

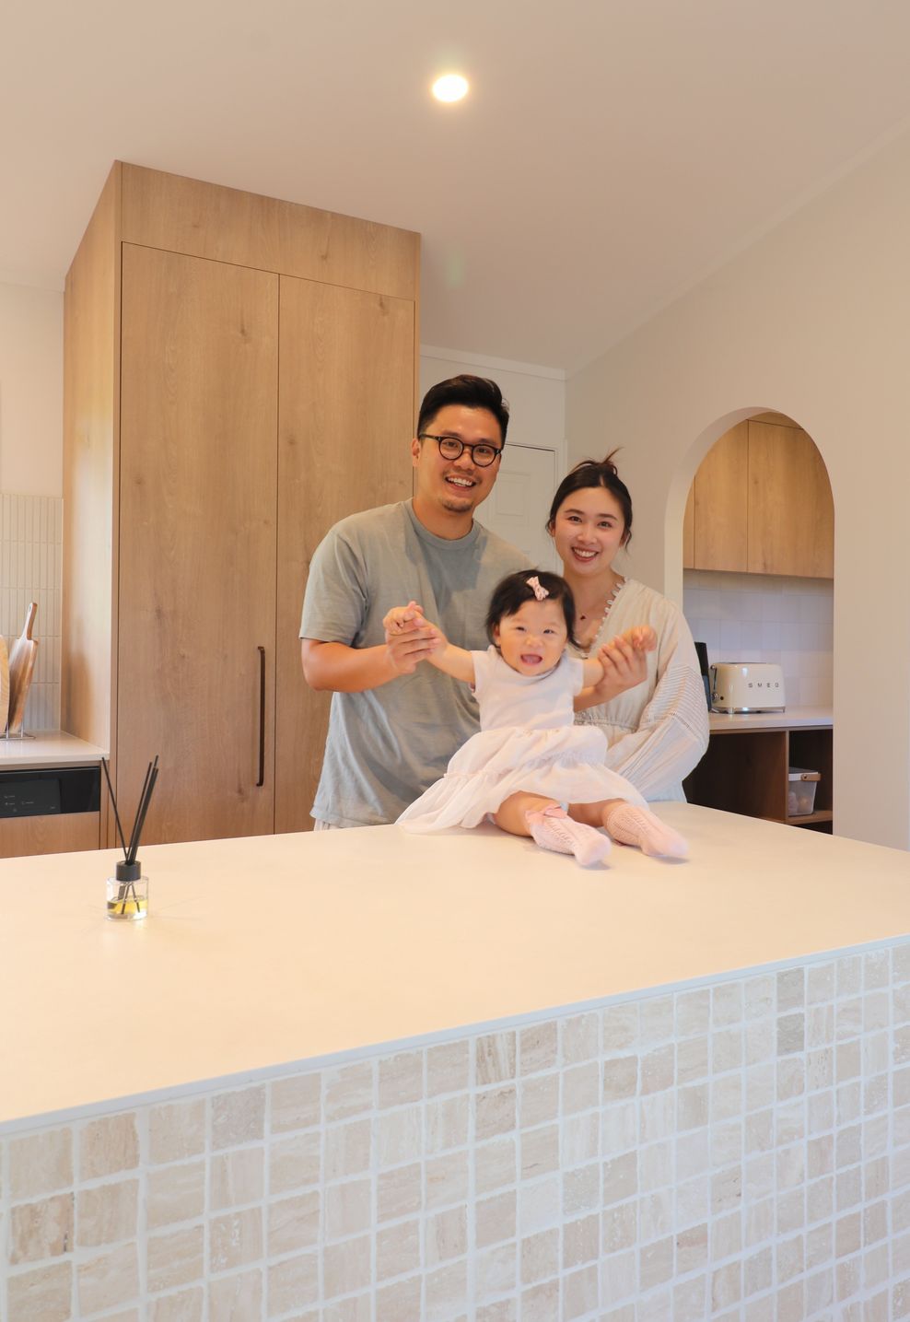
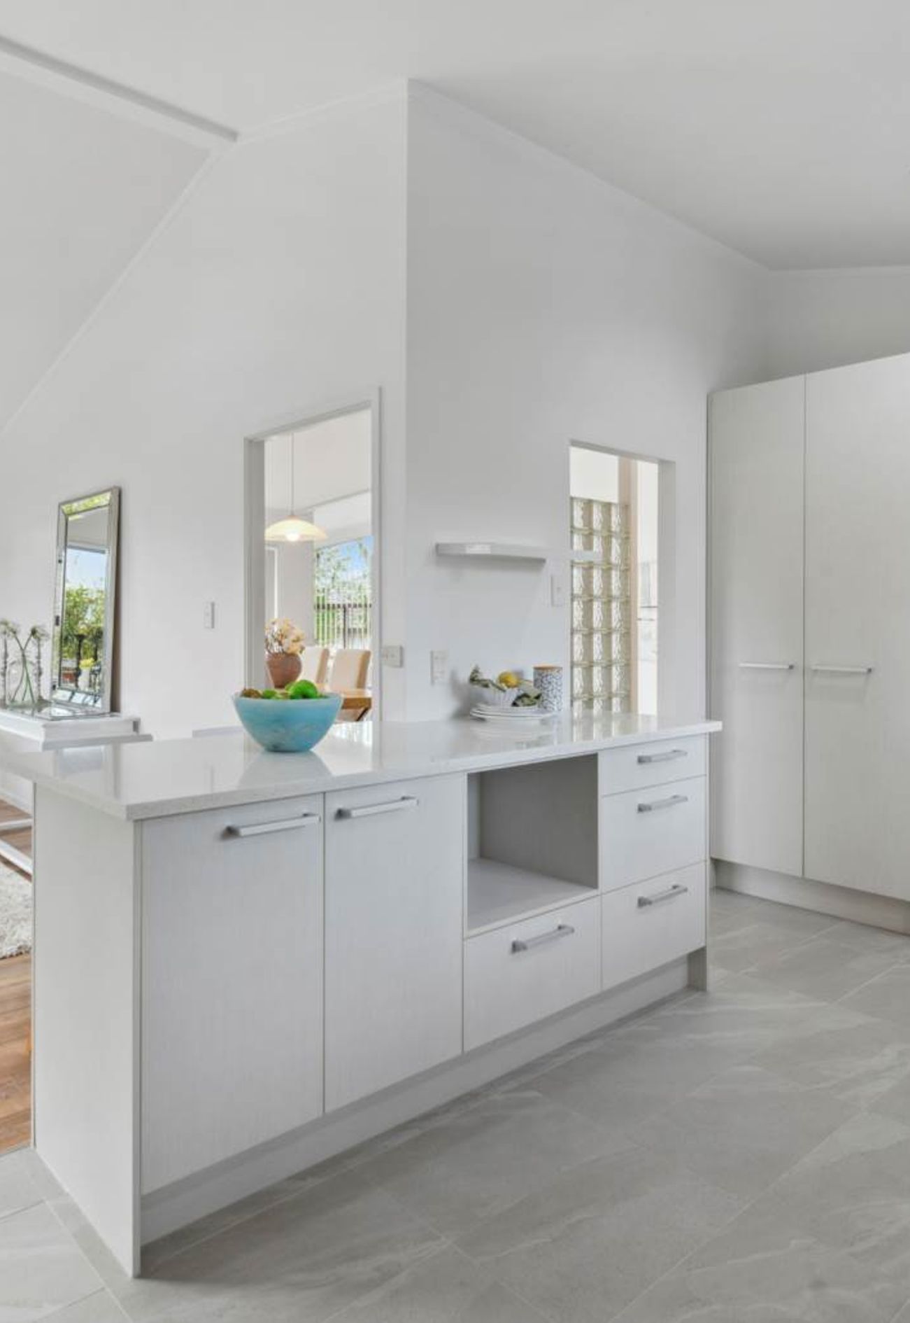
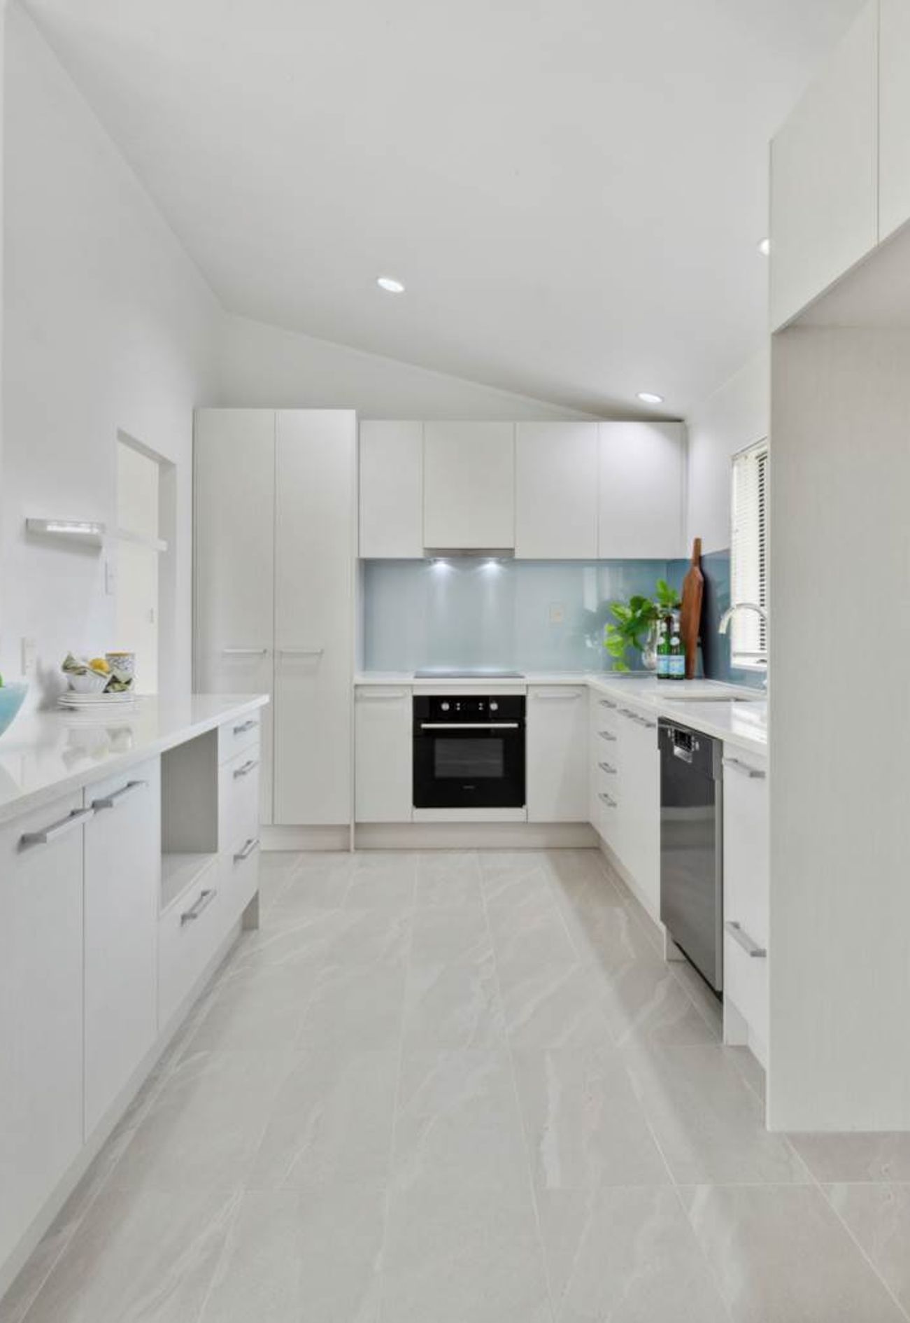
After discovering our previous work online our lovely clients approached us to renovate the kitchen in their newly purchased home. Open to reworking the layout entirely, they wanted a space that better suited family life and created a more open, social connection to the living areas.
After seeing some of our previous work online, our lovely clients approached us to renovate the kitchen in their newly purchased home before moving in. They were open to reworking the layout entirely, including moving walls, to create a space that better reflected the needs of family life, with a more open, social connection to the living areas.
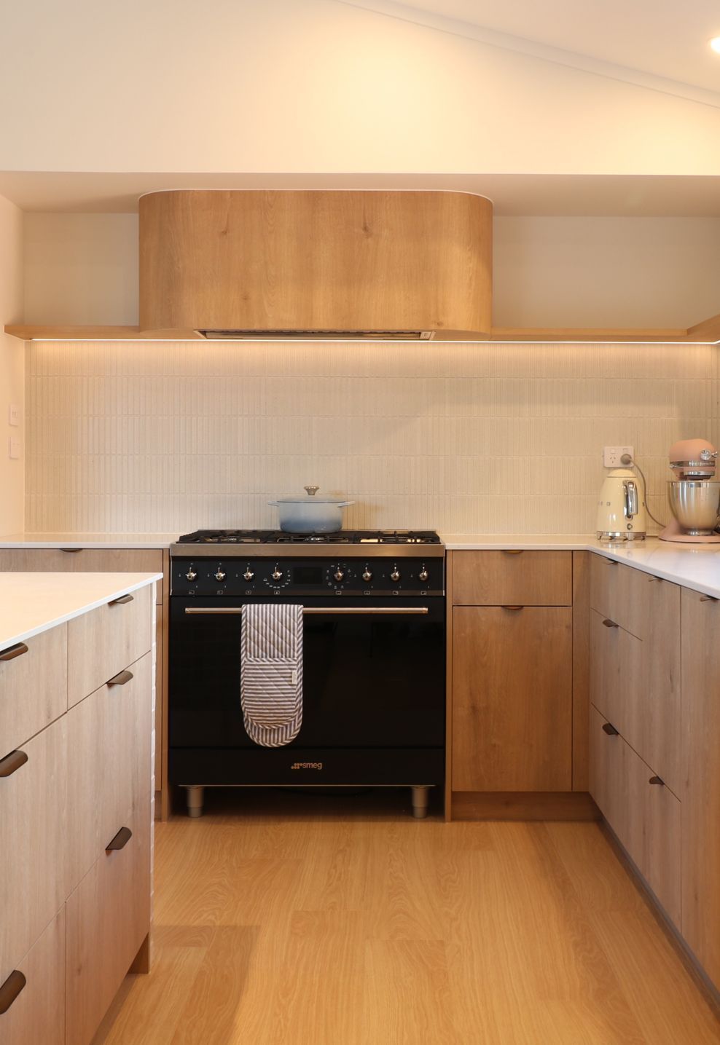
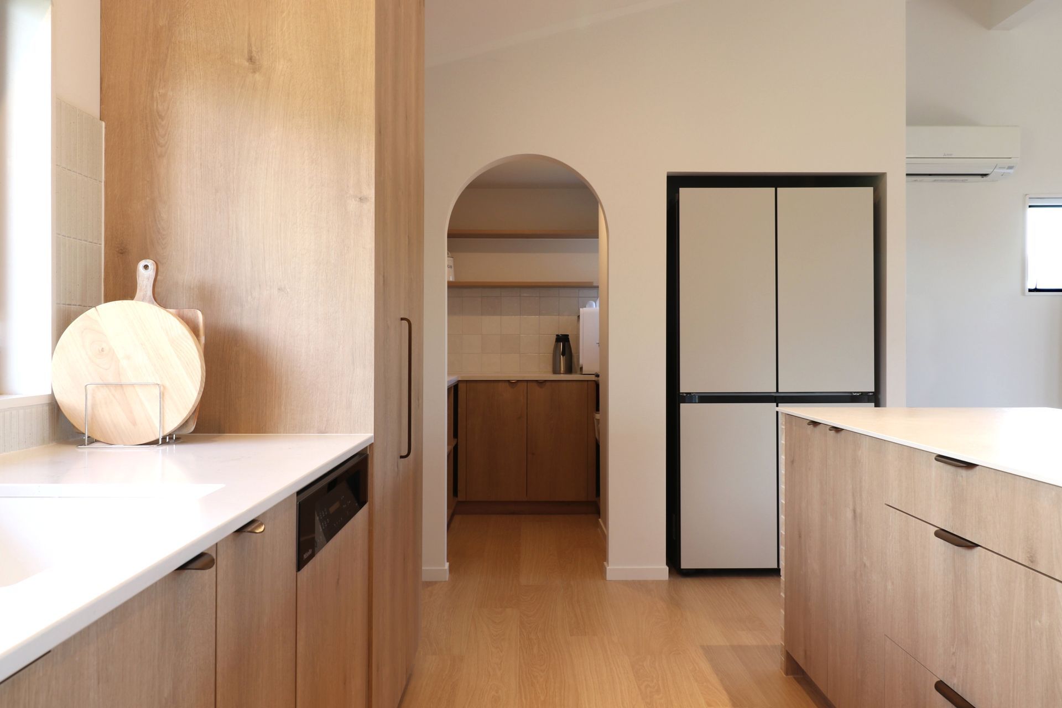
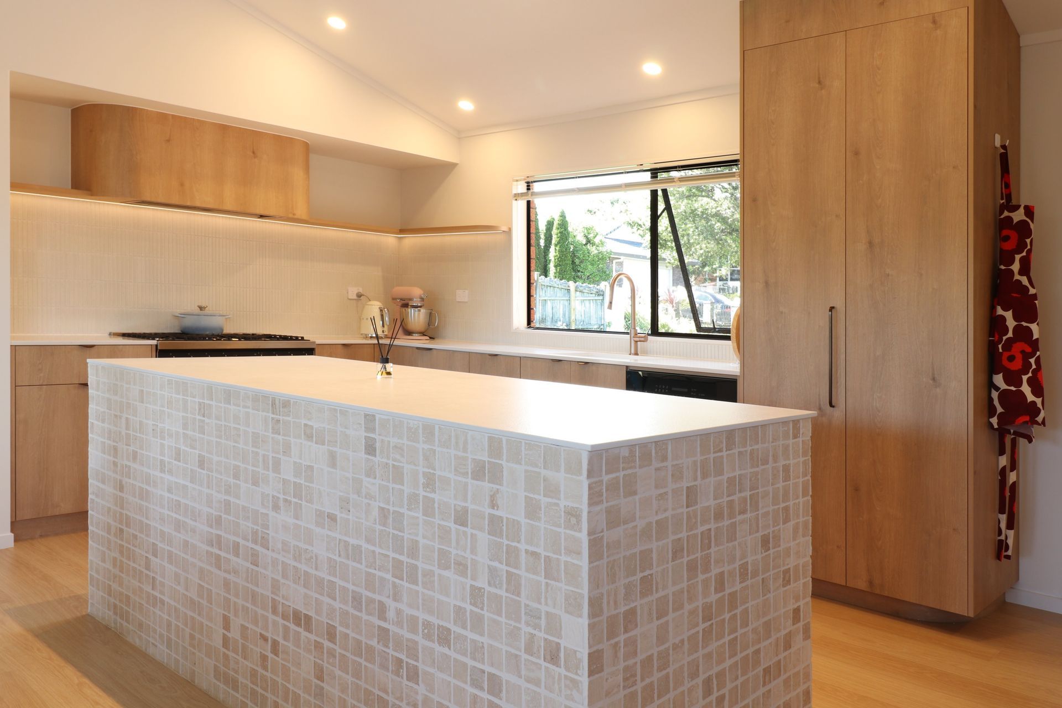
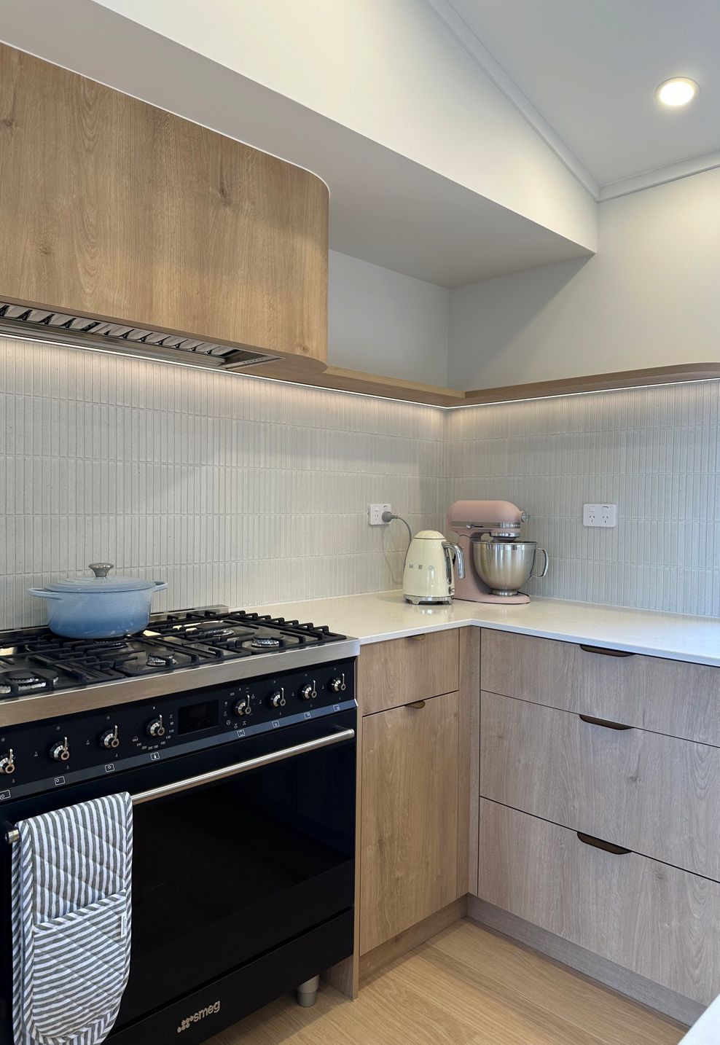
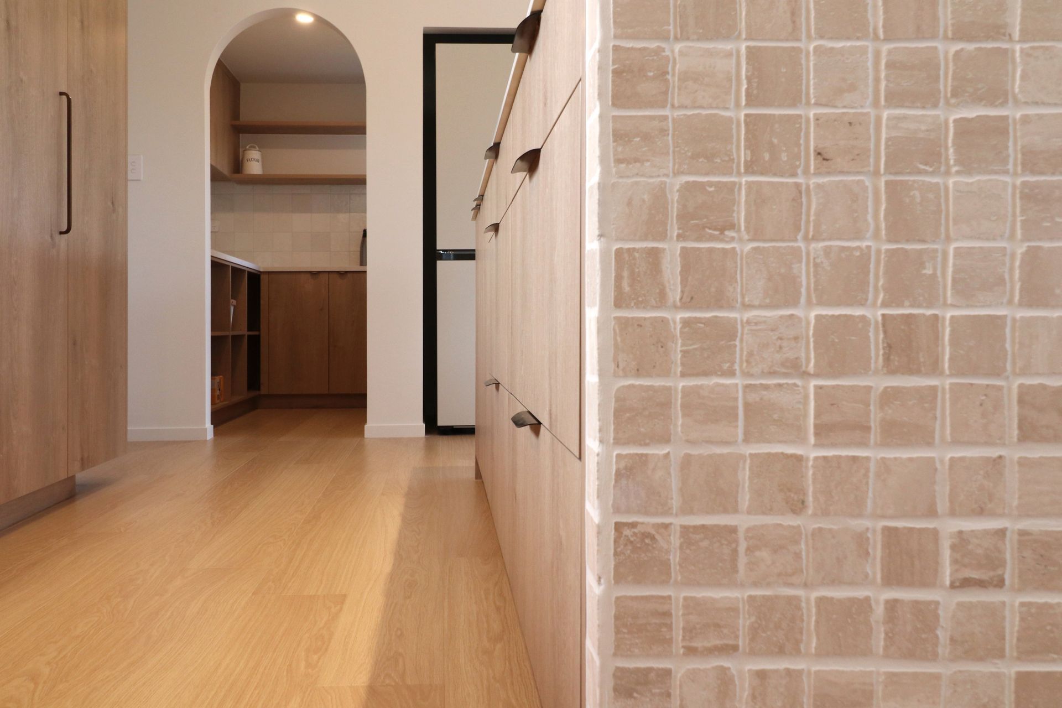
Our designer reimagined the footprint by removing several walls and introducing a scullery with a curved entry, along with a dedicated fridge nook to create seamless flow and everyday functionality. Soft curves were echoed throughout the design — from the sculpted rangehood to the curved kick and doorway — adding a gentle sense of movement and warmth to the space.
The island became a key feature, wrapped in ABI Interiors Ravenna Travertine Square Mosaic tiles in a soft neutral tone, continuing around the front face for a cohesive, textural statement. Melteca Parisian Oak in an organic finish was used for the cabinetry, paired with a beautifully textured Laminam Luna White slab on the island and Engineered Stone Frosty Carrina on the back bench. A finger-tile splashback in the main kitchen introduces another layer of detail, while a square tile in the butler's pantry subtly defines the secondary space.
The butler’s pantry provides generous storage and open shelving, finished with a high-pressure laminate benchtop and continued Parisian Oak cabinetry, ensuring the entire space feels connected, practical, and thoughtfully designed for modern family living.
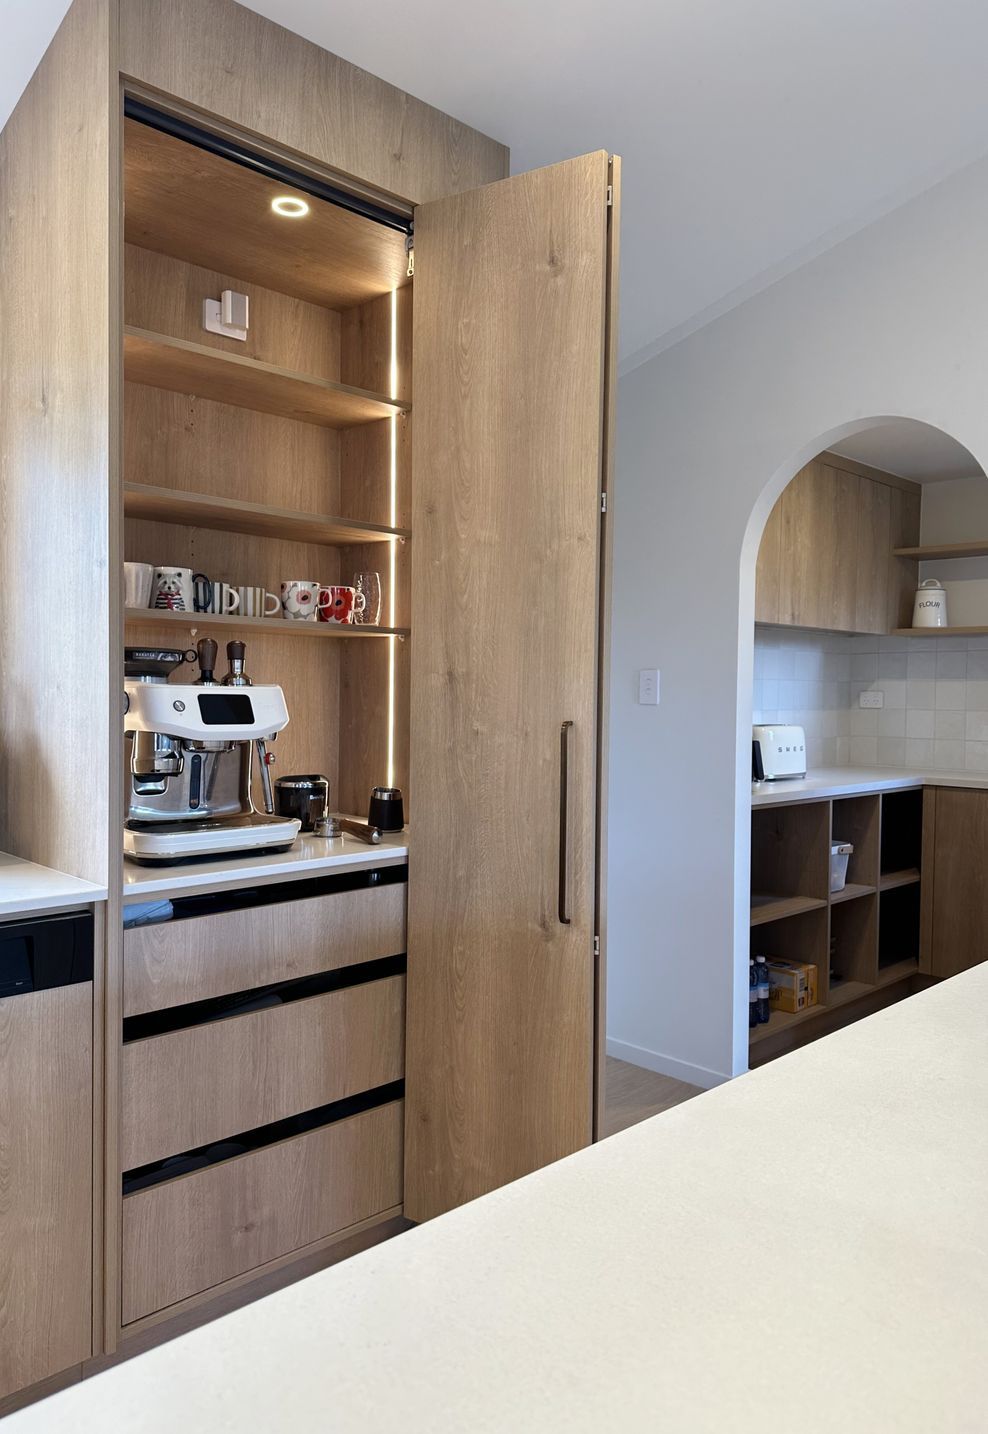
The coffee nook was also really important to our clients, allowing them to hide their everyday coffee machine while keeping it easily accessible. Feature lighting — including vertical LED strips, a halo at the top of the bifold unit, and under-lighting for the power pack and floating shelves — was carefully considered for both task and ambient purposes, adding warmth and a subtle glow to this functional corner.
The result is a kitchen that perfectly balances thoughtful design, practical living, and subtle elegance — a space that supports family life while feeling inviting, cohesive, and effortlessly stylish.
- Completed
- 2026
- Building style
- Contemporary





Like this Project?
Hire Fluid Interiors
Professional Reviews
Professionals used in
this project
The practices and trades credited on this project.

More projects from
Fluid Interiors
Other work by Fluid Interiors, across every category they build in.


More in
Renovations
Everything else in Renovations, from every practice on ArchiPro.


Next Project
Keep scrolling