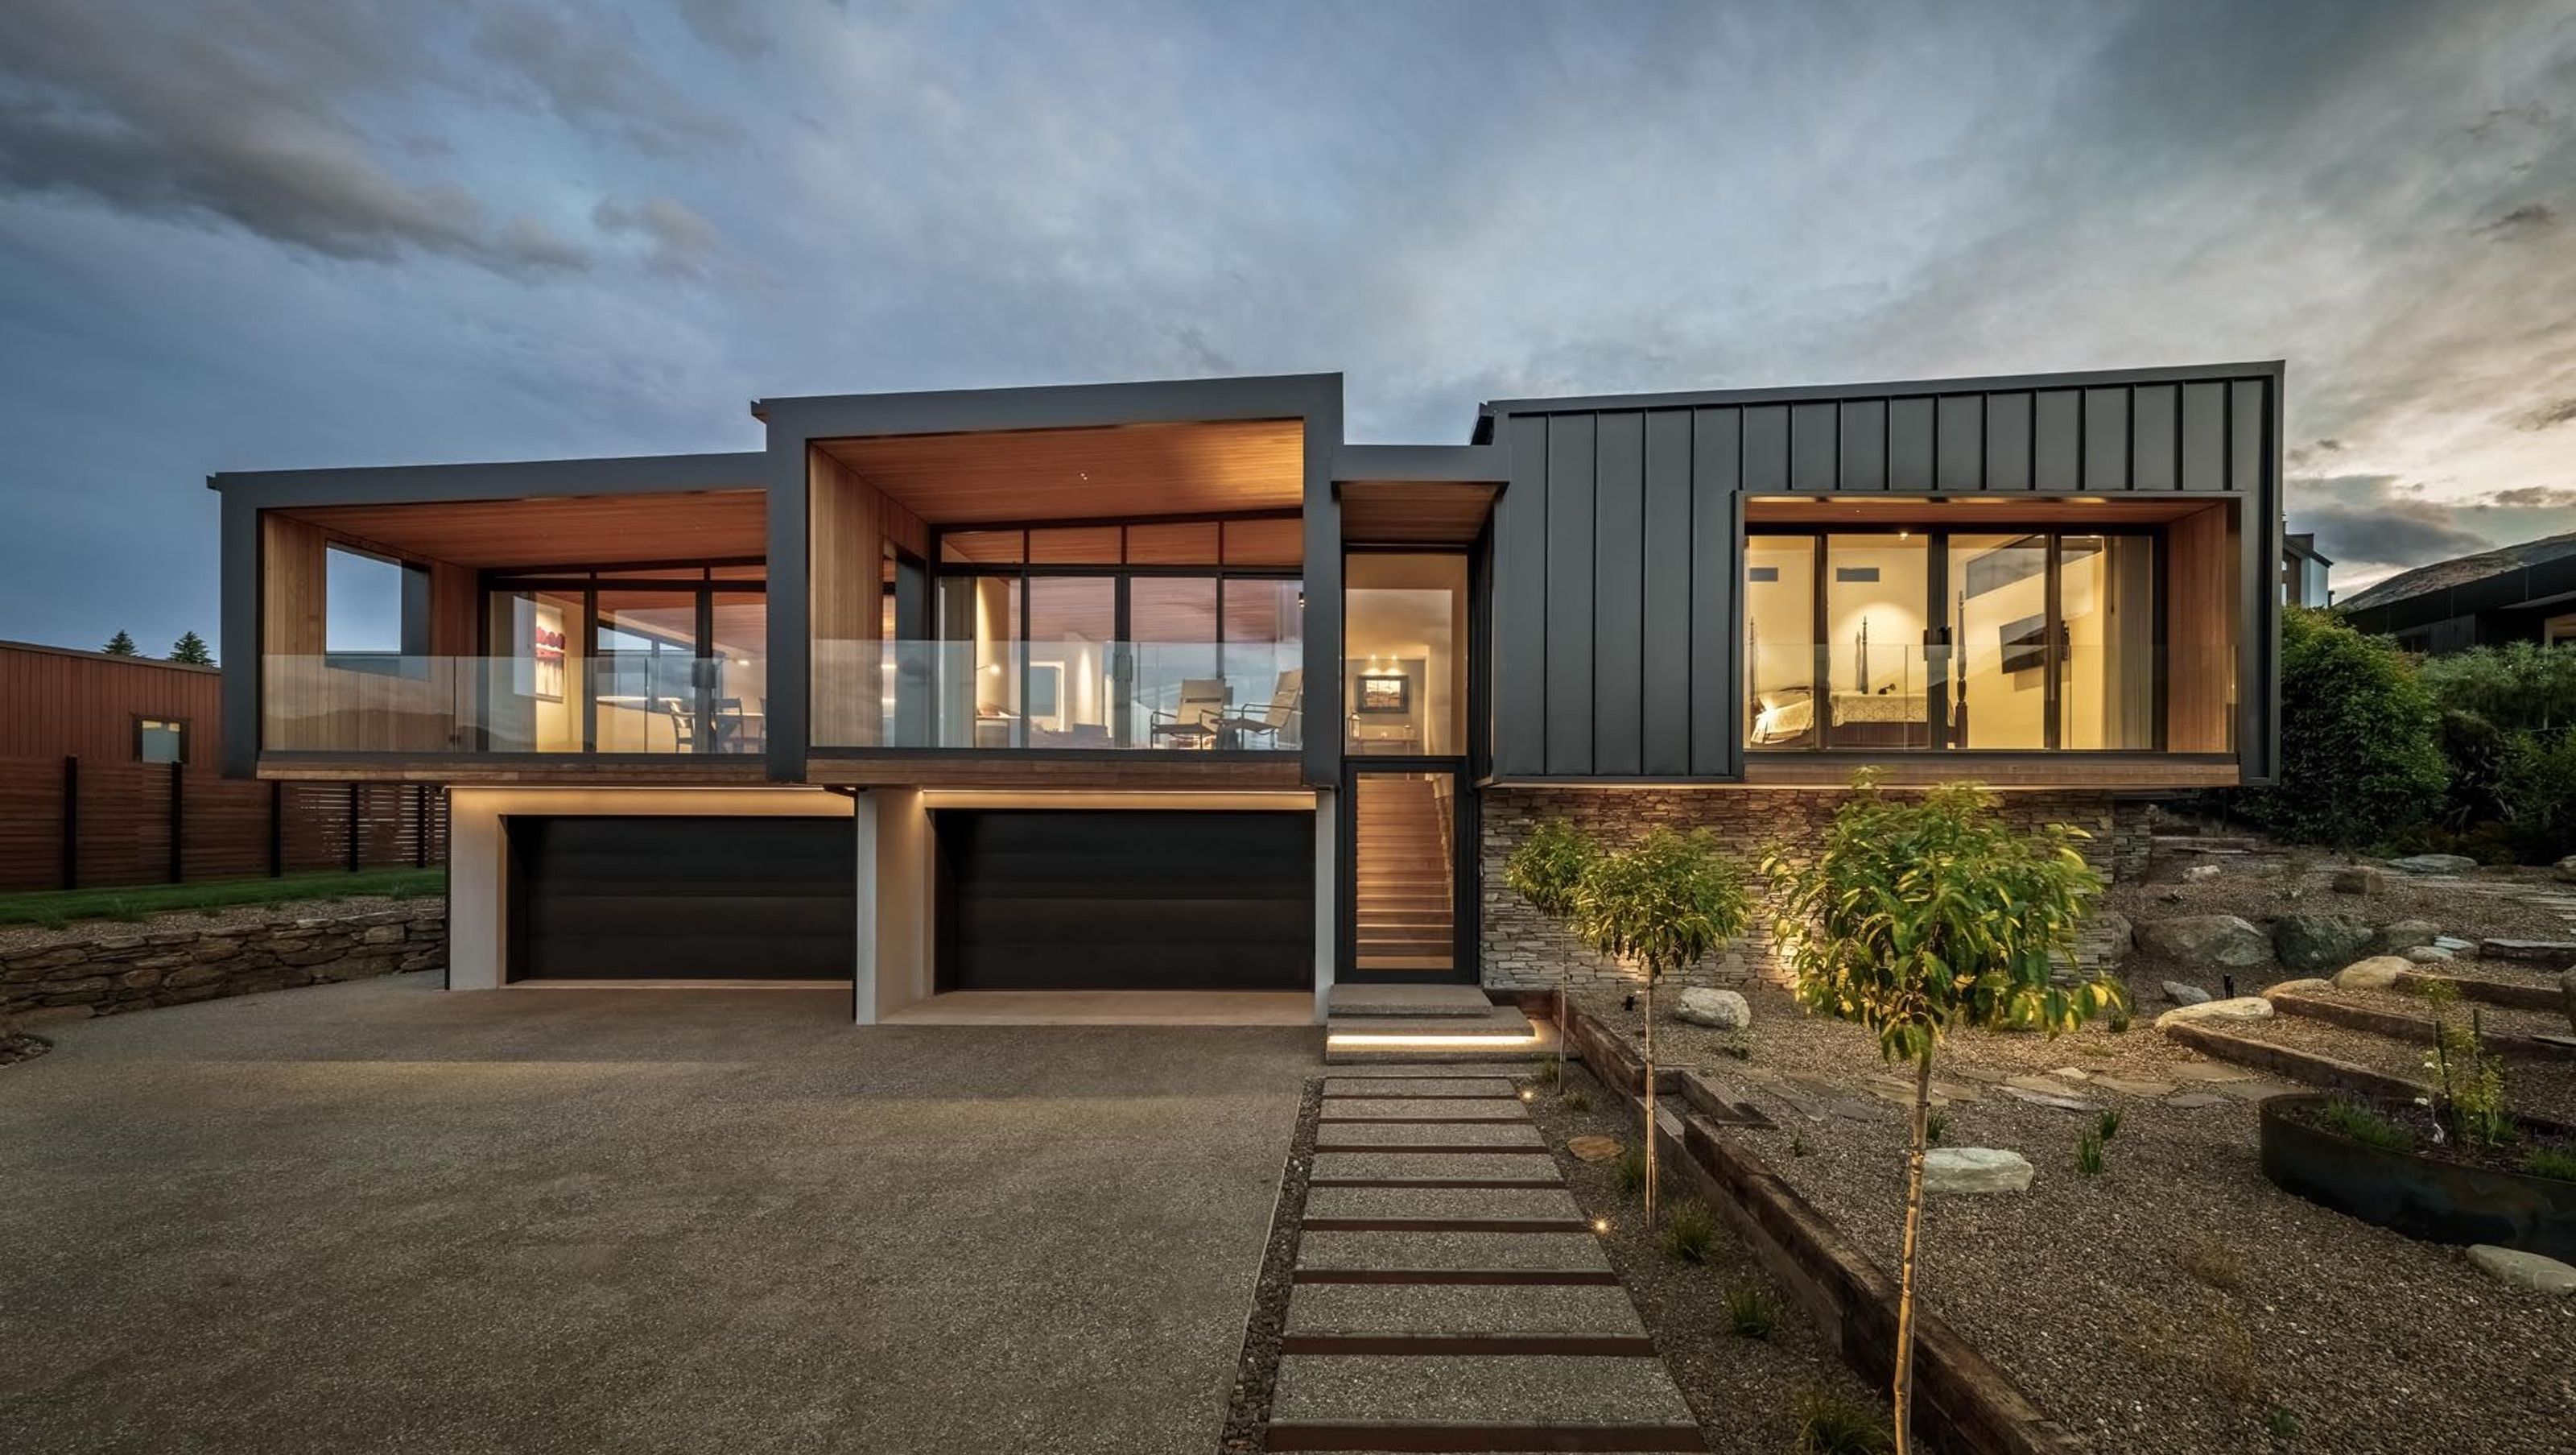

A series of robust, clean-lined forms that reference the local vernacular through a contemporary lens.
Positioned above Lake Wānaka, Little Alpha was designed as a long-term home for clients returning to New Zealand to begin their retirement. Set on a privileged site behind a reserve, the dwelling captures uninterrupted northern views extending up the lake, creating a strong connection to its alpine surroundings while maintaining a sense of privacy and retreat.
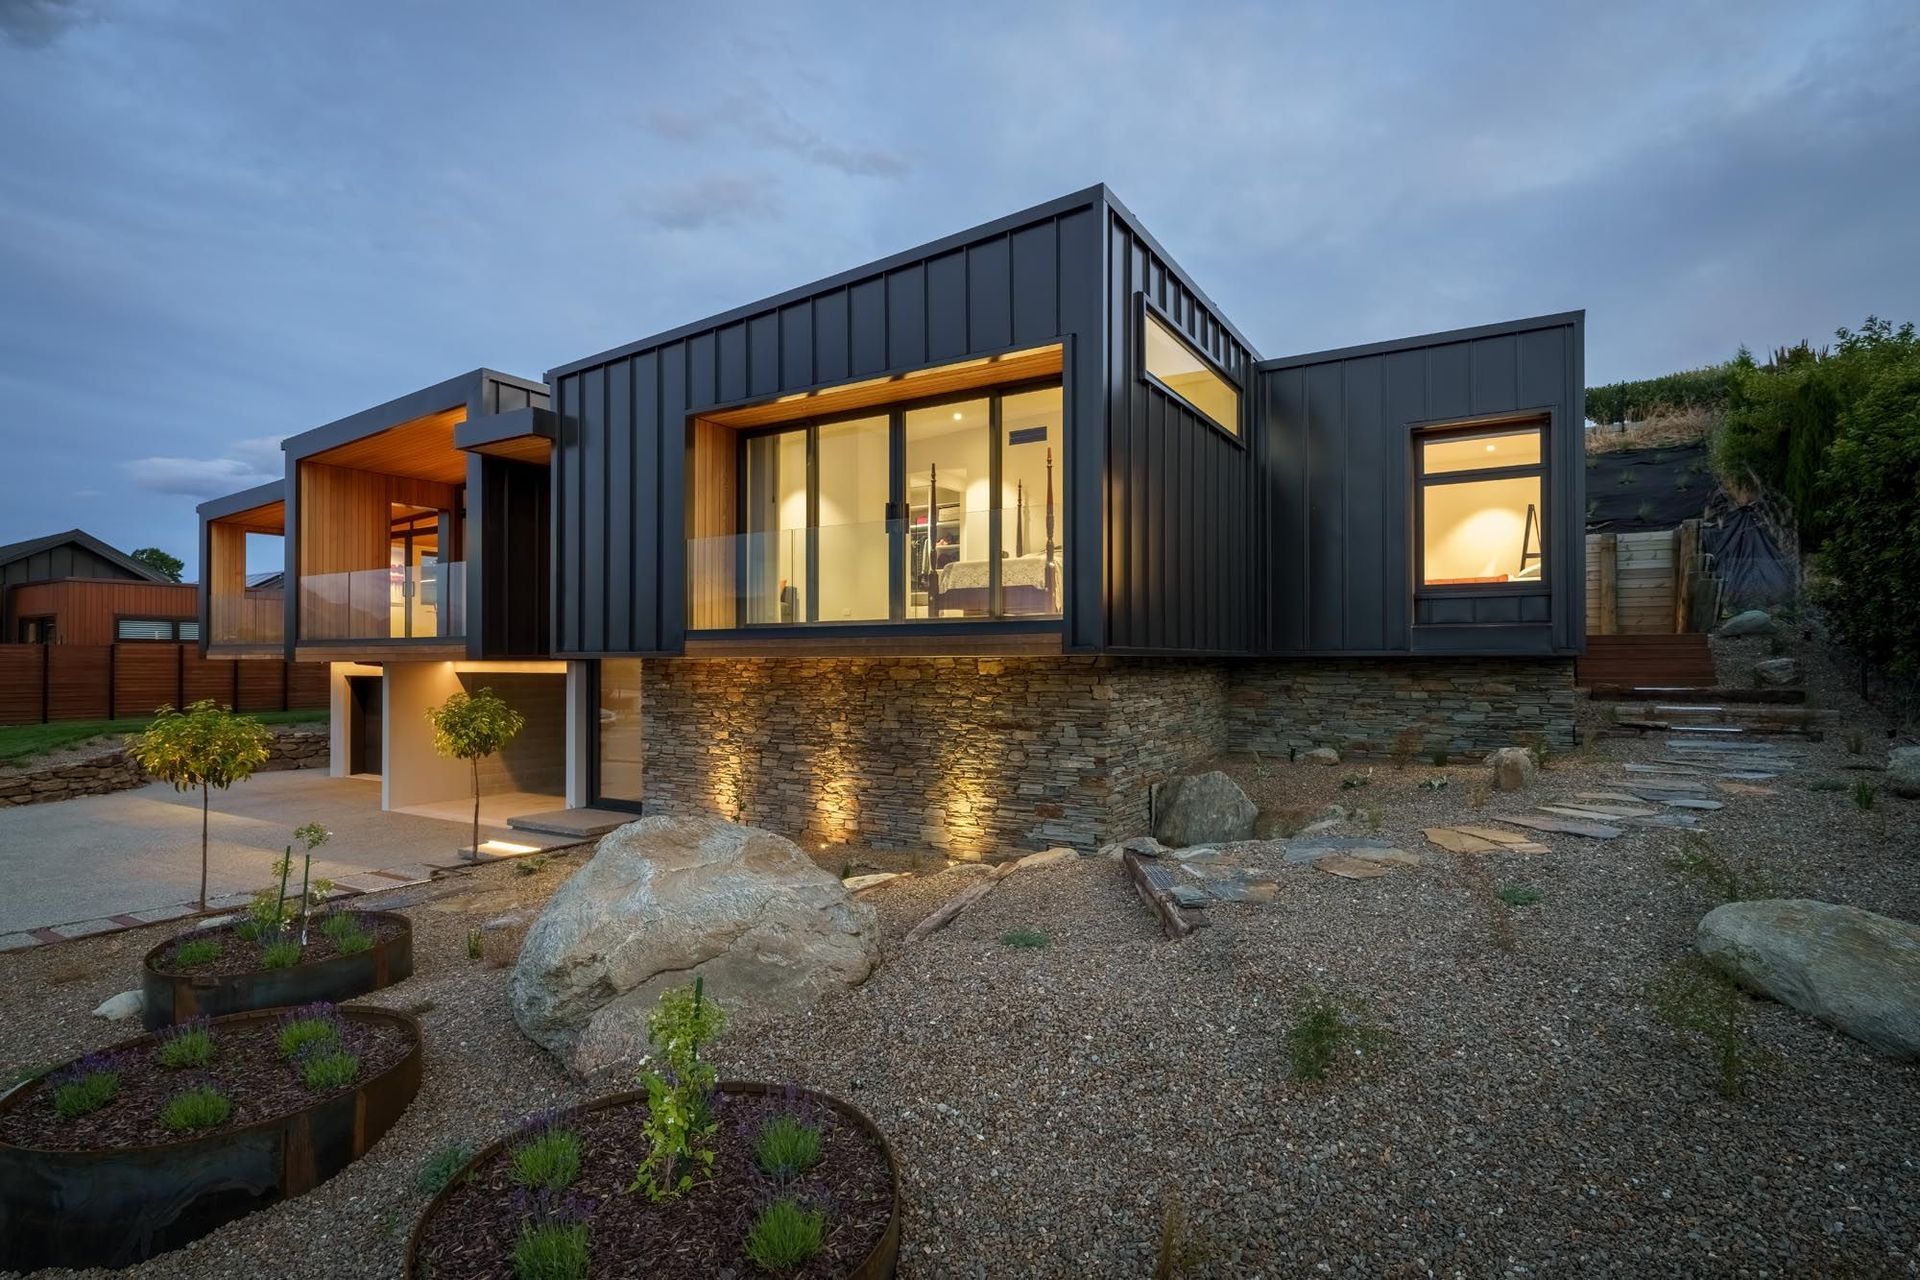
The architecture is expressed as a series of robust, clean-lined forms that reference the local vernacular through a contemporary lens. Responding carefully to the site’s topography, the home steps across multiple levels, allowing it to settle naturally into the landscape while clearly organising functions throughout the dwelling.
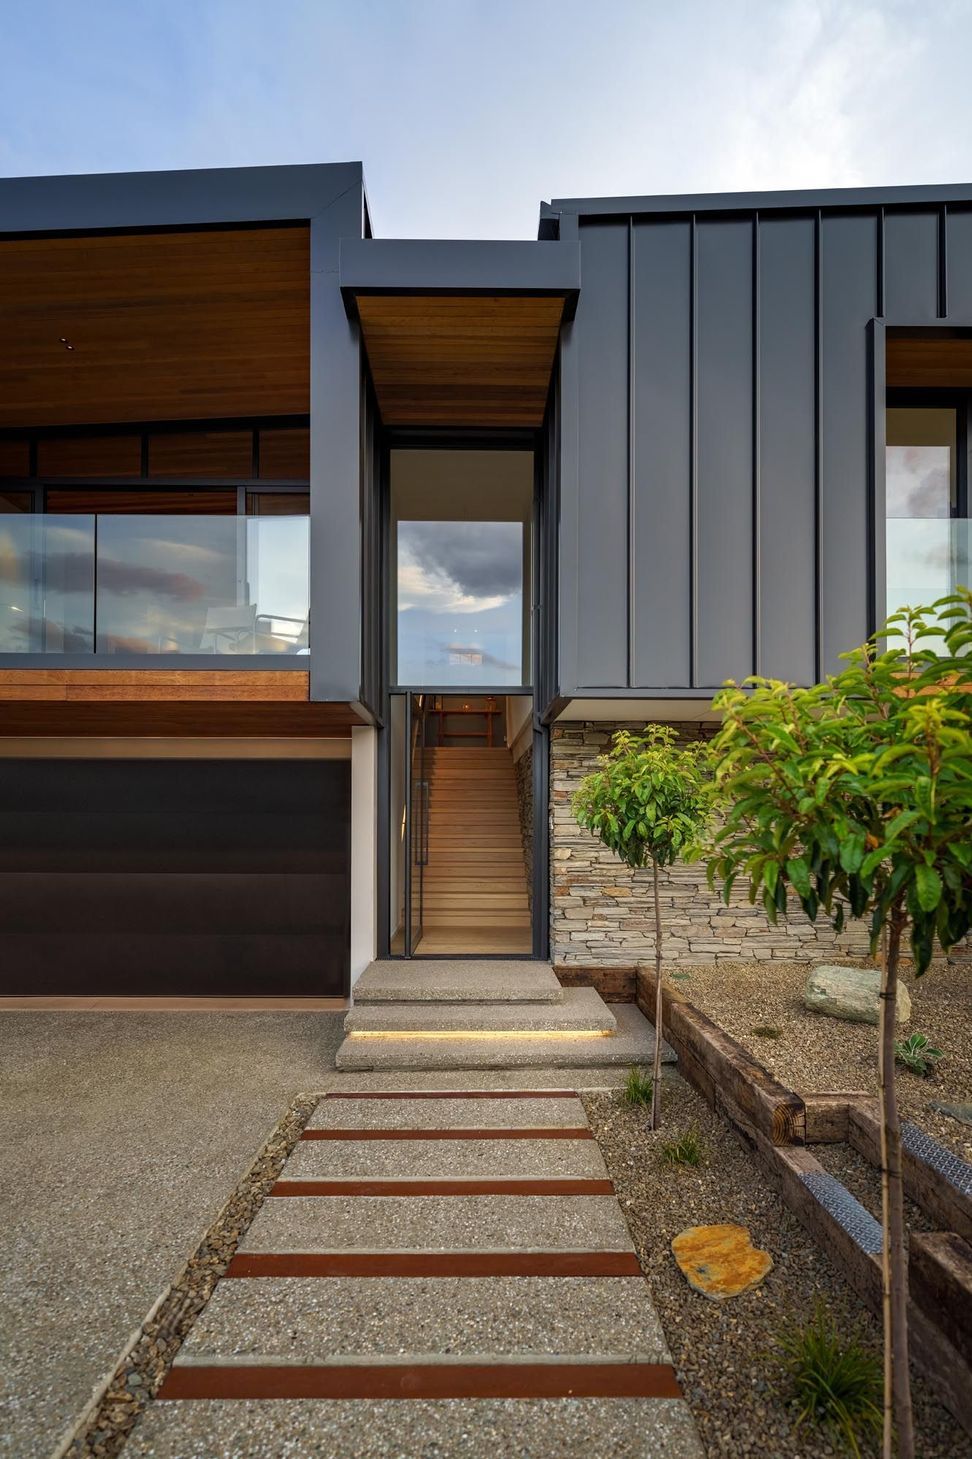
Arrival occurs at the lower level, where garaging and external parking are integrated into the building’s base. From here, a dramatic double-height stairwell creates a strong sense of progression, drawing occupants upward into the primary living spaces above. This movement through the home was designed to shift the experience from grounded and sheltered on arrival to expansive and elevated within the living areas framed by lake and mountain views. Material selection reinforces durability and connection to place. Metal tray cladding references utilitarian forms common throughout the region, while western red cedar introduces warmth and texture. Locally sourced natural stone further anchors the building to the site, creating a refined yet robust palette suited to the alpine environment.
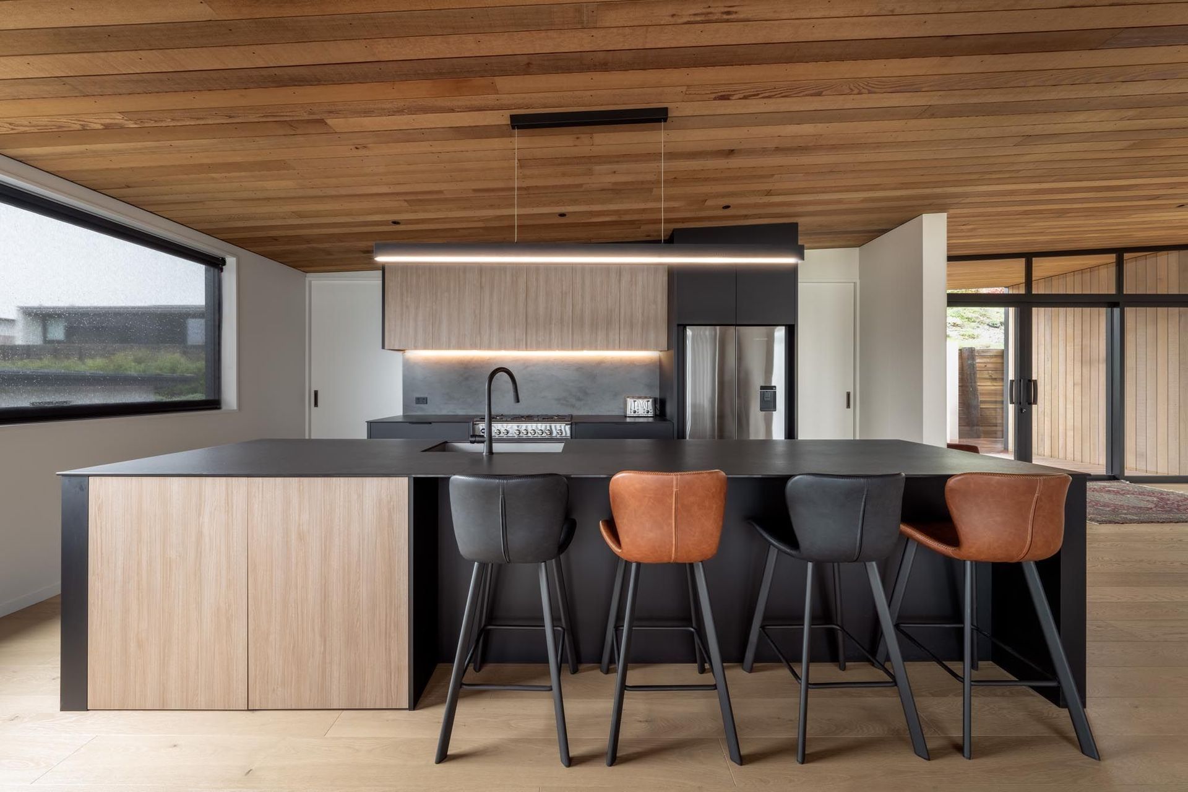
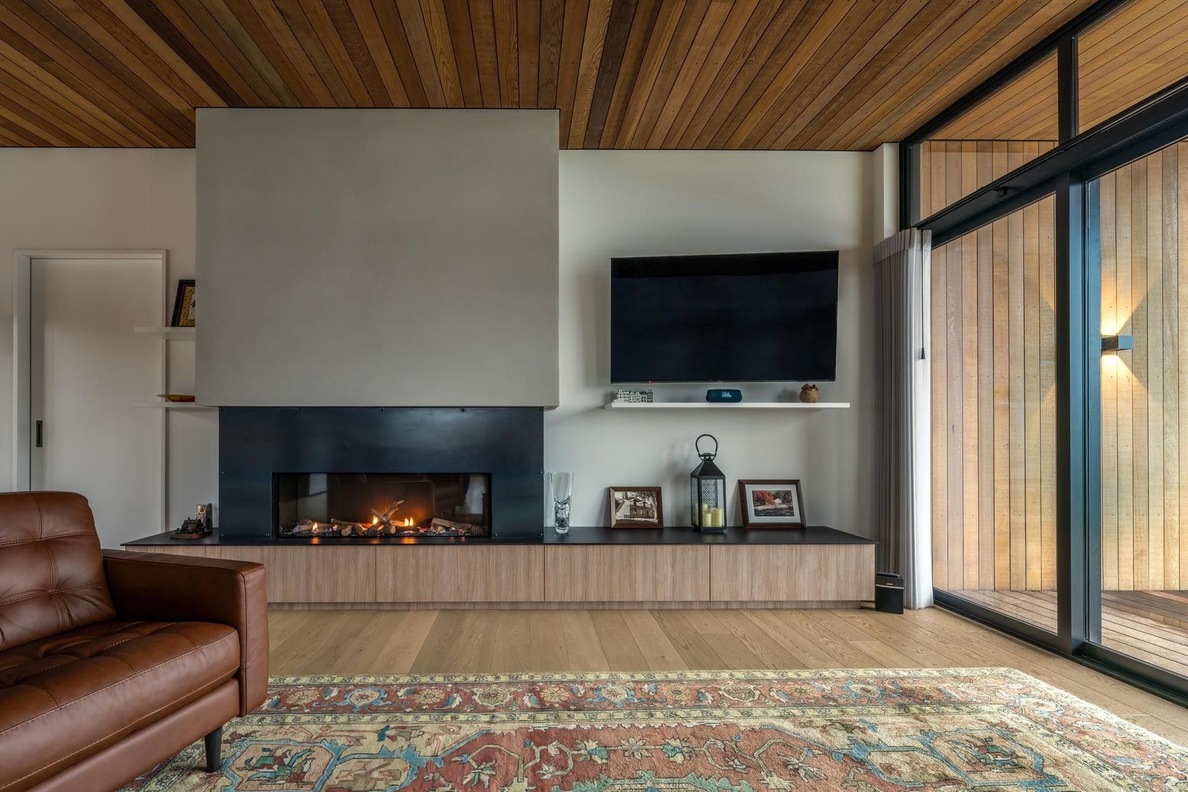
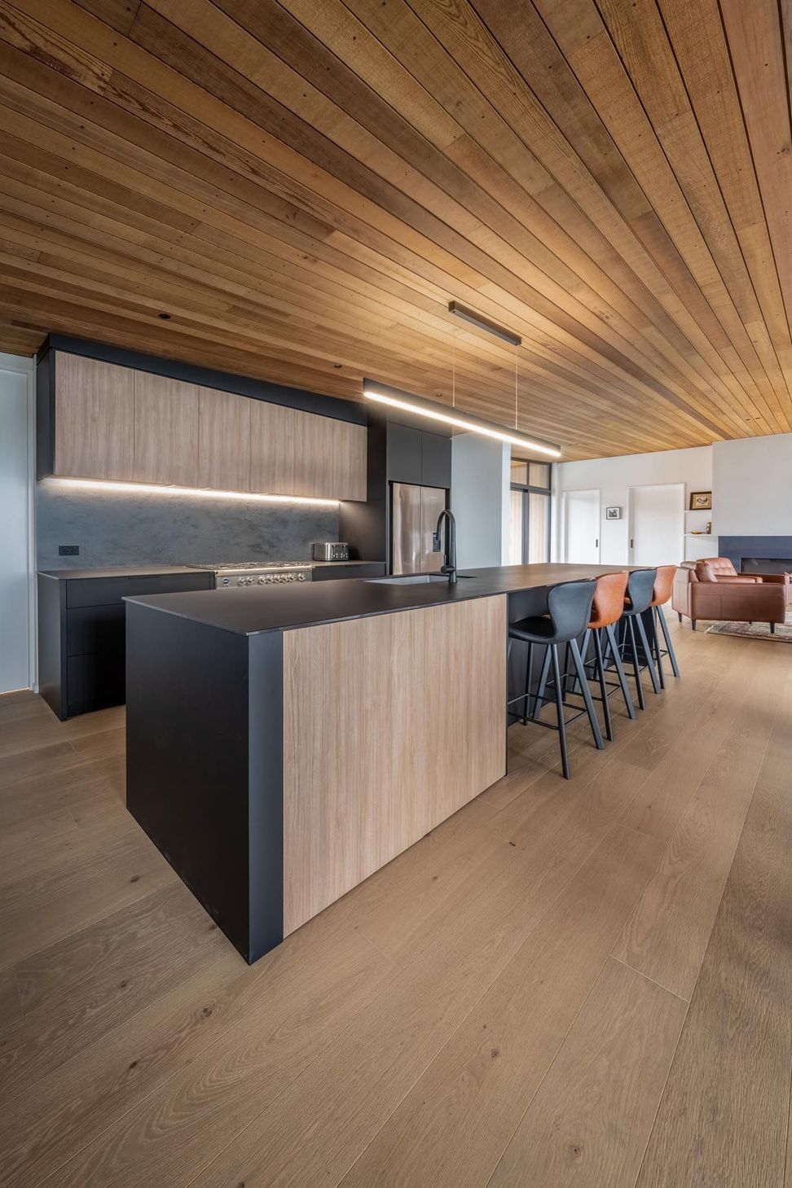
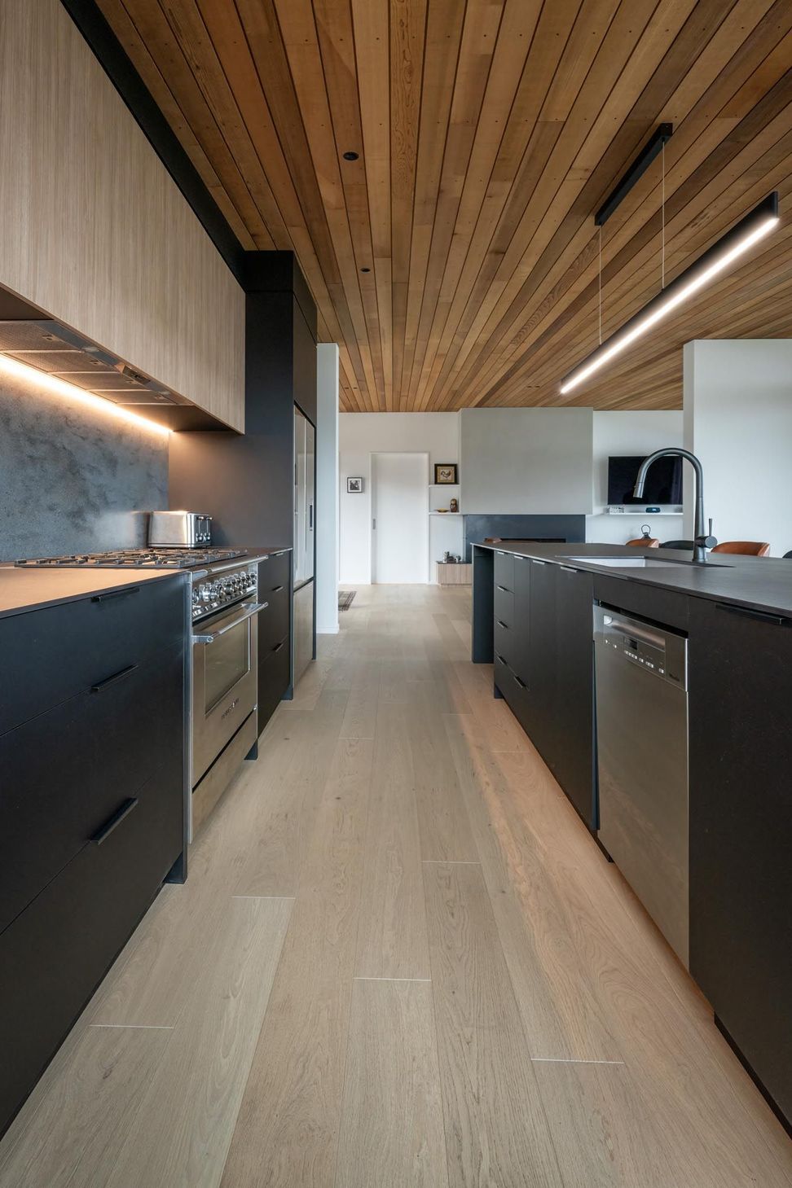
The primary living level is organised as an open-plan environment combining kitchen, dining, and sitting spaces into a flexible social hub for everyday living and entertaining. Large expanses of glazing draw natural light deep into the interior while maintaining uninterrupted visual connection to the landscape. Supporting spaces, including a scullery and dedicated boot room, provide practical functionality suited to alpine living.
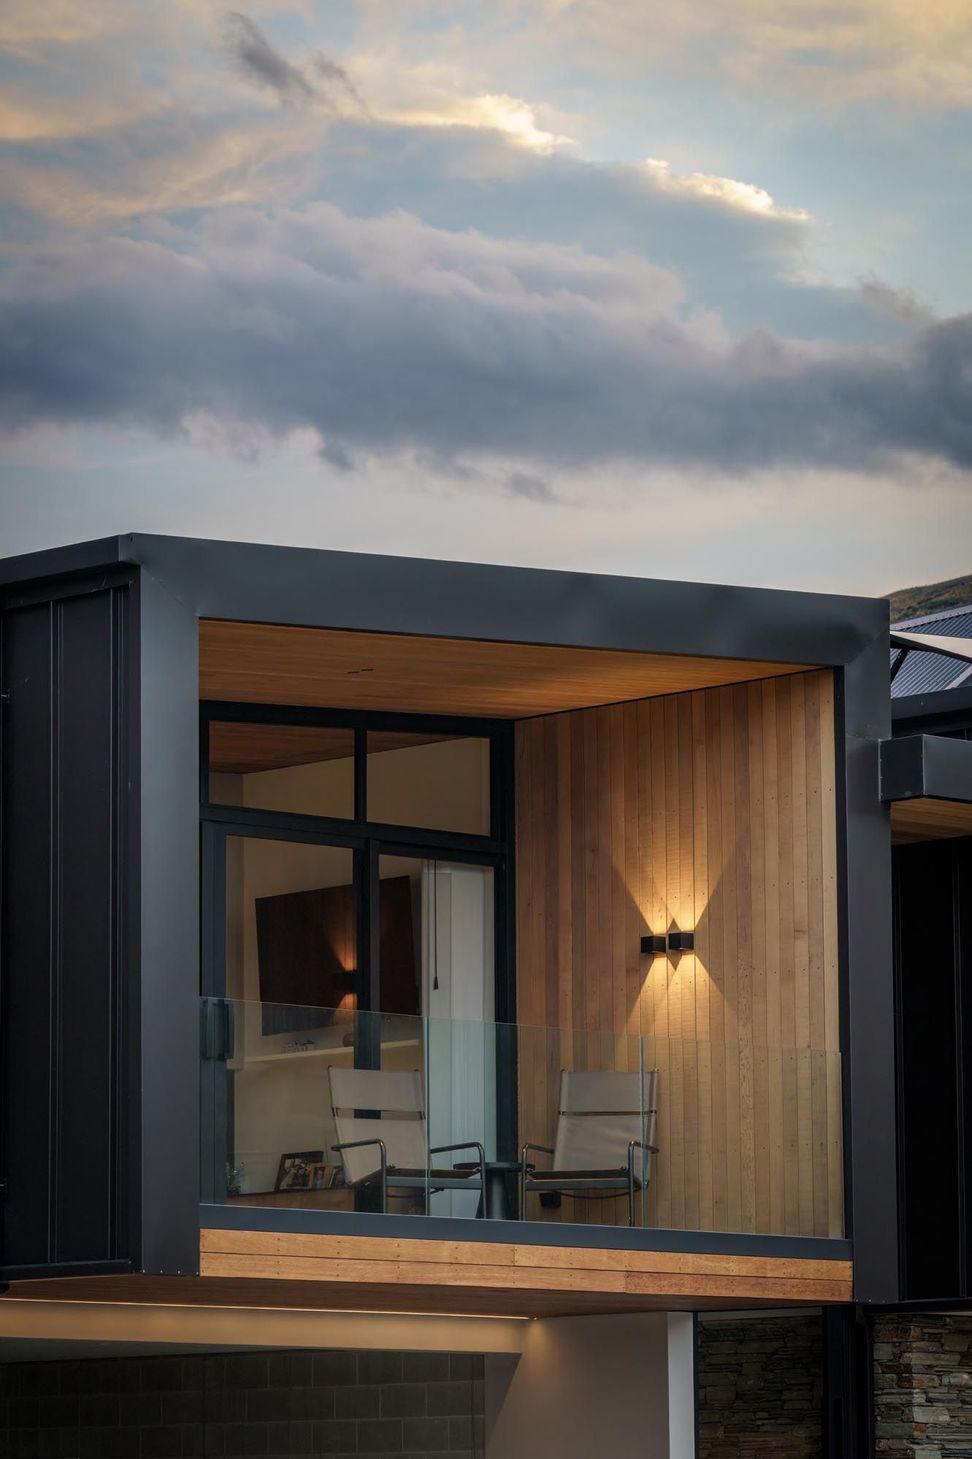
Upstairs, three bedrooms are positioned to maximise privacy, sunlight, and outlook, including a master suite with ensuite and generous wardrobe. Multiple decks extend the living spaces outdoors, with a north-facing deck capturing lake views and evening sun, while a sheltered southern deck offers protection from prevailing conditions.
The result is a home that feels both striking and deeply liveable — a contemporary alpine residence carefully tailored for long-term comfort and connection to place.
- Completed
- 2023
- Building style
- Modern
Awards
Highly Commended for New Home over 300sqm - ADNZ
ADNZ Resene Architectural Design Awards
Like this Project?
Hire Threefold Architecture
Professional Reviews
Professionals used in
this project
The practices and trades credited on this project.









More projects from
Threefold Architecture
Other work by Threefold Architecture, across every category they build in.


More in
Luxury Homes
Everything else in Luxury Homes, from every practice on ArchiPro.


Next Project
Keep scrolling