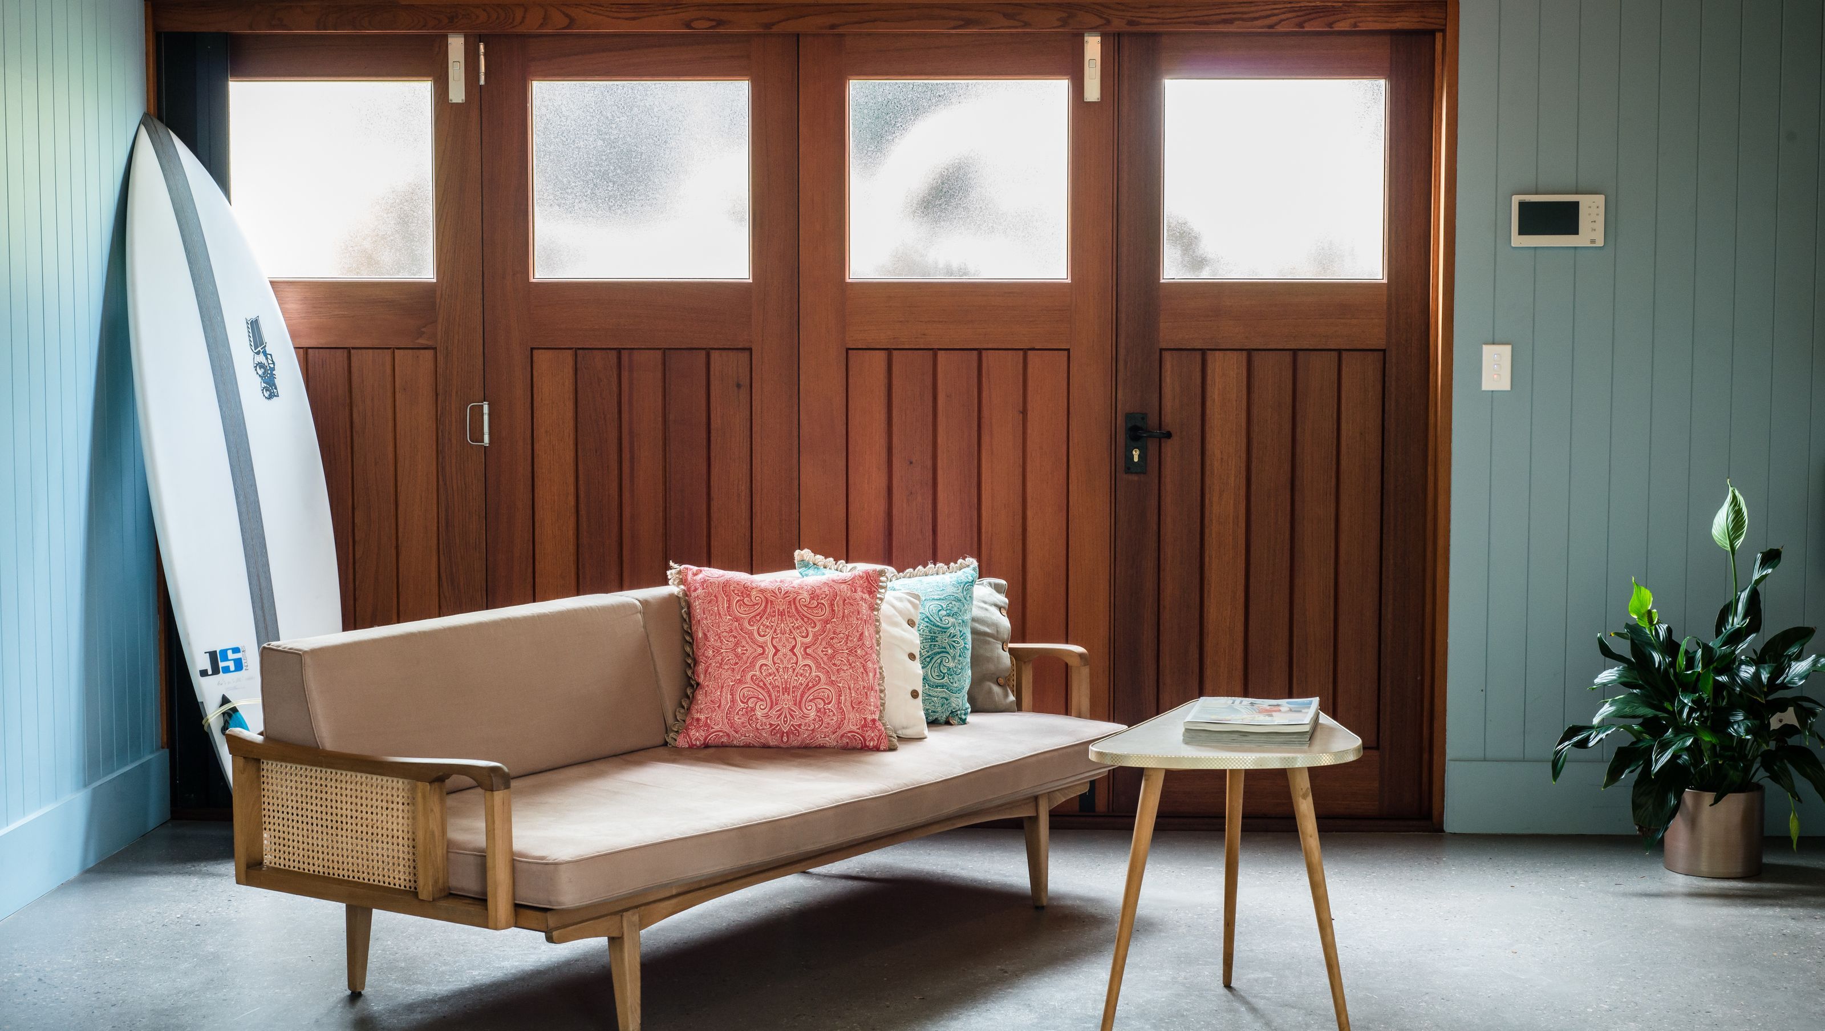

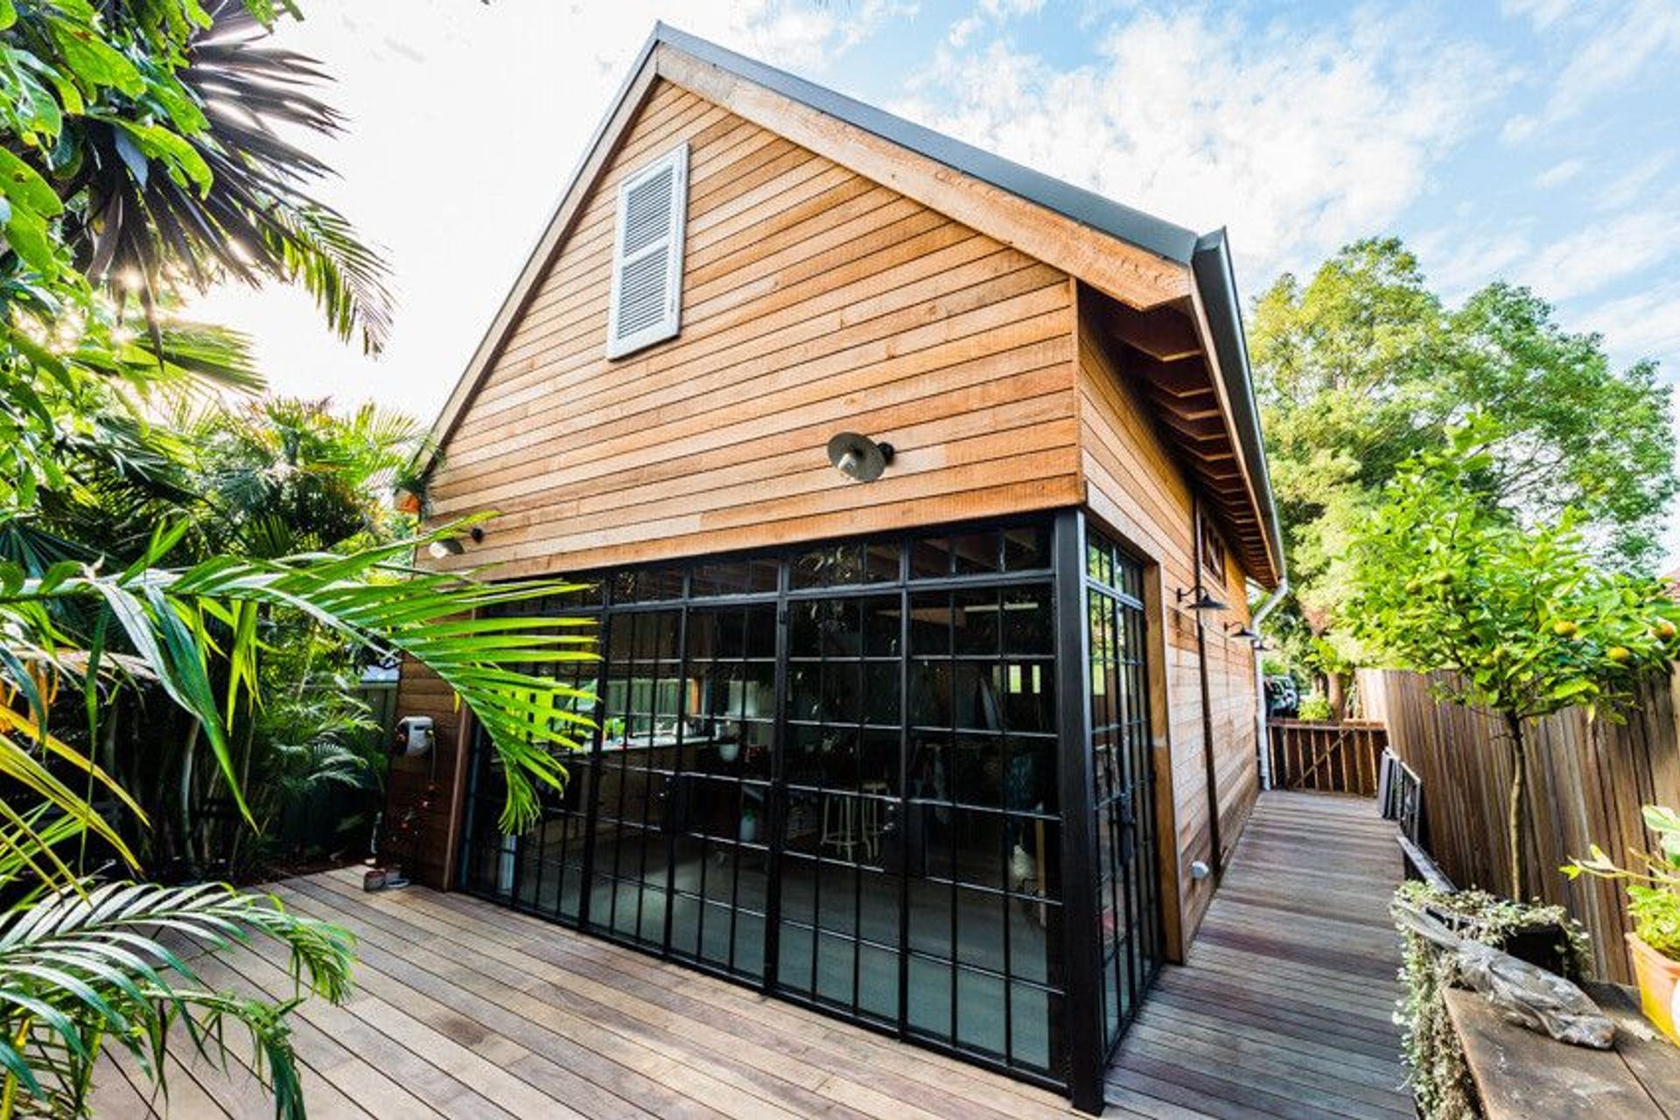
Tempe Garden Dwelling: A thoughtfully designed secondary home that embraces dual occupancy, featuring a modernist aesthetic with recycled materials and a traditional gable roof, maximizing the building envelope while promoting sustainability.
The Tempe Garden Dwelling was conceived as a secondary home in order to exploit the increasing trend of dual occupancy. Cradle Design worked closely with a builder to create a design that maximised the allowable building envelope permissible under the local planning controls. The building form echoes a simplistic vision of a traditional dwelling with gable ends, a dual-pitched roof, and a regular rectangular plan form.
A simple palette of materials both inside and out informs the design, providing a simple, modernist aesthetic, allowing the mind to rest and absorb the clean geometric and sometimes dynamic lines of the interior. Exposed structure informs the user of the building’s integrity and honesty. Wherever possible, materials were recycled and reused – external cladding from a salvage yard, balustrades formed out of reinforcement mesh and faucets fashioned out of plumber's copper piping.
Photography: Built Complete


Like this Project?
Hire Cradle Design
Professional Reviews
Professionals used in
this project
The practices and trades credited on this project.

More projects from
Cradle Design
Other work by Cradle Design, across every category they build in.


More in
Multi-unit Dwelling
Everything else in Multi-unit Dwelling, from every practice on ArchiPro.


Next Project
Keep scrolling