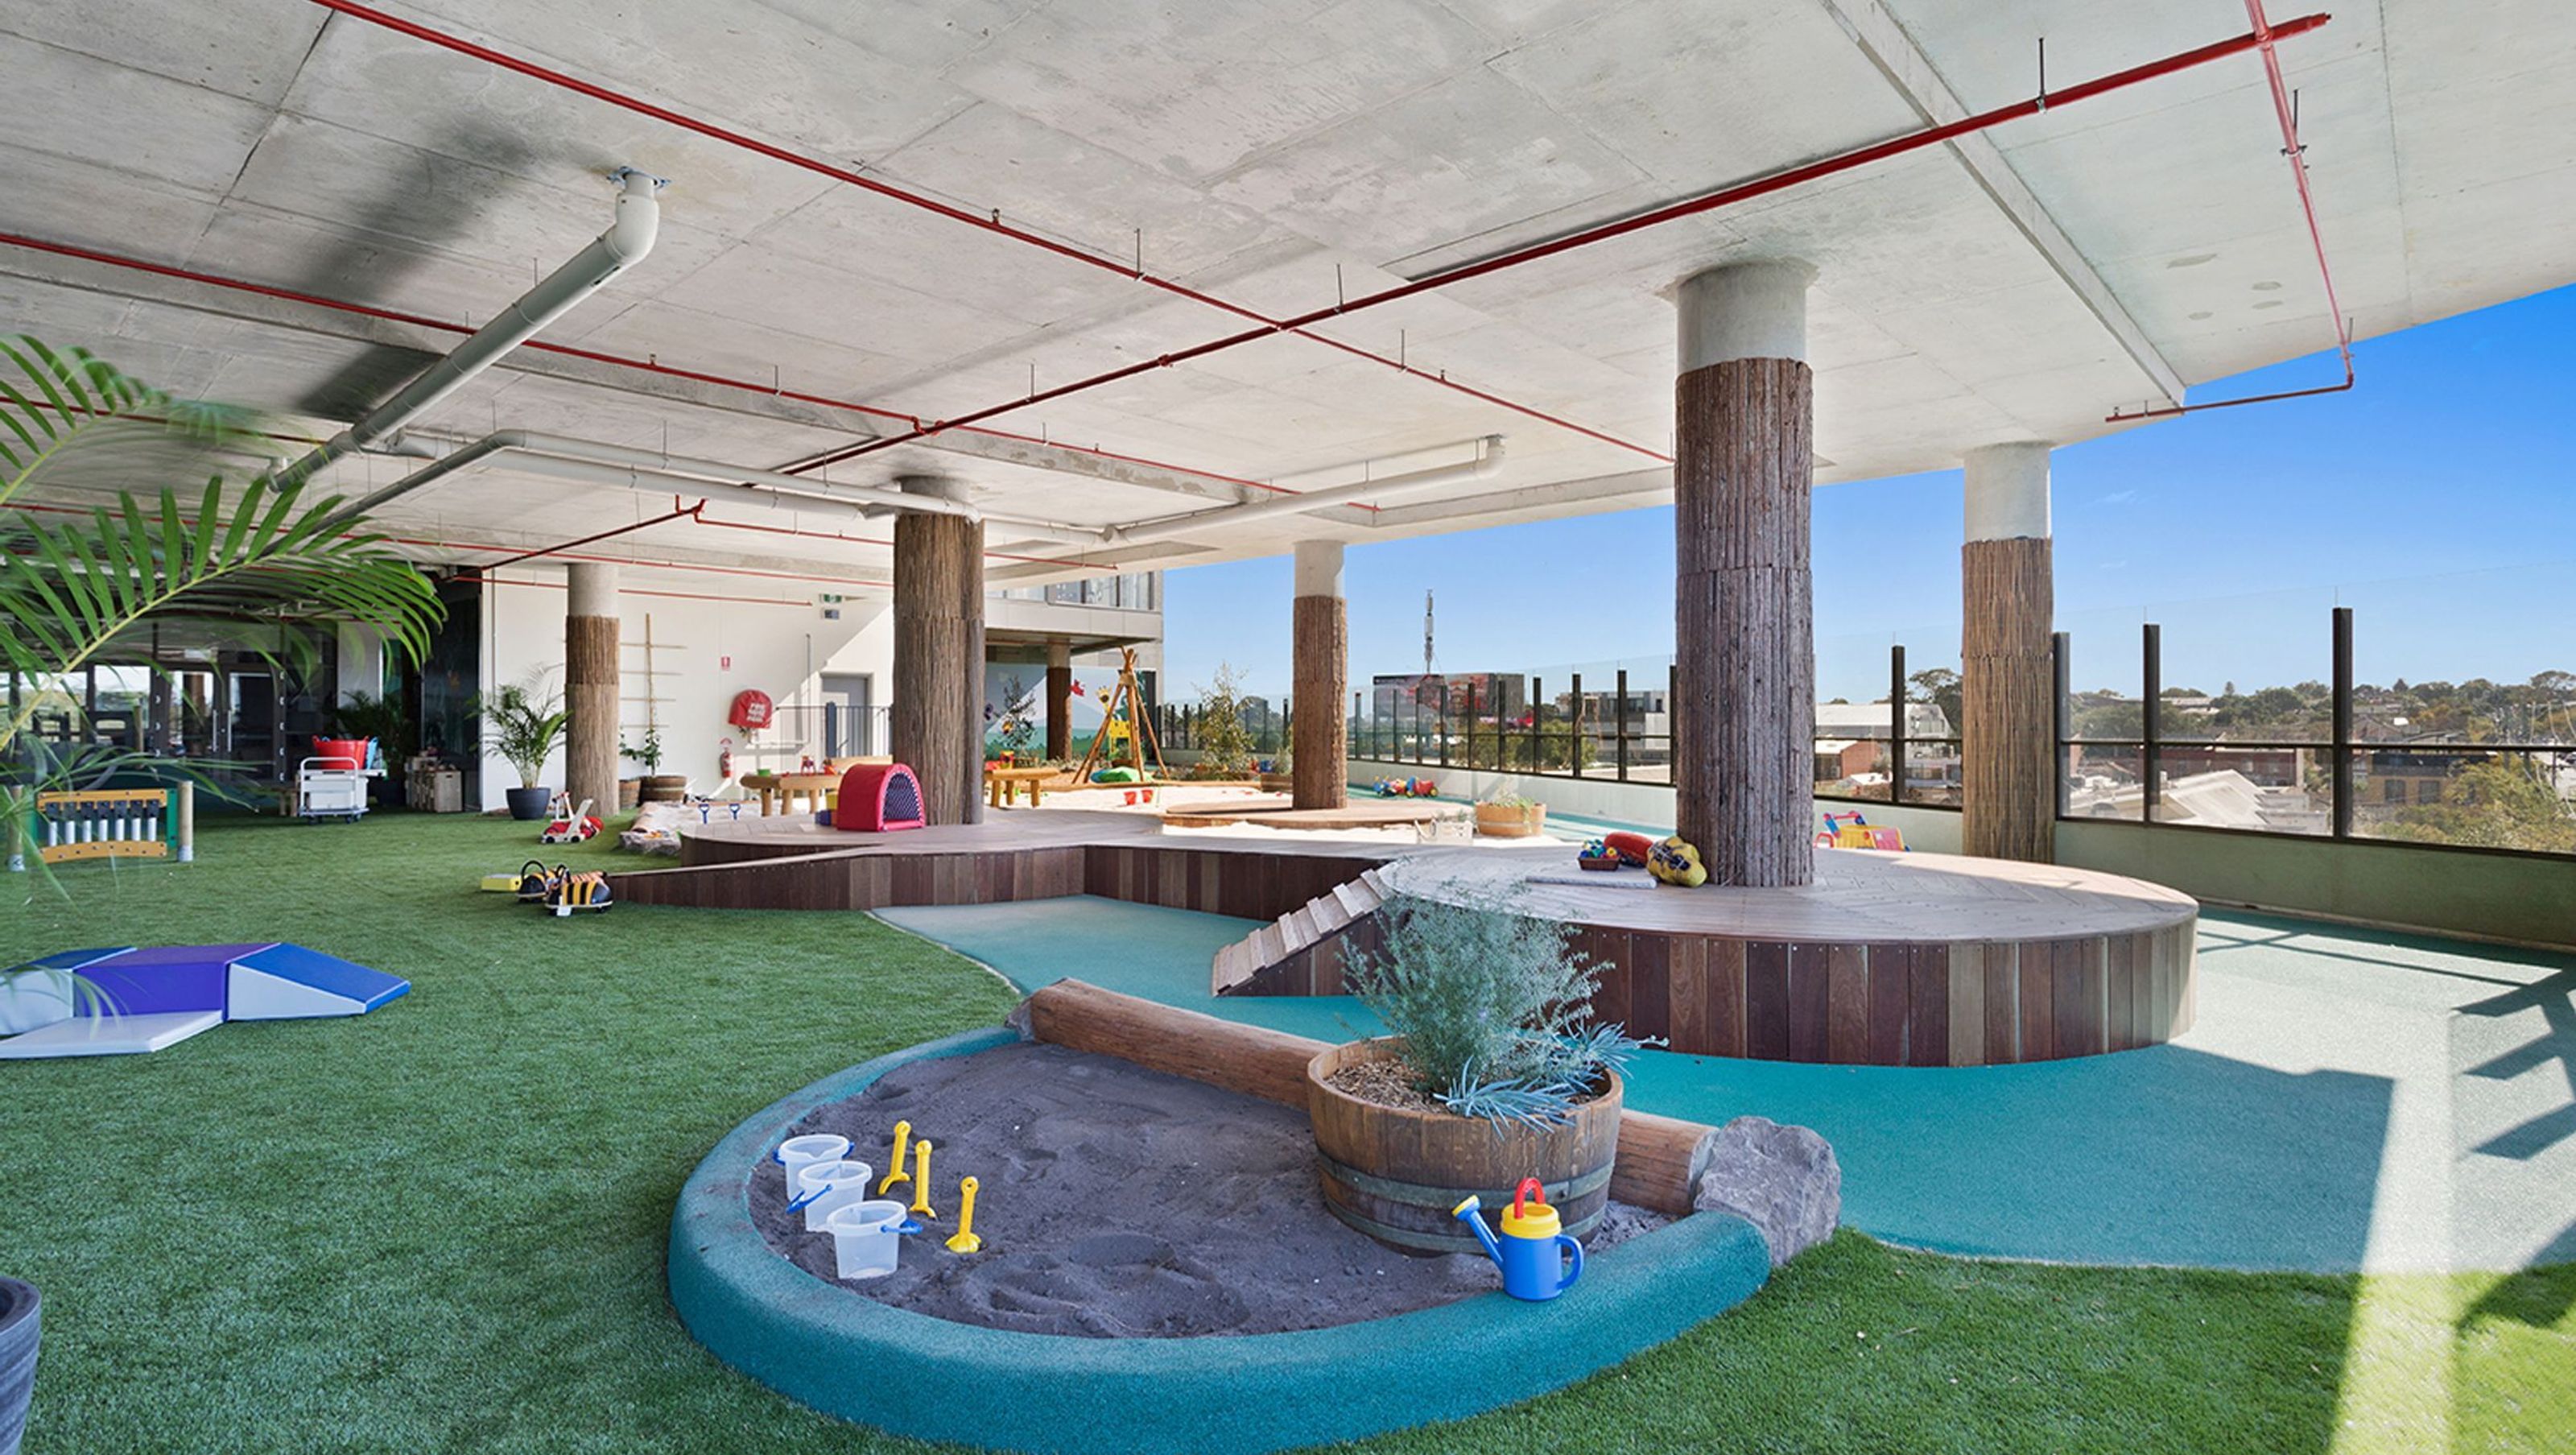

Extensive renovation of a Masonic centre into a childcare facility, providing 216 places with over 1500m2 of outdoor play area in a high-demand district.
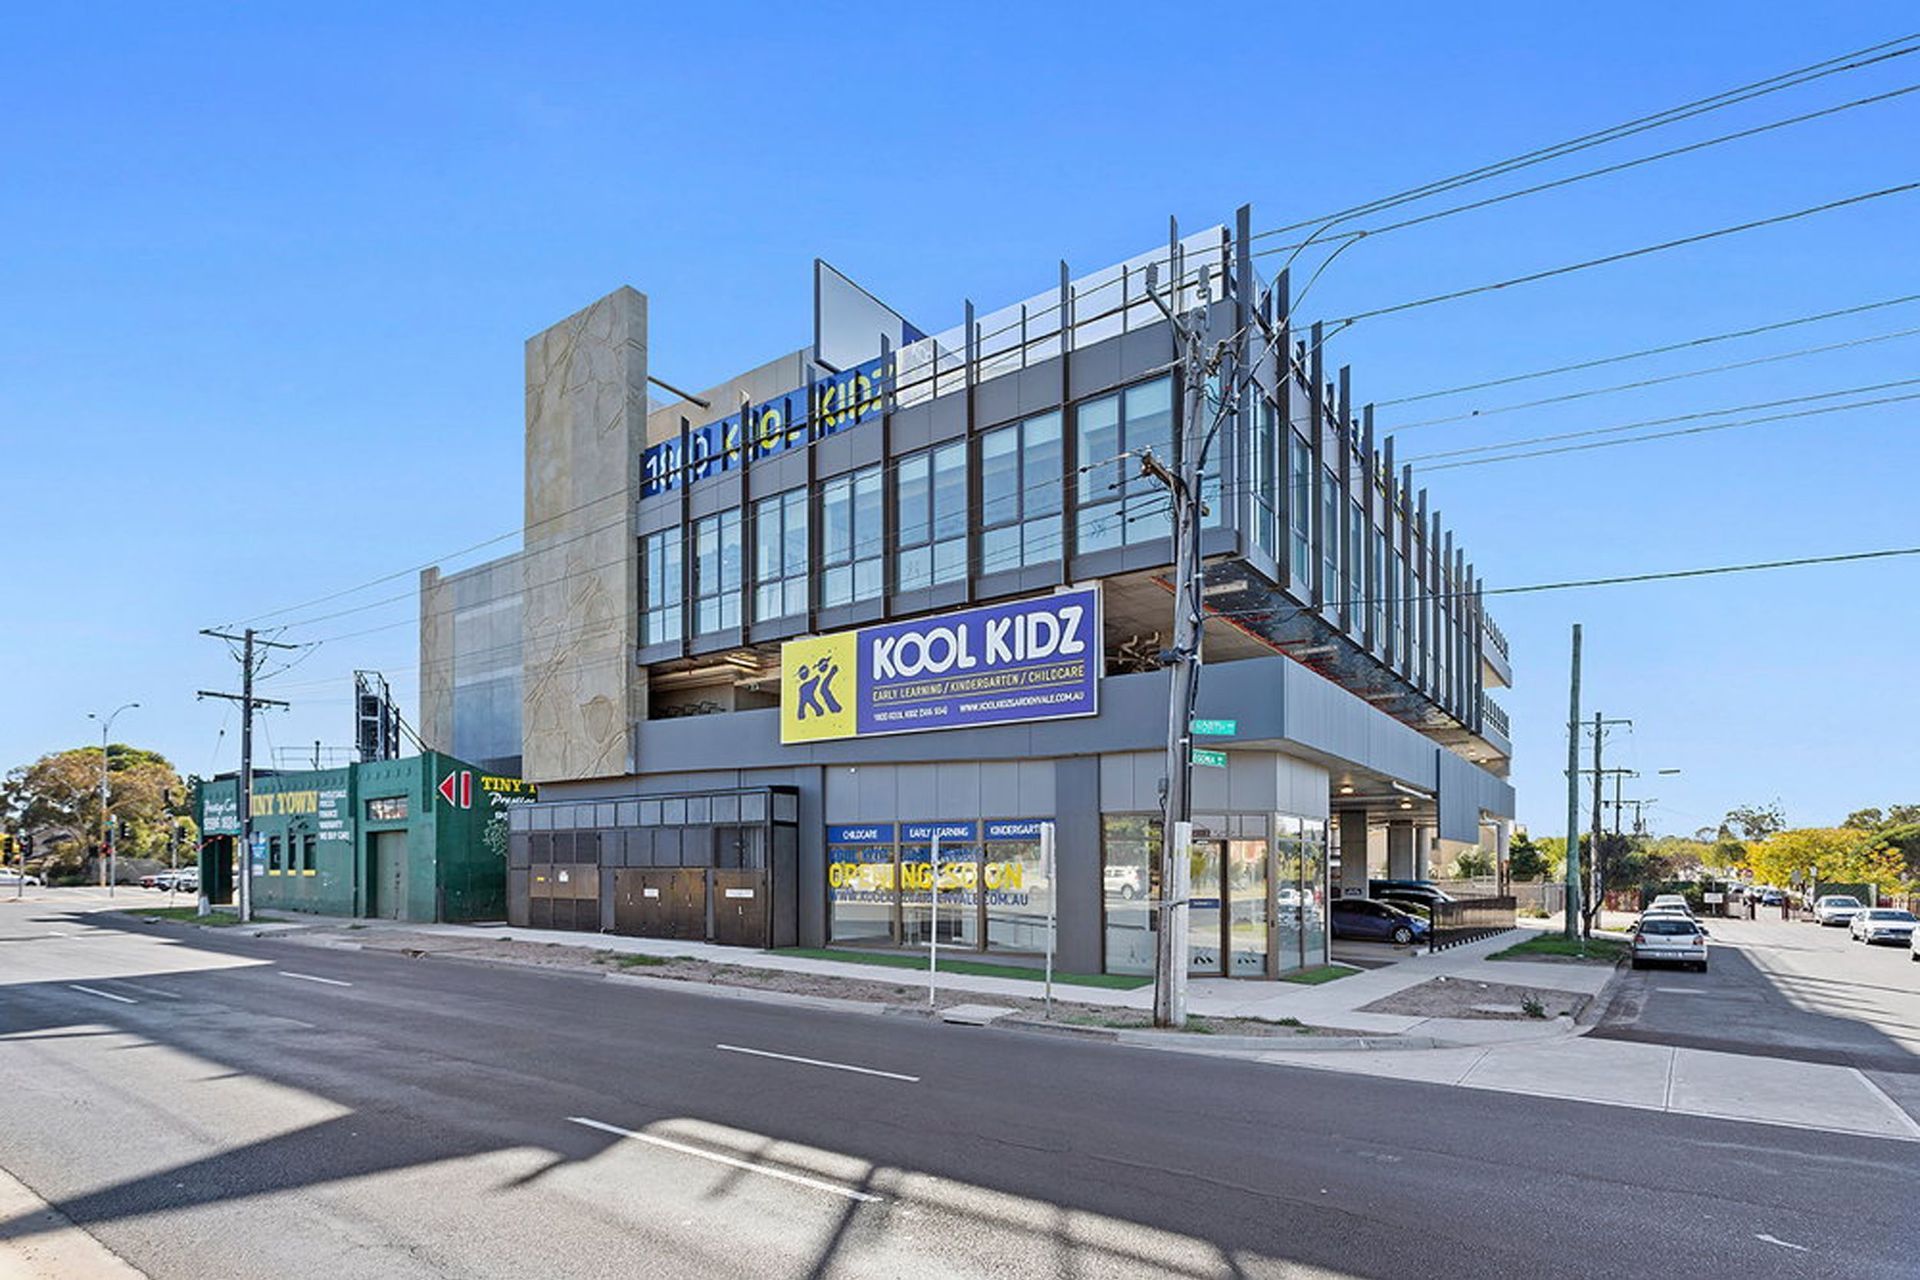
The extensive renovation and fit-out of our Gardenvale centre involved converting the upper two-storeys of an existing three-storey Masonic centre into a childcare, providing 216 places in a high demand district.
Managing the existing building footprint including a deep overhang, the centre offers over 1500m2 of outdoor play area with a combination of protected and open spaces.
0h 6m


Like this Project?
Hire Co-lab Architecture
Professionals used in
this project
The practices and trades credited on this project.

More projects from
Co-lab Architecture
Other work by Co-lab Architecture, across every category they build in.


More in
Early Childhood Facilities
Everything else in Early Childhood Facilities, from every practice on ArchiPro.


Next Project
Keep scrolling