
Project team
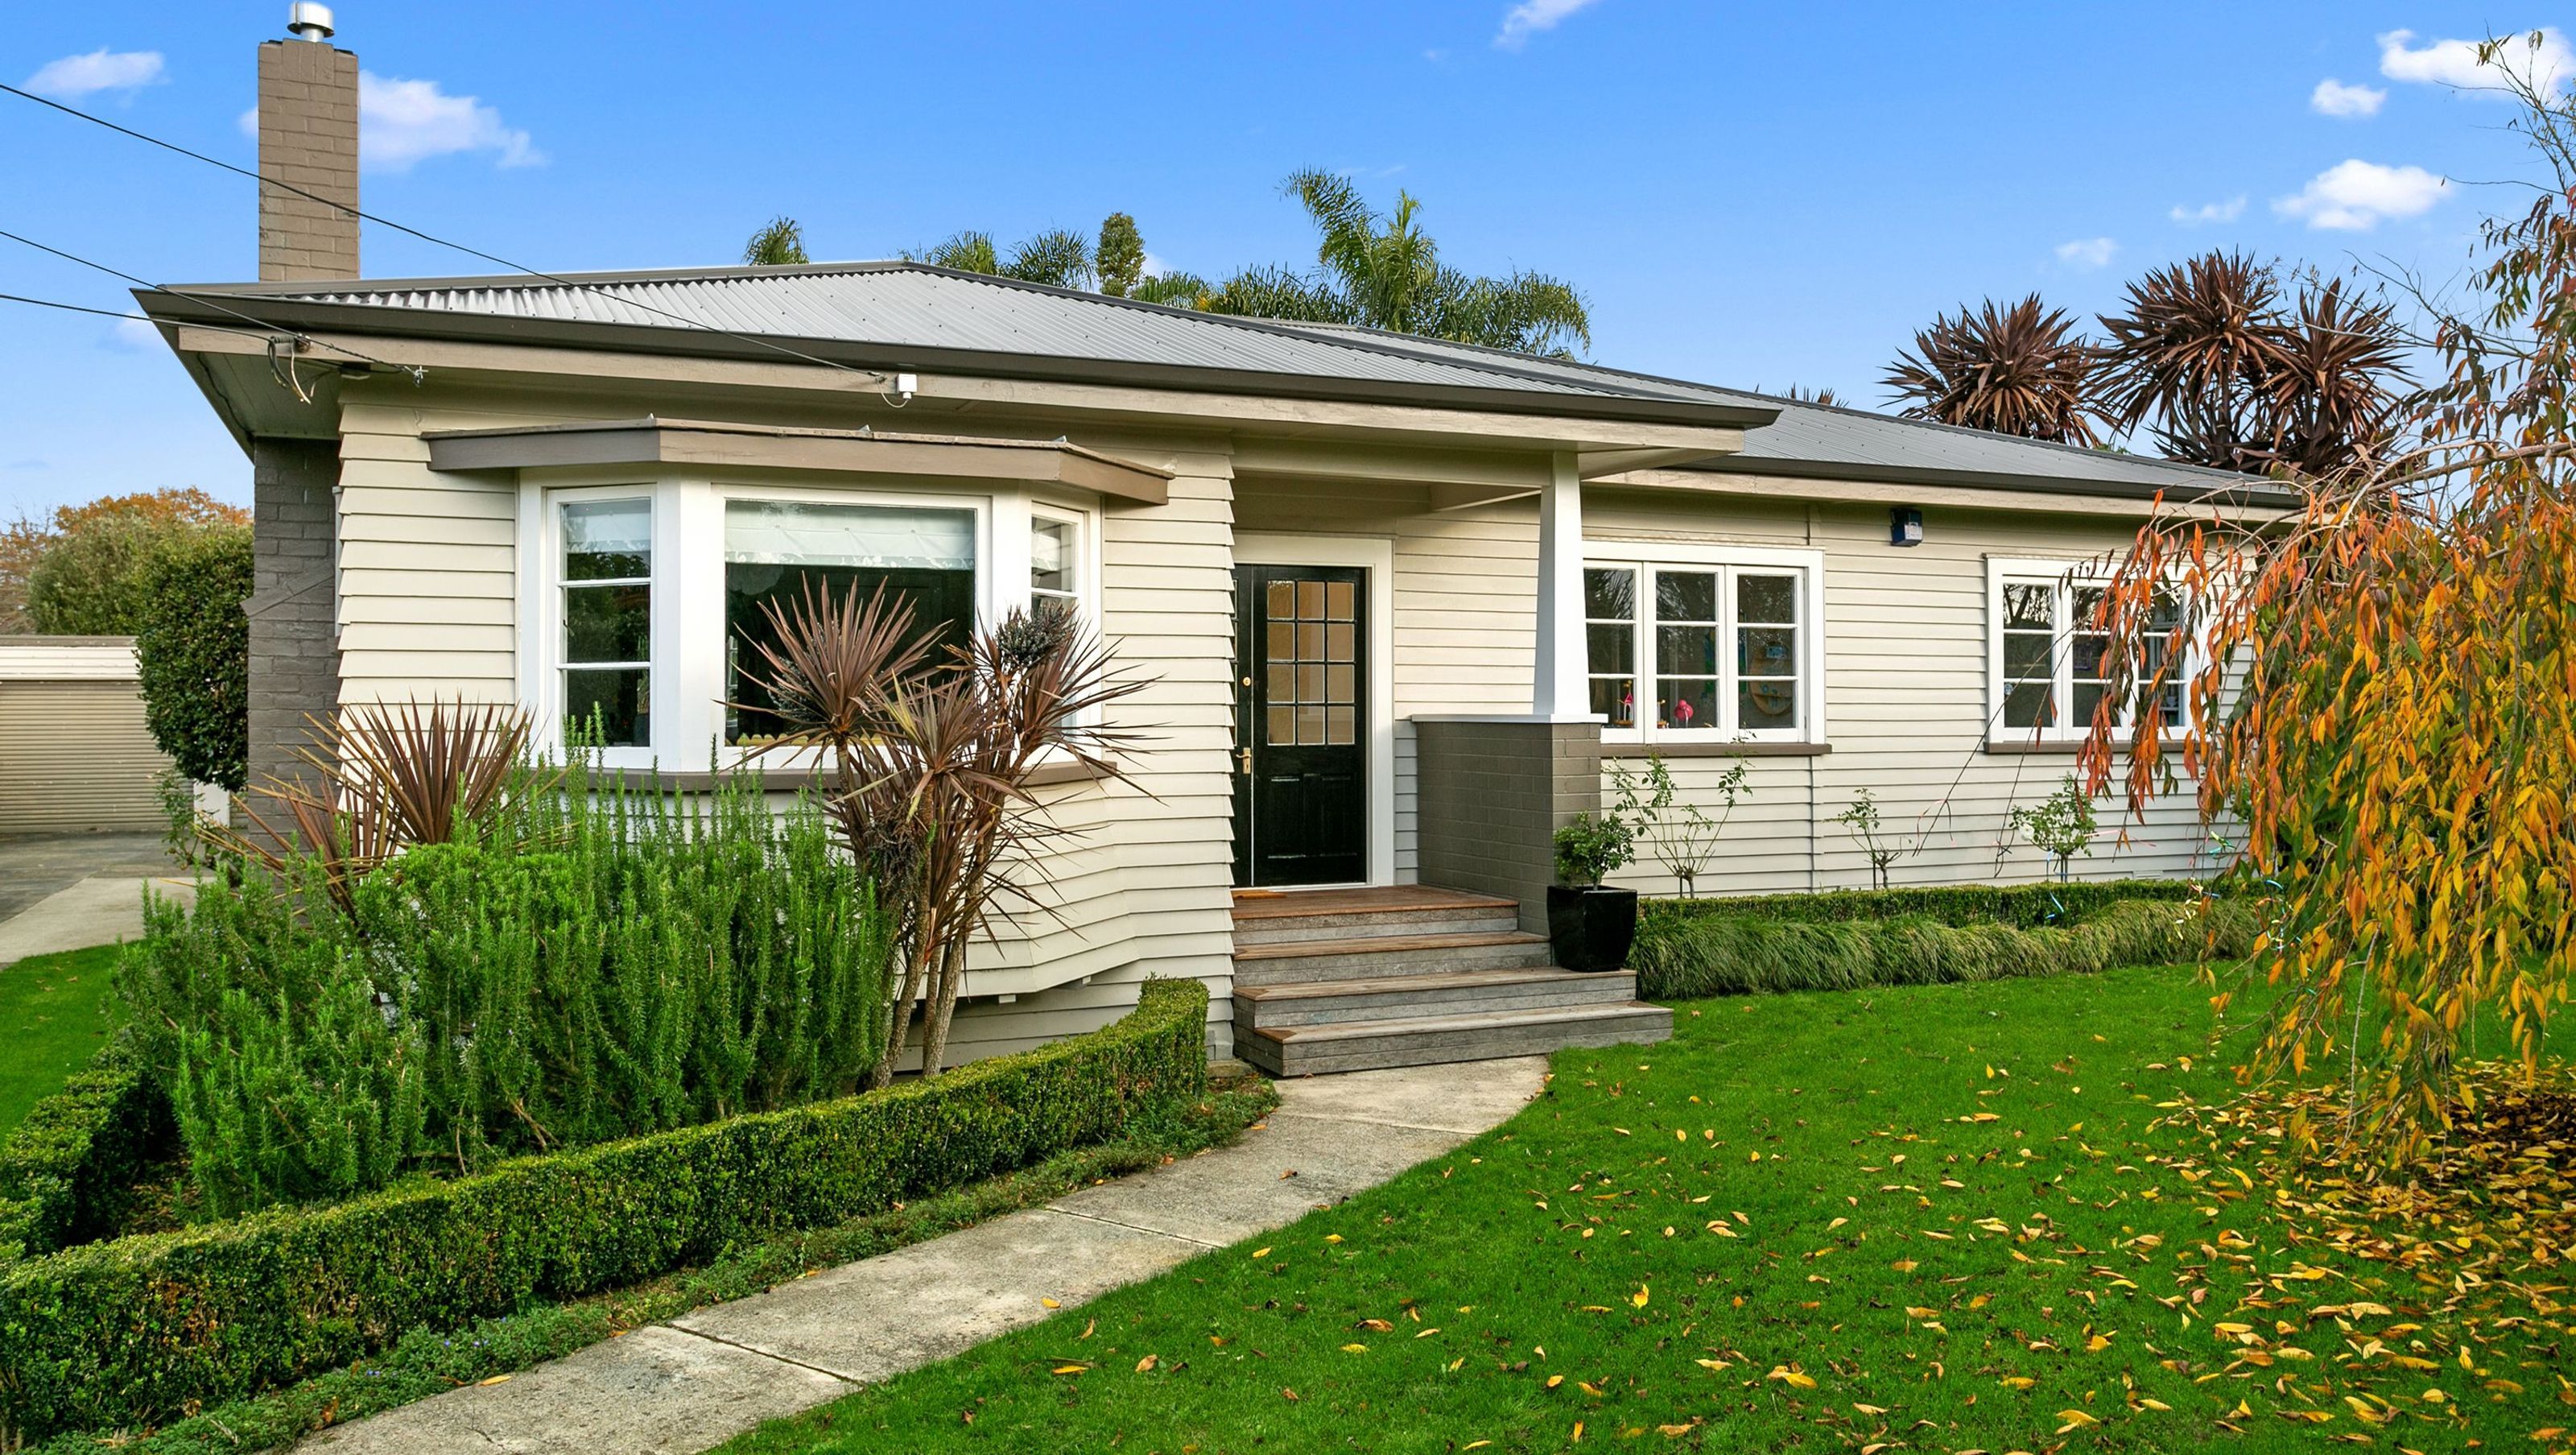
A thoughtful renovation enhancing open plan living, featuring a modern roof structure, expanded floor space, and seamless indoor-outdoor flow while preserving the home's original character.
This renovation was designed to maximise the open plan living space for the family and improve the indoor- outdoor flow while maintaining the original character of the house. Removing the existing/ leaking asbestos roof cladding and reframing the roof structure with trusses for the new modern corrugated roofing, with a covered entrance way and a large brick column matching the existing fire place.
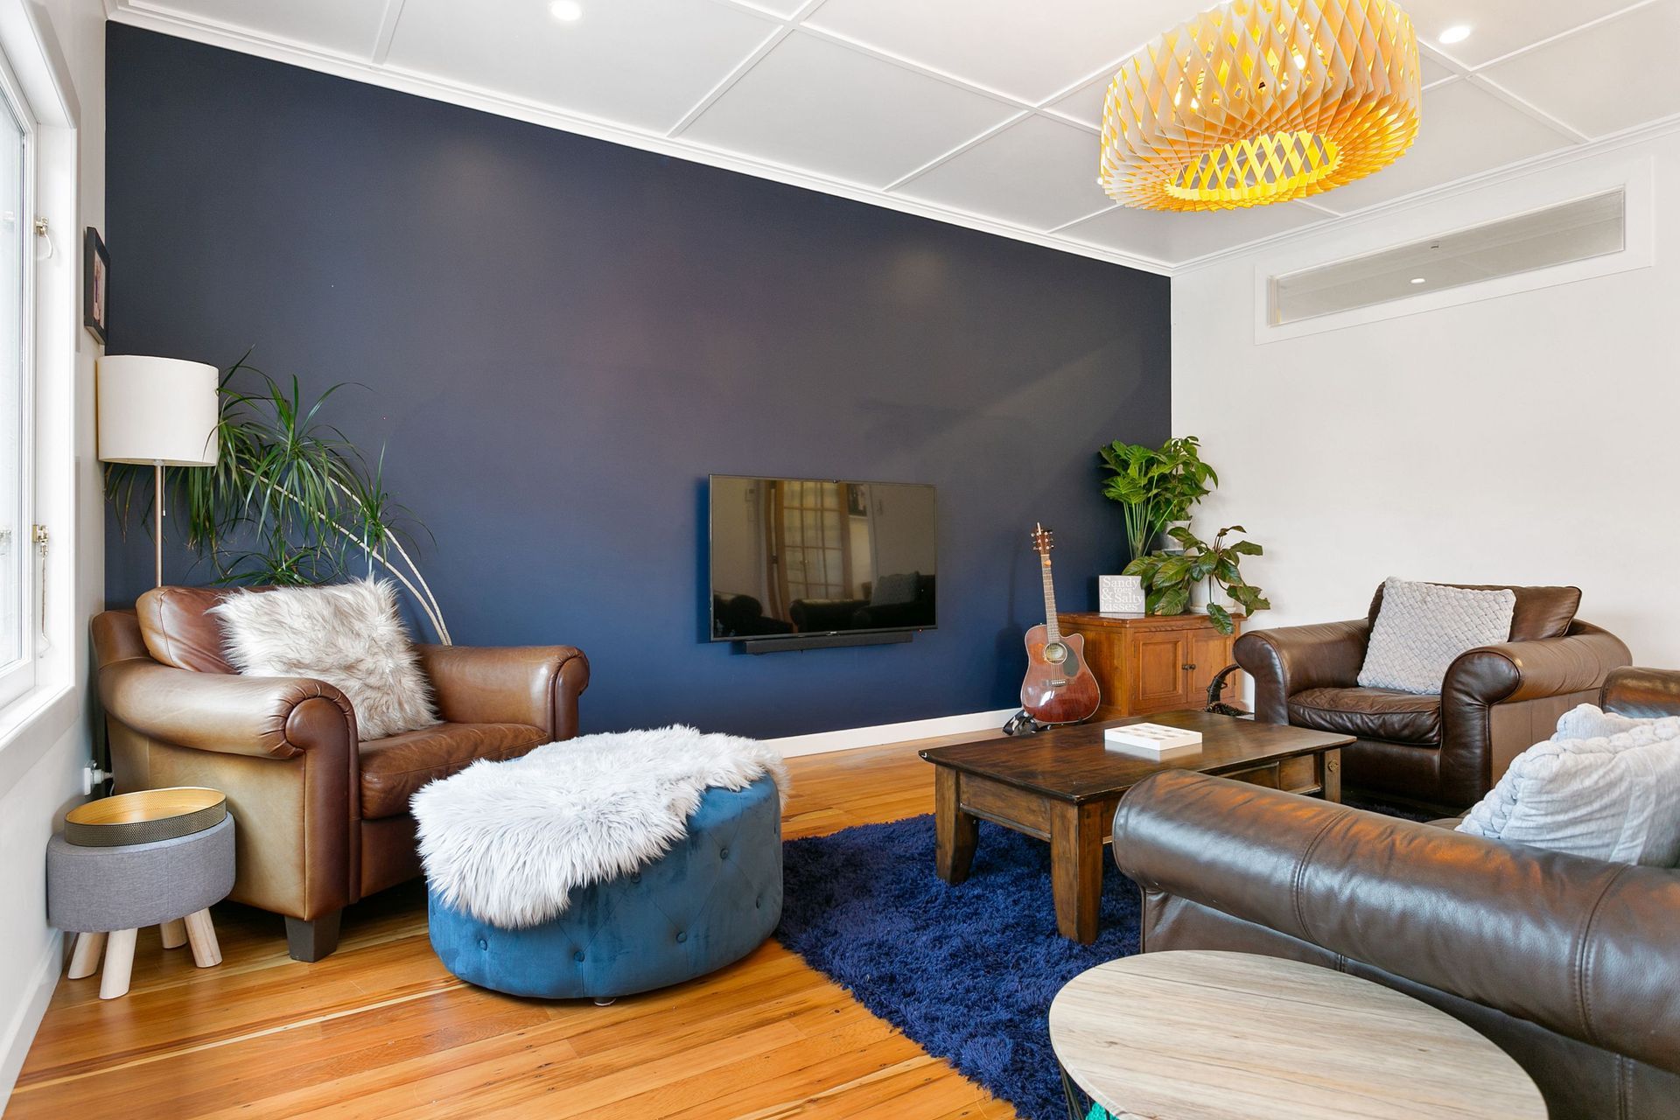
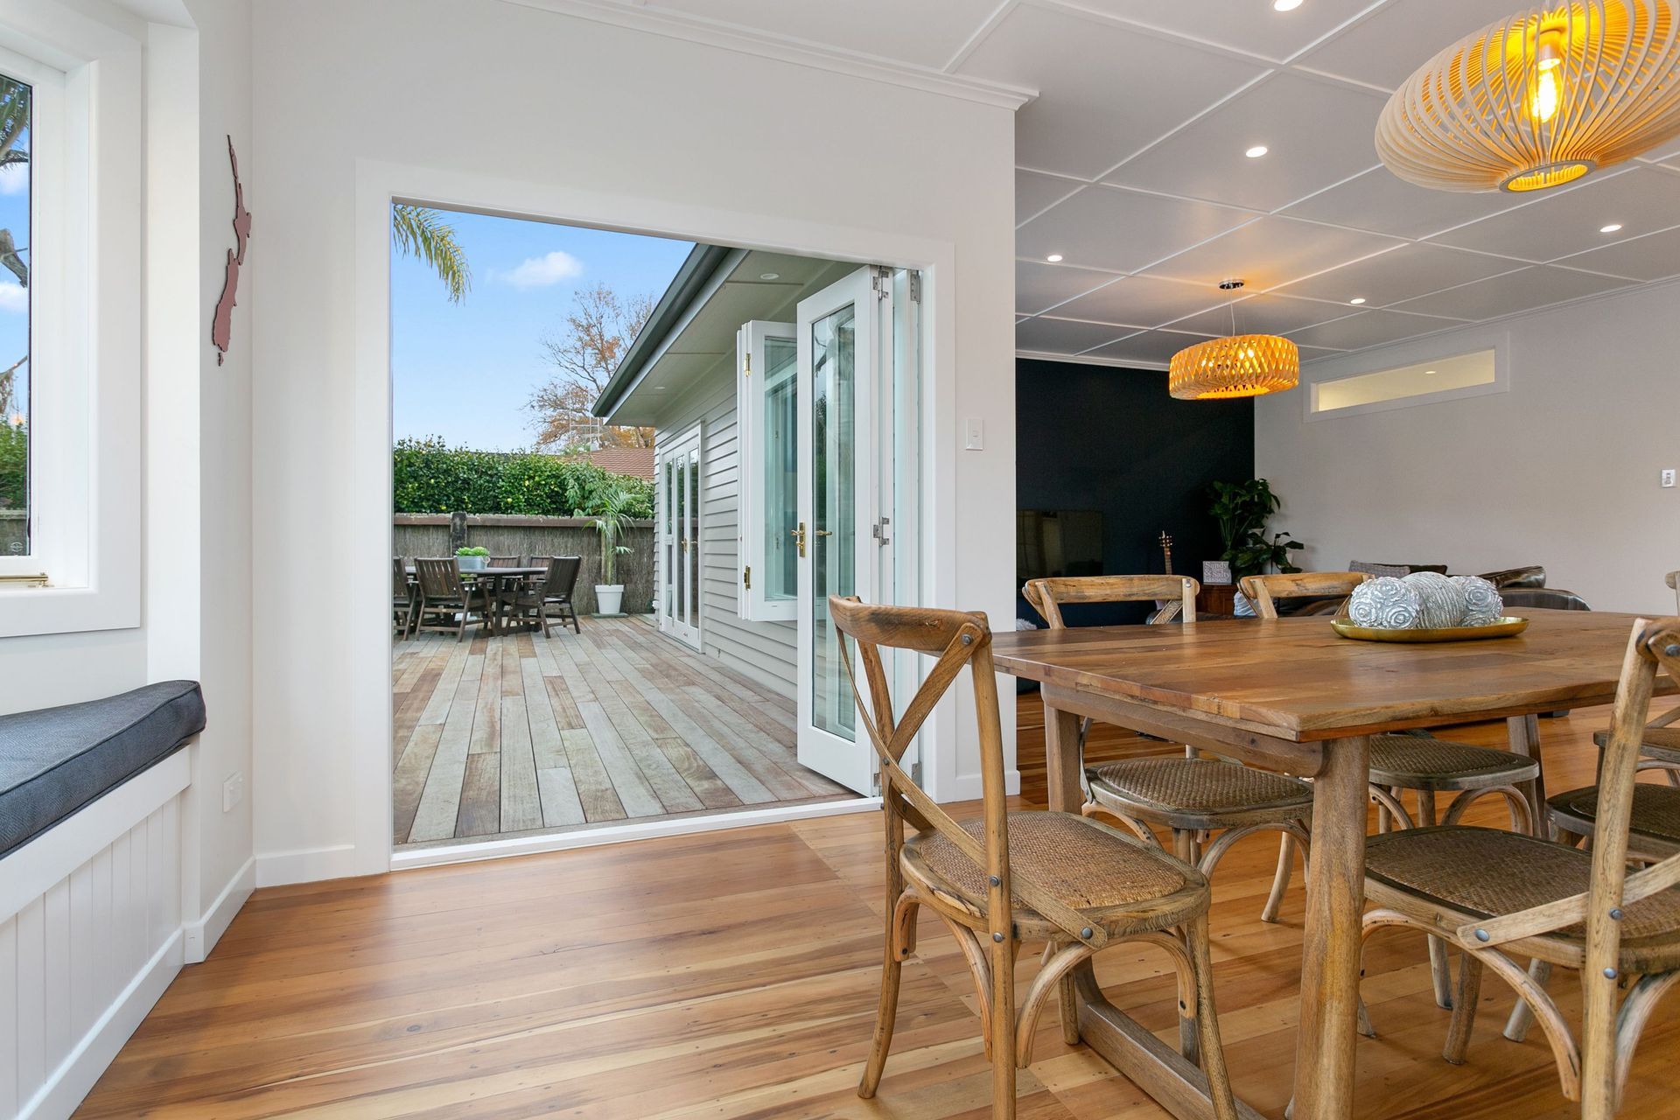
The additional 25m2 of extra floor space with recycled Matai flooring, allowed for a larger main bathroom. Access to the fourth bed room through the main hall way instead of through the lounge and extra storage space. The new open plan kitchen, dining and lounge is the central hub for this house with a ducted heating and cooling system. New double-glazed timber bi folds doors and windows open out on to the deck area around the pool. Recycled decking used from the existing deck as rustic base boards.


Like this Project?
Hire GD Pringle Building
Professionals used in
this project
The practices and trades credited on this project.

More projects from
GD Pringle Building
Other work by GD Pringle Building, across every category they build in.


More in
Renovations
Everything else in Renovations, from every practice on ArchiPro.


Next Project
Keep scrolling