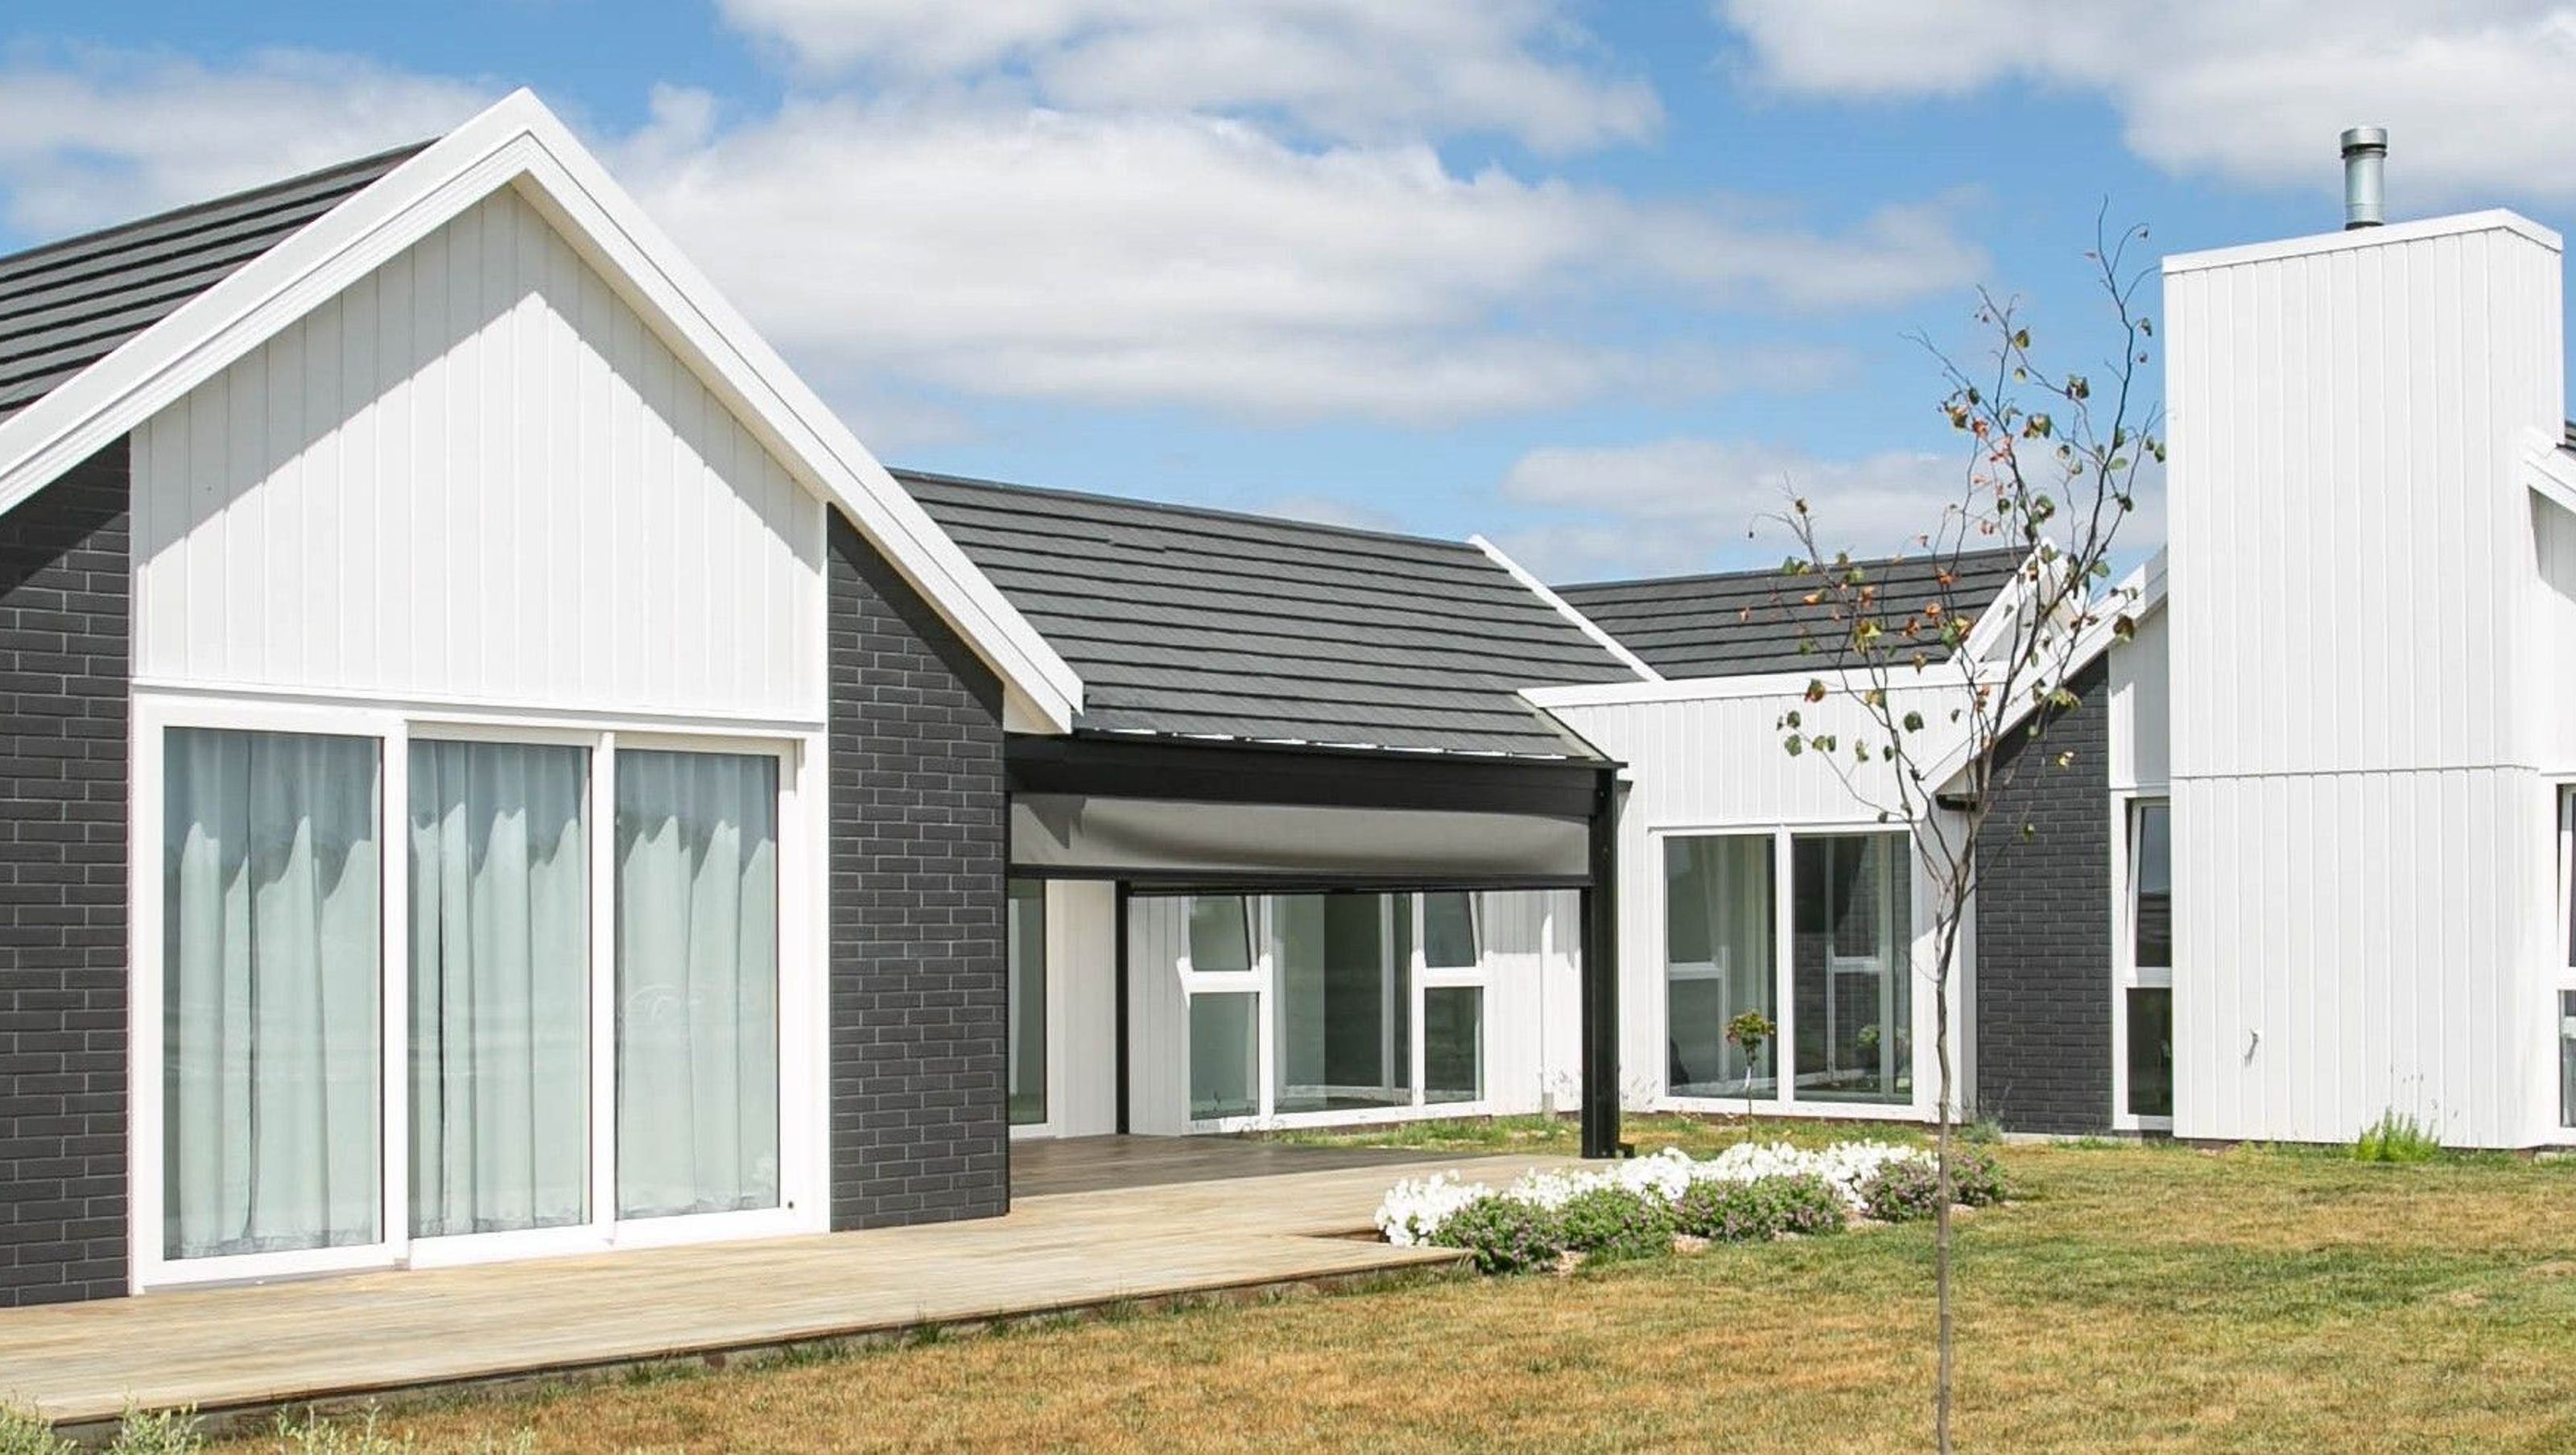

A sunlit corner home featuring a striking black and white exterior, open plan living with defined areas, a modern freestanding fireplace, and underfloor heating for ultimate comfort.
Being a corner section, this home is designed to catch the sun all day.
The exterior of this house uses a perfect black and white contrast between the black concrete tiled roofing tiles and Euro Largo Mora bricks with the white PVC-U double-glazed joinery and Hardies vertical oblique weather board.
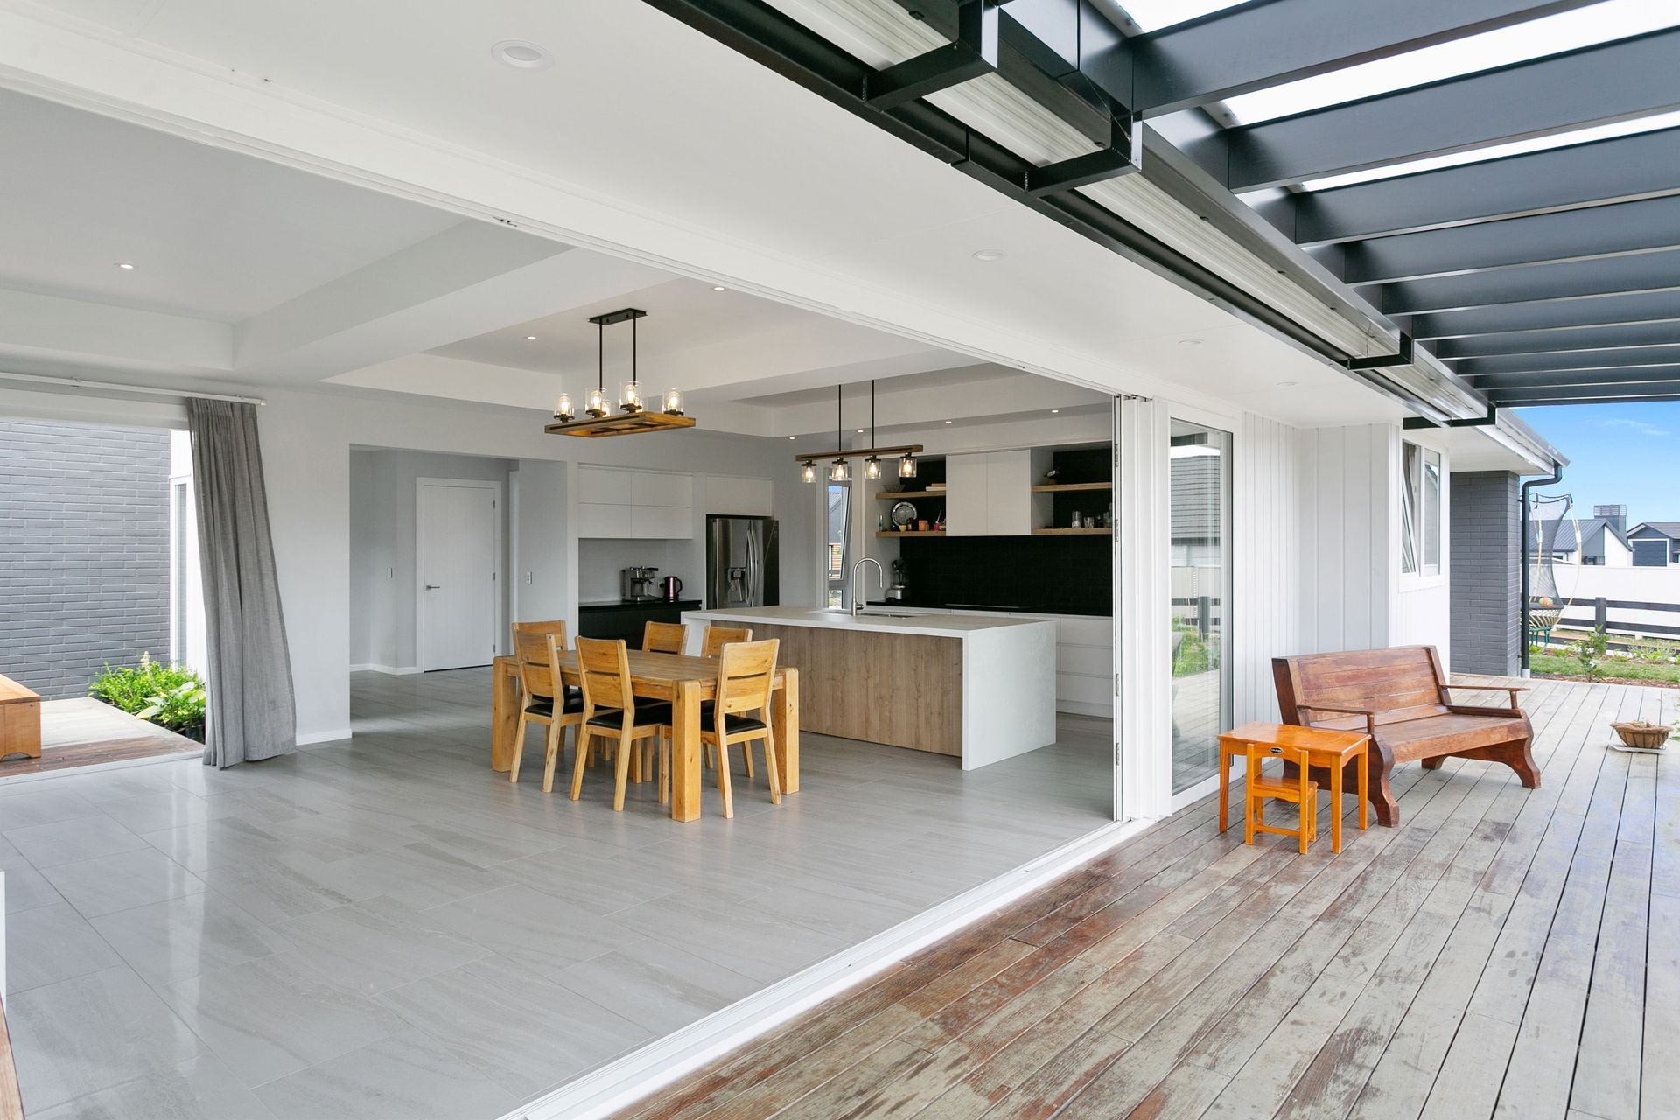
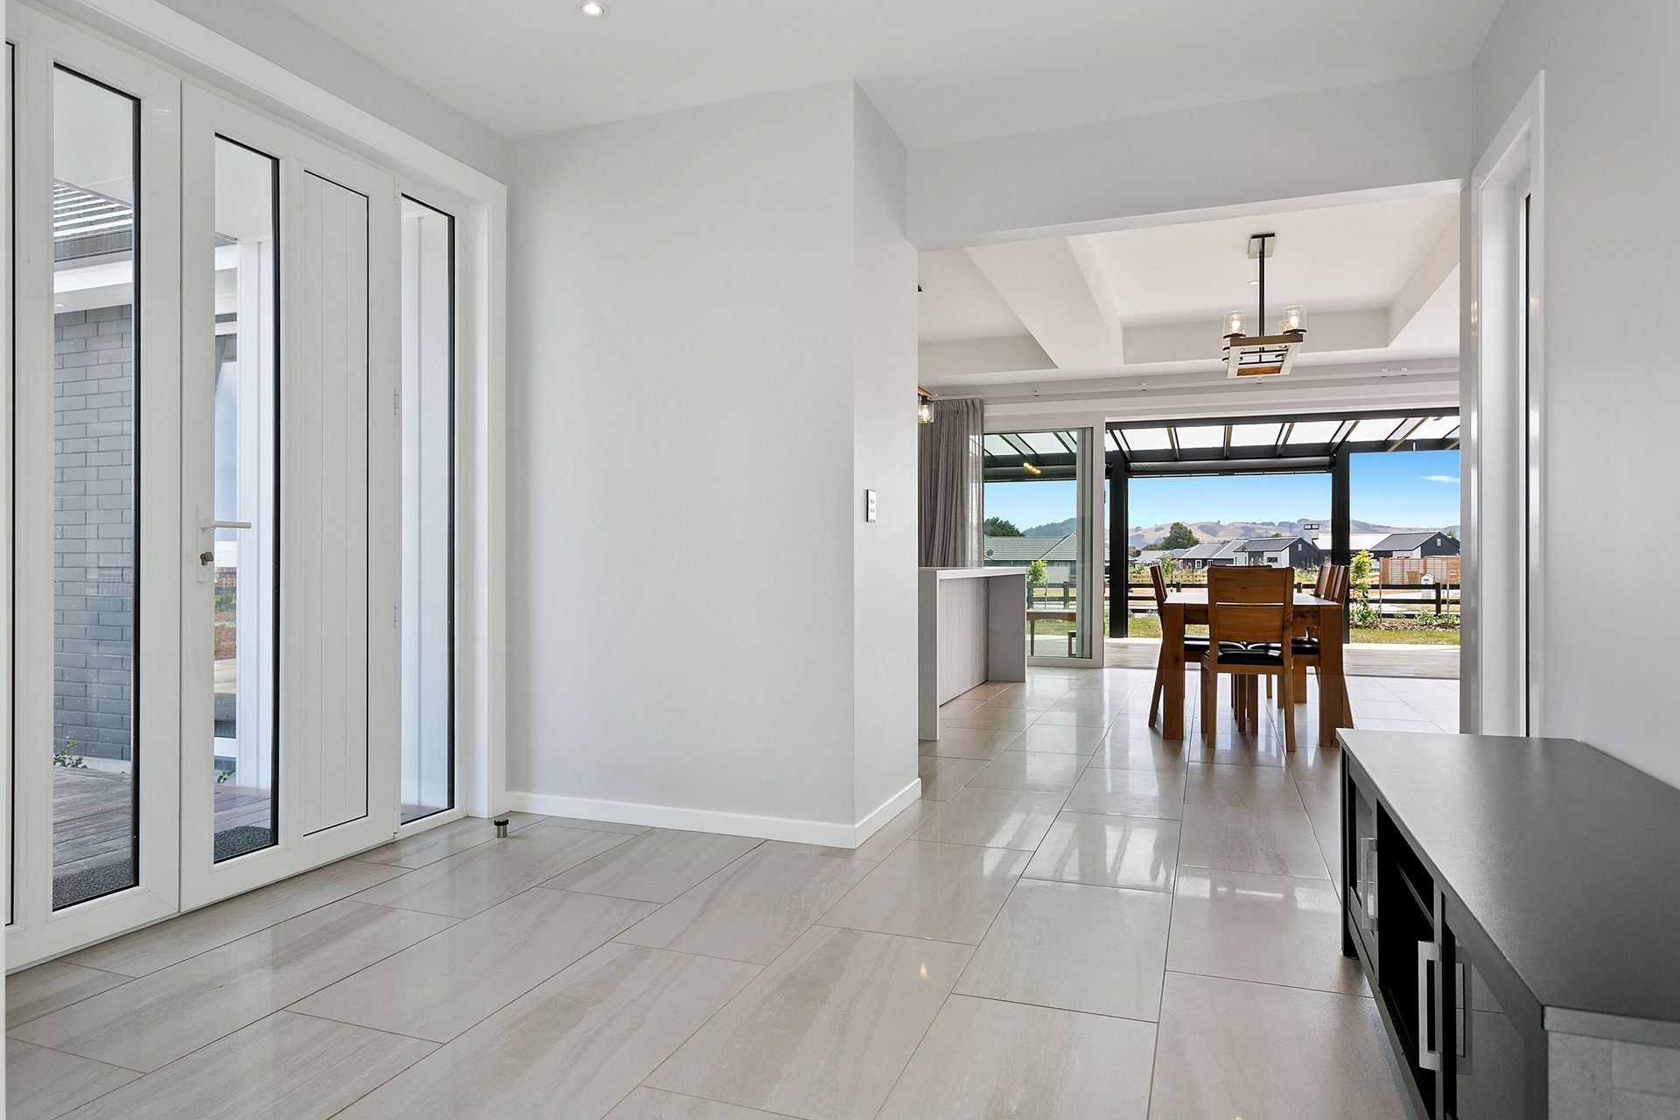

The front door is the interconnecting link between the garage and the living area. The main living area has three recesses in the ceiling, defining the kitchen, dining and living areas on an open plan layout. The main feature in this home is the modern looking Envirosolve Bionic freestanding fireplace in front of the brick wall matching the exterior. Large sliding doors easily open on to a north facing purple heart deck or a concealed enclosed courtyard.
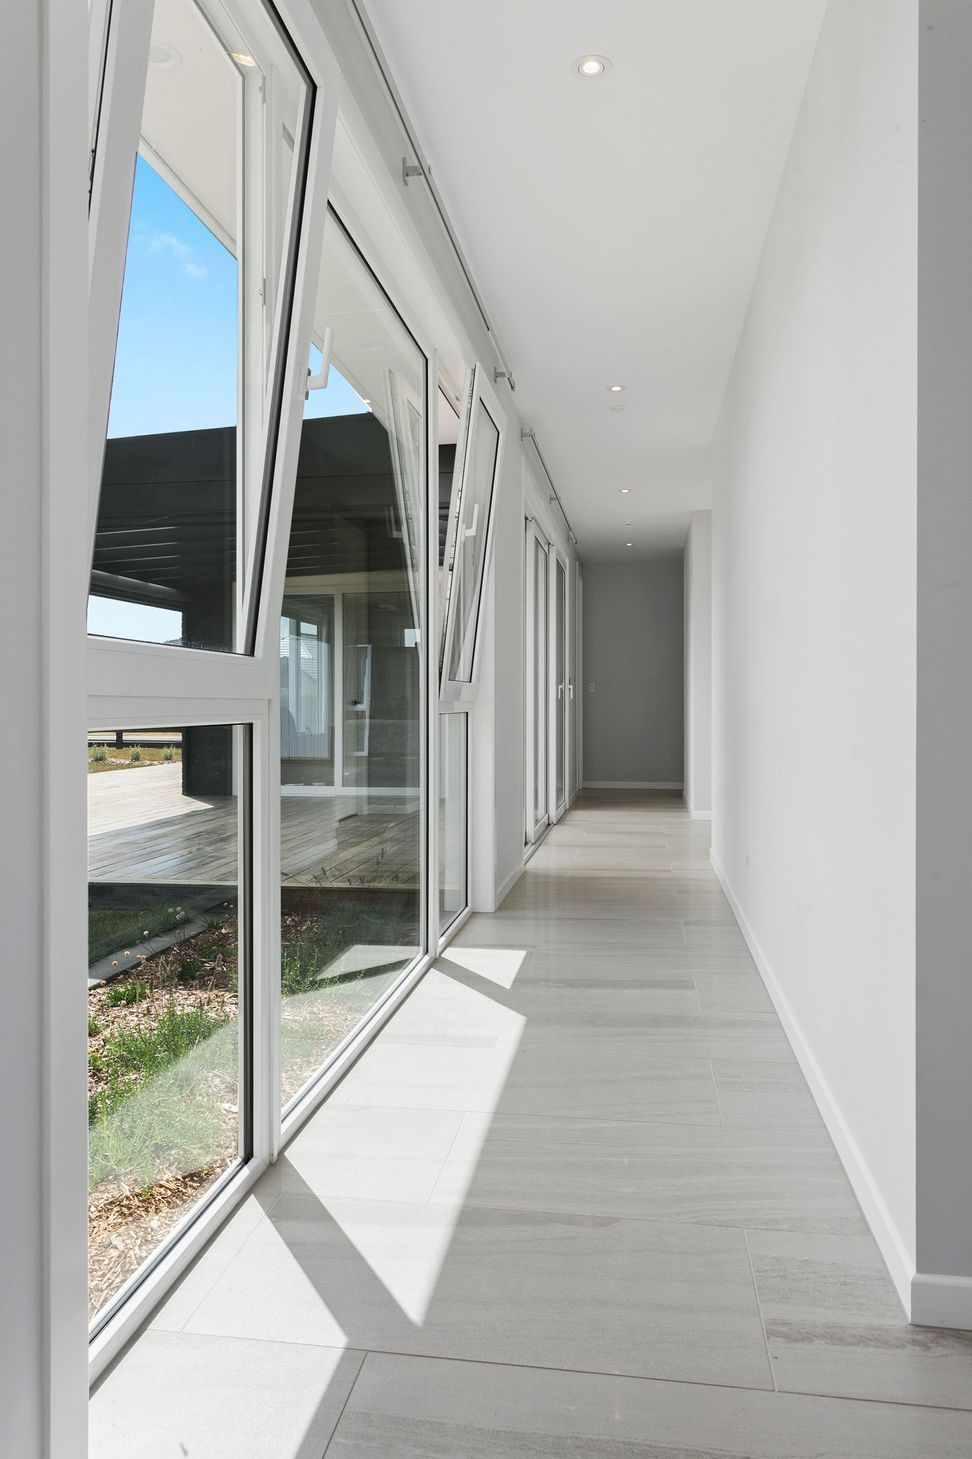
The main flooring is a 900x450mm 1/3 offset tiling pattern which runs from the entrance through the living room and all the way to the other side of the house over 200m2 in total. This home has underfloor heating to thought out the home for extra comfort.

Like this Project?
Hire GD Pringle Building
Professionals used in
this project
The practices and trades credited on this project.



More projects from
GD Pringle Building
Other work by GD Pringle Building, across every category they build in.


More in
Single House
Everything else in Single House, from every practice on ArchiPro.


Next Project
Keep scrolling