
Project team
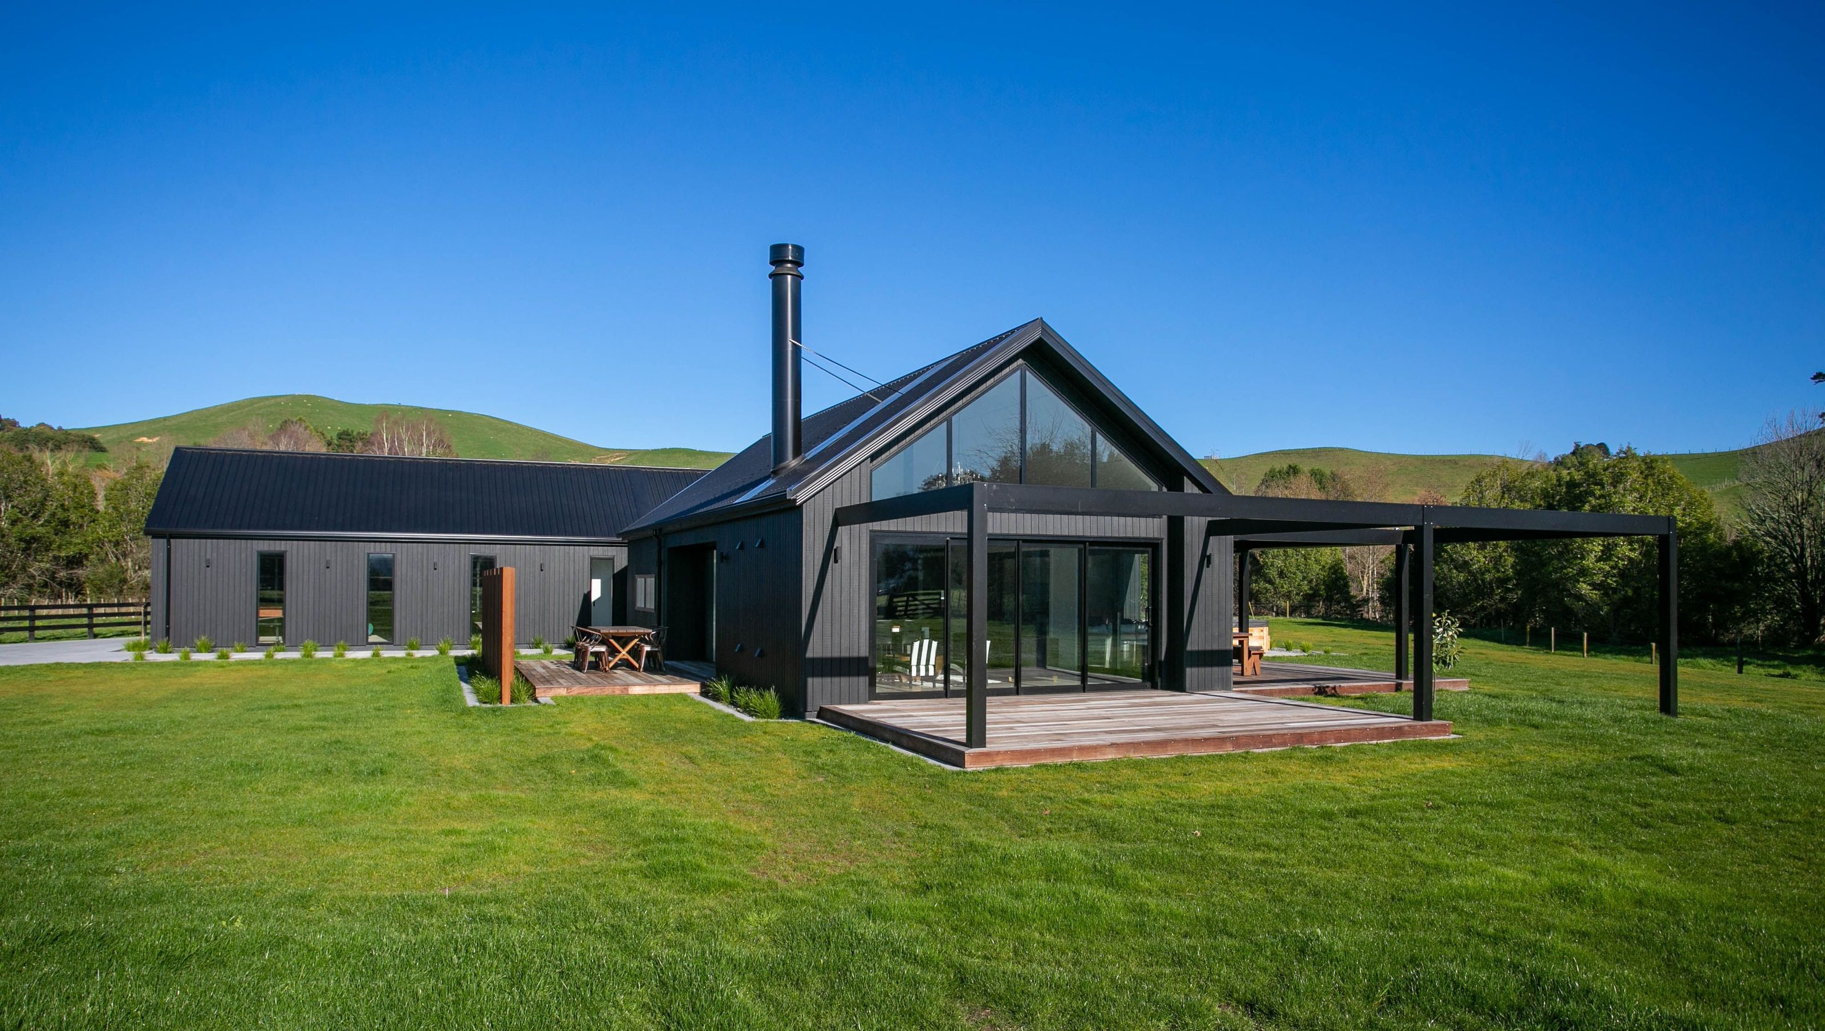
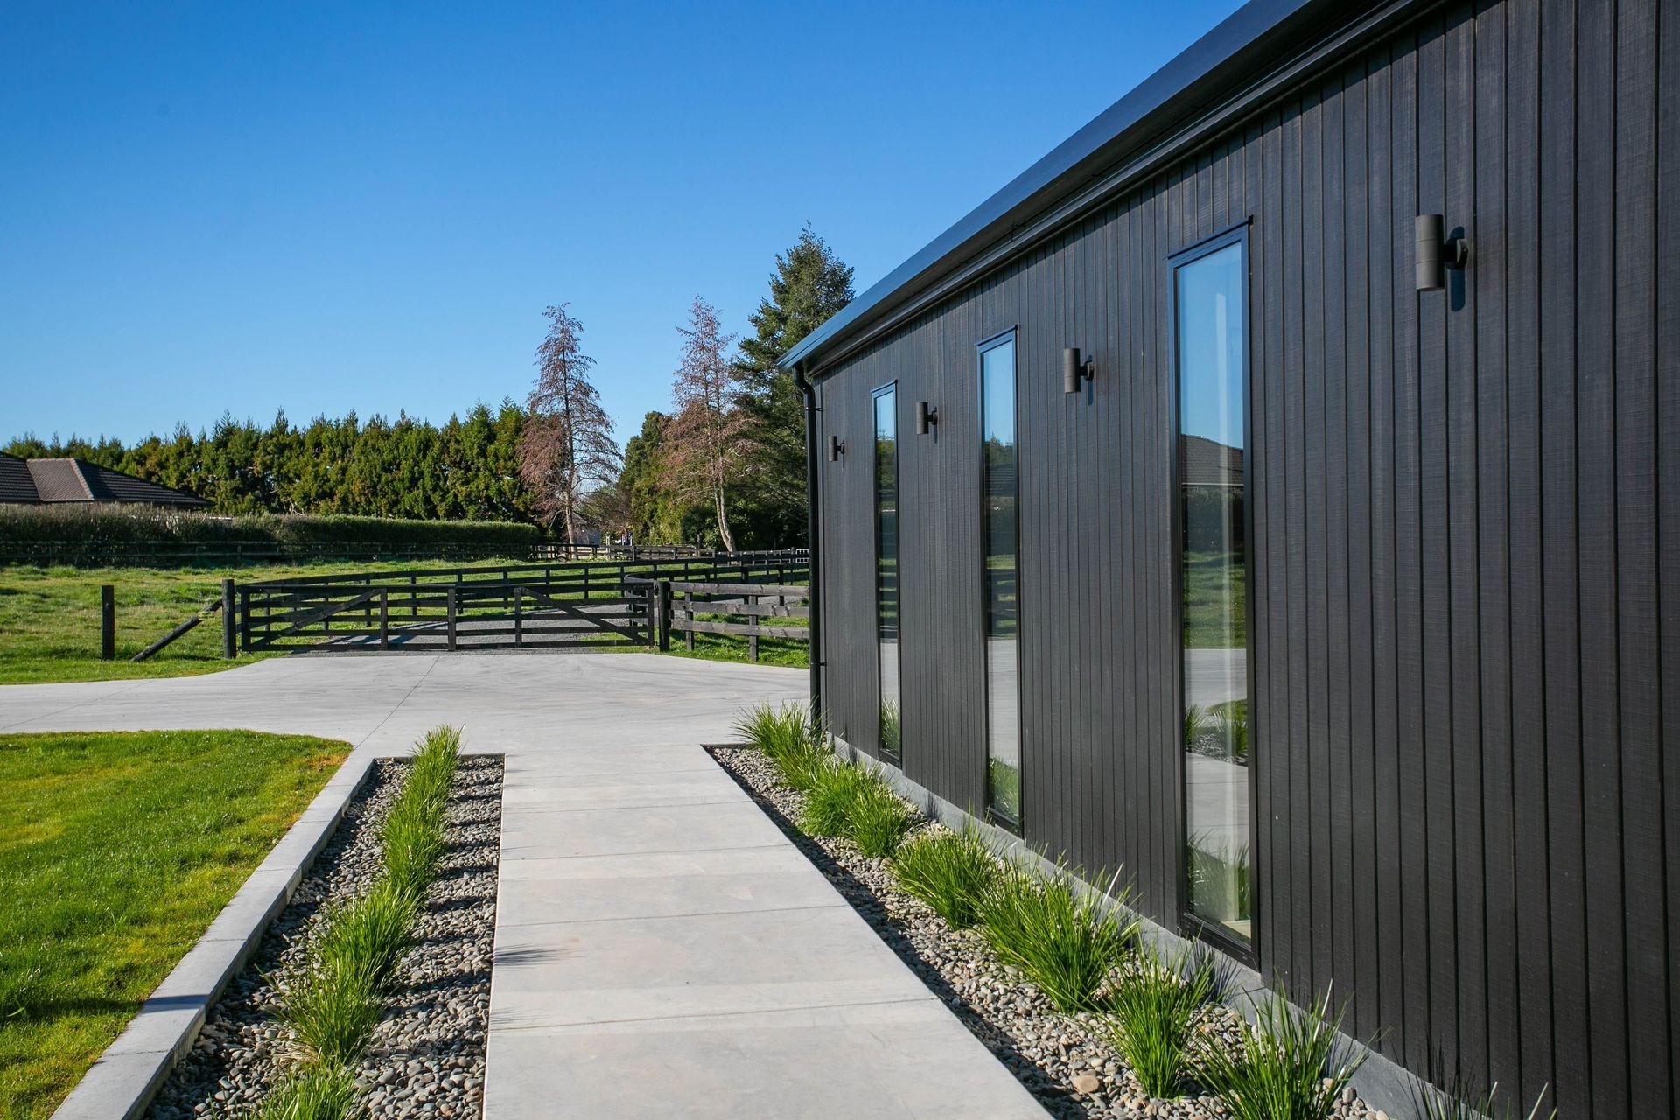
A striking barn-style home featuring Abodo vertical cladding, Corten accent walls, and a seamless blend of indoor and outdoor living spaces, highlighted by polished concrete floors, underfloor heating, and a stunning open-plan layout.
This barn styled home is a black beauty in its country surroundings.
The Abodo vertical cladding provides this simple timeless look with exterior Corten feature walls concealing the service area and provides a private morning relax area of the kitchen/ dining area.
The entrance is the interconnecting link separating the living and bedroom areas, with an oversized glass pivot door.
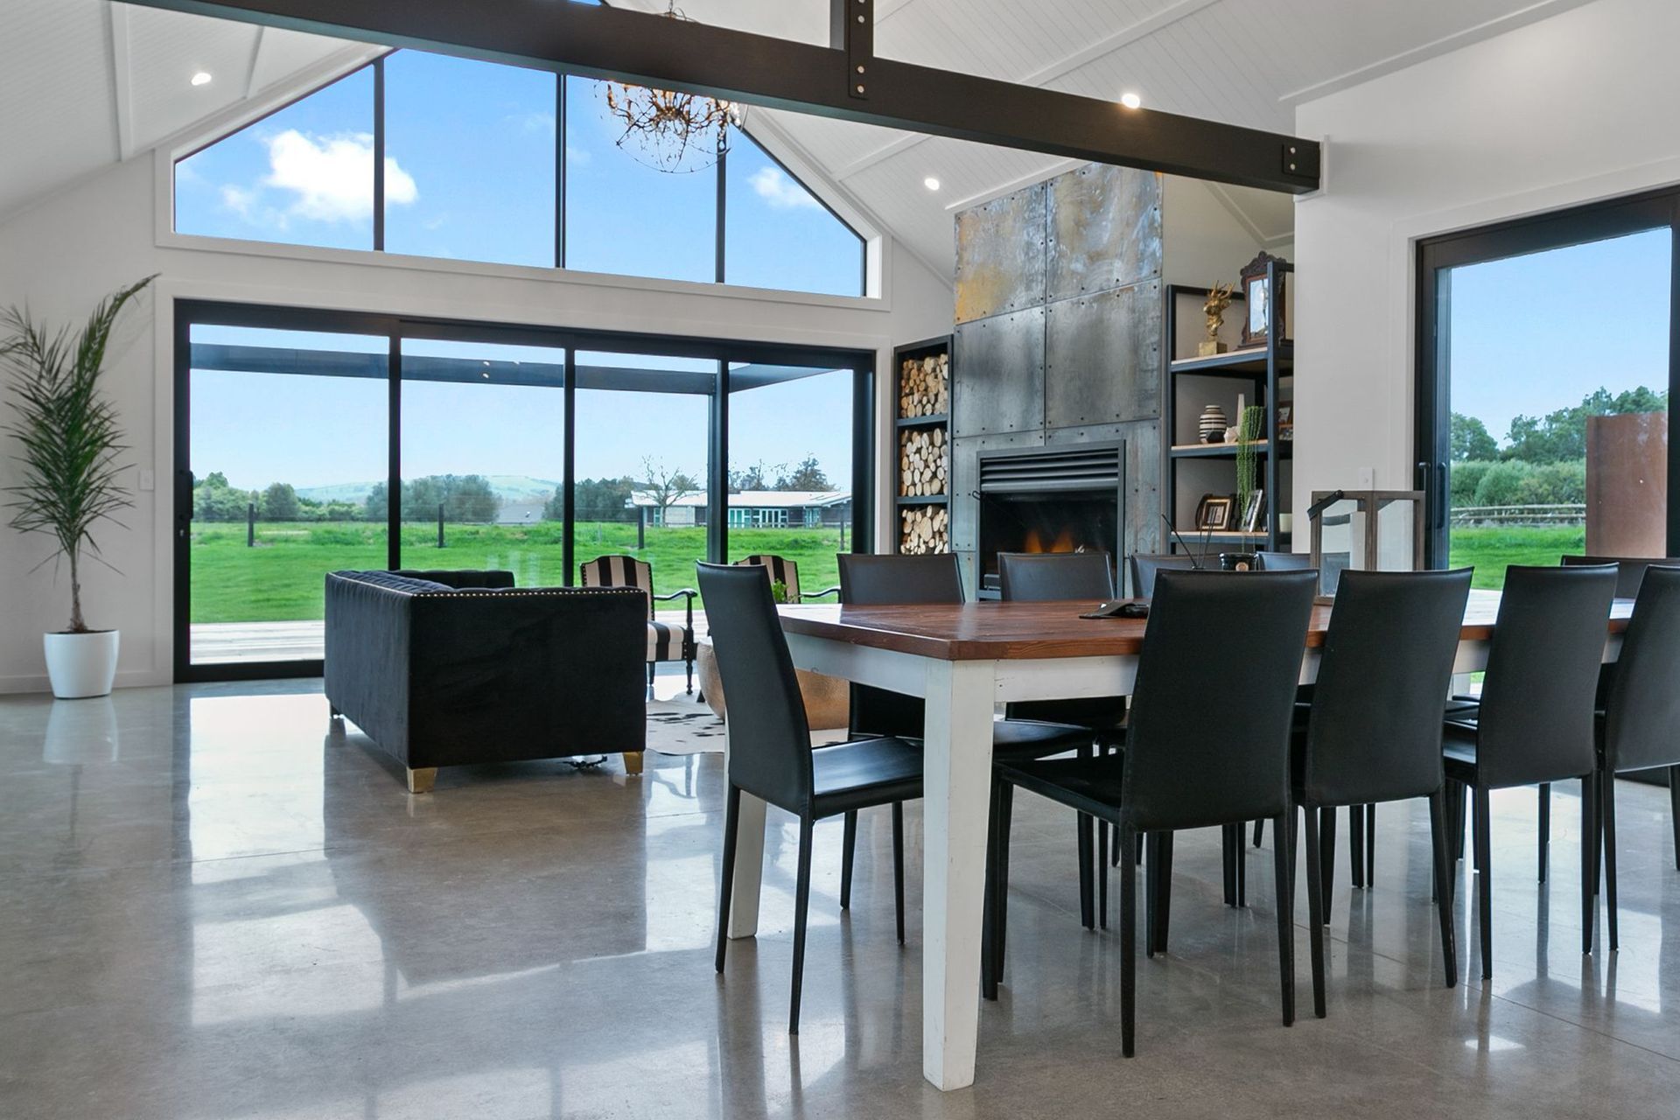
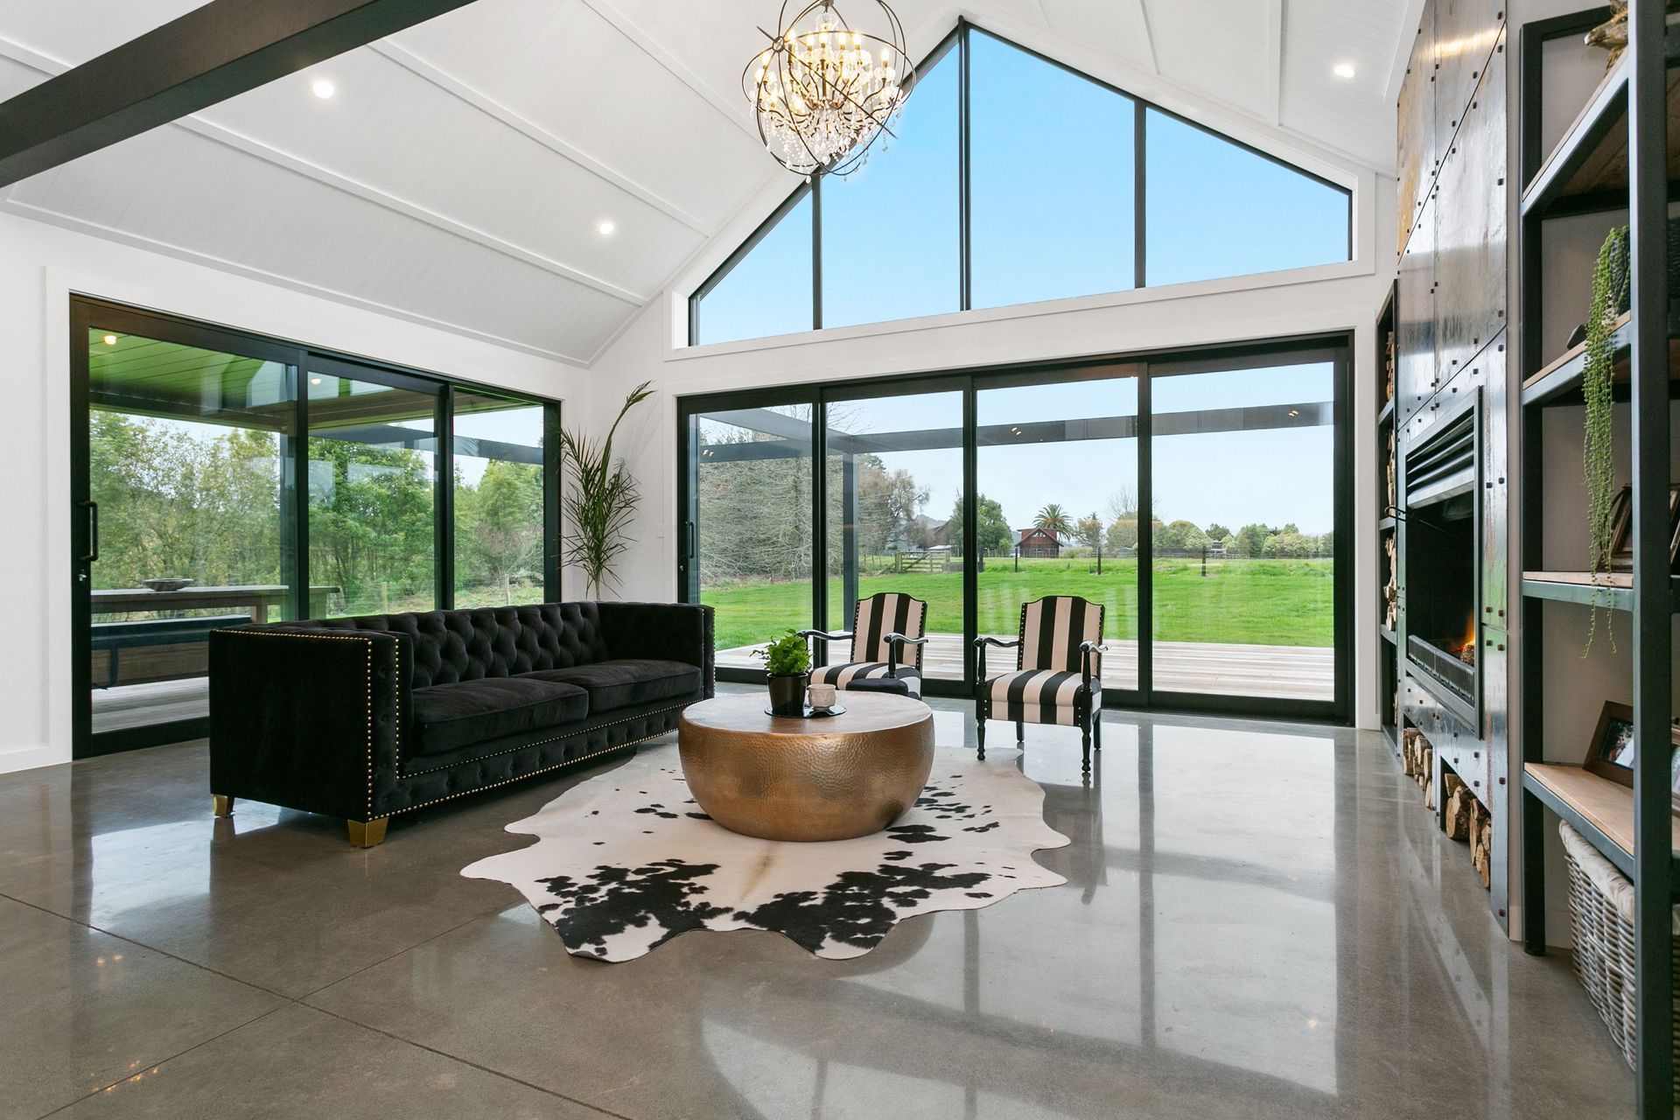
Polished concrete floors with a salt and pepper finish and carpet in the bedrooms, for extra comfort and warmth there is under floor heating throughout the house.The main living area is an open plan layout with a high raking ceiling and large exposed trusses breaking the room into the kitchen, Dining and living areas. The feature of this space is the large Warrington open fire with a Corten surround. Large sliding doors open on to multiple outdoor spaces including a covered louvered area with an outdoor fireplace.




Like this Project?
Hire GD Pringle Building
Professionals used in
this project
The practices and trades credited on this project.



More projects from
GD Pringle Building
Other work by GD Pringle Building, across every category they build in.


More in
Luxury Homes
Everything else in Luxury Homes, from every practice on ArchiPro.


Next Project
Keep scrolling