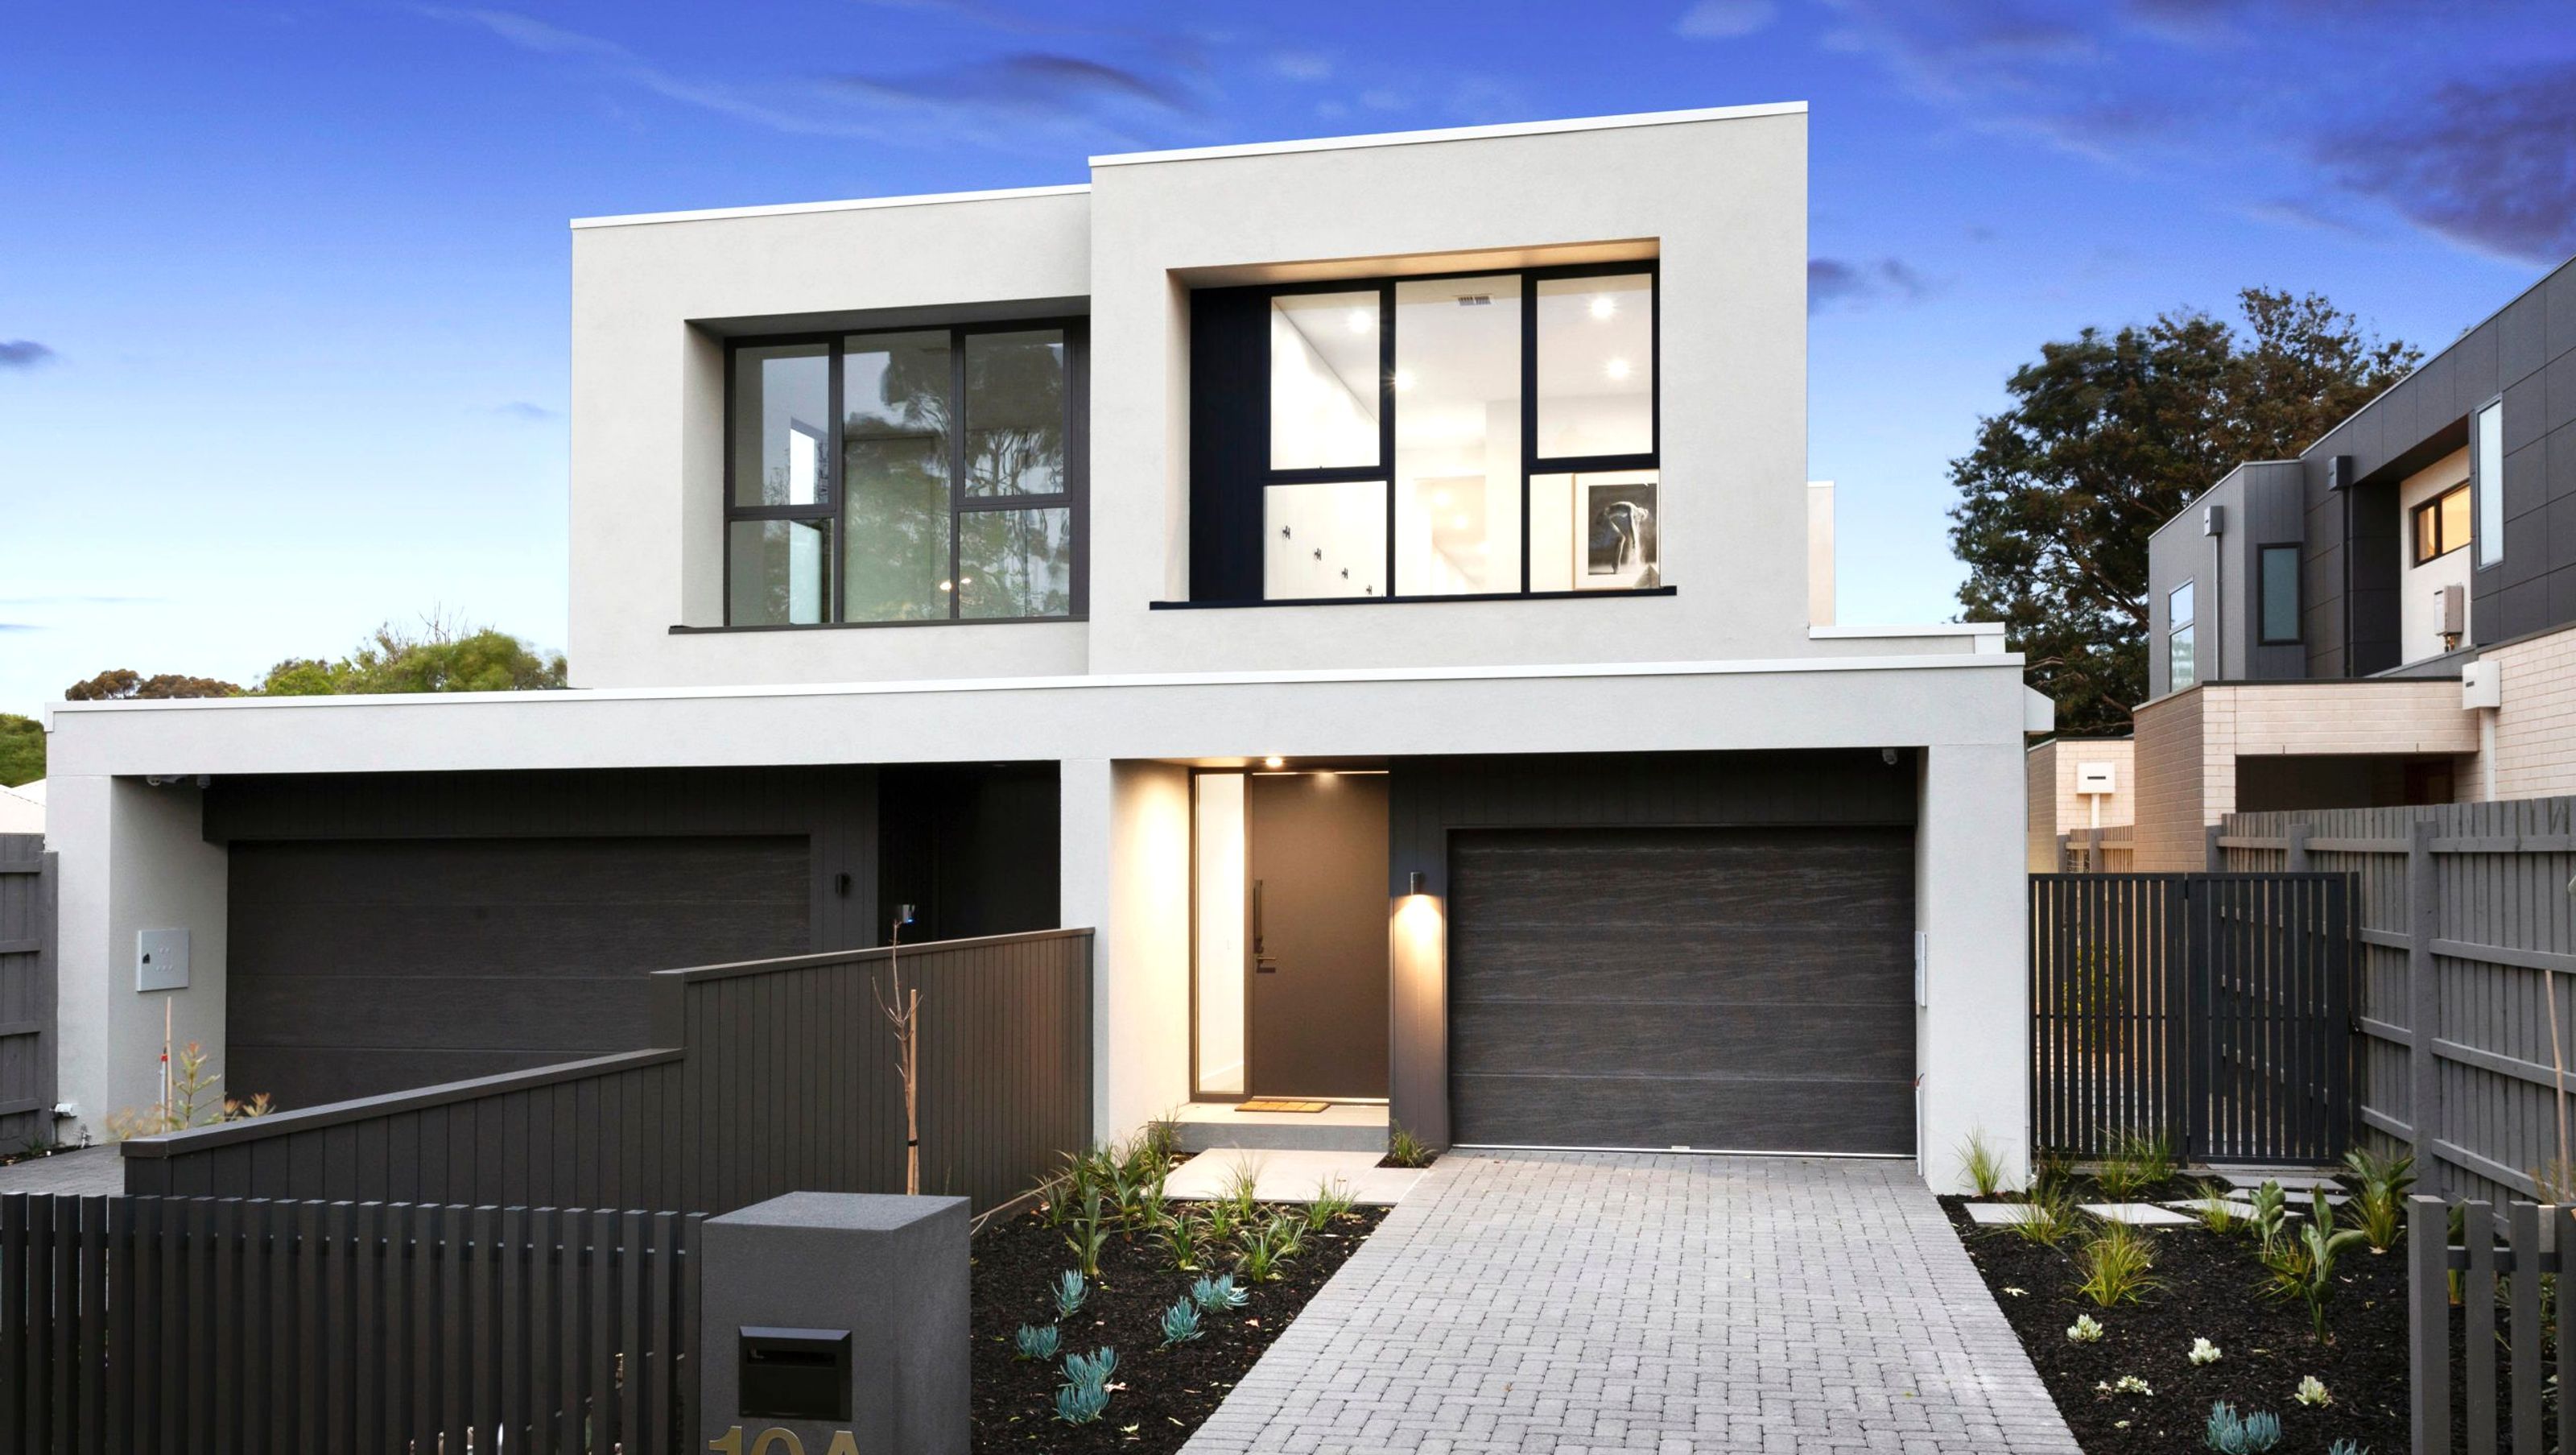

Contemporary Bayside development featuring 4 bedrooms, dual living zones, and high-quality finishes, including stone benchtops and engineered timber flooring, designed for optimal functionality and comfort.
Purchased with plans and permits, there were a few tweaks we made as developers to better organise the floor plan and functionality of the space, and we created the finishes schedule in-house. 3 were sold off the plan and the last was sold at completion.
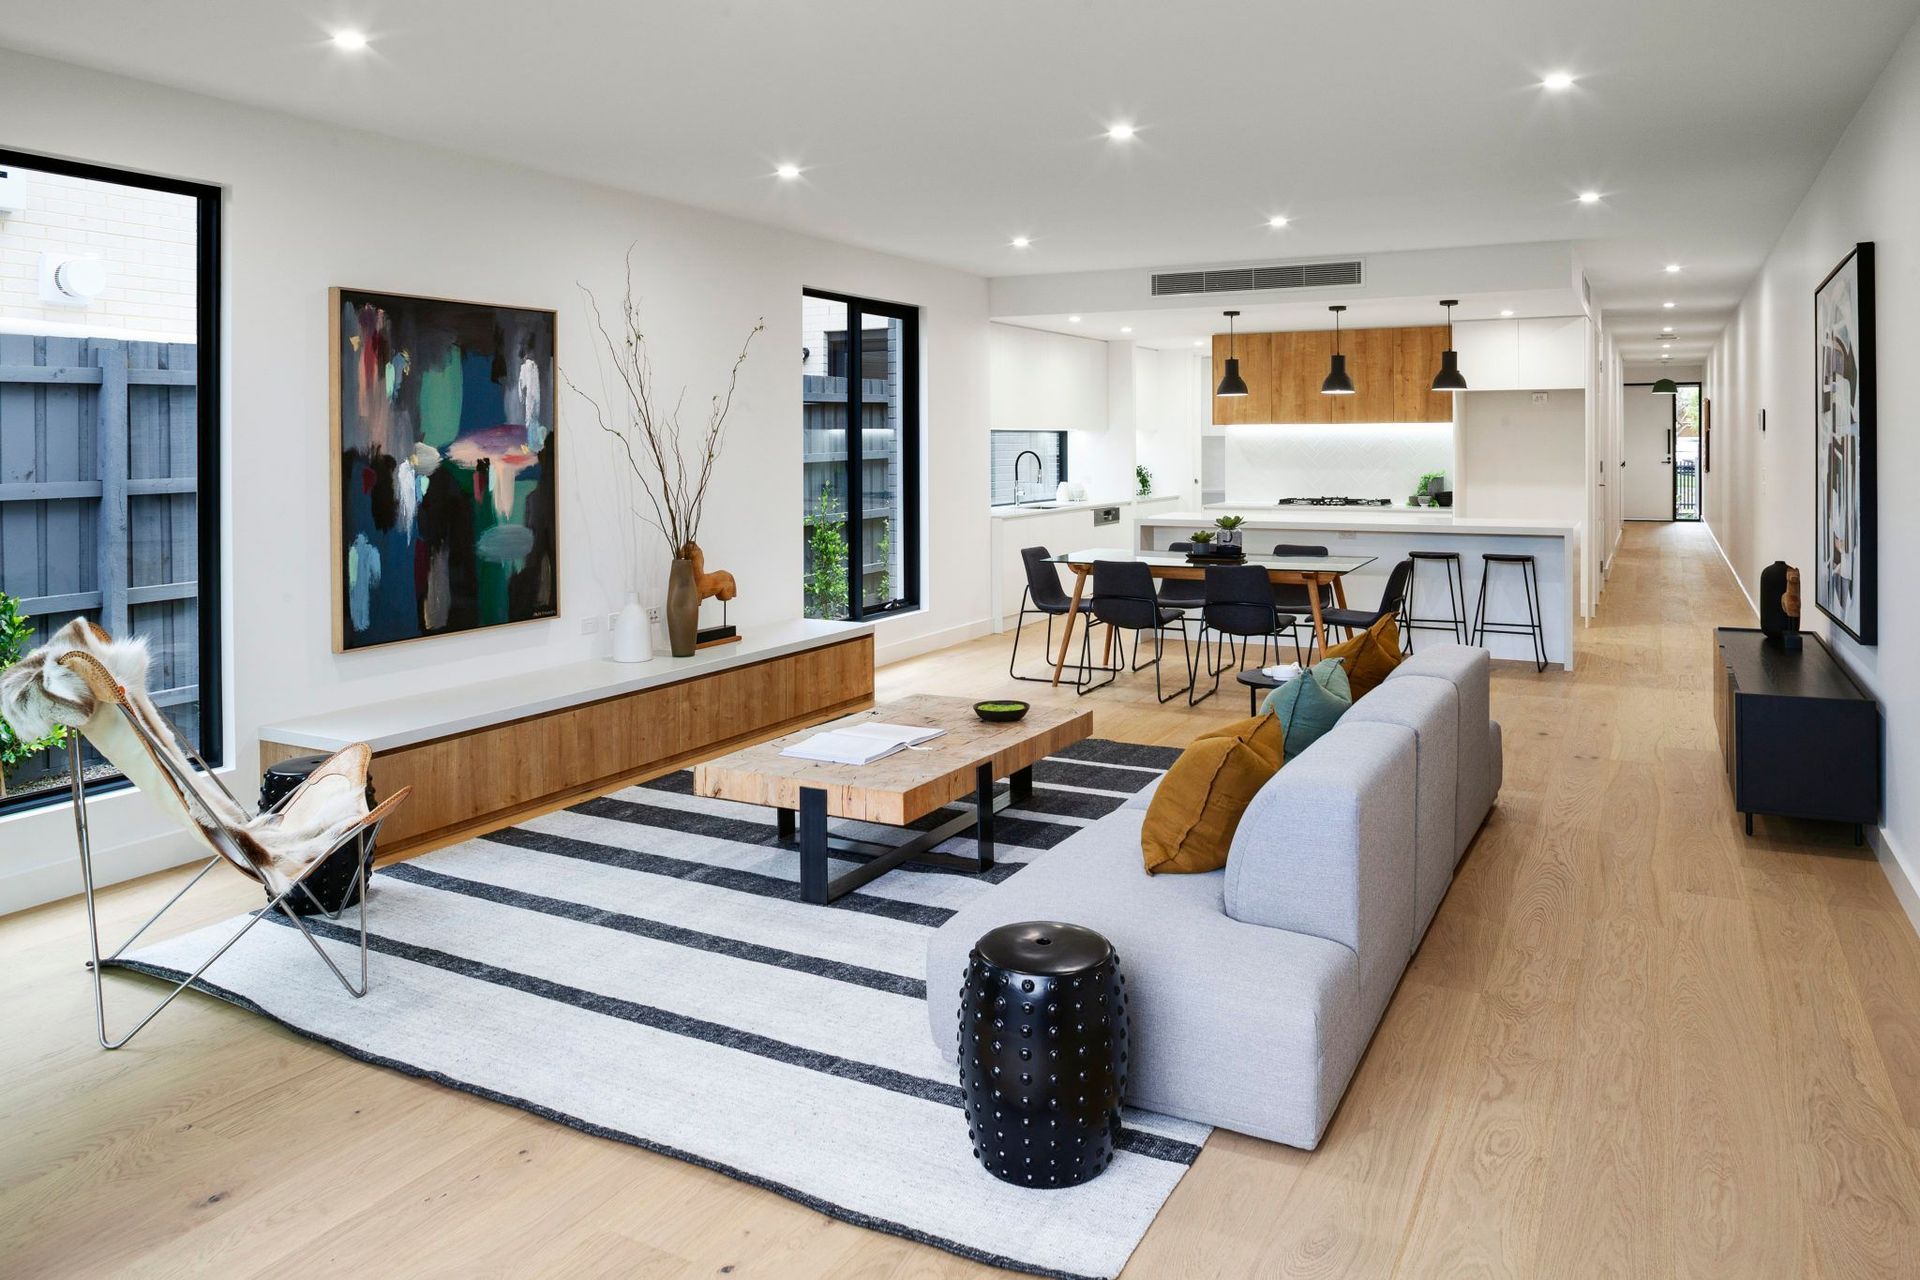
The design was typical of our modern Bayside developments with 4 bedrooms, including an upstairs and downstairs master, and 3 bathrooms. Dual living zones up and down. Large laundries and walk-in pantries.
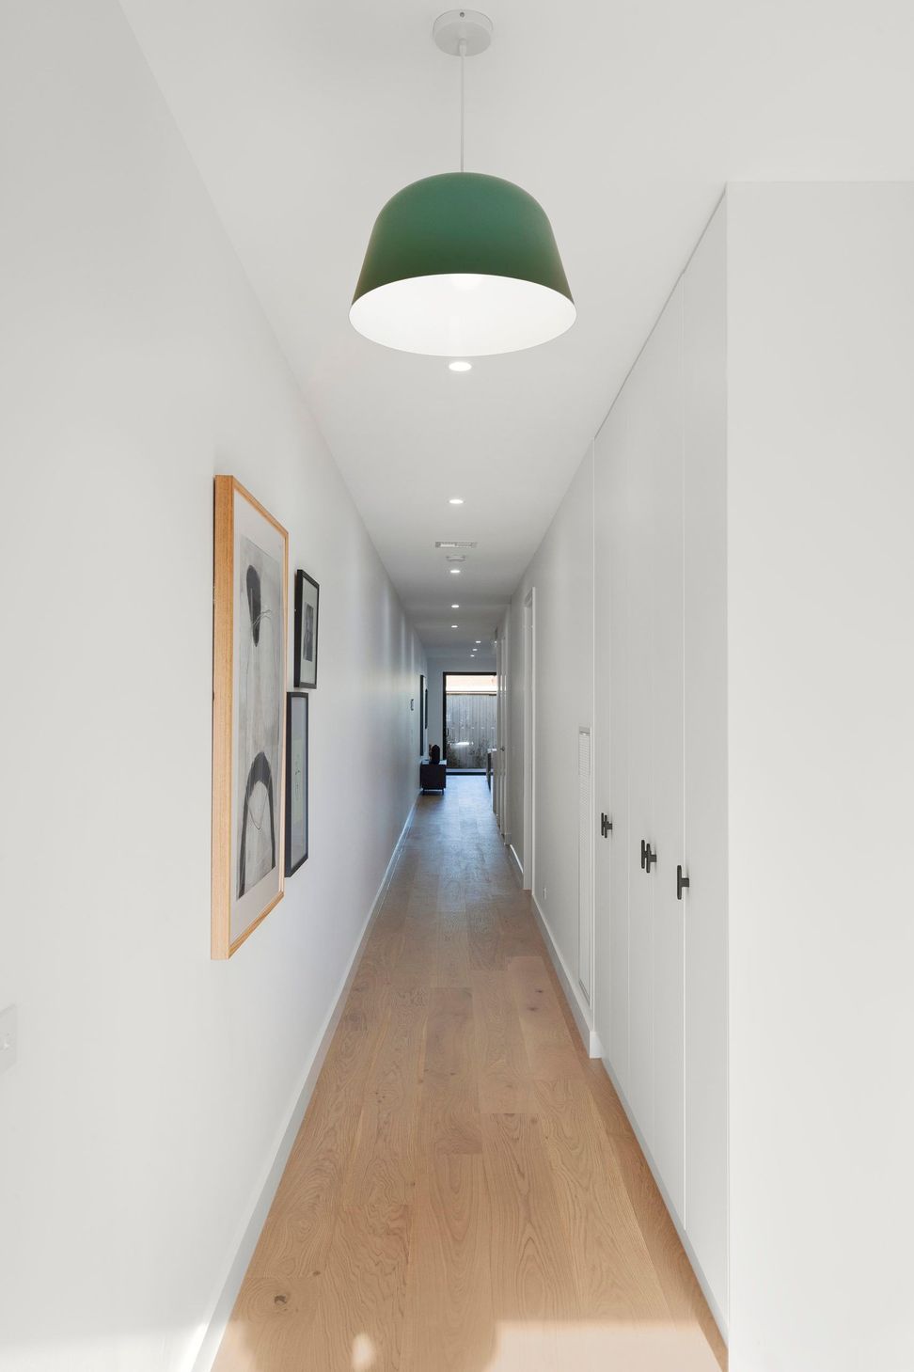
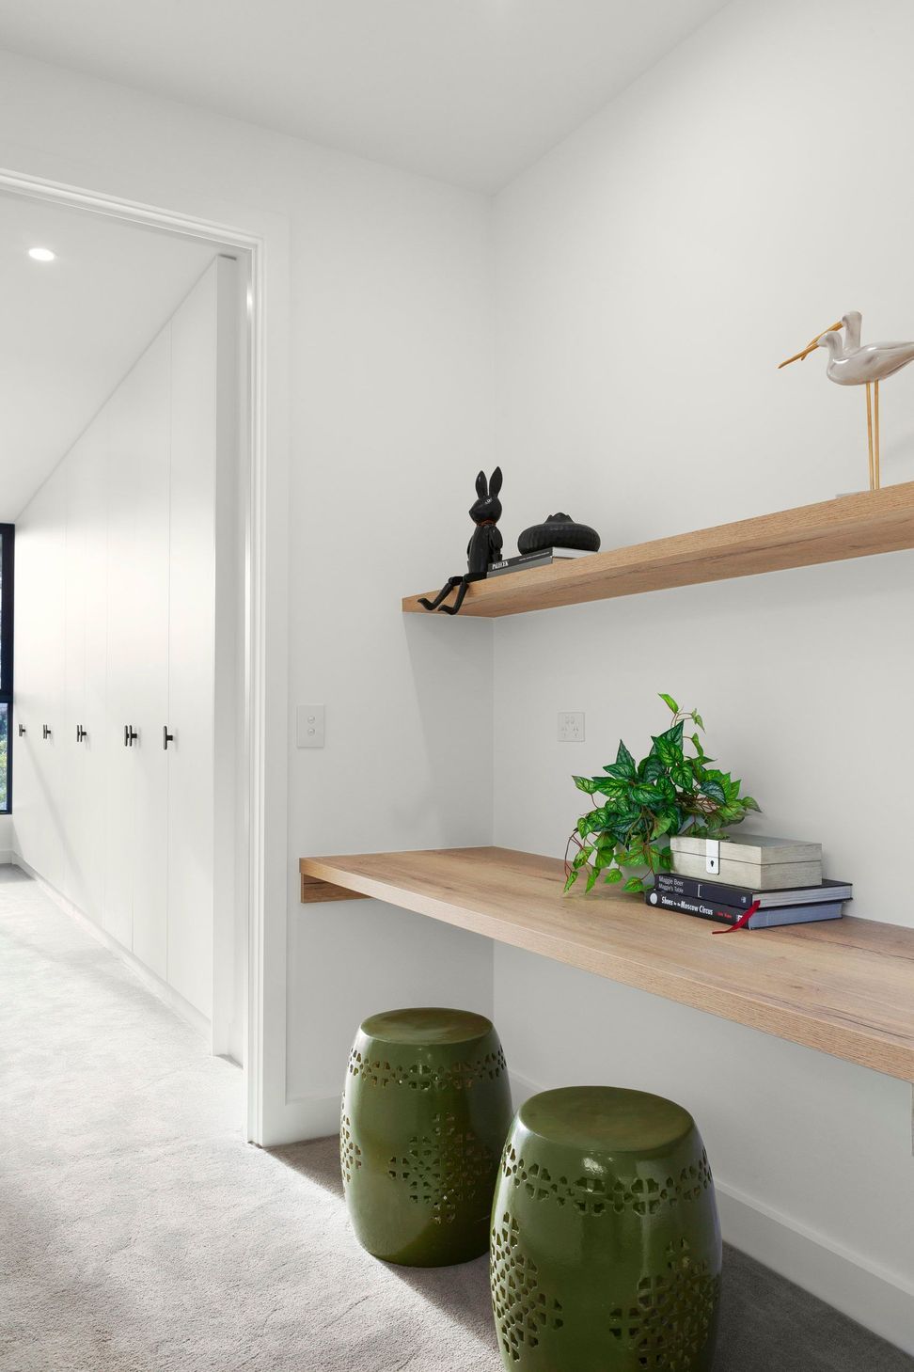
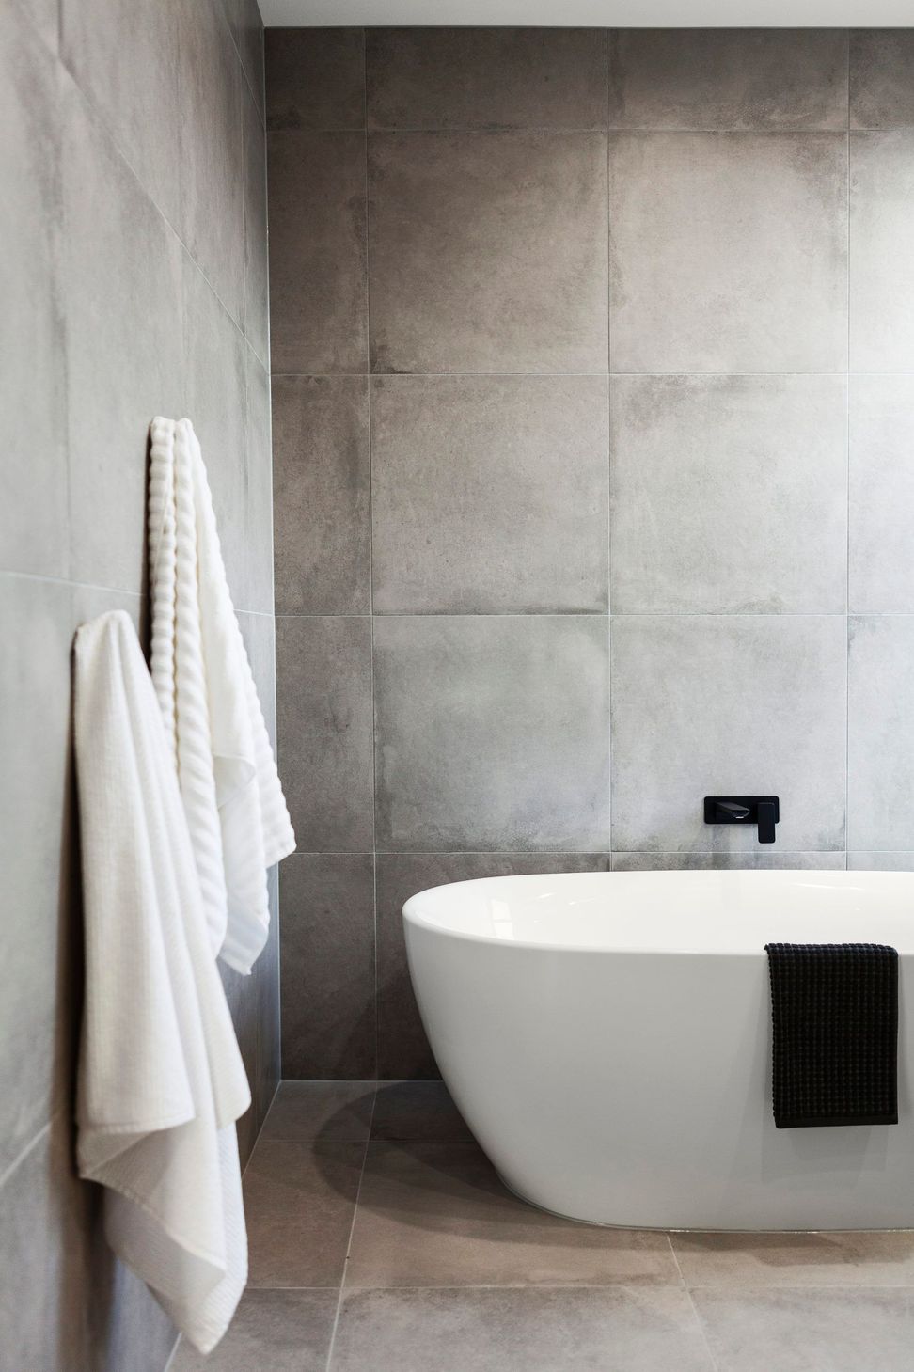
Stone benchtops in the kitchen, pantry and laundry, with feature timber laminate to add warmth in the bathrooms. Above counter basins, black tapware, pendant lighting, and engineered timber floorboards downstairs
Photography: Grant Kennedy





Like this Project?
Hire Cellstruct Building Group
Professional Reviews
Professionals used in
this project
The practices and trades credited on this project.

More projects from
Cellstruct Building Group
Other work by Cellstruct Building Group, across every category they build in.


More in
Multi-unit Dwelling
Everything else in Multi-unit Dwelling, from every practice on ArchiPro.


Next Project
Keep scrolling