

Project team
A sophisticated double-storey addition in Randwick that harmoniously blends historic charm with contemporary design, featuring open-plan living spaces, a light-filled breezeway, and refined materials that enhance both functionality and aesthetic appeal.
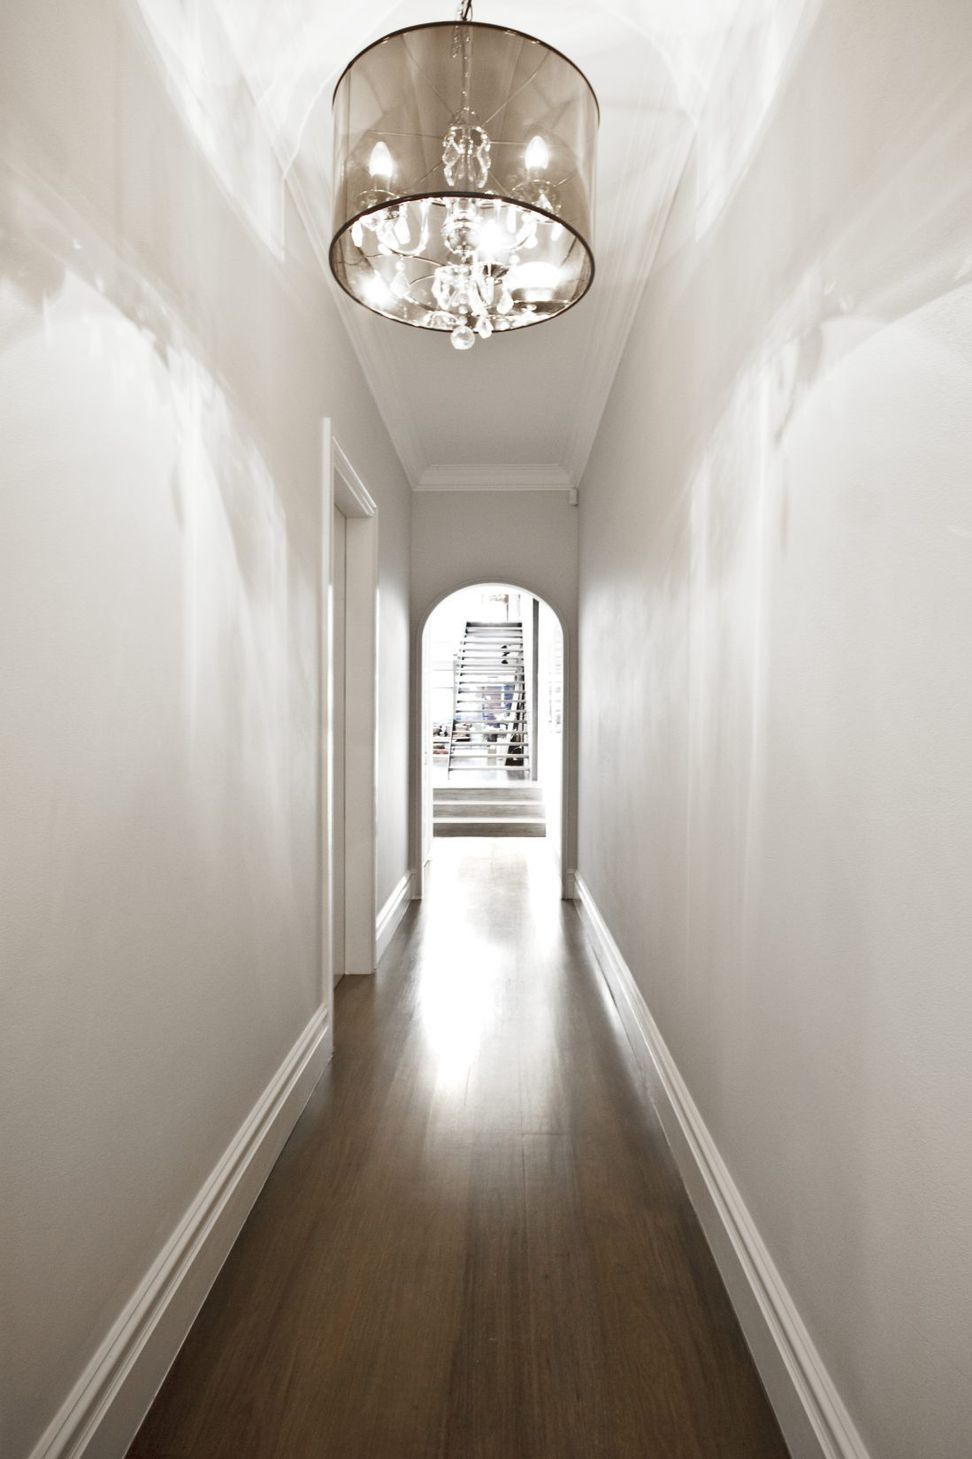
The Gill Additions is a sophisticated double-storey addition that juxtaposes old and new whilst returning the existing historic terrace back to its former glory.
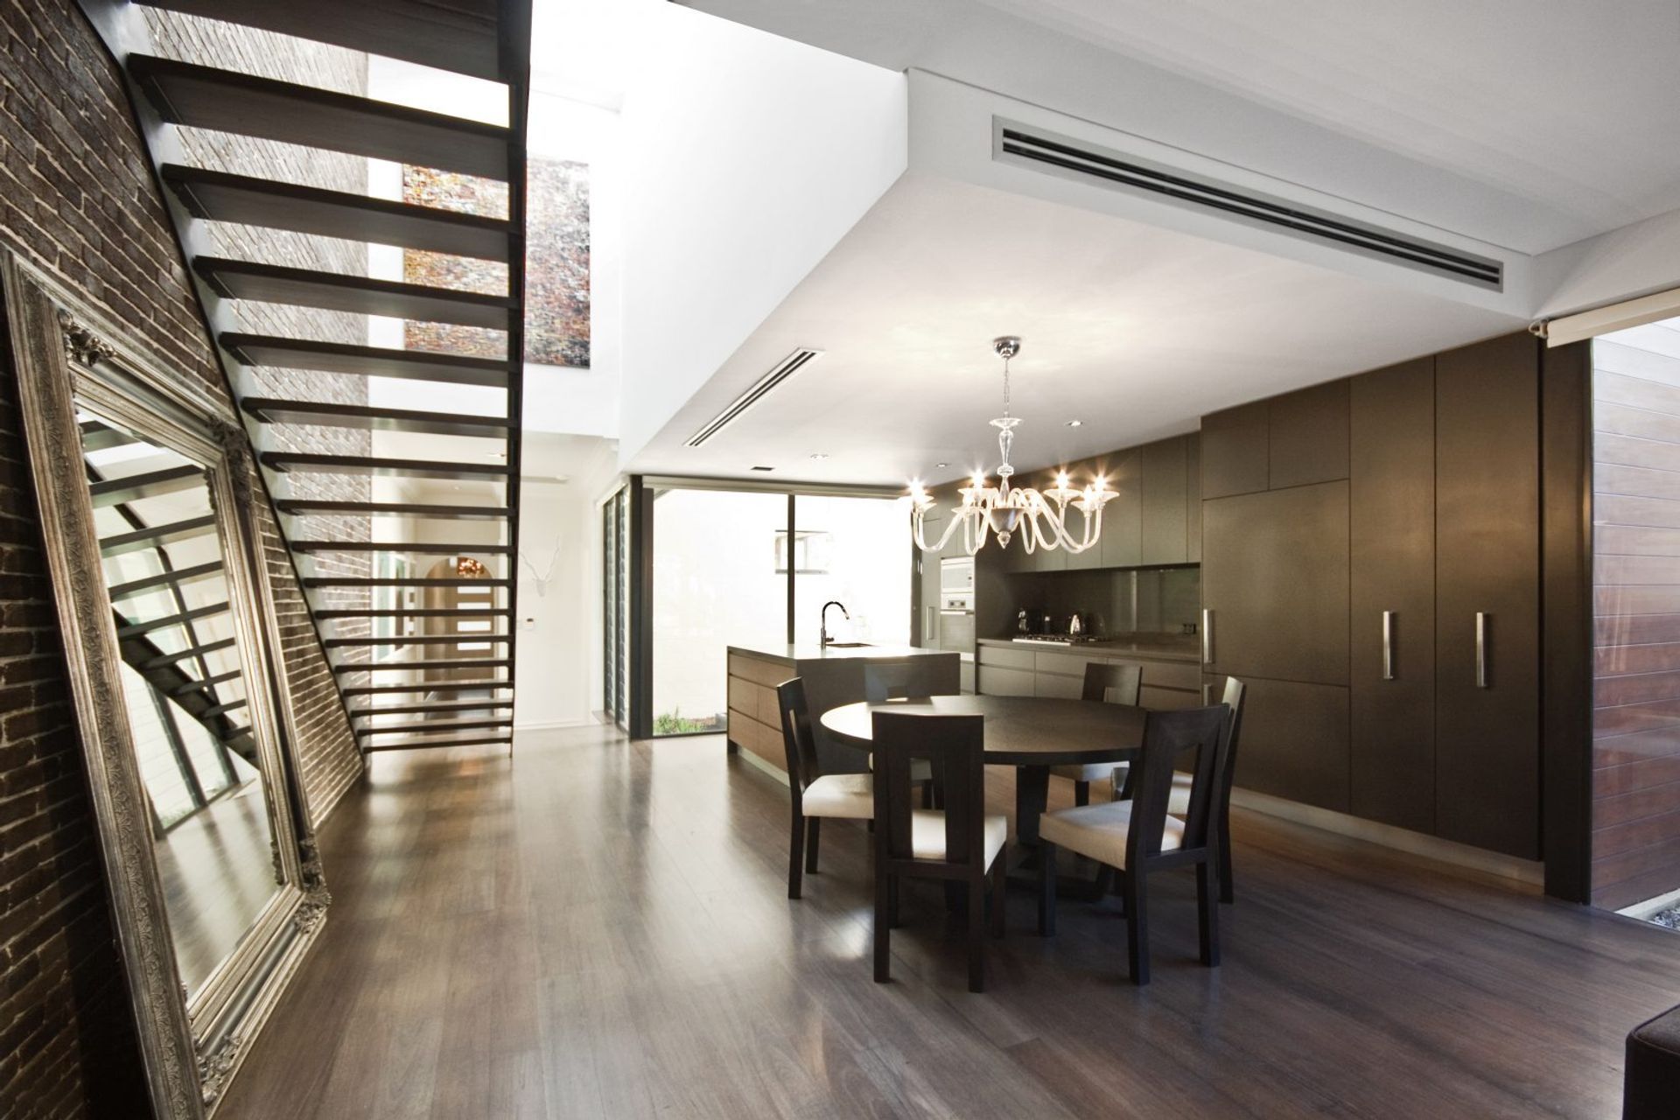
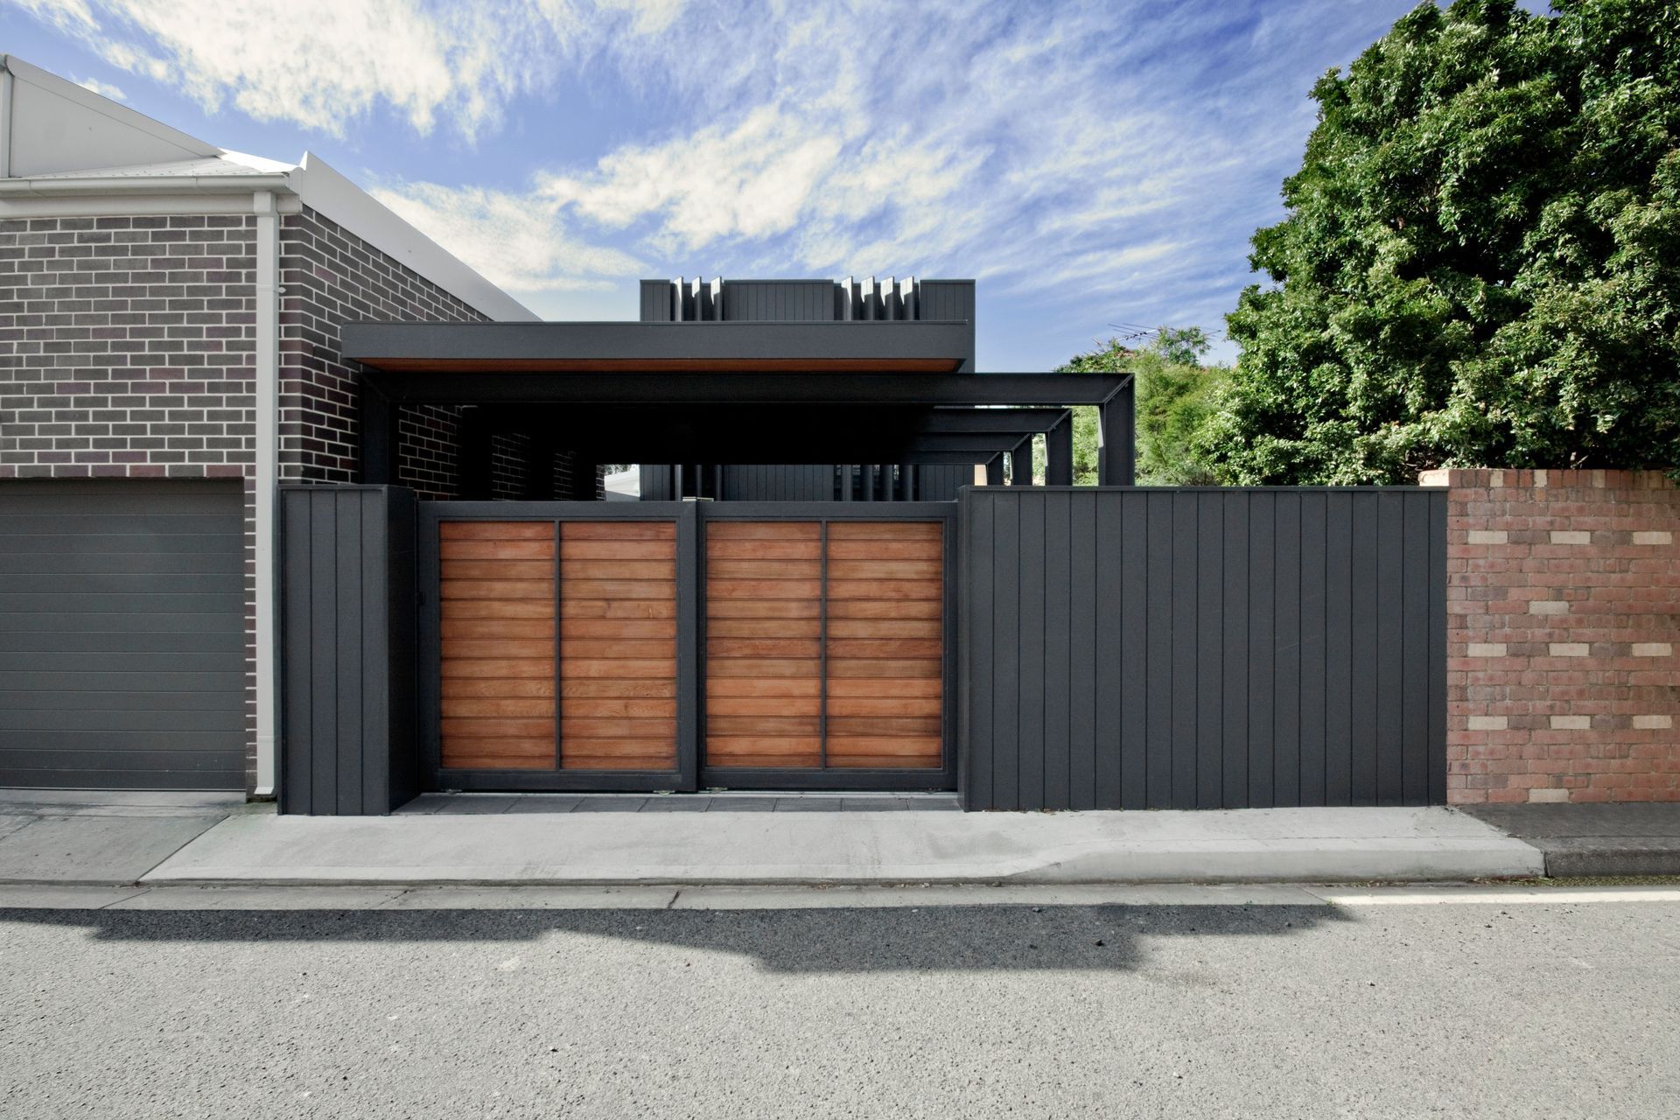
The contemporary rear addition accommodates open plan living and dining areas and is linked to the original terrace by a narrow light-filled breezeway. Refined use of external materials and resolution of form contrast against the historic terrace yet sit comfortably within the context of the rear laneway.
- Location:Randwick
- Aize:102m2
- Completion:2011
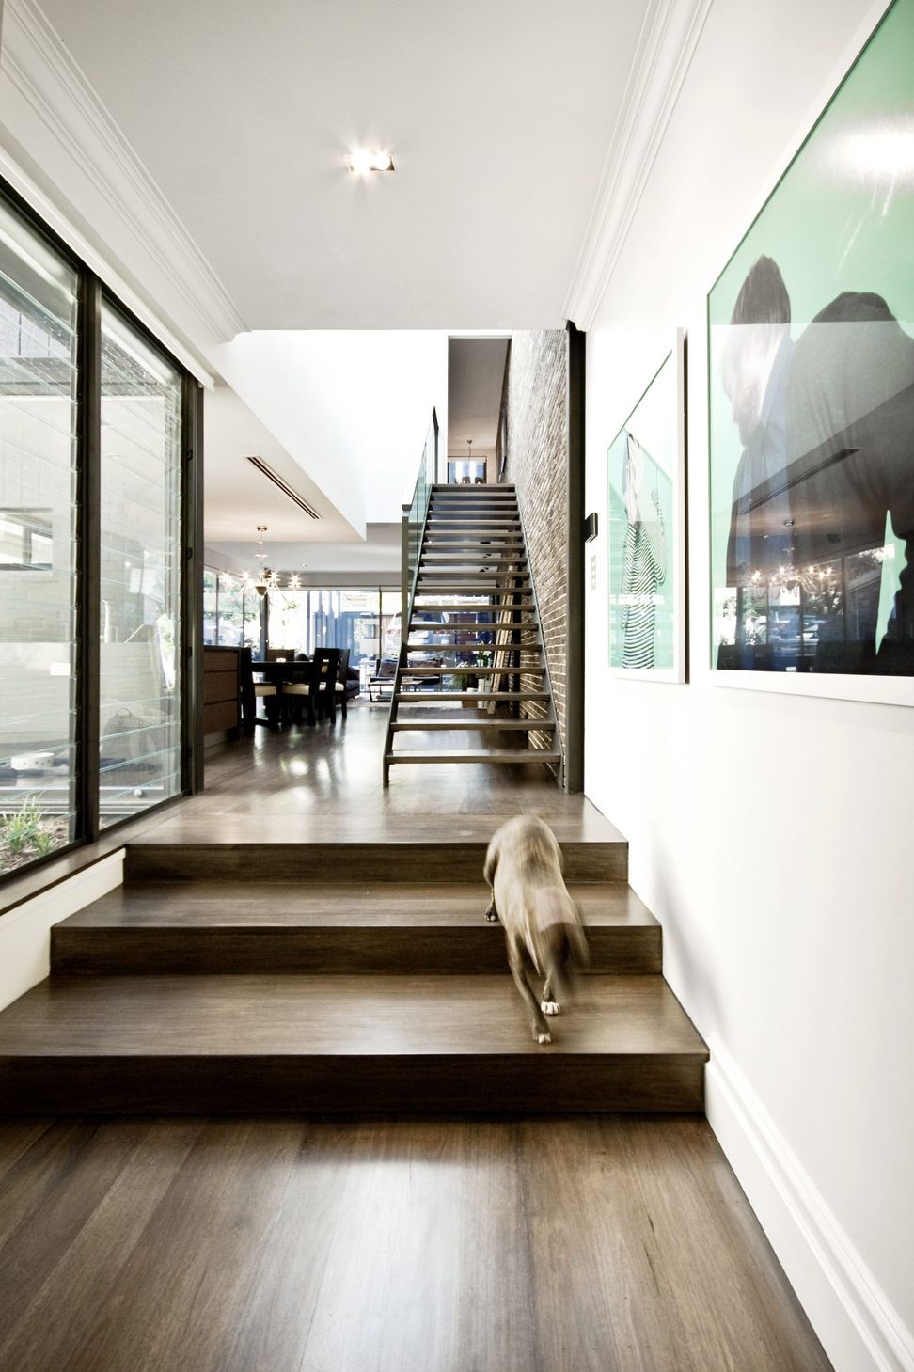
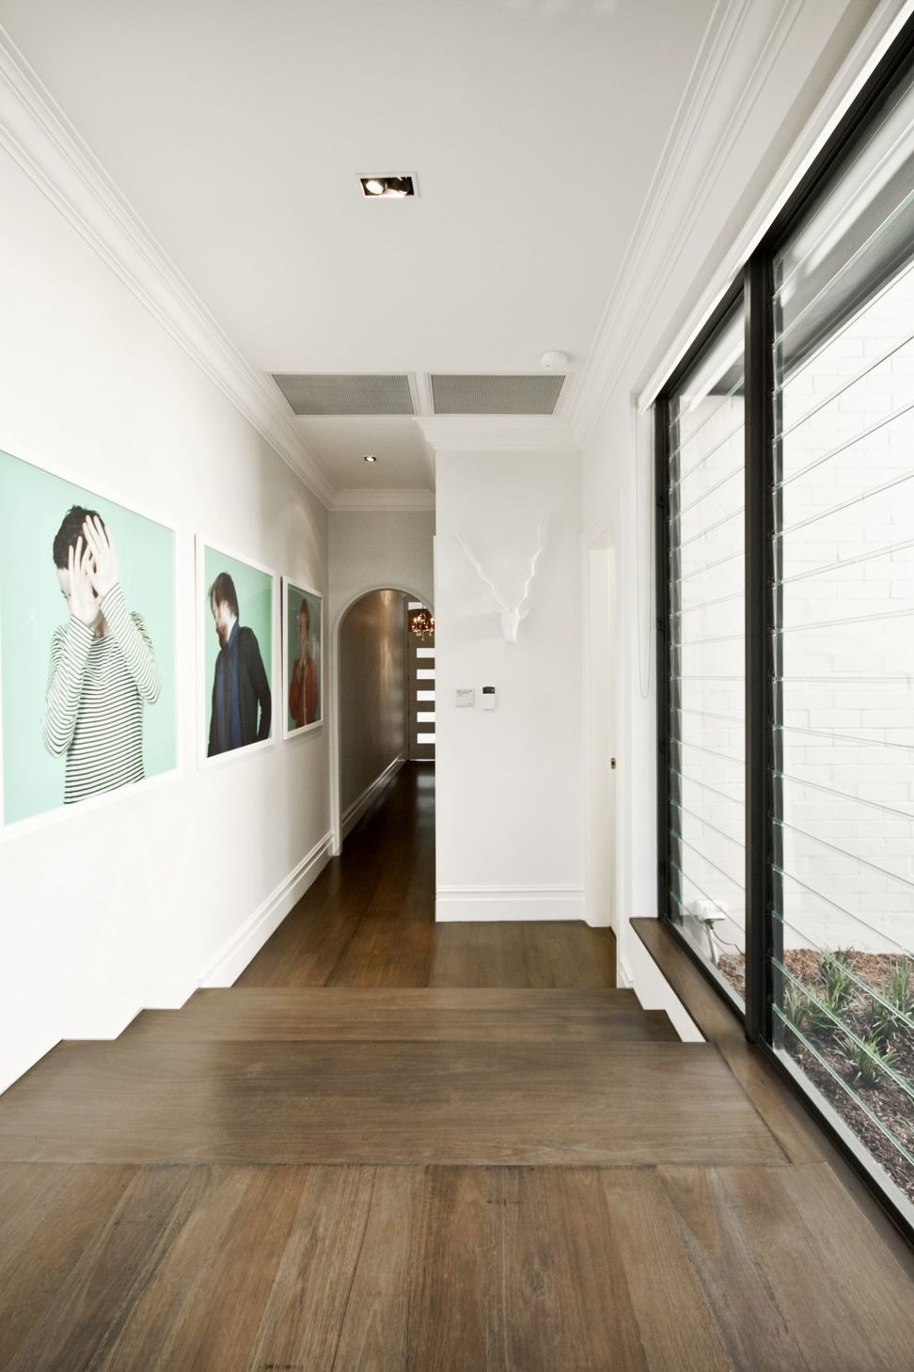
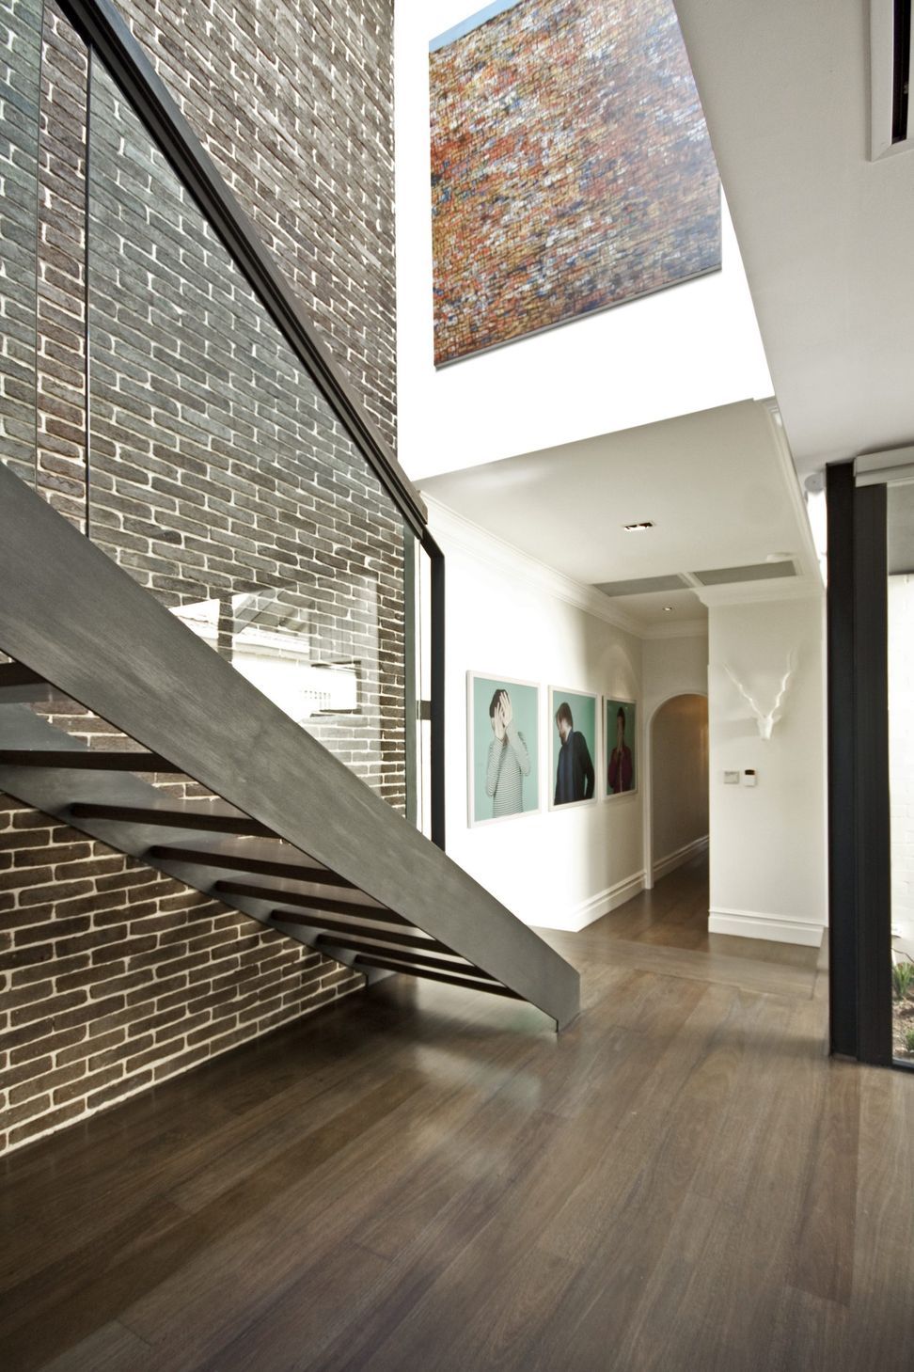
The ornate white ceilings of the original terrace are offset by a rich material palette which unify the interior spaces.
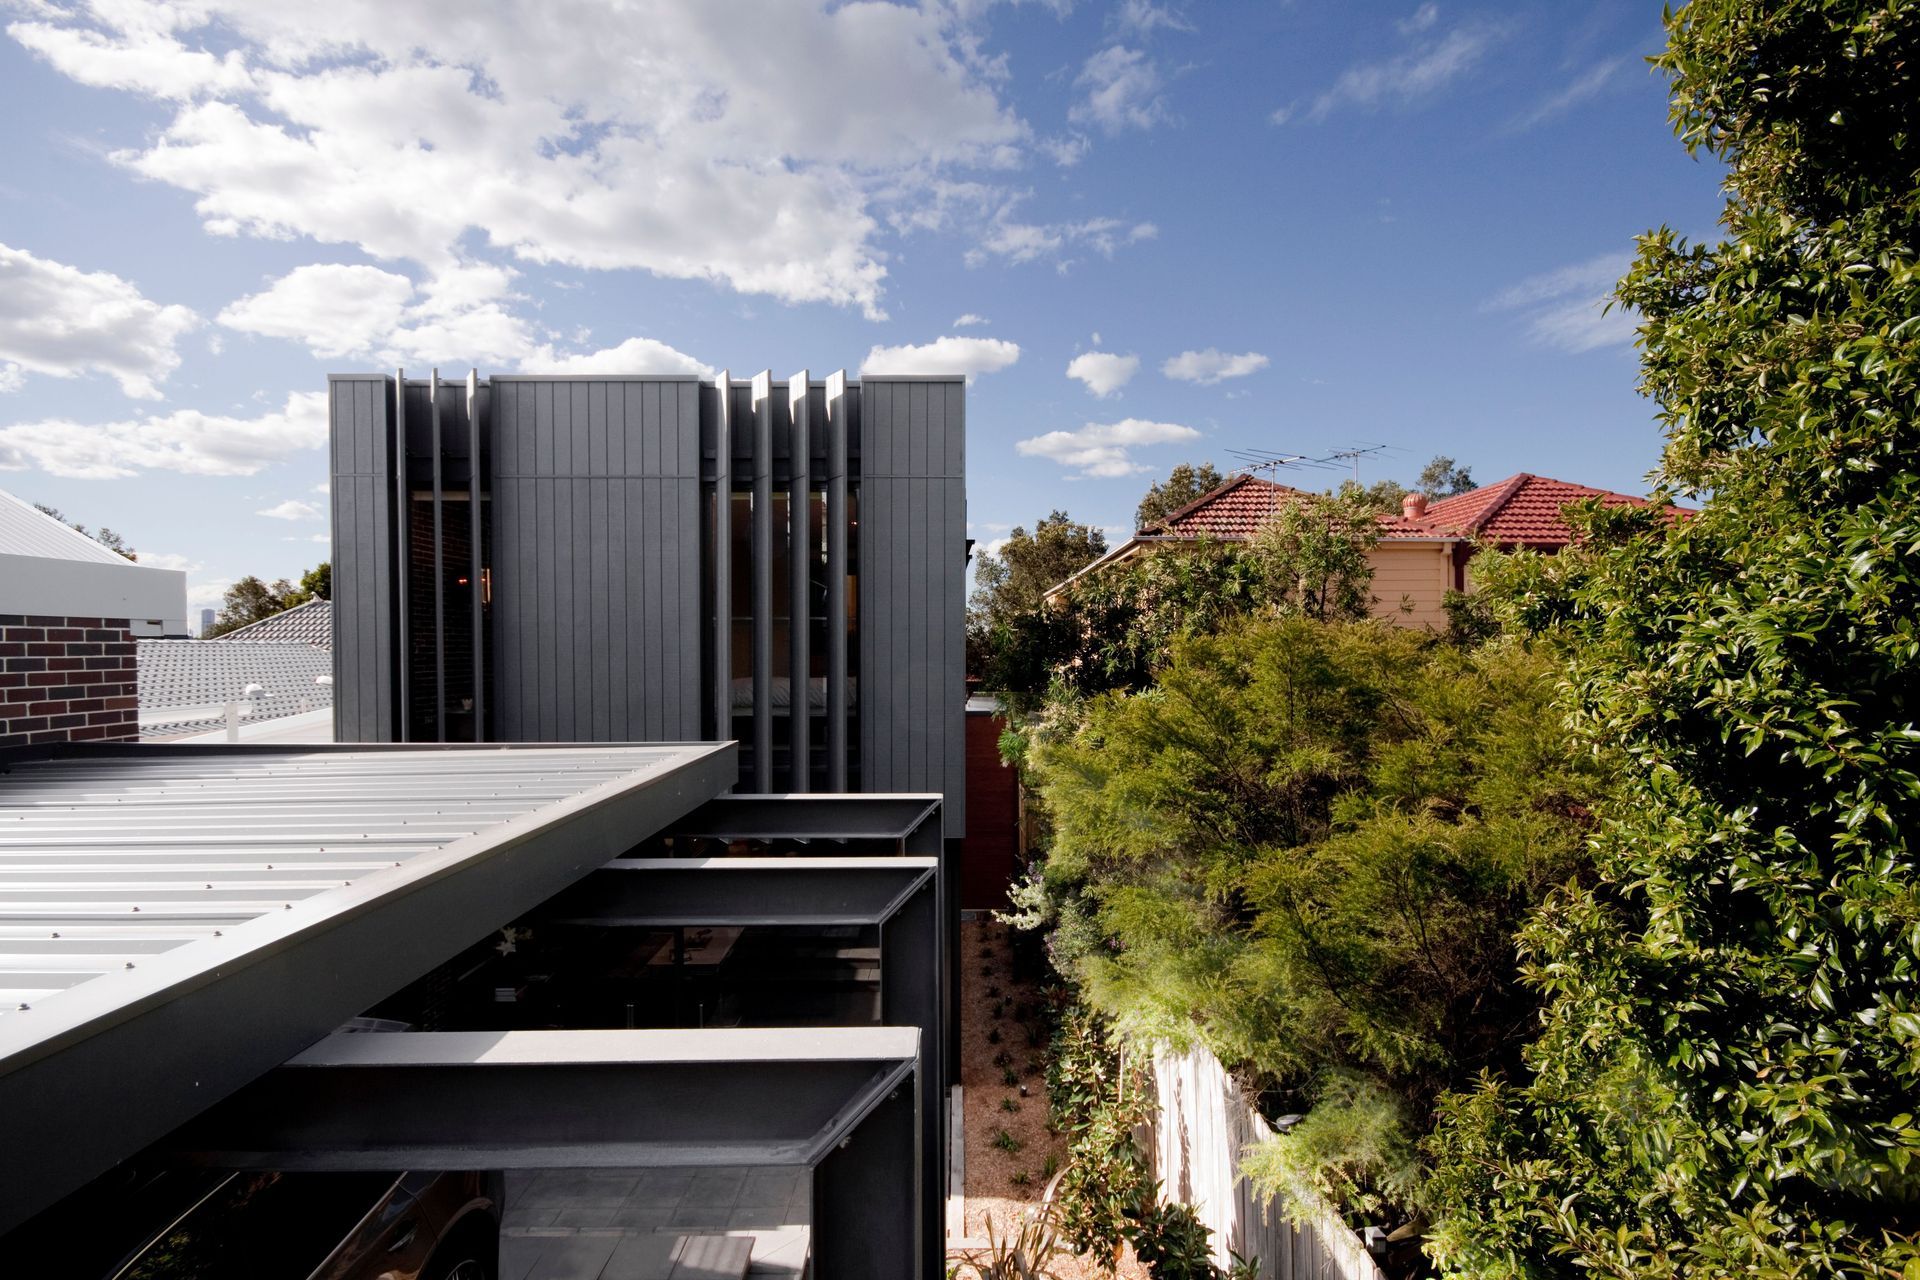
The design of the ground floor living areas with full-height glazing, deliberately contrast the enclosed nature of the existing terrace and enclave of private sleeping zones upstairs. A new exposed brick wall to the stairwell pays homage to the existing party-wall condition and creates a dramatic double-height space, filled with natural light from the large skylight above. External louvres provide sun shading and privacy to the second storey while creating a clean and linear architectural expression. Clever design and use of space enables external areas such as the expressed steel carport to double as entertaining areas when not in use.



Like this Project?
Hire CKDS
Professionals used in
this project
The practices and trades credited on this project.

More projects from
CKDS
Other work by CKDS, across every category they build in.


More in
Luxury Homes
Everything else in Luxury Homes, from every practice on ArchiPro.


Next Project
Keep scrolling