

Project team
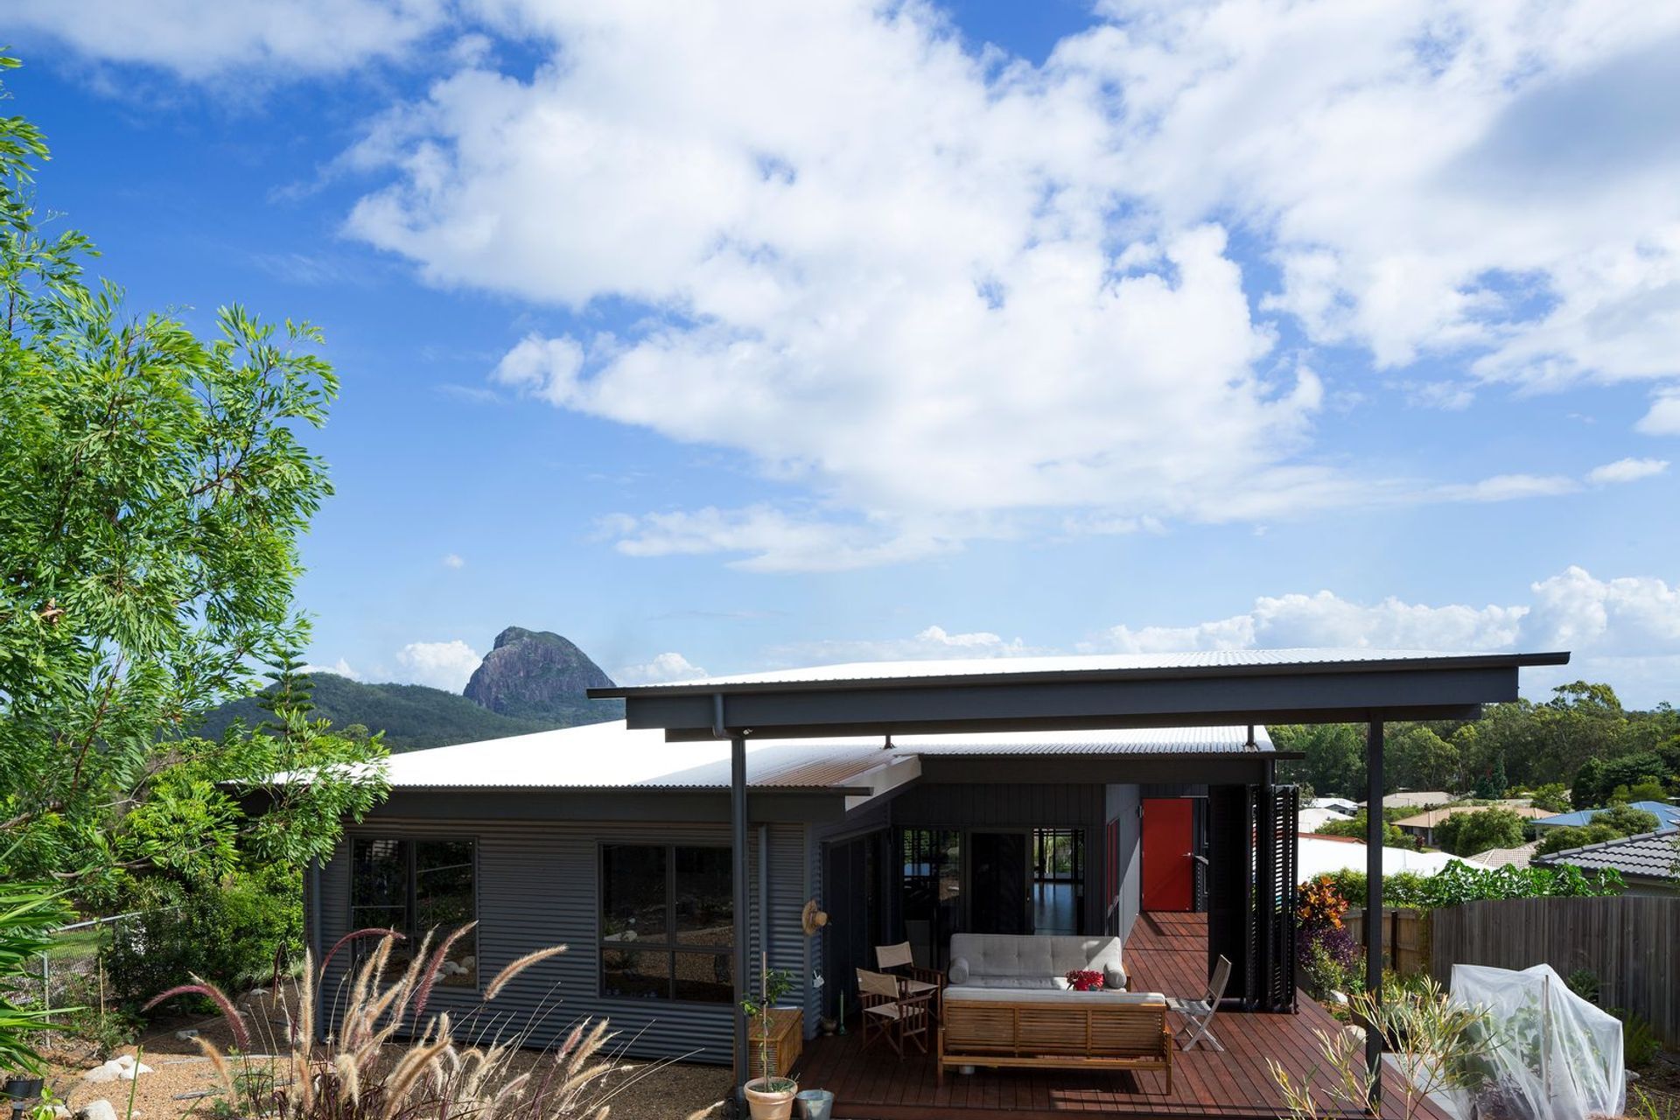
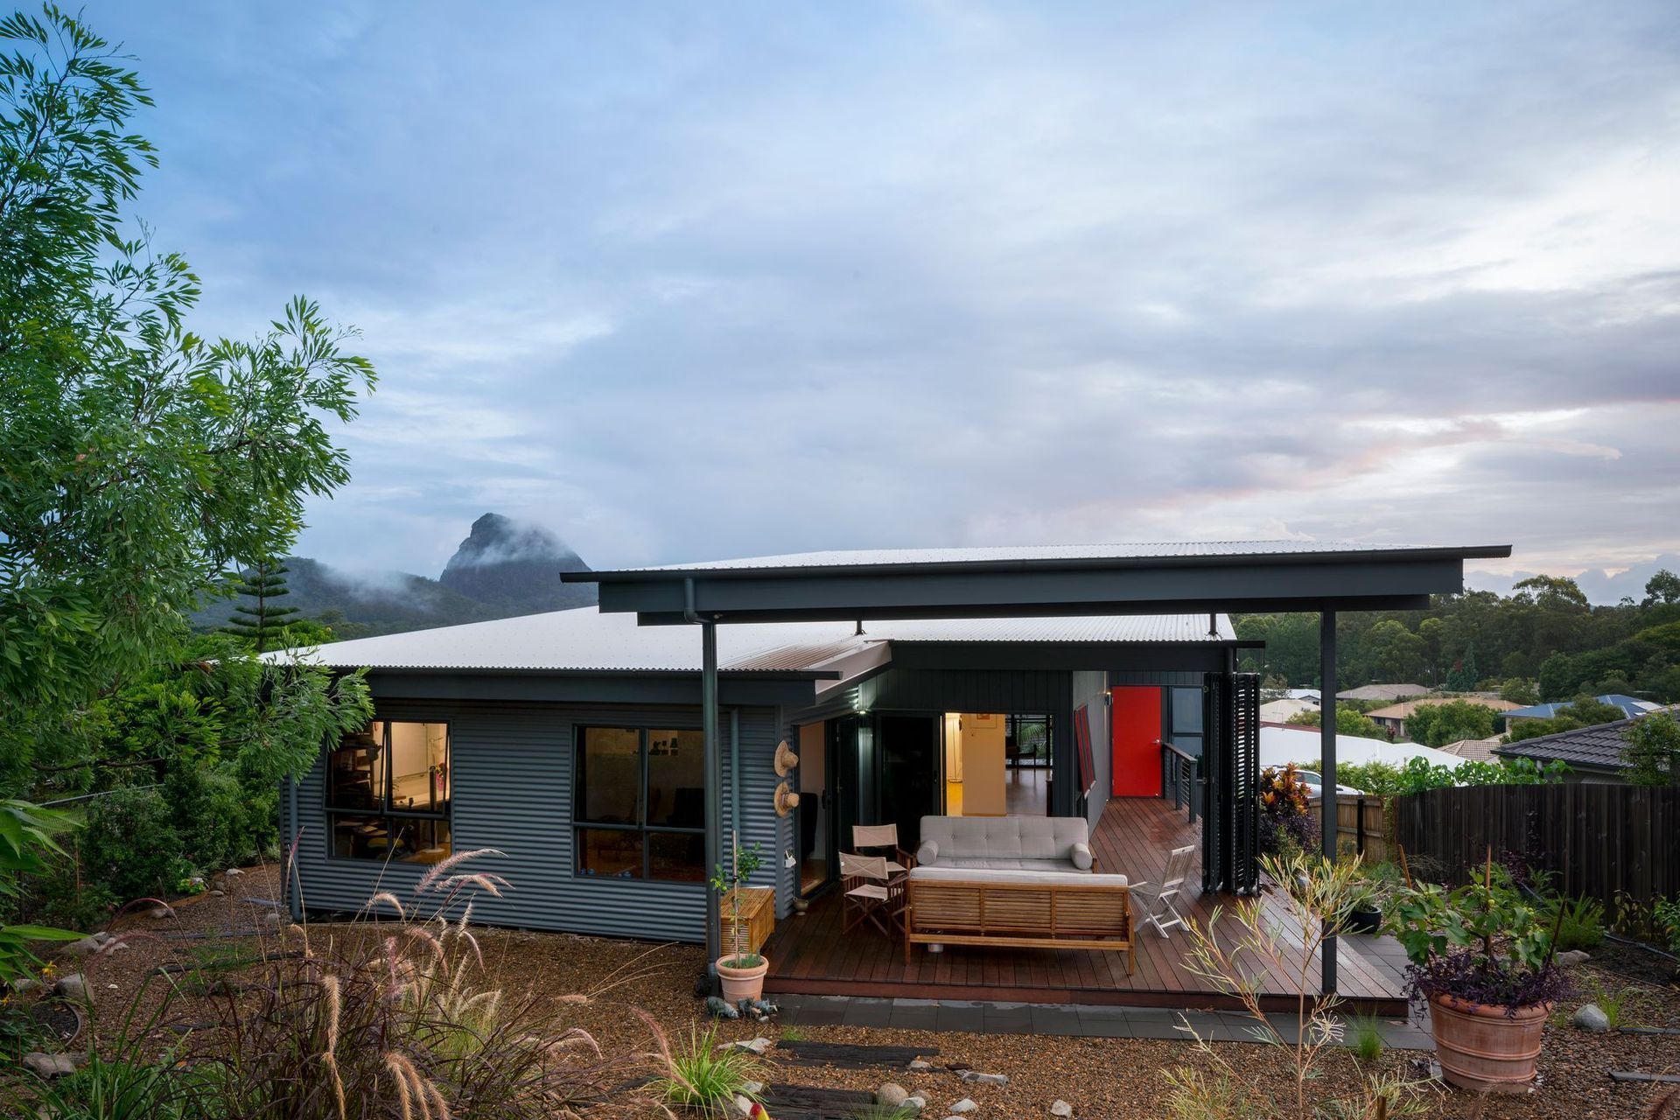
A stunning residence harmonizing with the Glasshouse Mountains, featuring angular lines, natural materials, and innovative design for optimal ventilation and light, complemented by award-winning recognition for excellence in small home architecture.
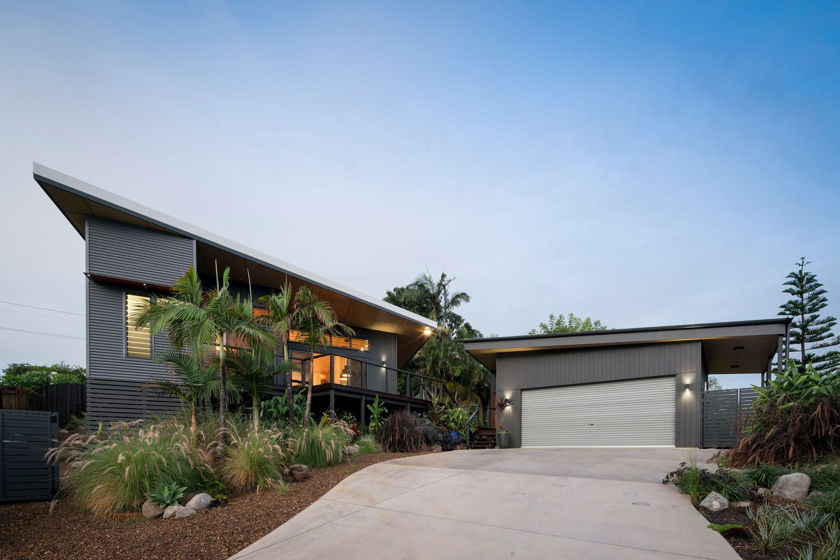
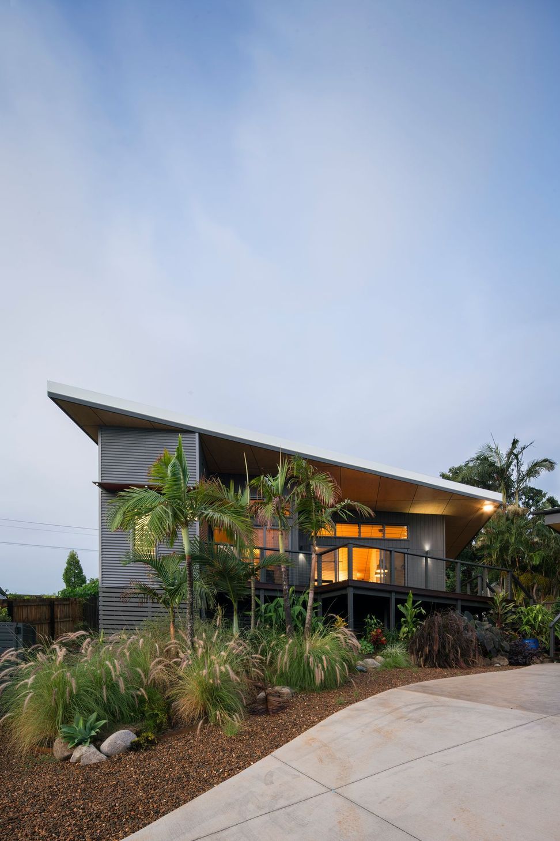
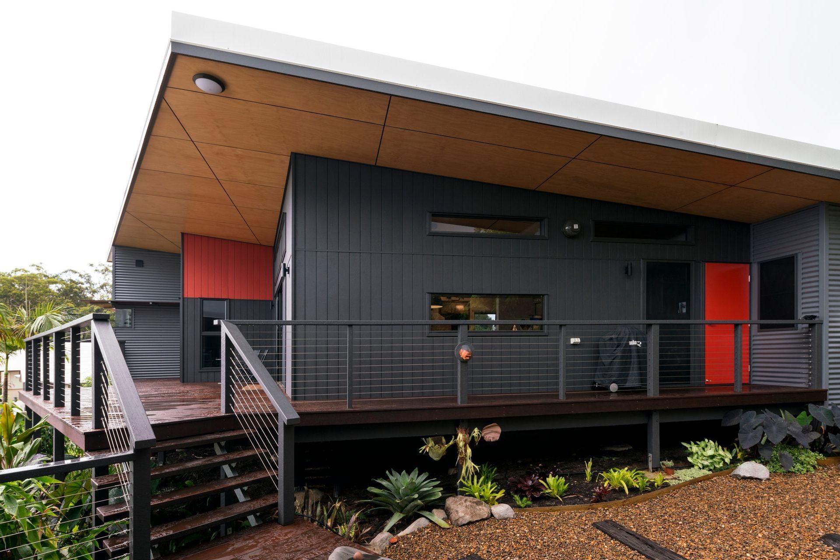
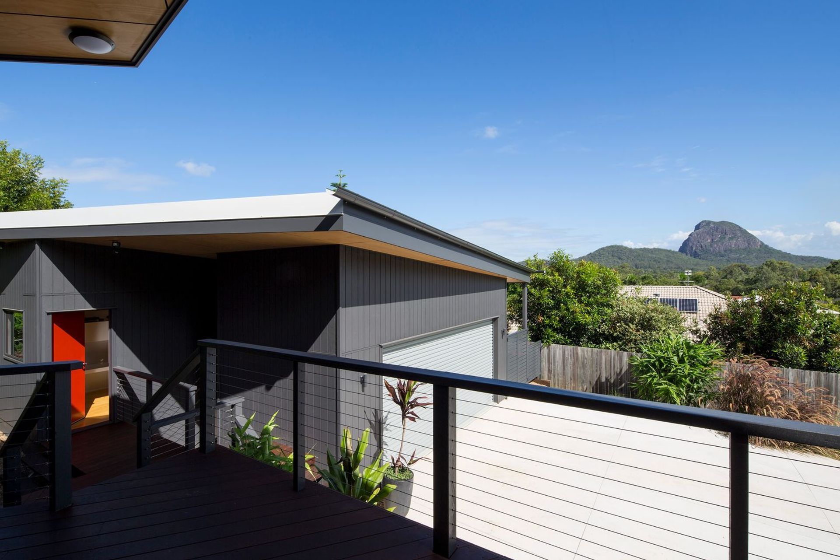
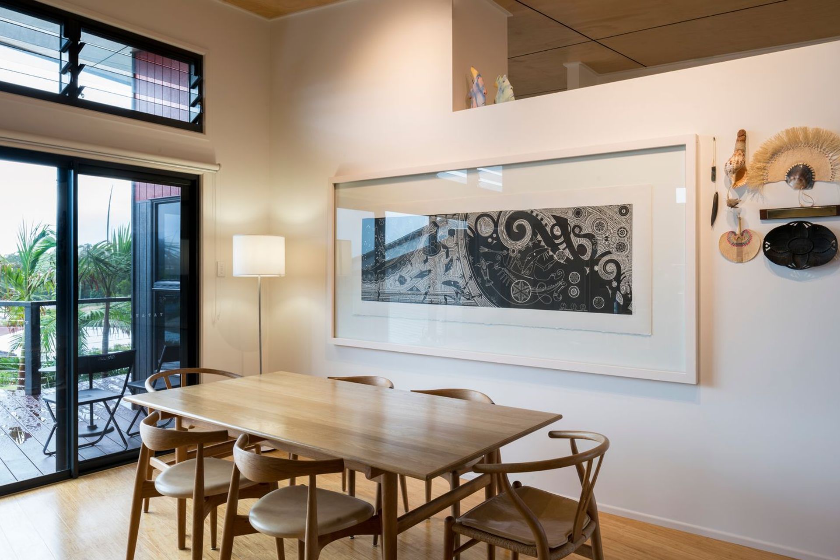
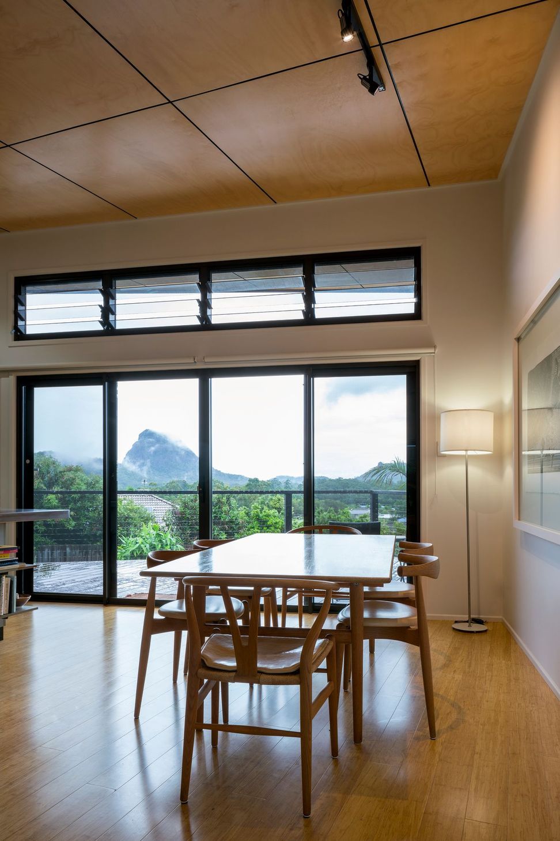
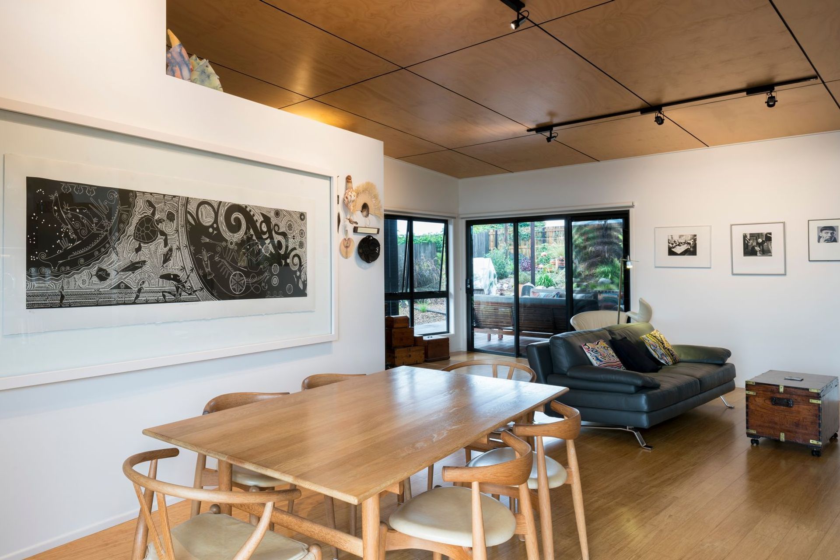
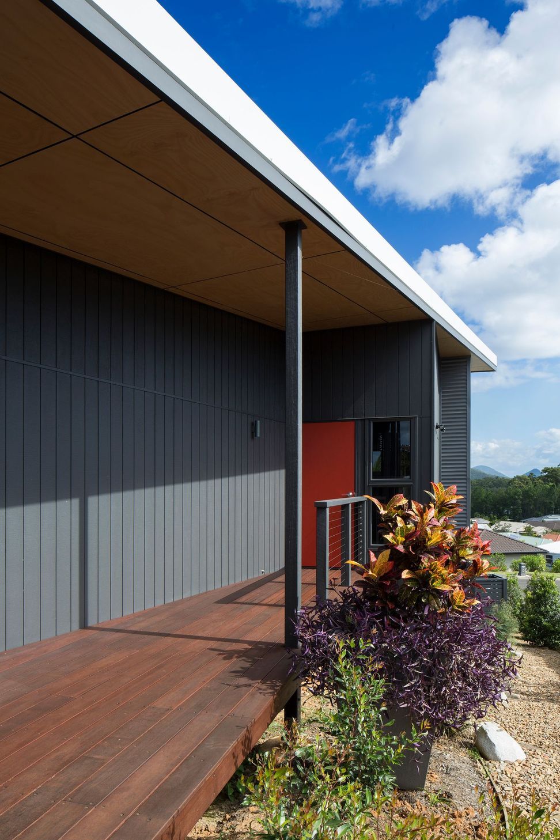
This residence reflects the same angular lines of the Glasshouse Mountains. Natural materials of the 'tin and timber' principle have been used with dramatic effect to complement the location.
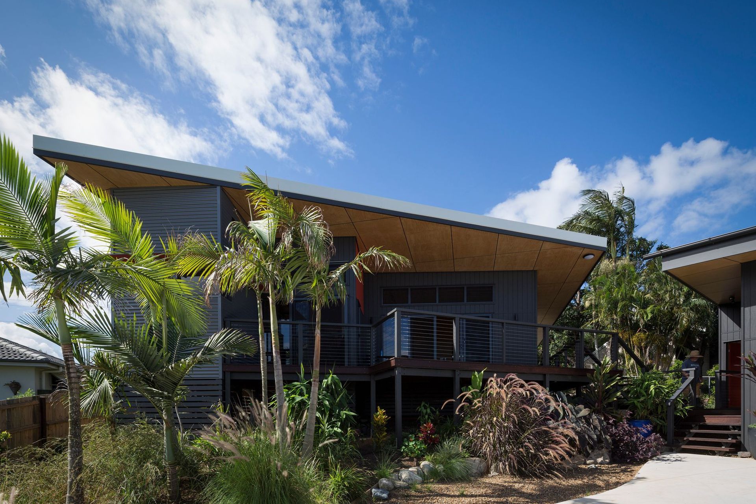
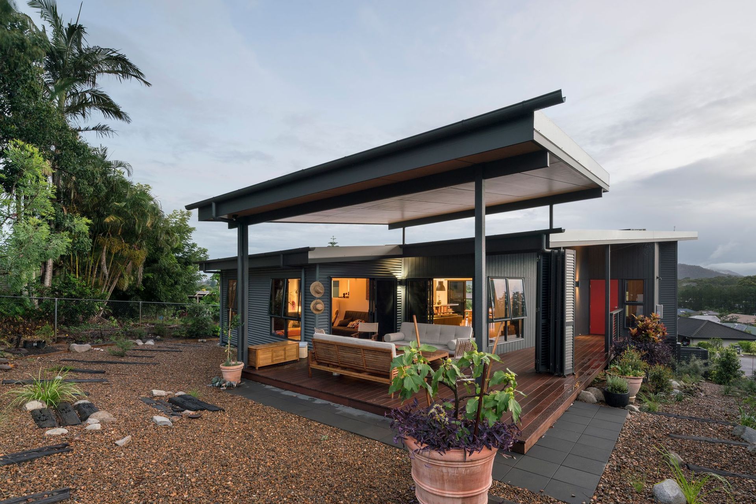
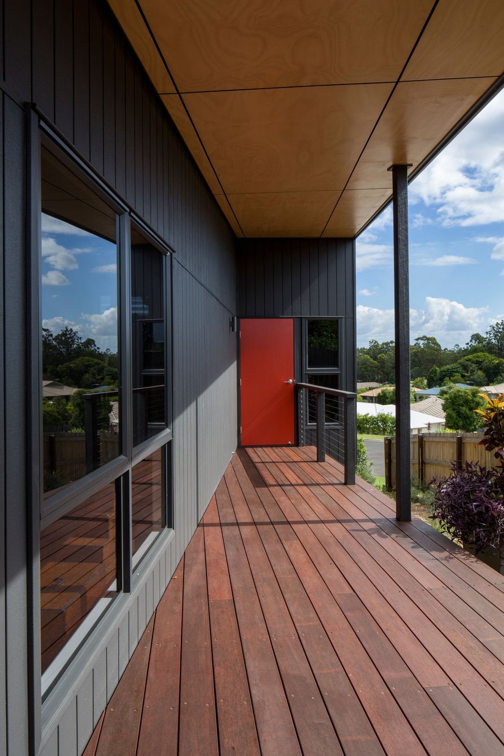
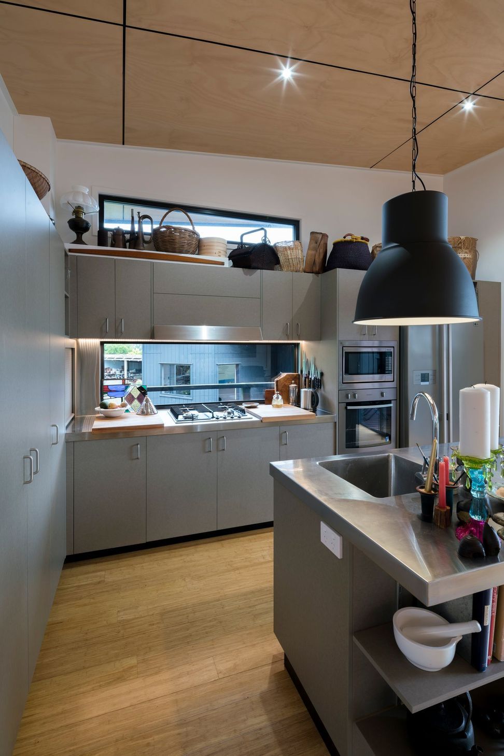
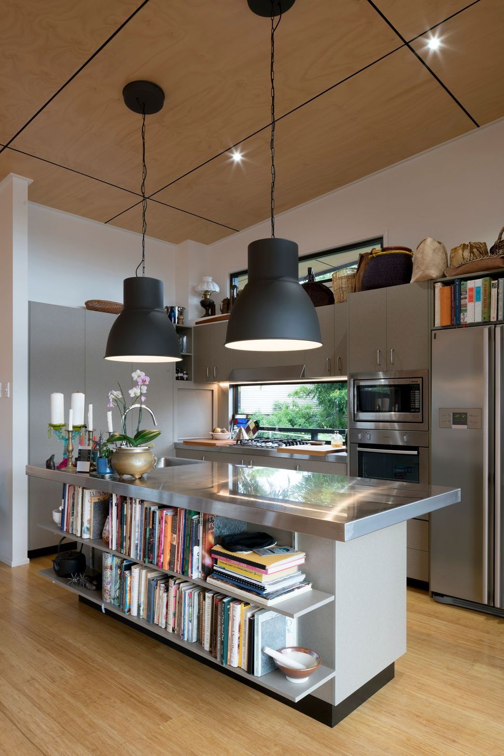
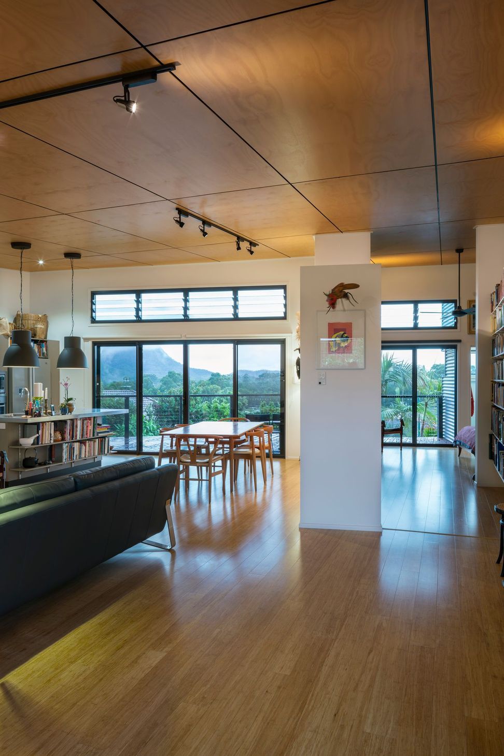
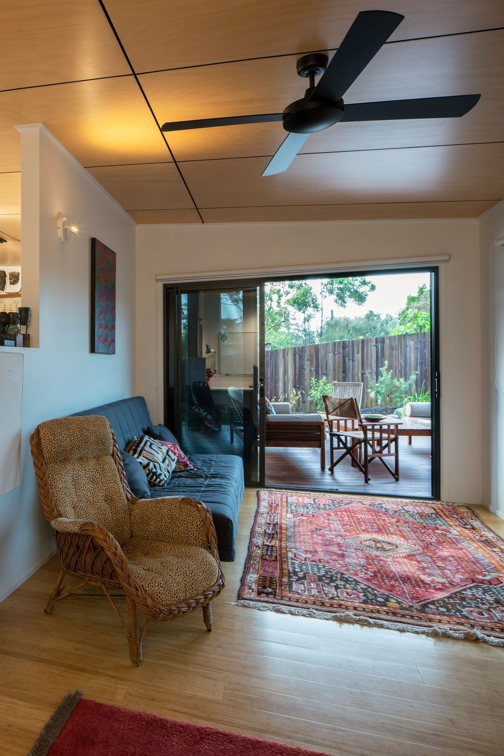
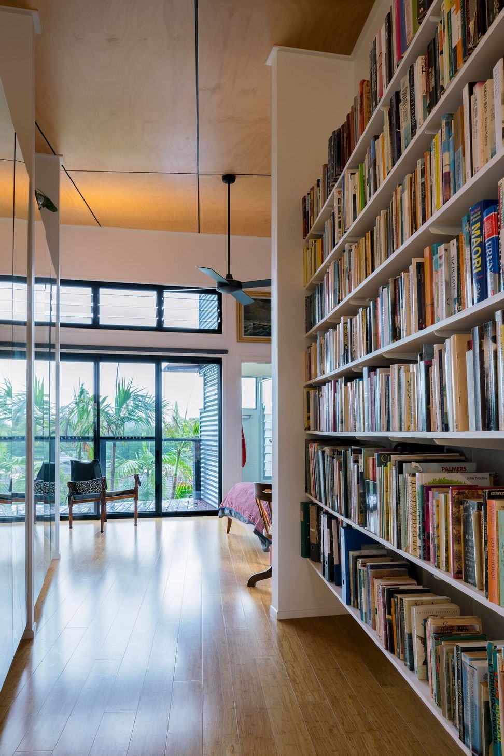
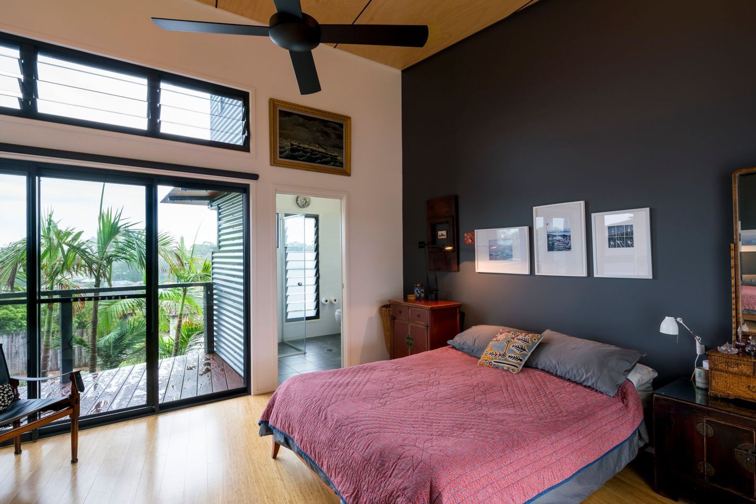
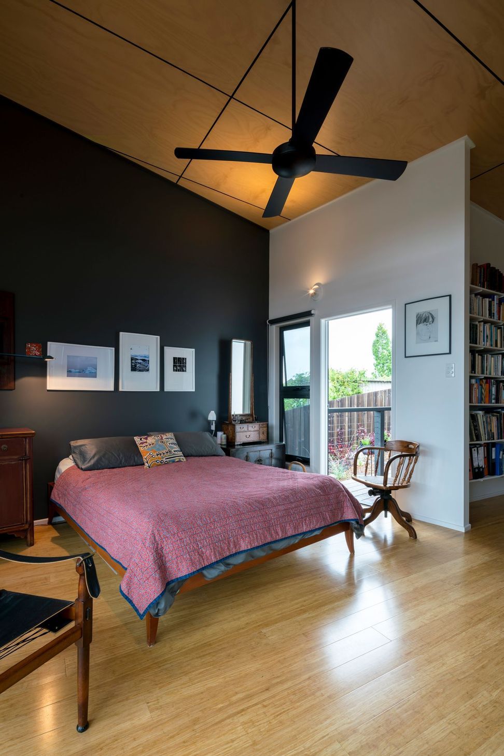
A continuous roof plane with plywood soffits link the internal and external living zones, providing a dramatic 'hat' to the house. Some internal walls, act only as partitions to further enhance the volume effect internally.
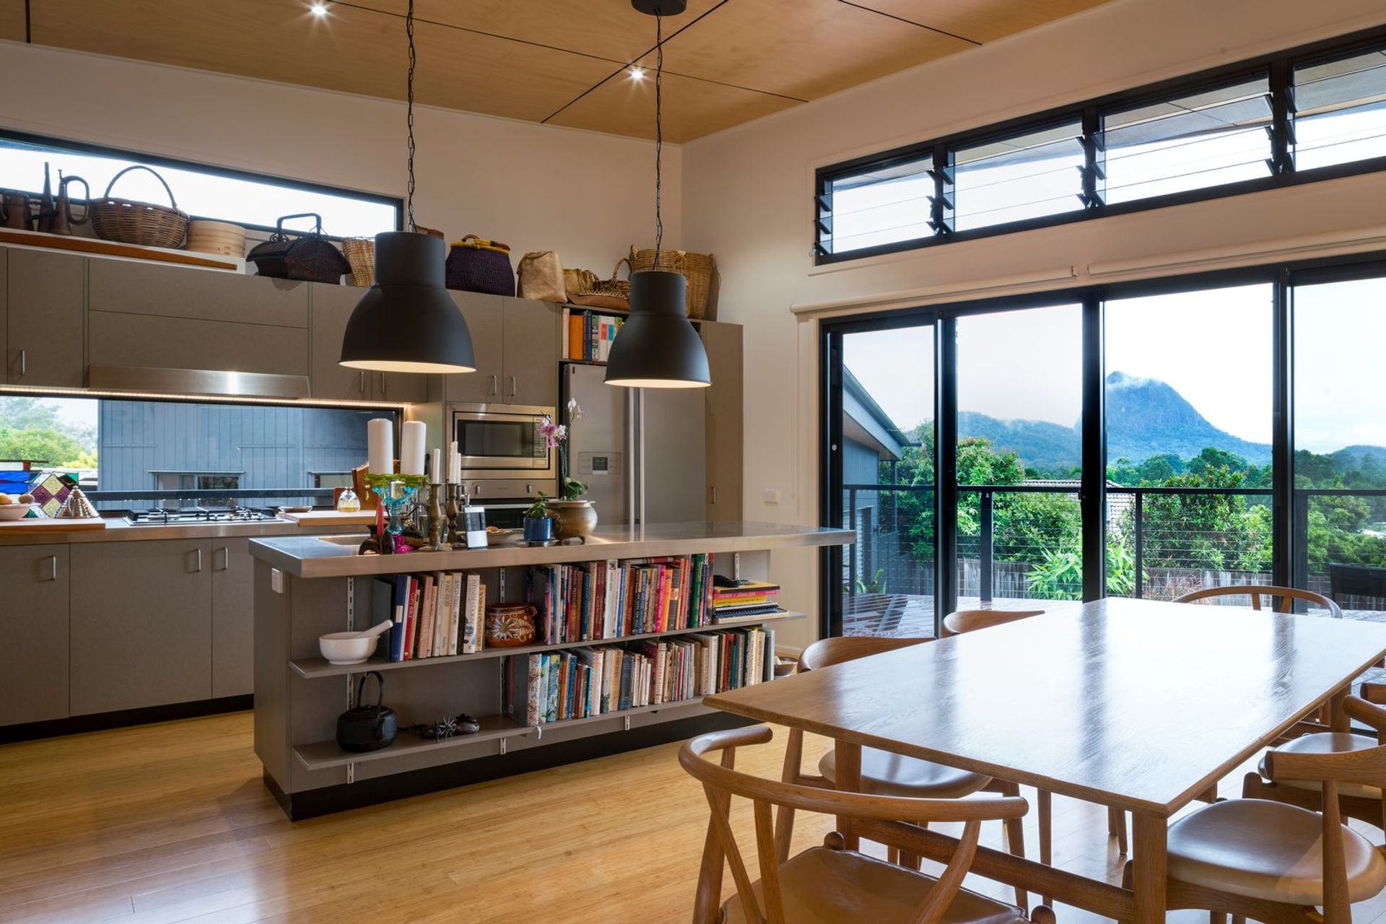
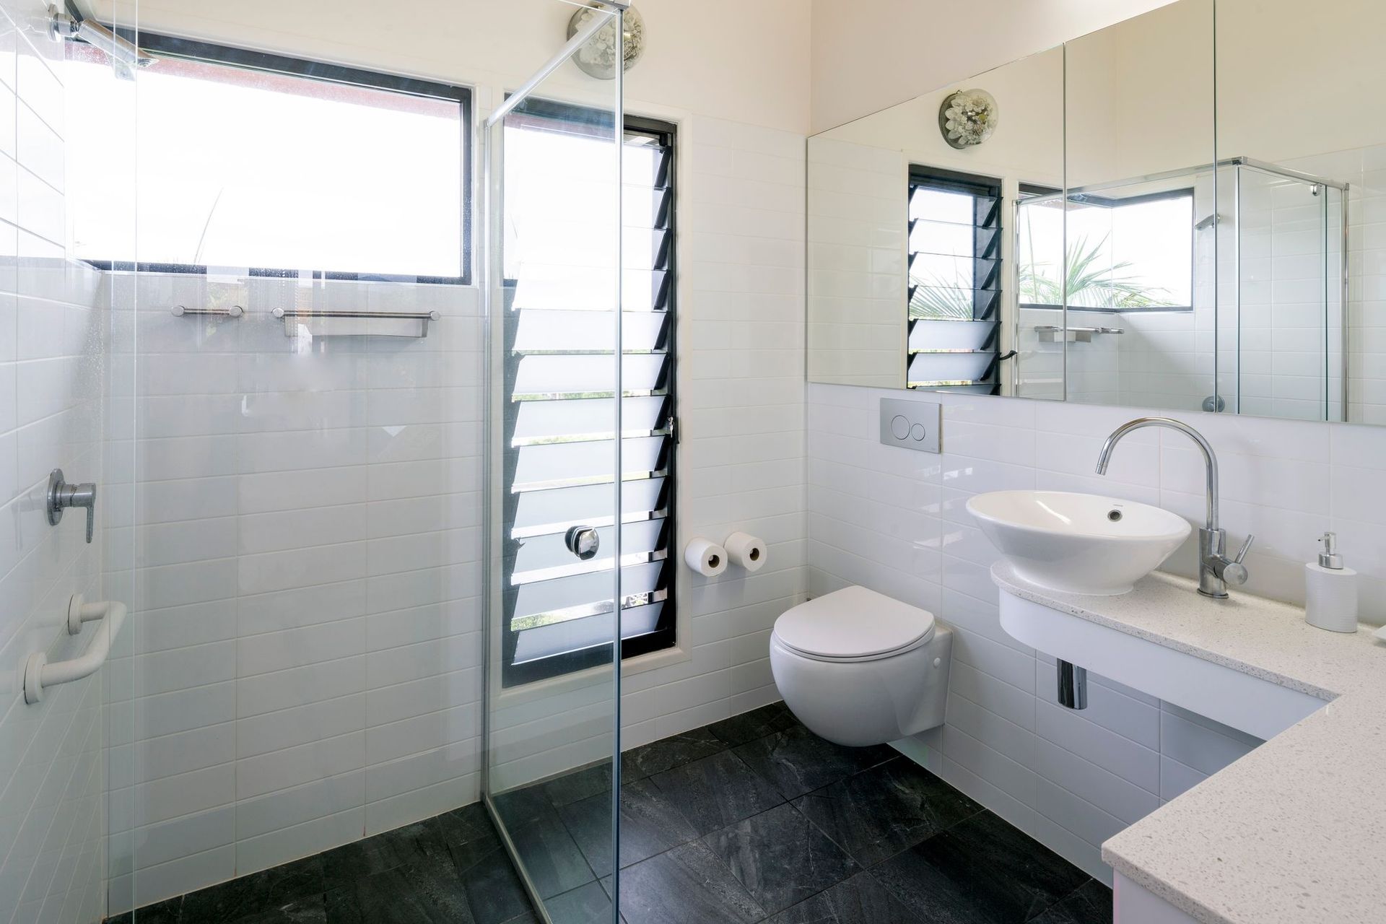
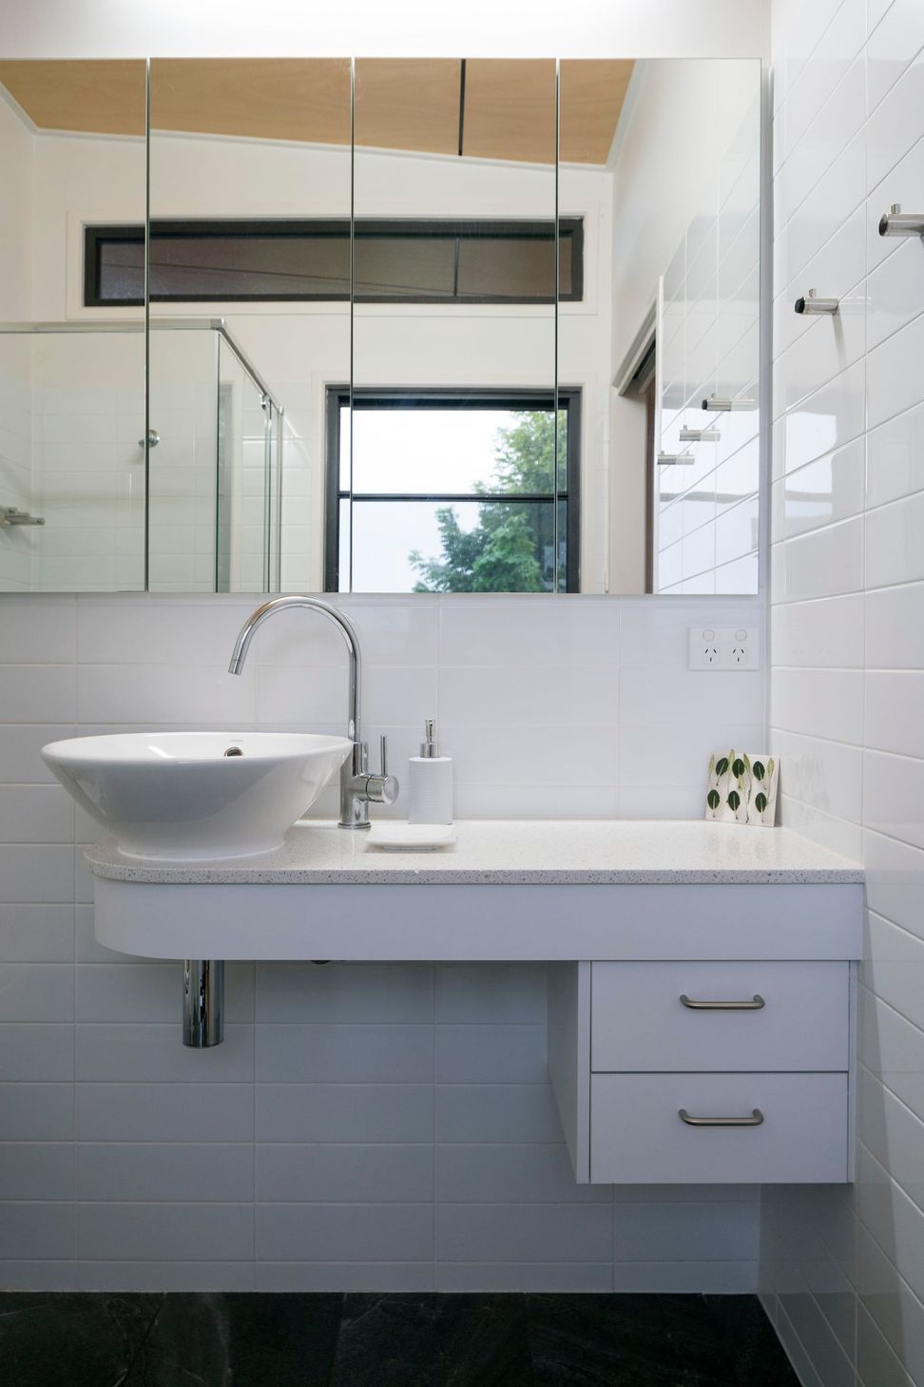
Extensive use of windows and louvre's provide year round natural ventilation and can be adjusted to suit the climate, while also providing abundant natural light. Careful orientation and layout has provided strategic views of the mountains from the most internal rooms, and also capitalises on seasonal aspects with the exterior deck areas.
Awards:
- Building Designers Association of Australia (BDAA) – Sunshine Coast Chapter Awards 2019 - New Residential Buildings Up To 250sqm And Under $2,500sqm
- Building Designers Association Queensland (BDAQ) – State Awards 2017 Best Small Home Under 150sqm
- Building Designers Association of Queensland (BDAQ) – Regional Awards 2017 Best Small Home Under 150sqm
- Building Designers Association of Queensland (BDAQ) – Regional Awards 2016 - New Homes Up To $500,000 Construction Cost
Photography: Angus Martin Photography
Like this Project?
Hire BRD Group
Professionals used in
this project
The practices and trades credited on this project.

More projects from
BRD Group
Other work by BRD Group, across every category they build in.


More in
Single House
Everything else in Single House, from every practice on ArchiPro.


Next Project
Keep scrolling