

A modern luxury family home featuring a spacious floorplan, high-end finishes, and stunning views, complete with a private deck, multiple bedrooms, and energy-efficient amenities.
A luxury family home offering a large well thought out floorplan and the very best finishes and appliances throughout.
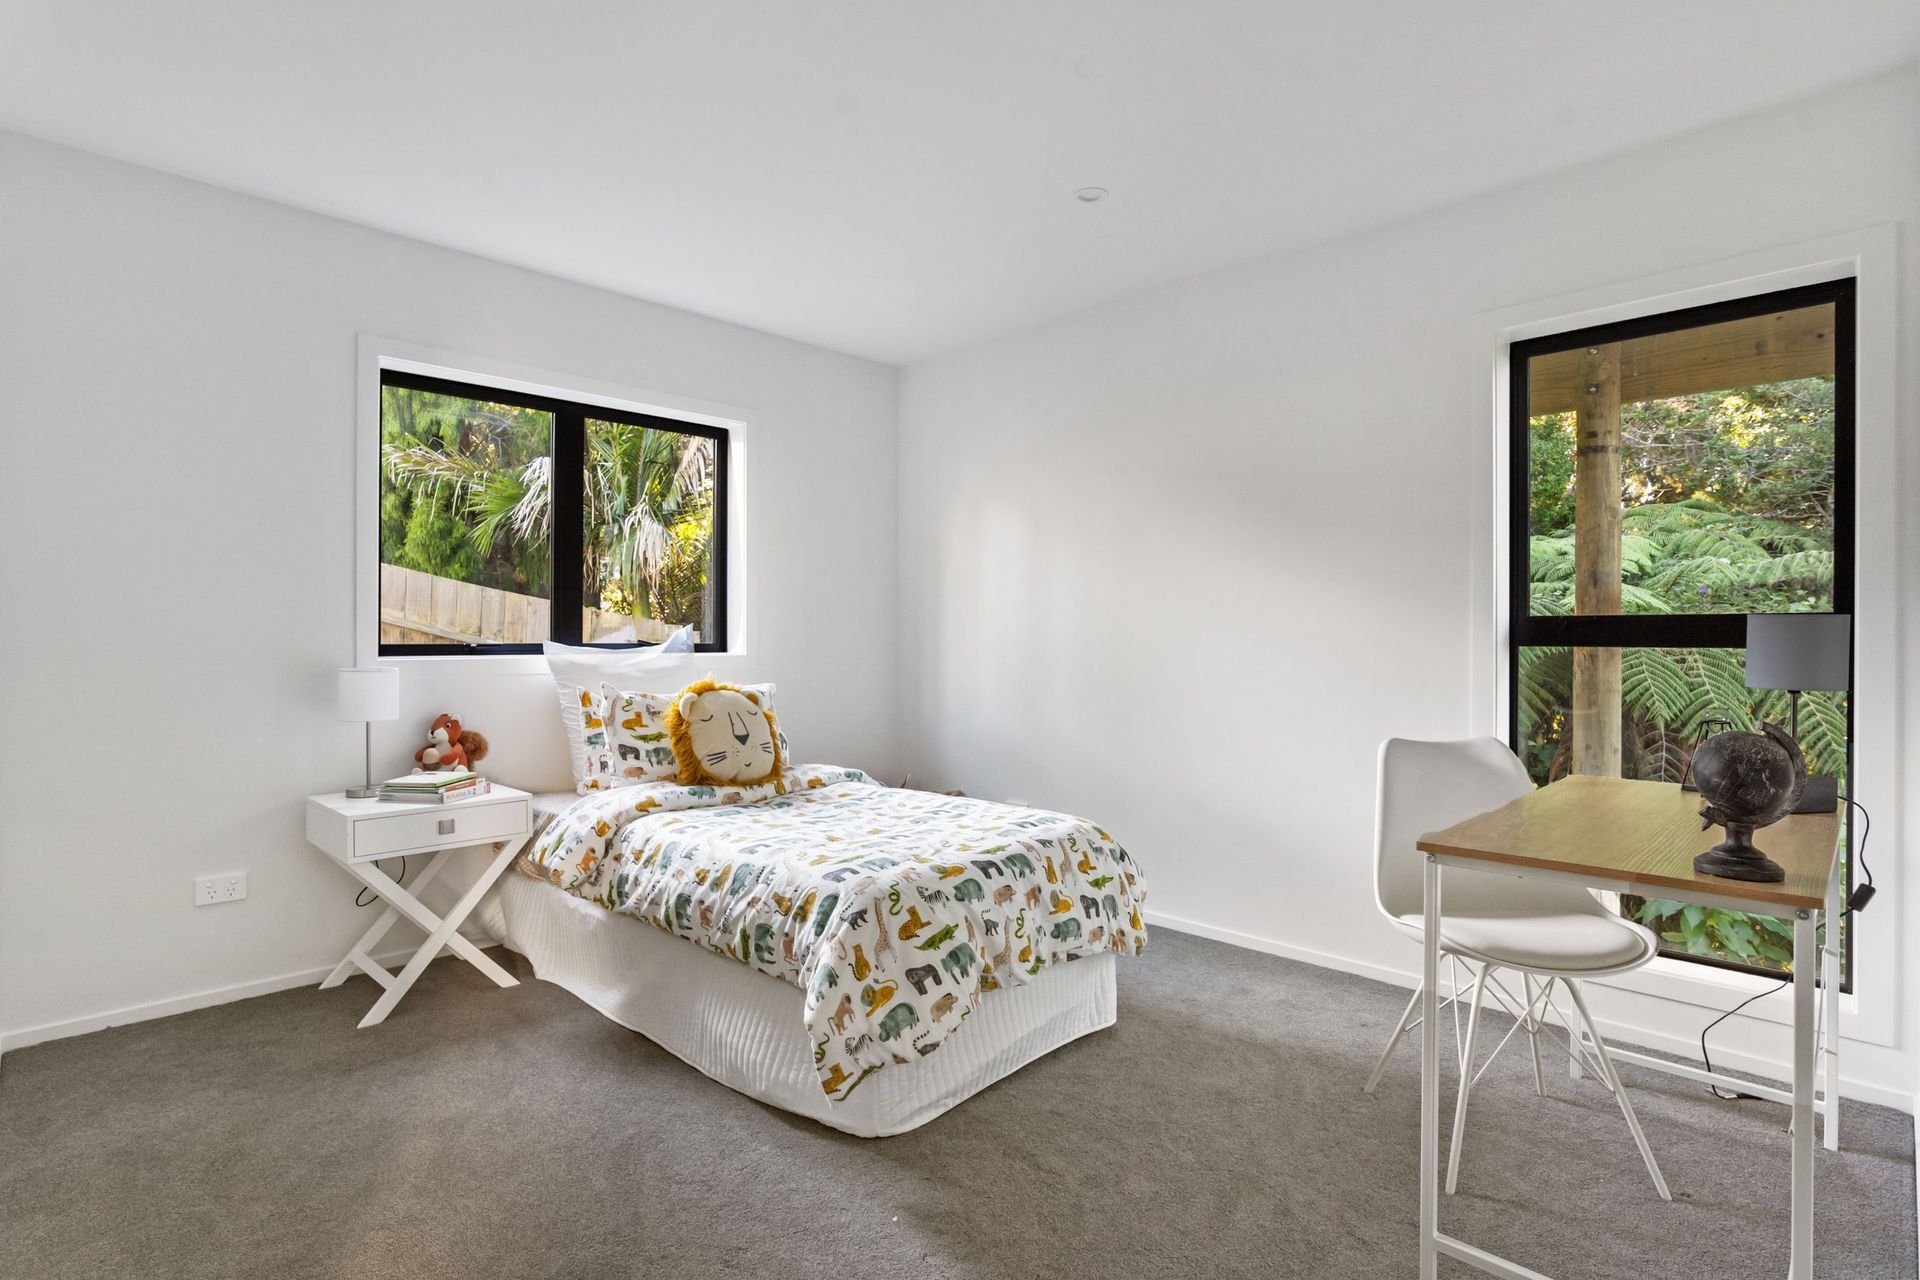
Overlooking native bush, the beautiful neutral entertainers kitchen, along with the high stud living creates an amazing feeling of space. The primary suite is a relaxing retreat at the end of the day with a fully tiled ensuite and large walk in wardrobe. Downstairs there’s plenty of space for the rest of the family with three double bedrooms and family bathroom.
The best bits include:
- 189sqm home on 350sqm land with 13.8sqm balcony.
- Family bathroom with freestanding bath plus ensuite and WC for guests.
- Double internal access garage, plus off street parking.
- Fully insulated and double glazed throughout.
- Heated flooring in bathrooms and entranceway. Two heat pumps.
- Beautiful private Kwila deck with glass balustrades.
Photo Credit - Ray white carpenter/ glenfield
- Building style
- Modern




Like this Project?
Hire Cain Built
Professional Reviews
Professionals used in
this project
The practices and trades credited on this project.

More projects from
Cain Built
Other work by Cain Built, across every category they build in.


More in
Single House
Everything else in Single House, from every practice on ArchiPro.


Next Project
Keep scrolling