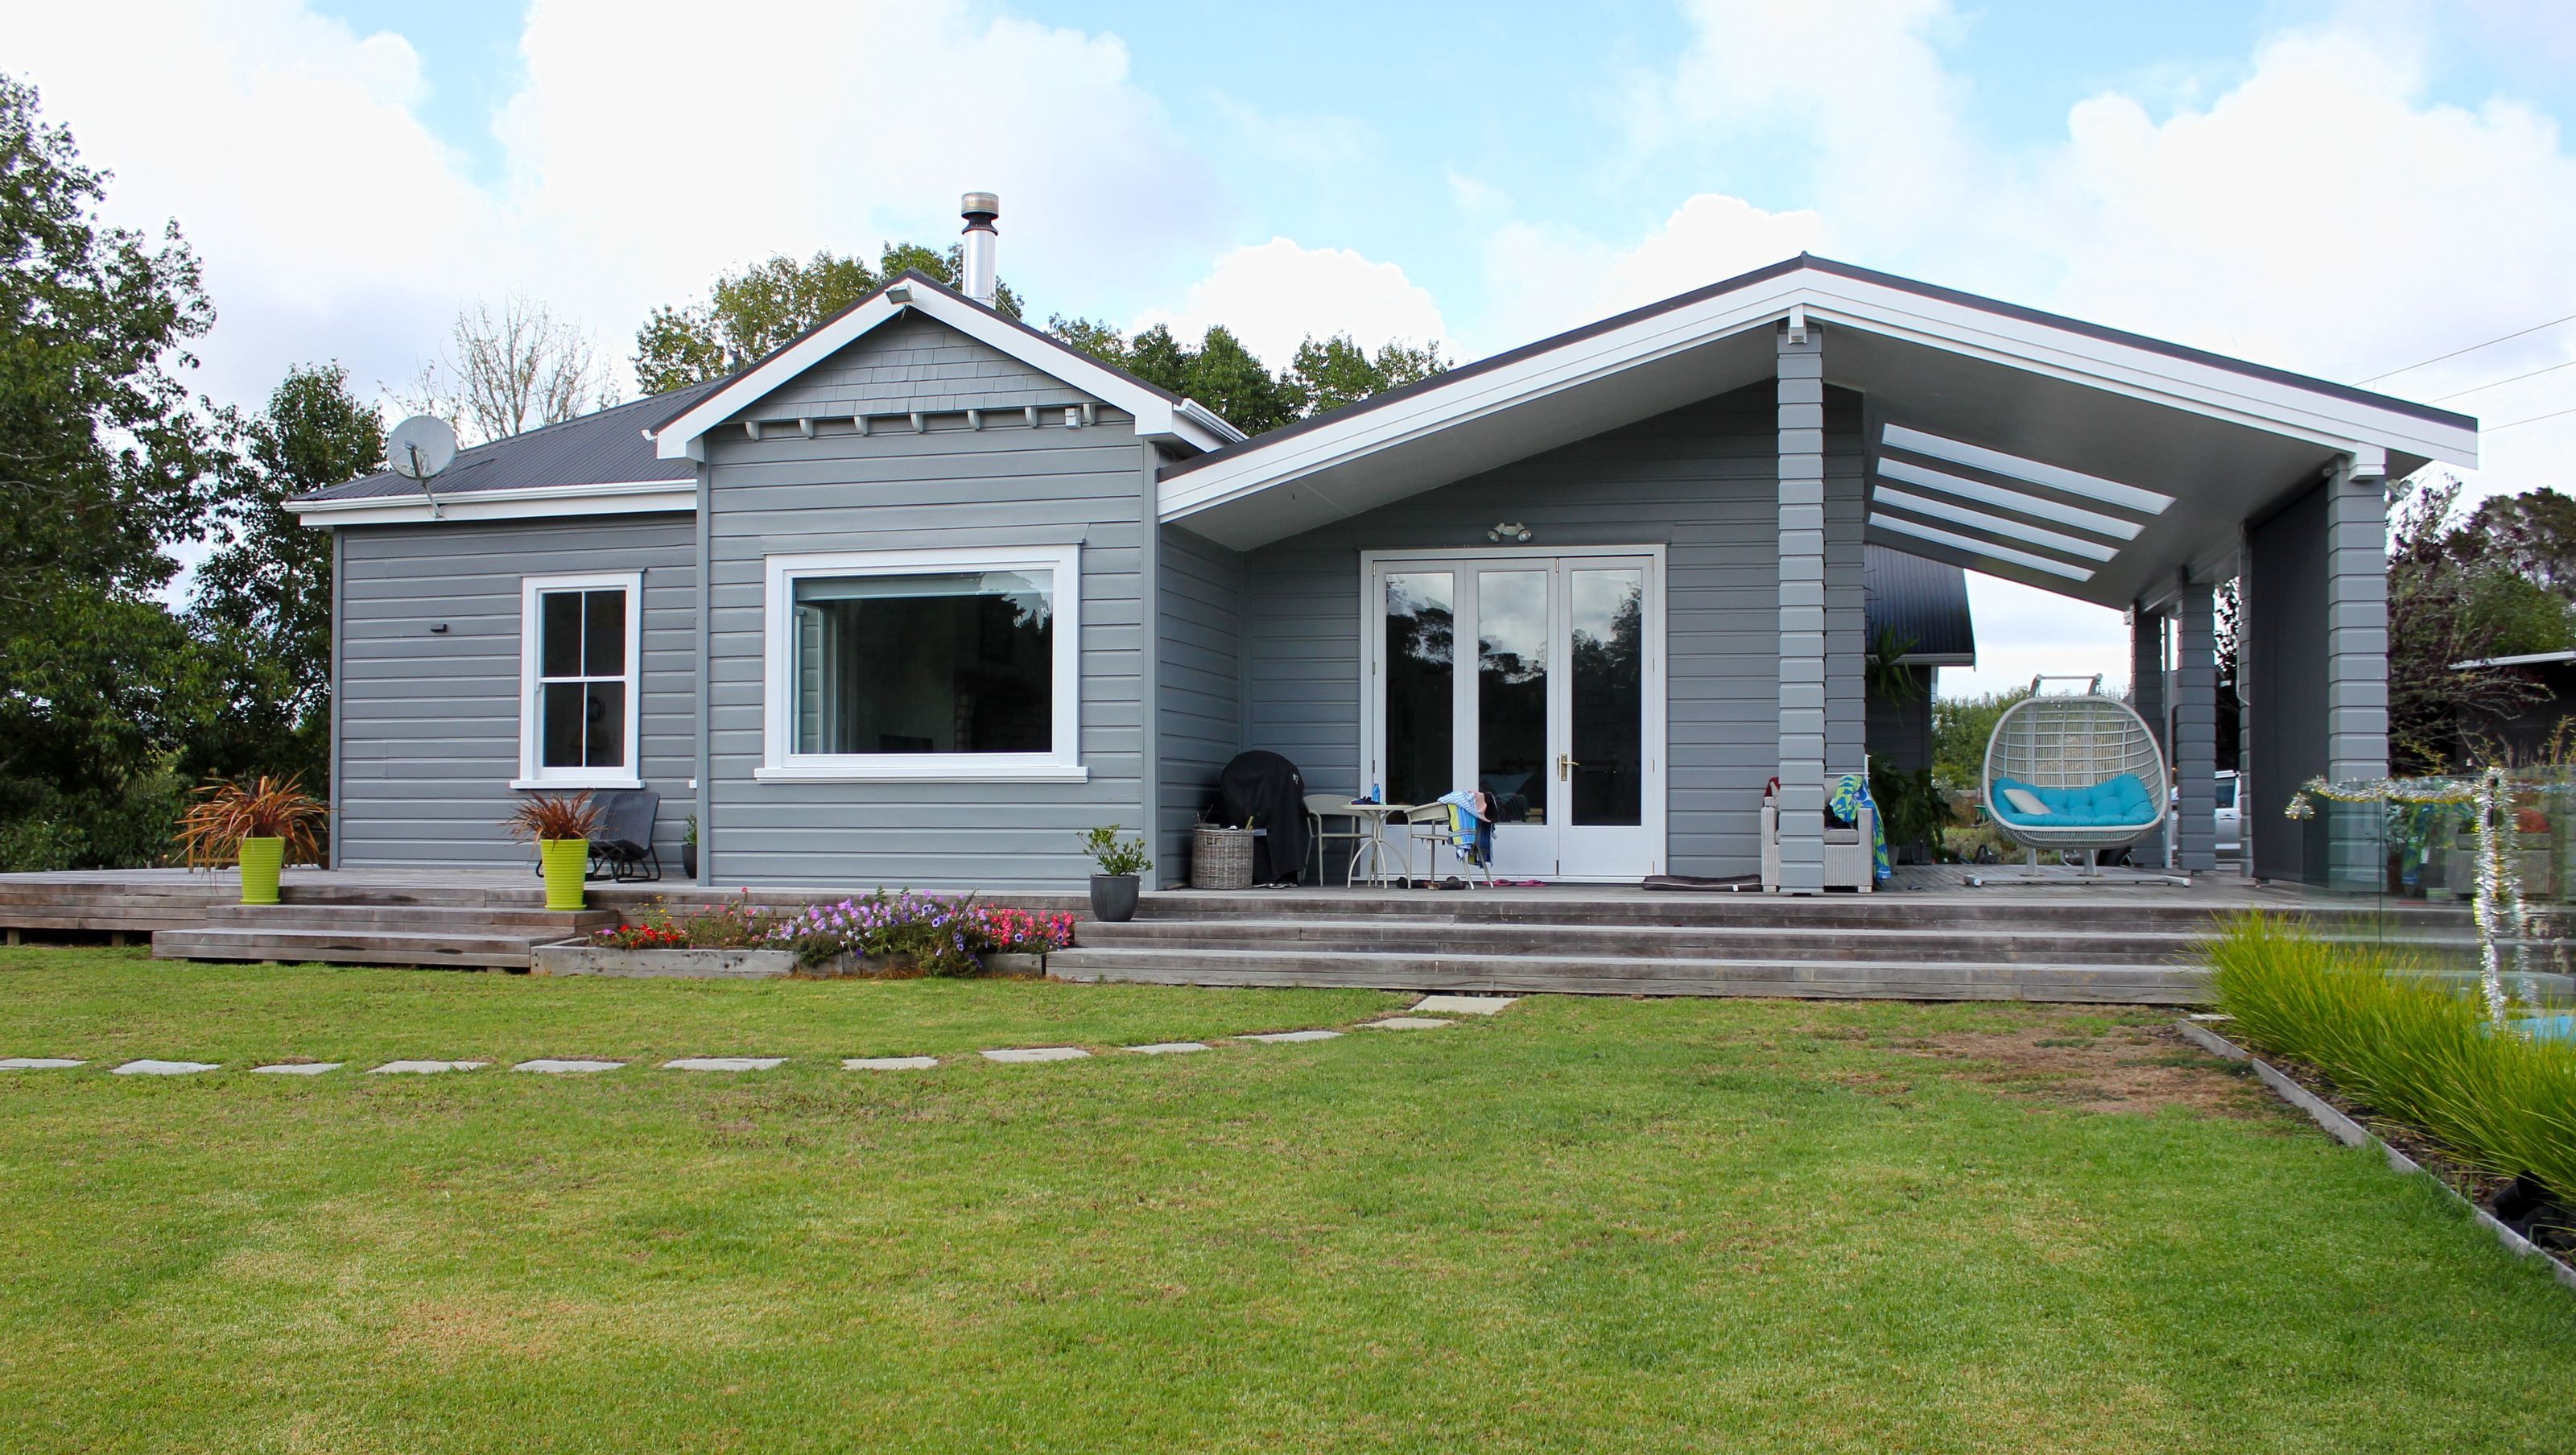

Classic bungalow renovation in Coatesville enhancing indoor-outdoor flow with a 24 sqm awning, skylights, double glazed timber joinery, and a new curved feature deck while preserving the home's character and charm.
Since being relocated to Coatesville, this bungalow has had multiple renovations carried out on it. However, despite all of this previous work, the house offered no functional indoor-outdoor flow to maximise enjoyment of it’s rural setting, as it lacked any areas to entertain that were protected from the weather, be it rain or sun.
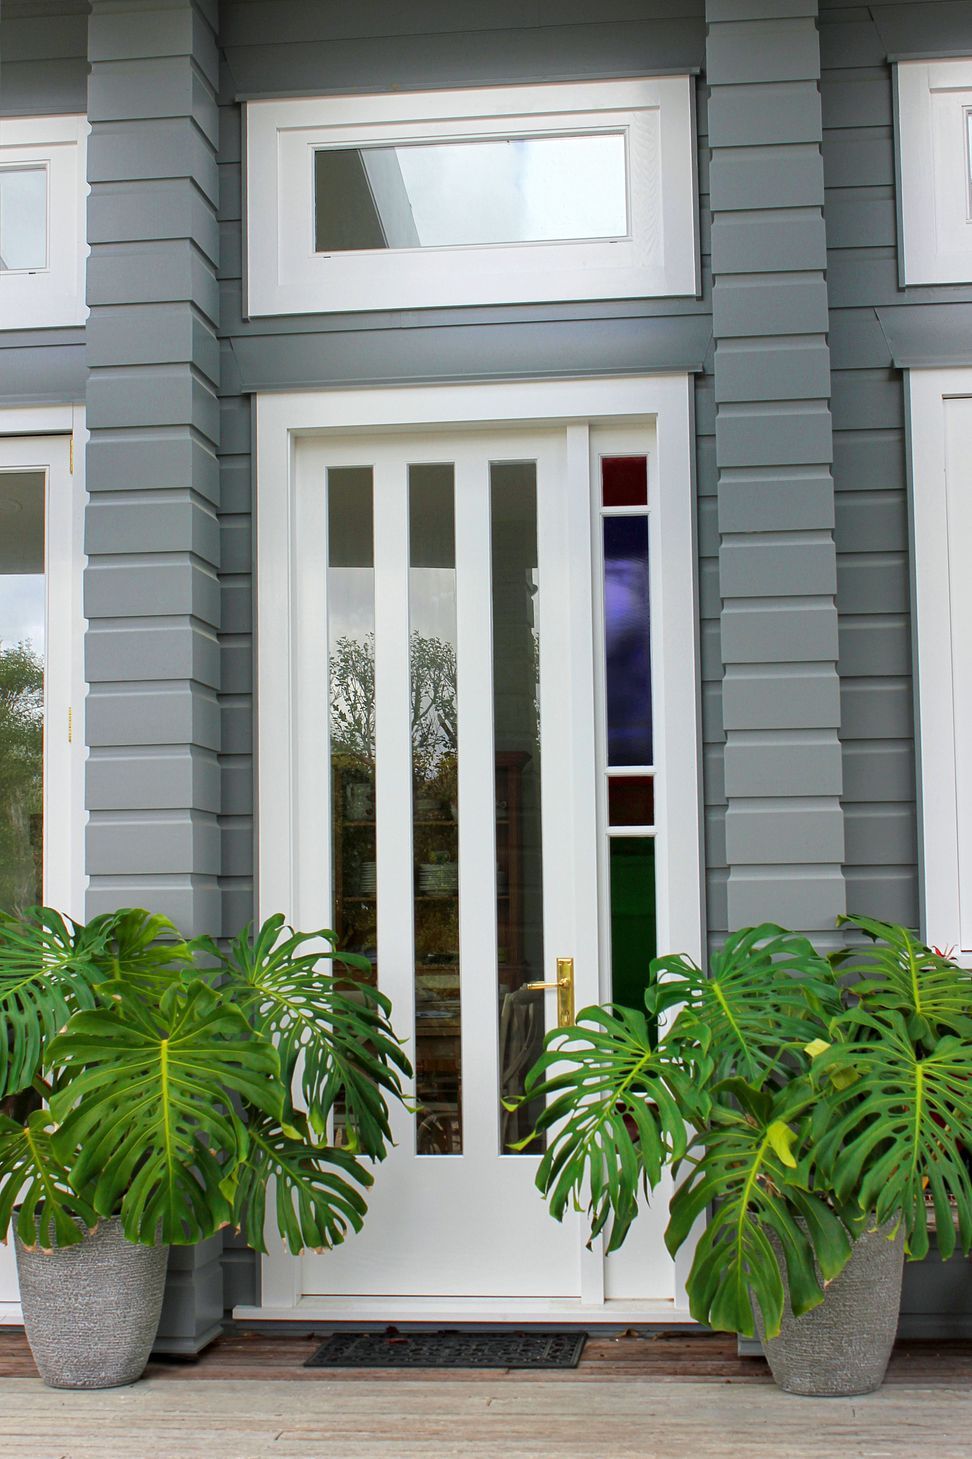
Part of the brief for this project was to maintain the character and charm of this home, whilst adding modern comforts. Cain Built Ltd added a 24 sqm awning with four large skylights to create a sheltered deck area whilst still allowing sunlight into the kitchen-dining area, installed new double glazed timber joinery throughout the living areas, built a new curved feature deck and repurposed part of the rumpus room to accomodate covered parking.
Photo Credit - Cain Built
- Building style
- Classic



Like this Project?
Hire Cain Built
Professional Reviews
Professionals used in
this project
The practices and trades credited on this project.

More projects from
Cain Built
Other work by Cain Built, across every category they build in.


More in
Renovations
Everything else in Renovations, from every practice on ArchiPro.


Next Project
Keep scrolling