
A revitalized Californian Bungalow featuring a contemporary addition, flexible living spaces, and a harmonious connection to nature through inner gardens and high ceilings.
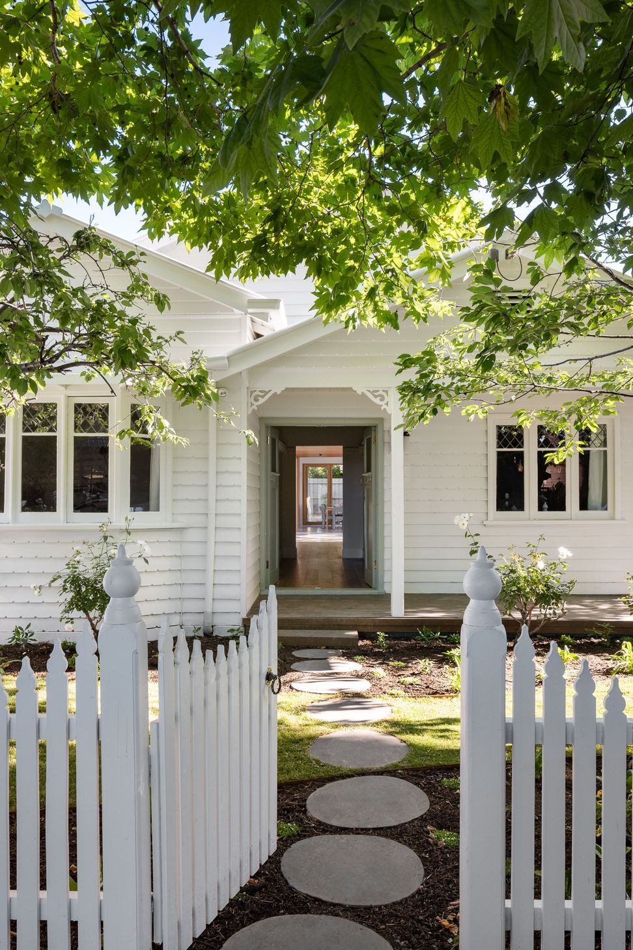
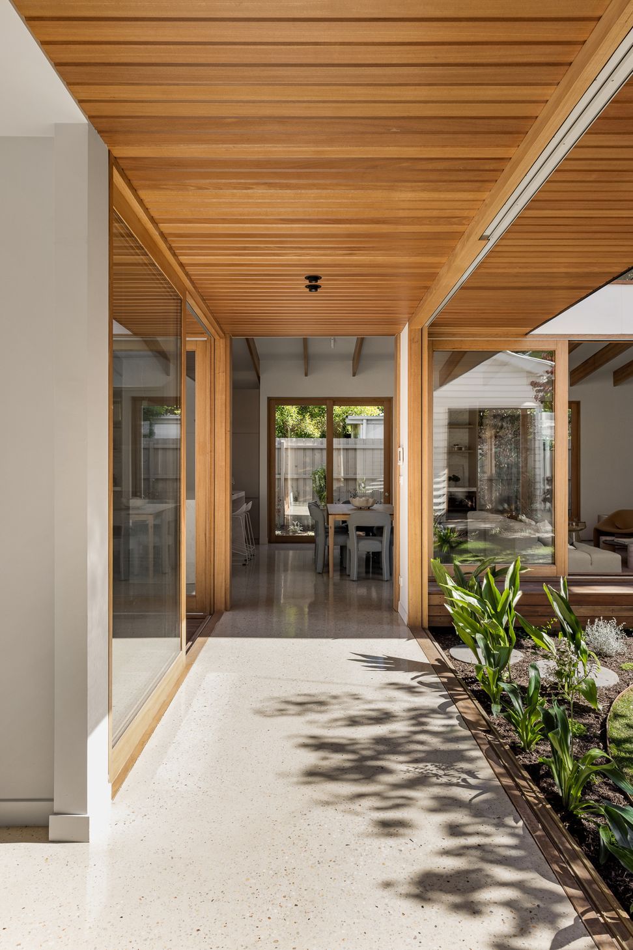
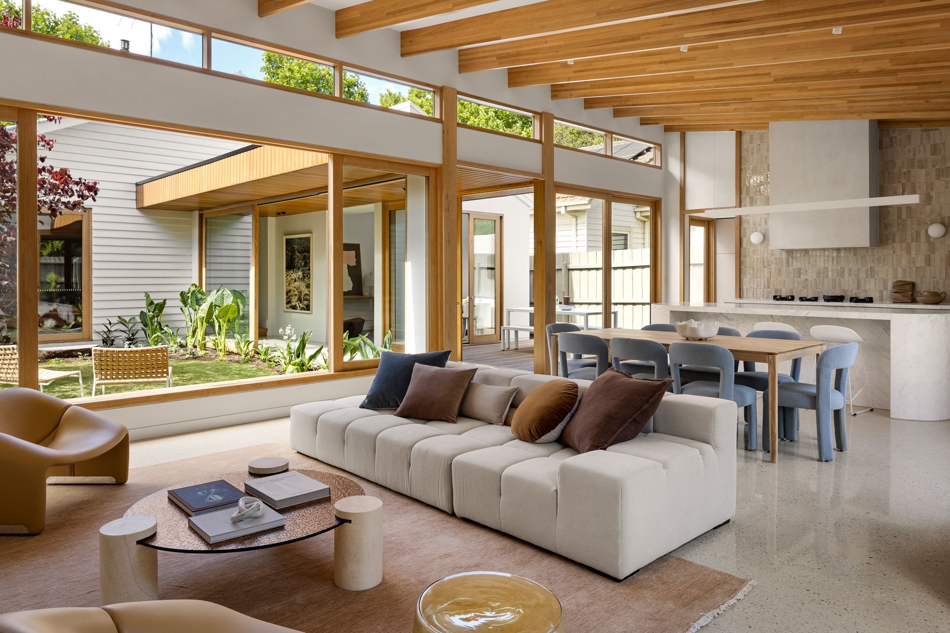
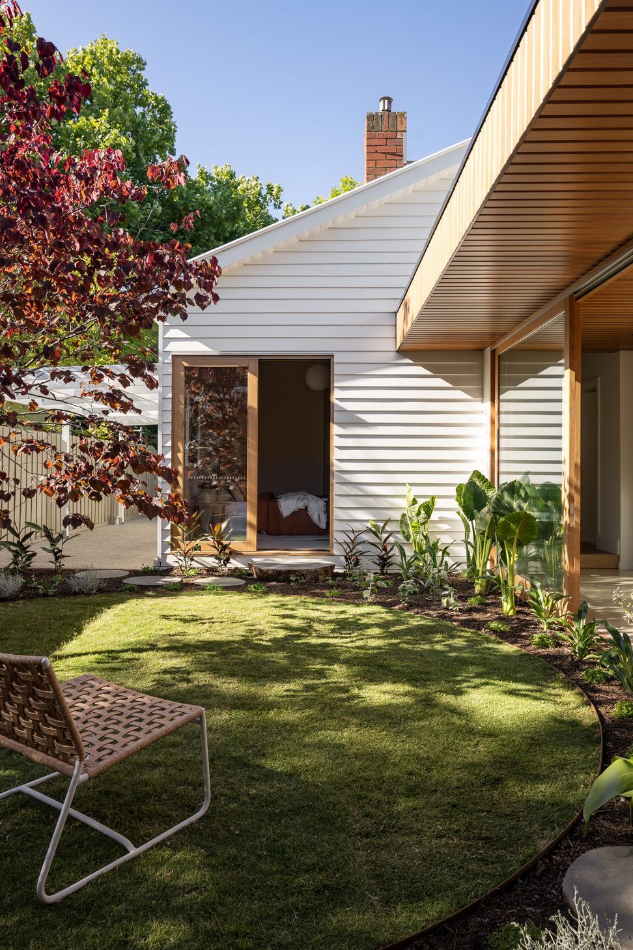
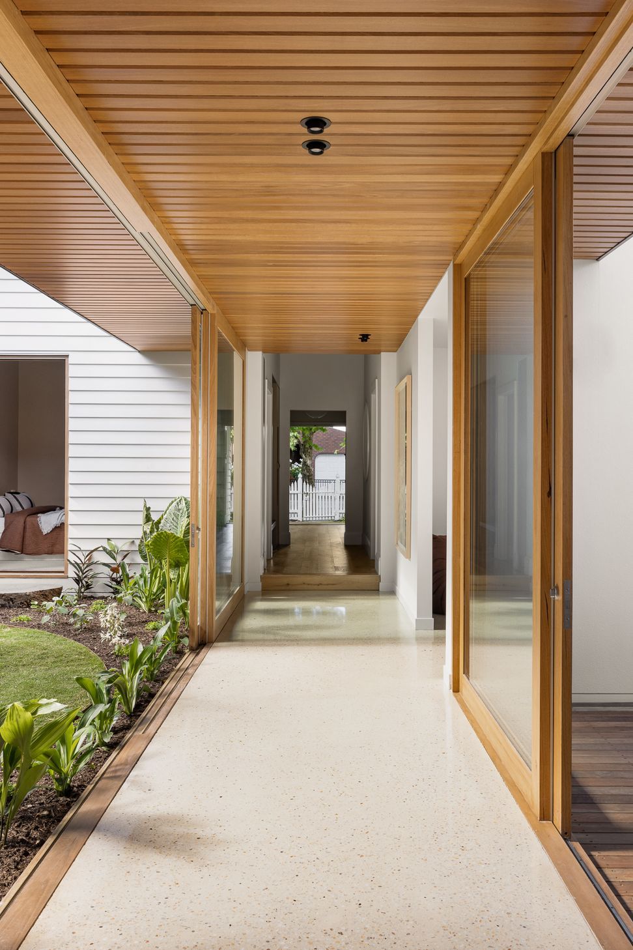
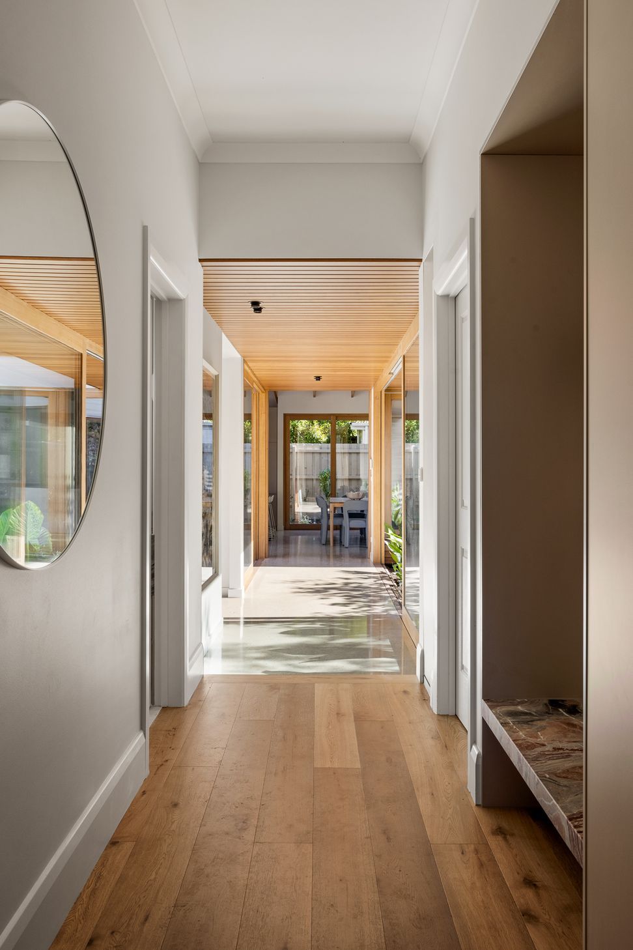
What was a tired and dark timber Californian Bungalow now sparkles from the leafy street. A typical free-standing timber period home on roughly 420sqm faced south and as a result was dark and introspective. Our design response was to turn the house back on itself, and build across the rear boundary thus creating two inner garden spaces. A low level, timber lined and glazed ‘hall’ creates a link between the period house and the new lofty, north facing addition.
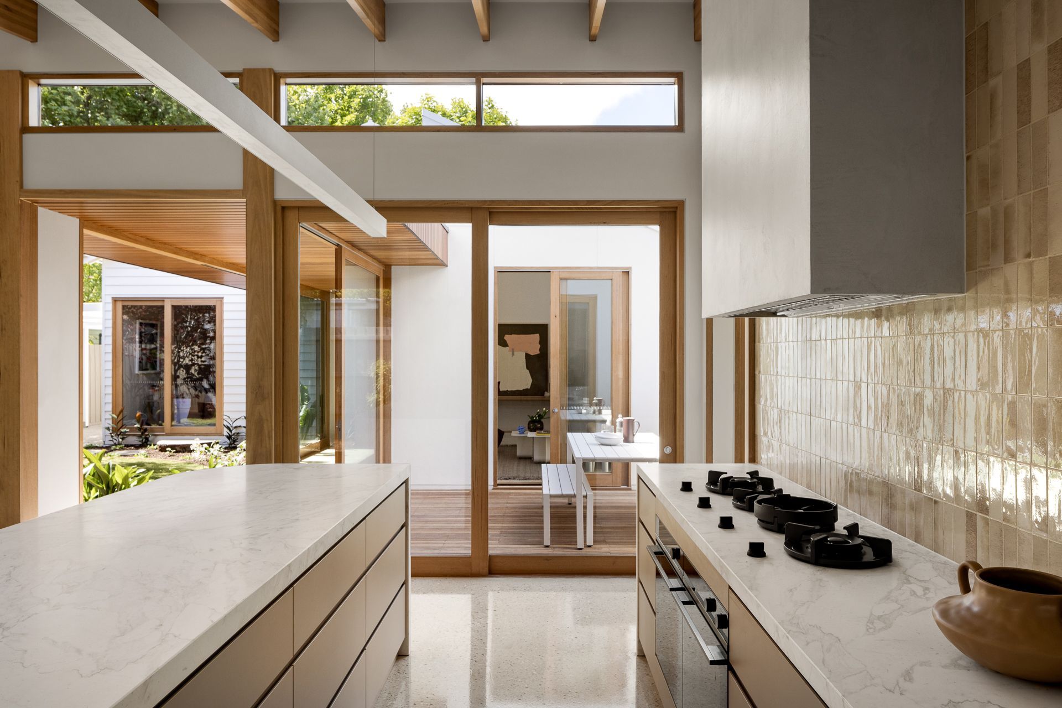
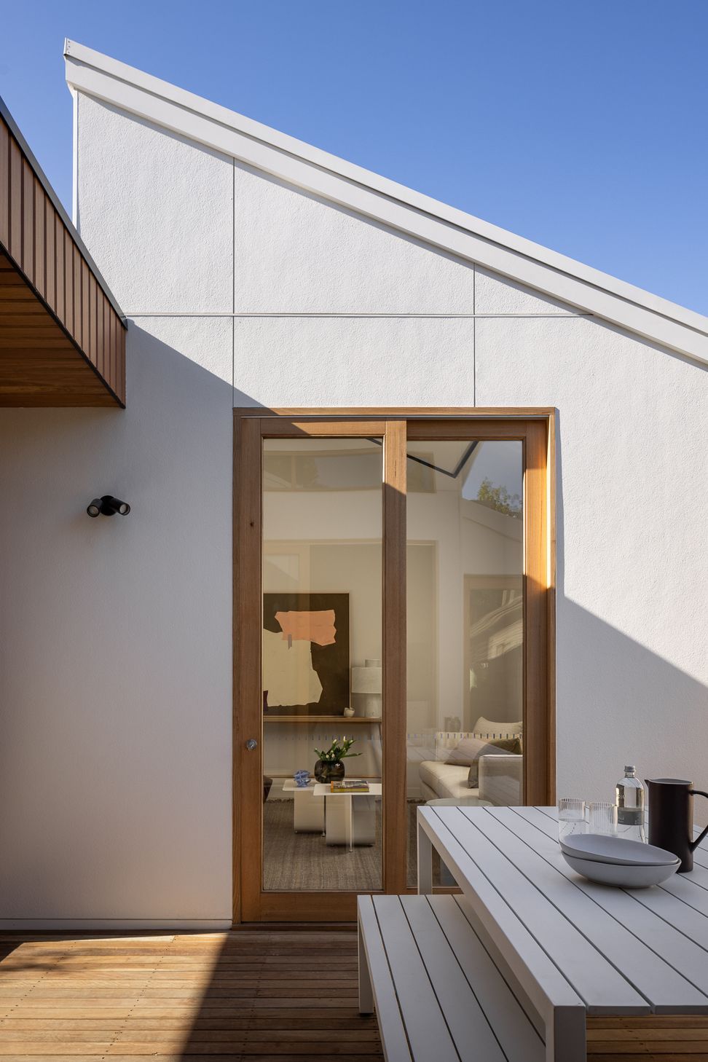
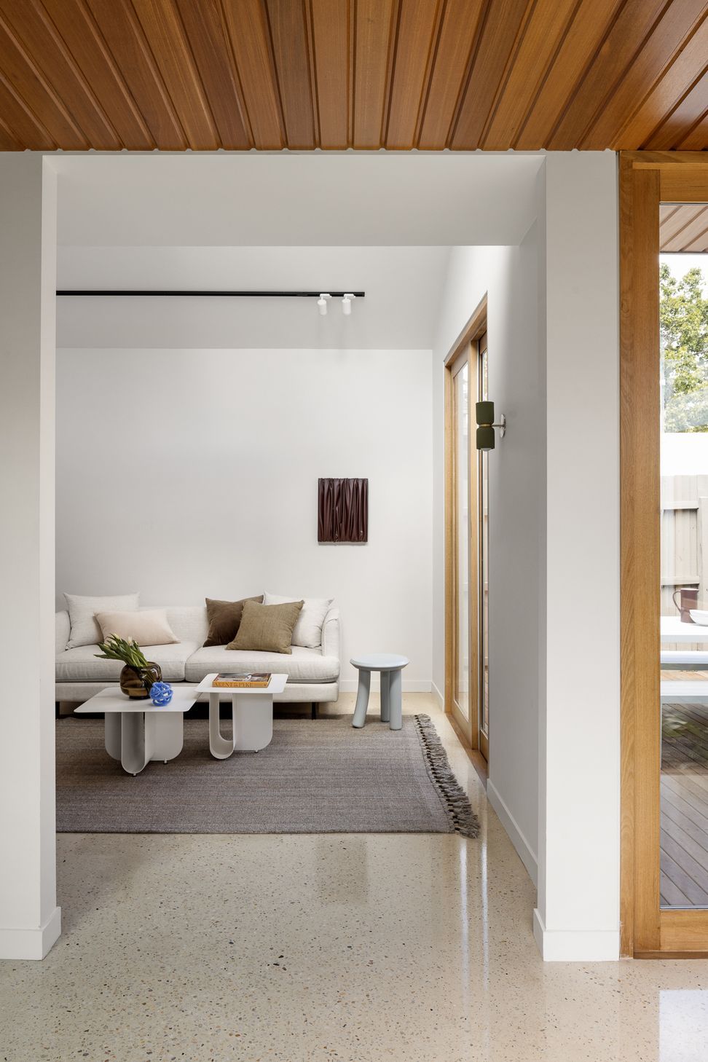
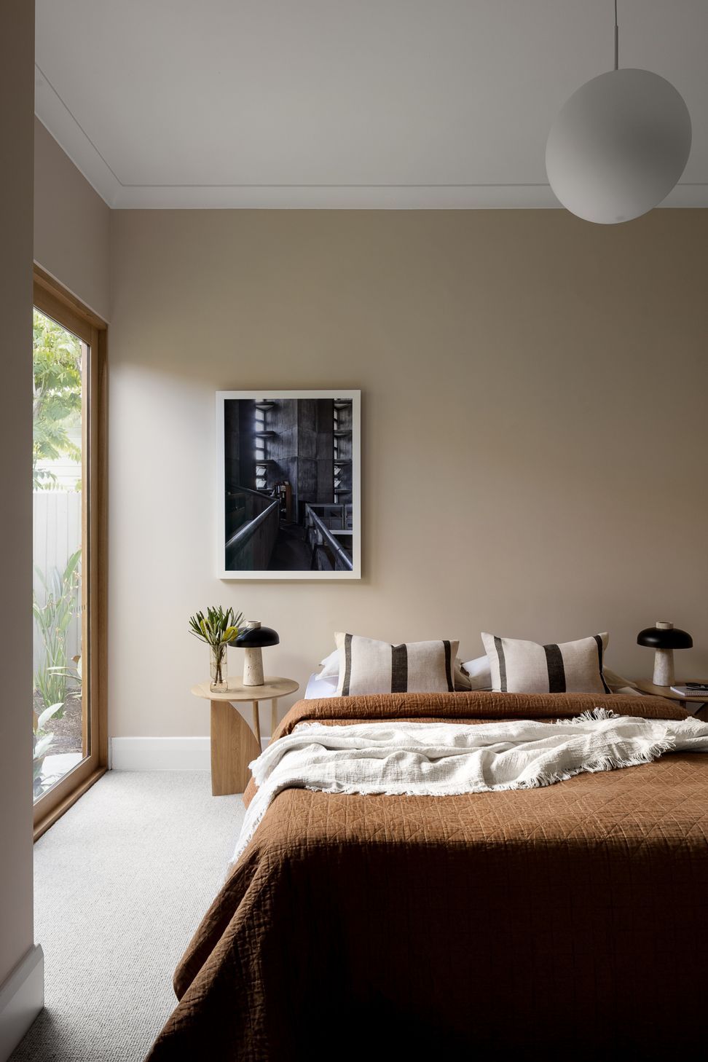
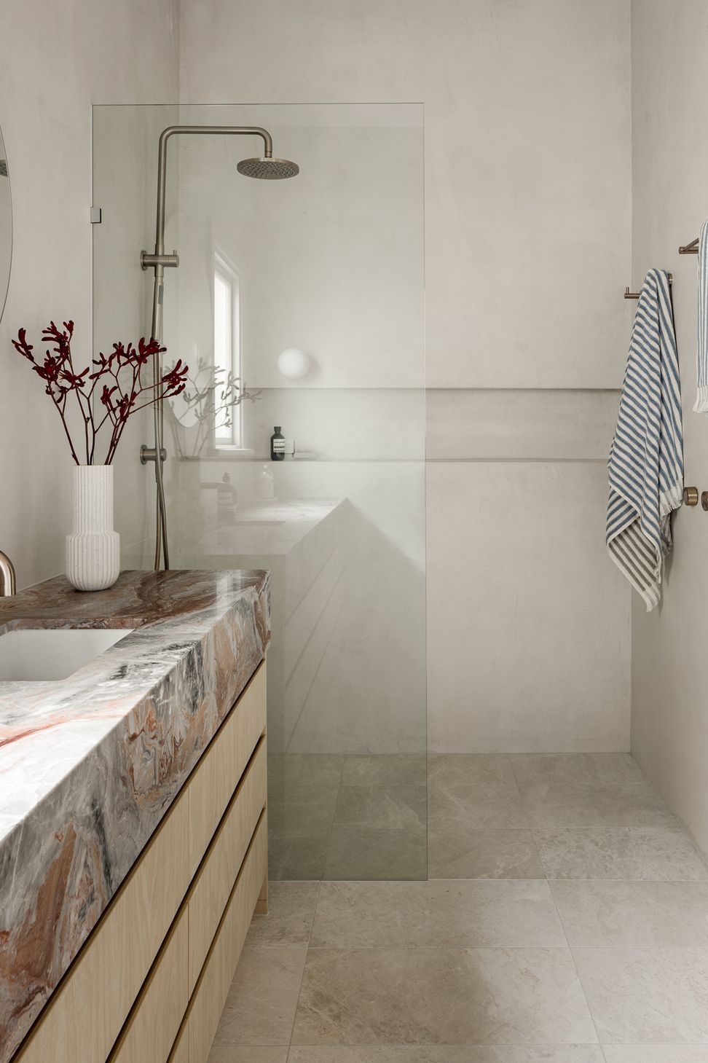
The heritage building was gutted and re-furbished to house two bedrooms, family bathroom, and main bedroom suite. While period details were retained to be true to the heritage character, a sense of contemporary style was also added across the original home with all spaces being refurbished. Stepping into the new addition which houses a multi-purpose room, kitchen, living, dining and utility spaces, you can’t help but focus on the internal garden and entertaining deck.
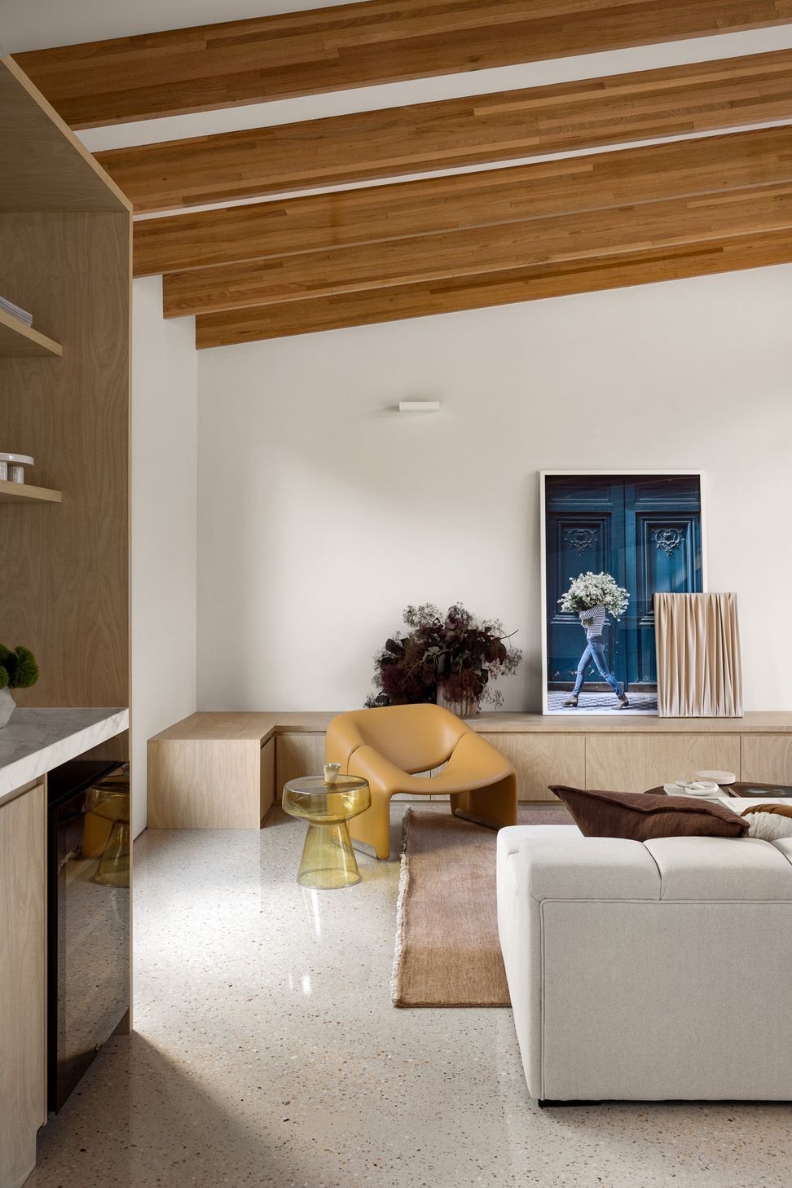
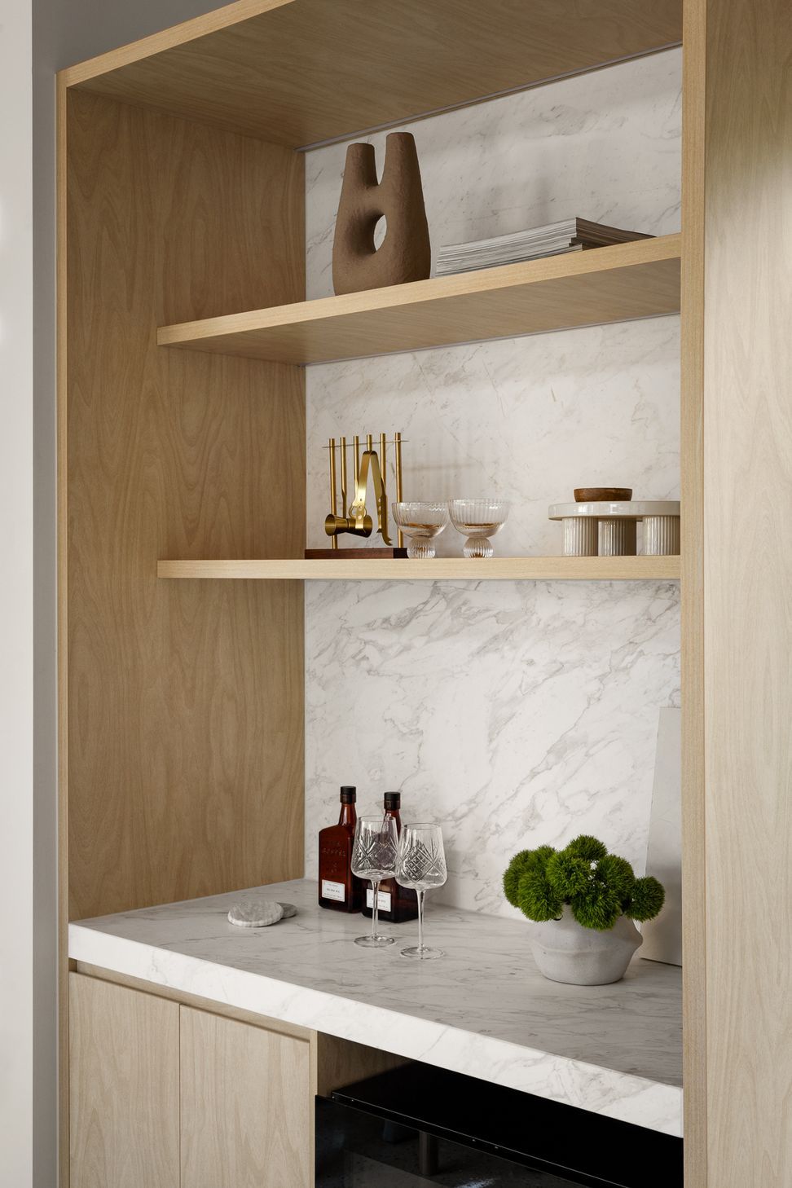
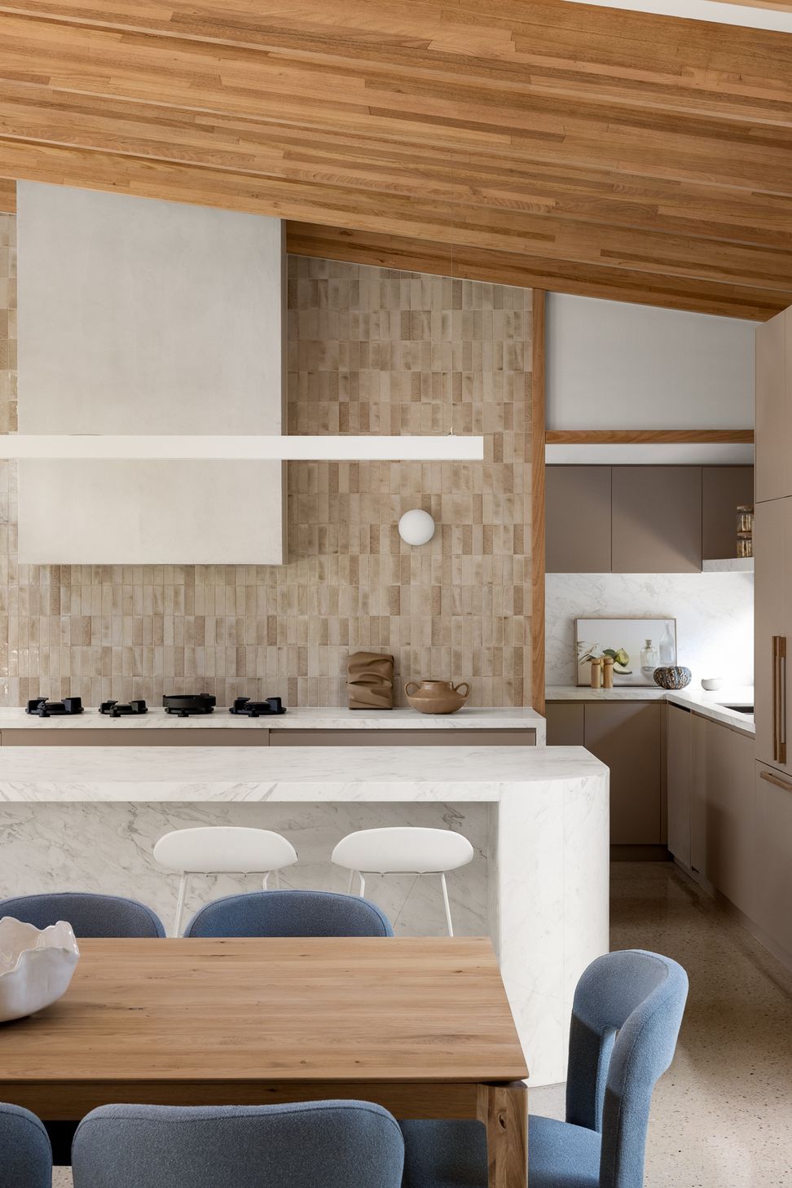
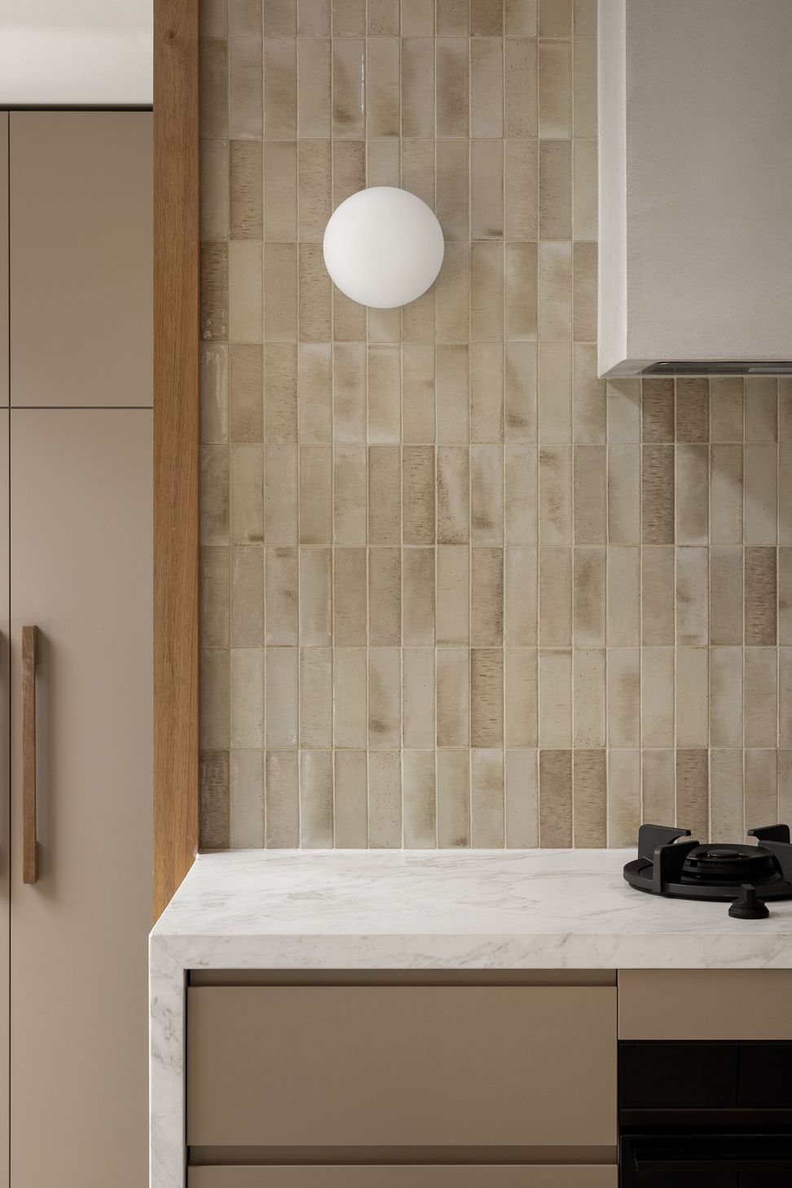
The cathedral ceiling and high-level glazing lifts your eyes over the original dwelling to highlight the streets beautiful Plane trees and a sense of light and volume reverberate through the space. Exposed timber beams add to the sense of warmth and detail. A functional layout works well in the kitchen with a generous Utility space behind that creates flexibility across both Laundry and Pantry spaces. A neutral palette is laden with texture, and creates interest while not being alienating.
It was important to our client, that the floorplan allowed for flexibility in the floor plan arrangement and that the finished house was on a single level to minimize costs and maximise ceiling heights. This allowed us to explore a higher raked ceiling to the new addition. Cost effective materials and construction methods were favored, and the Heritage Planning process followed with Moreland Council to result in a house that meets the needs of our diverse population of families, down-sizers, single people and couples.
- Completed
- 2023



Like this Project?
Hire Bryant Alsop Architects
Professional Reviews
Professionals used in
this project
The practices and trades credited on this project.

More projects from
Bryant Alsop Architects
Other work by Bryant Alsop Architects, across every category they build in.


More in
Renovations
Everything else in Renovations, from every practice on ArchiPro.


Next Project
Keep scrolling