
Project team
- Bryant Alsop Architects
- Rhiannon Slatter
Product Suppliers
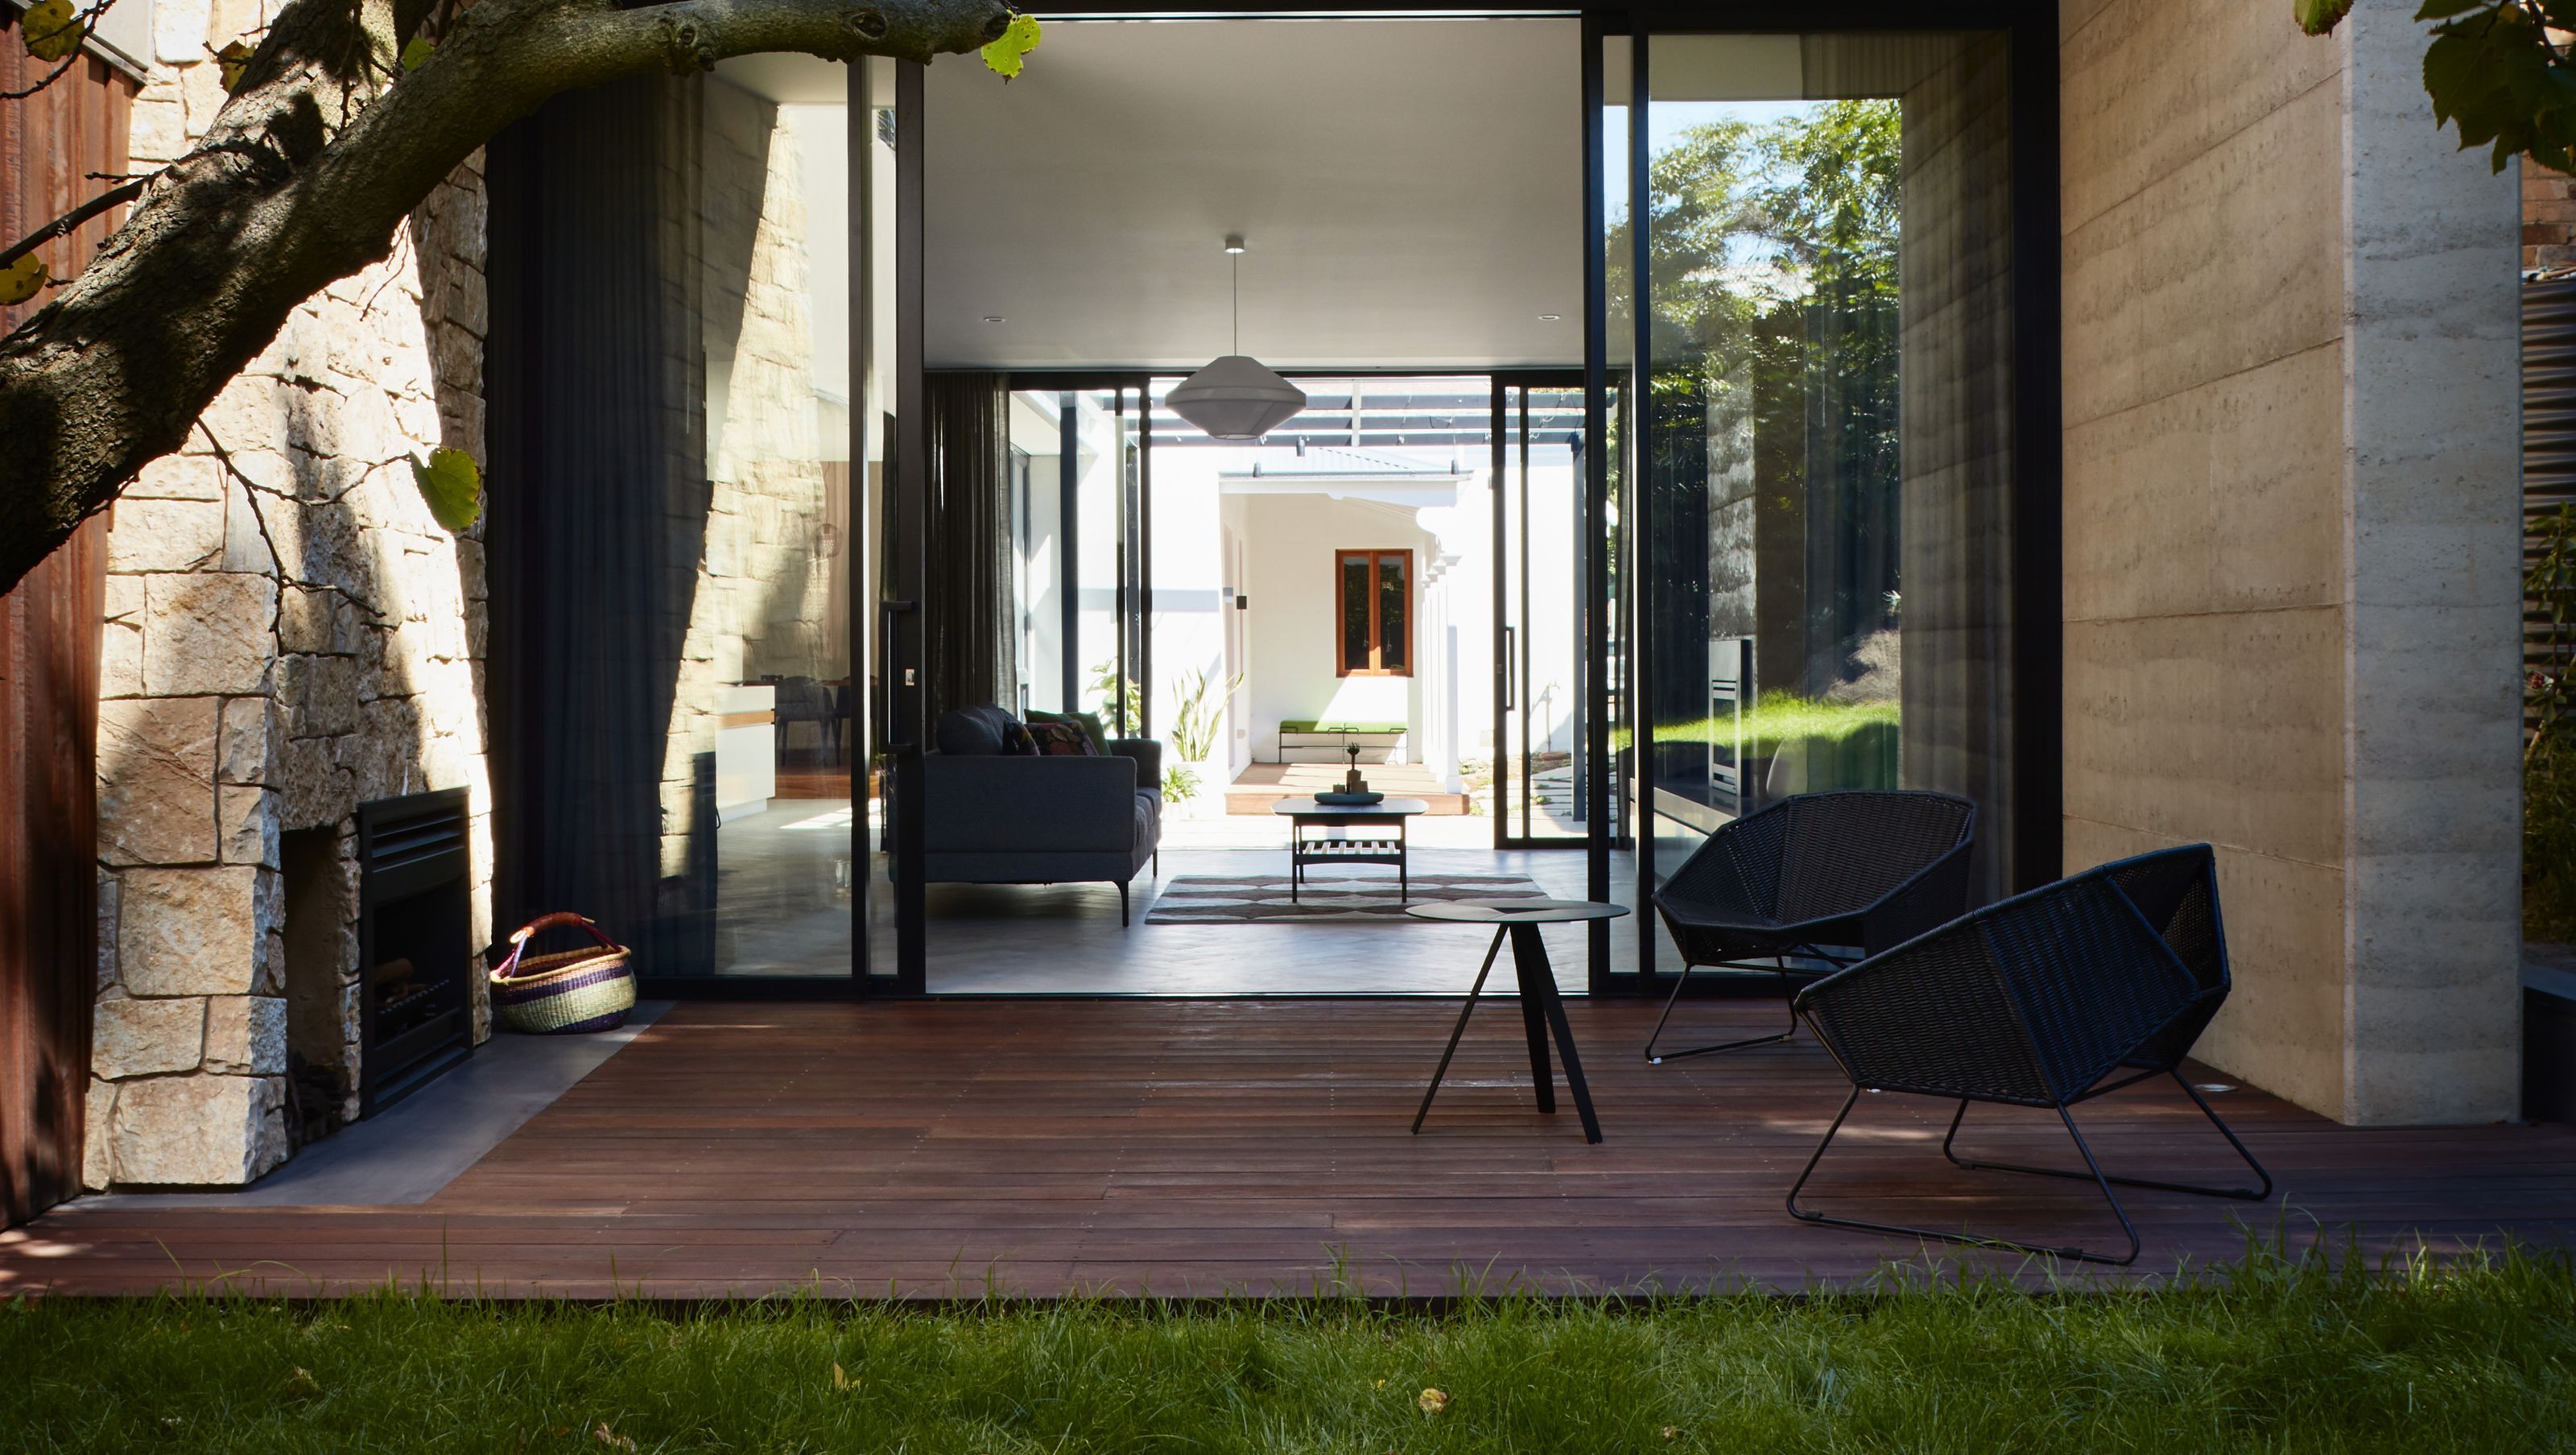
A stunning transformation of an early Victorian house in Melbourne, featuring a central courtyard, a new 2-storey addition, and a focus on rich textures and materials, including structural rammed earth, all harmoniously integrated with a 100-year-old mulberry tree.
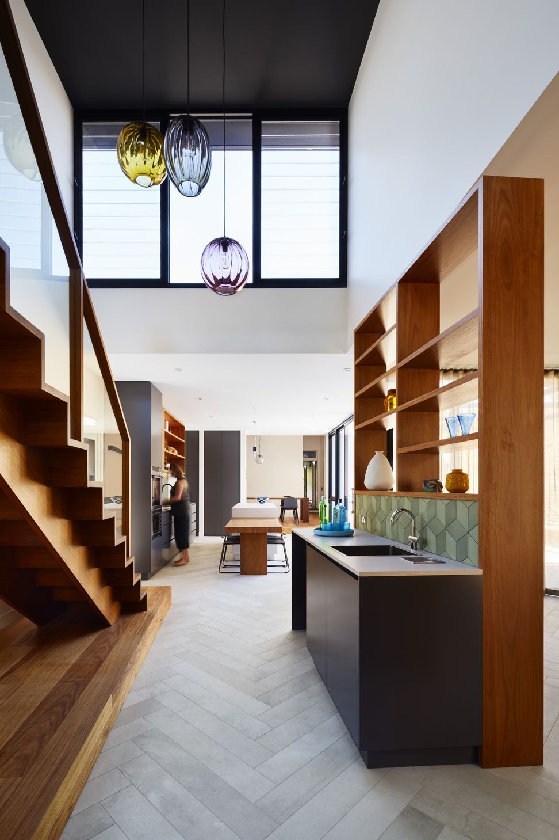
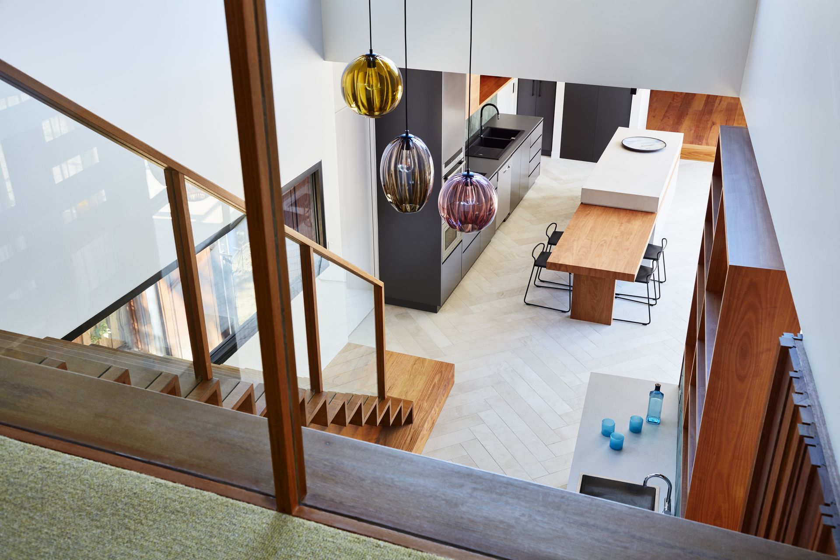
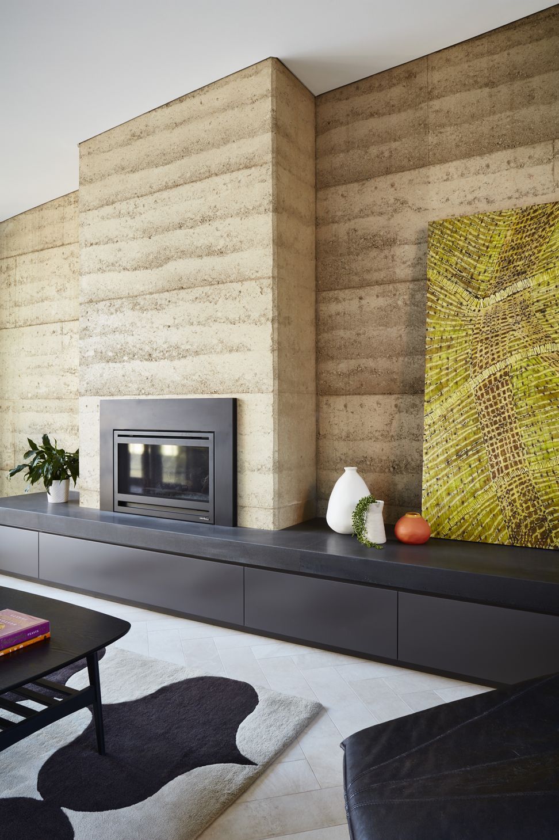
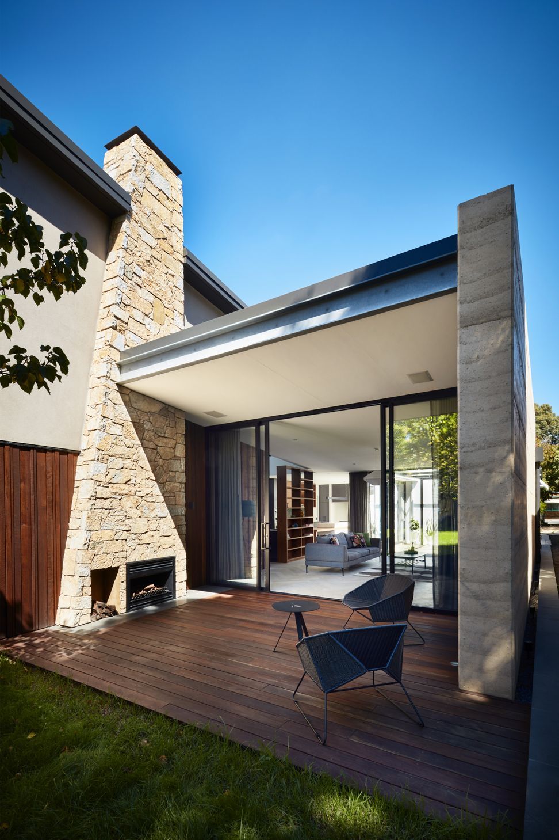
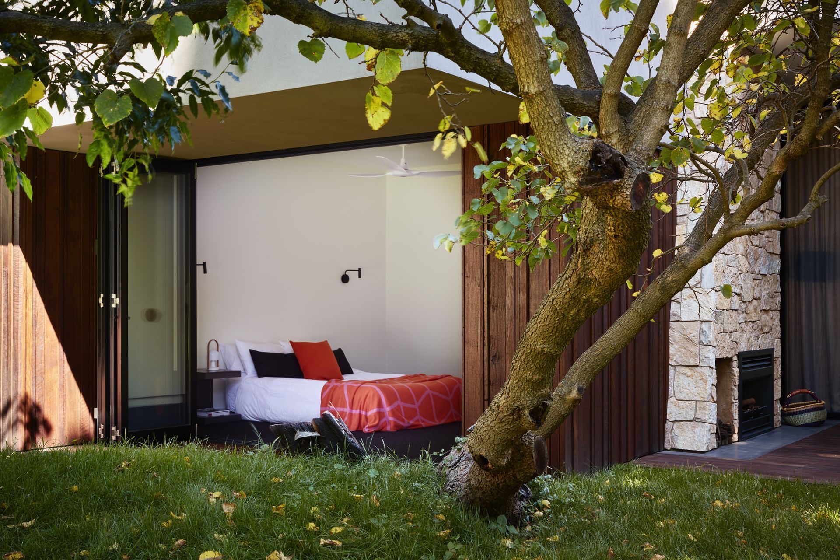
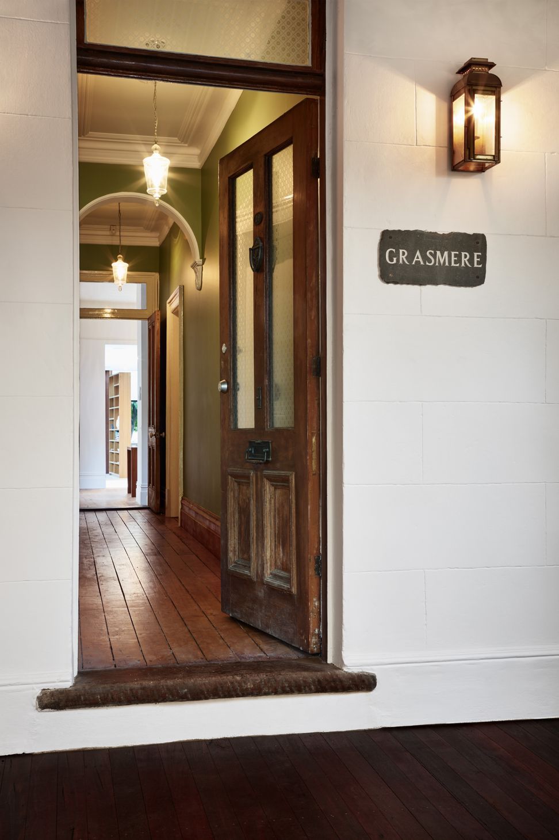
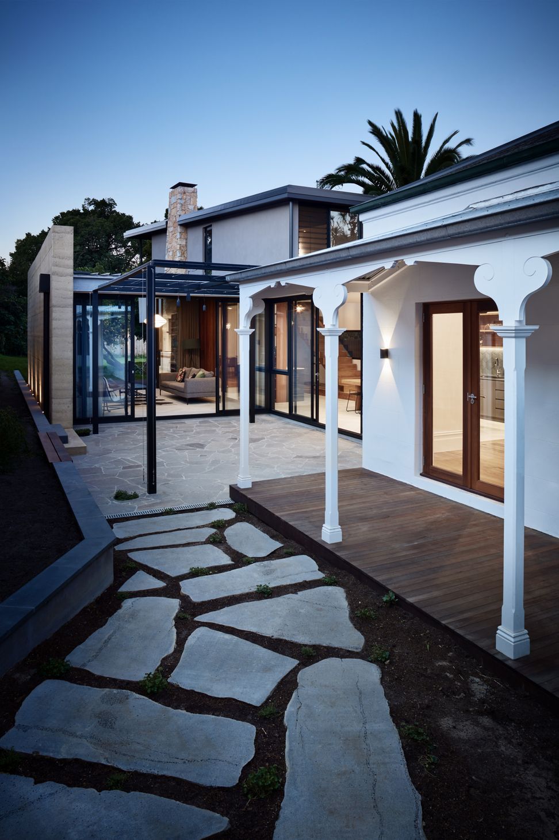
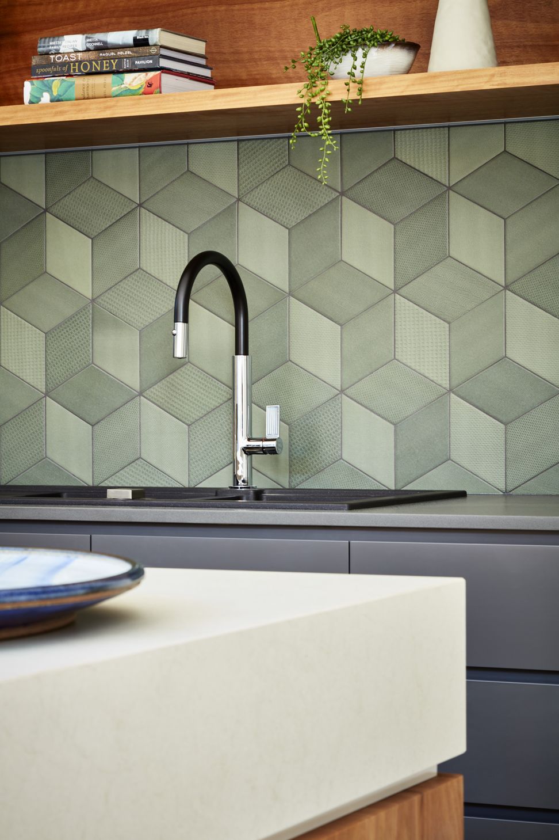
'Grasmere', is an early Victorian House in Melbourne which has undergone a major transformation. A central courtyard and kitchen creates a link to a new 2-storey addition carefully designed around a 100 year old mulberry tree. The owner's interest in art and design drove the brief and called for a warm, textured palette with rich colour and pattern. As part of an enduring selection of materials, structural rammed earth is a key element that will patina alongside its masonry Victorian counterpart for many years to come. The careful workmanship and attention to detail of Martin Brothers Builders has seen this project beautifully executed.
- Completed
- 2017








Like this Project?
Hire Bryant Alsop Architects
Professional Reviews
The products behind the project
One product specified into this build from one supplier, a verified ArchiPro member. Tap through to specifications, suppliers and lead times.

Professionals used in
this project
The practices and trades credited on this project.



More projects from
Bryant Alsop Architects
Other work by Bryant Alsop Architects, across every category they build in.


More in
Renovations
Everything else in Renovations, from every practice on ArchiPro.


Next Project
Keep scrolling