
Project team
A thoughtful renovation of a 1950s Taroona home, blending shabby-chic aesthetics with modern minimalism, enhancing natural light and spatial volume while preserving the charm of the original structure.
Purchasing a ‘grand but grim old lady’ in Taroona, our clients for this project were retiring to Hobart and bringing with them their self-proclaimed shabby-chic aesthetic. Their desire was for minimal modernist interventions that introduced the 1950’s house to the 21st Century.
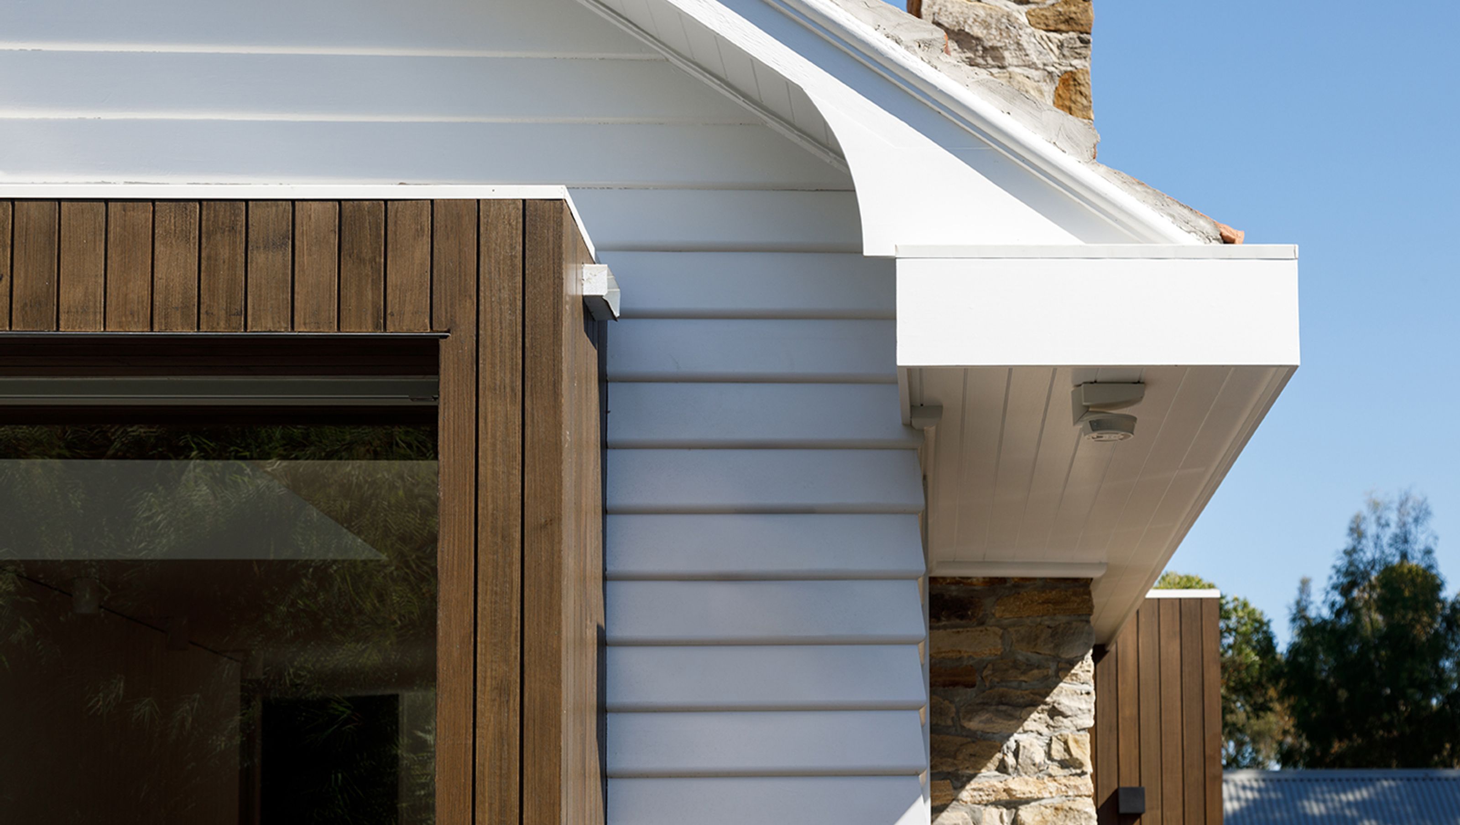
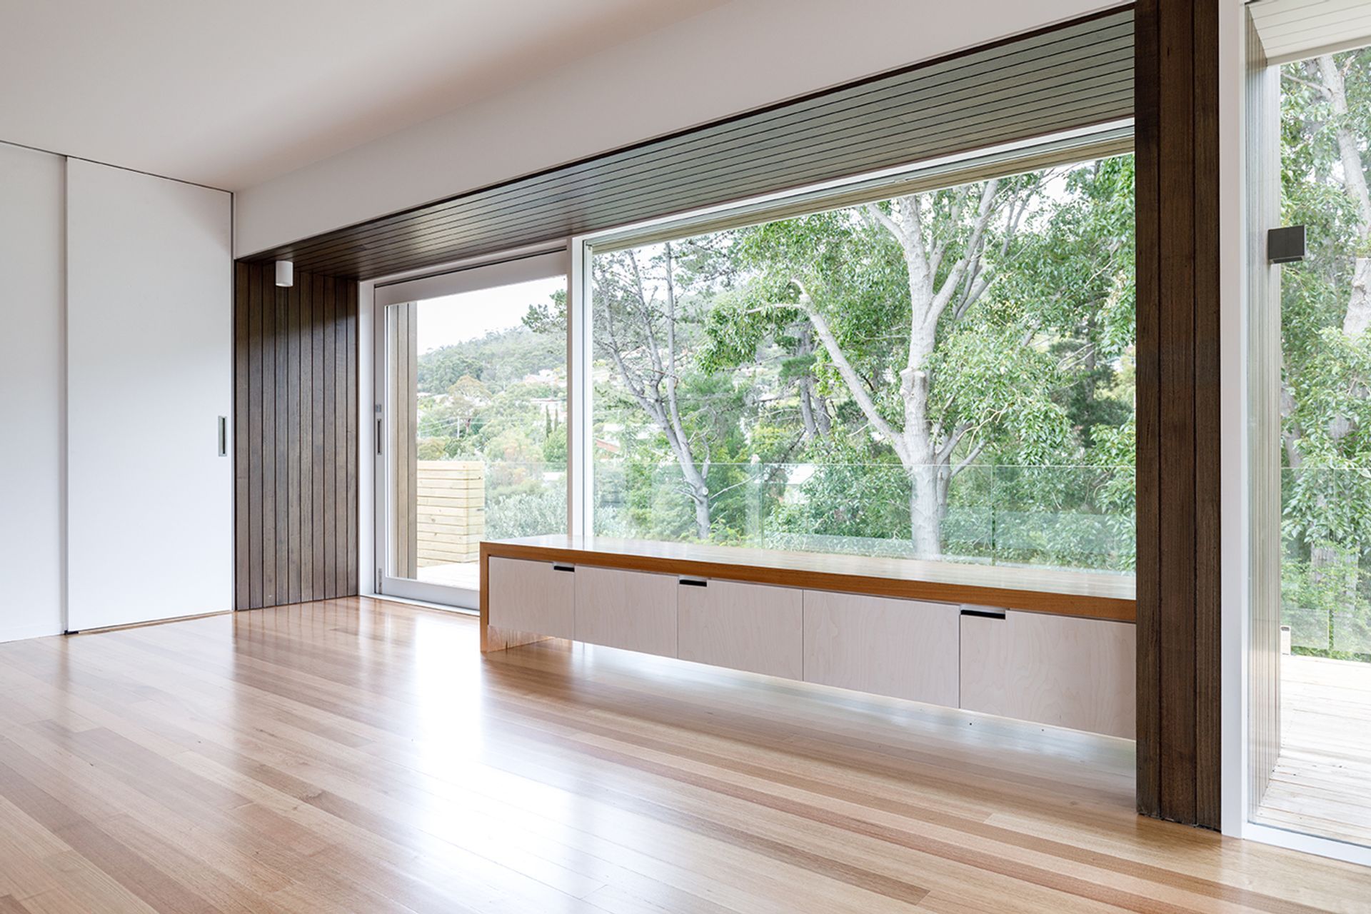
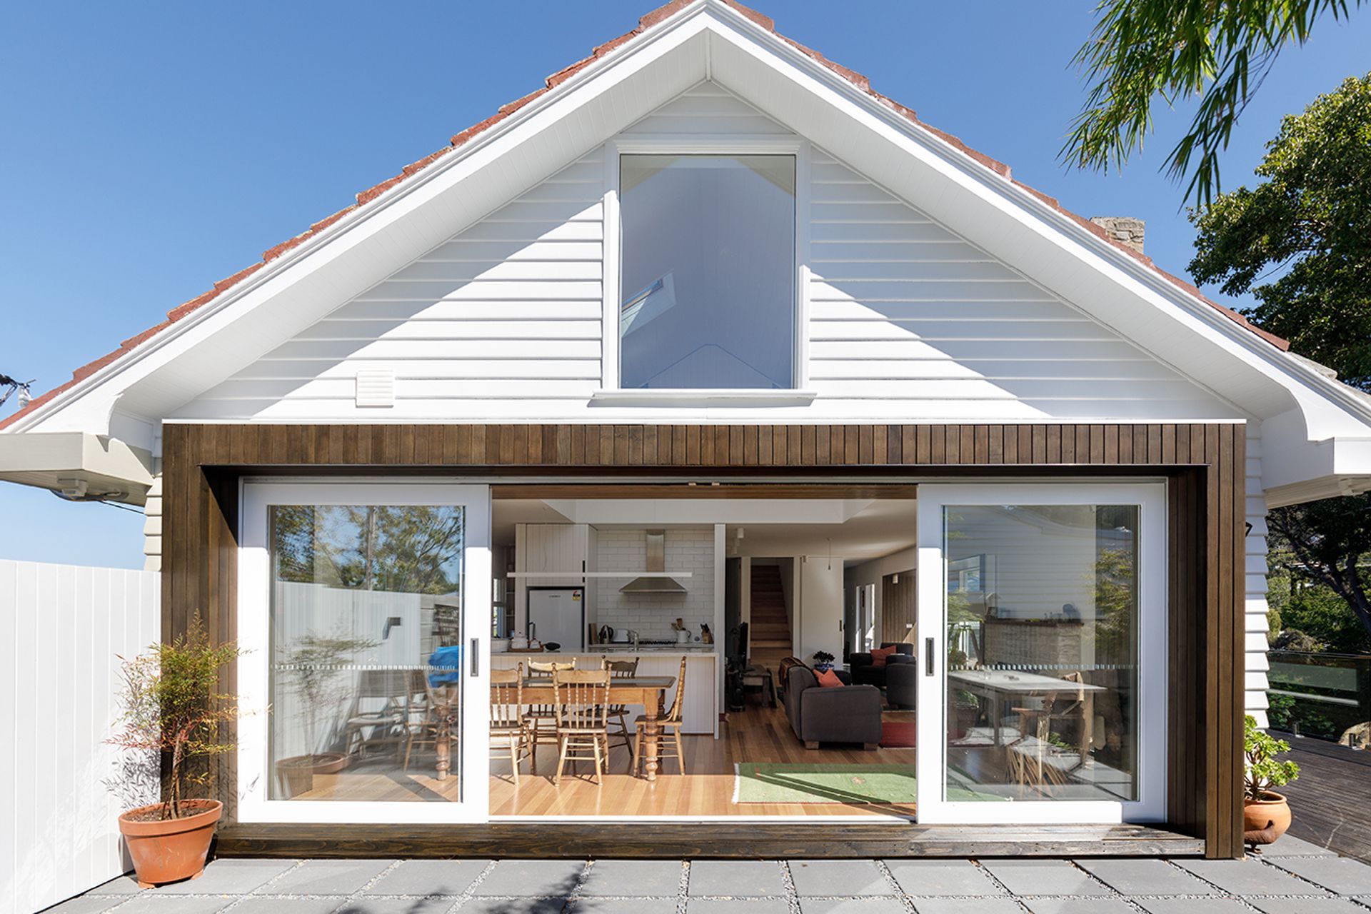
The house was of a good size, but solar exposure was lacking. Simple gestures such as dark stained timber window boxes playfully juxtaposed against the quaint original house, in conjunction with reconfiguring of the internal spaces added light and volume to the interior and exposed the occupants to views across the garden.
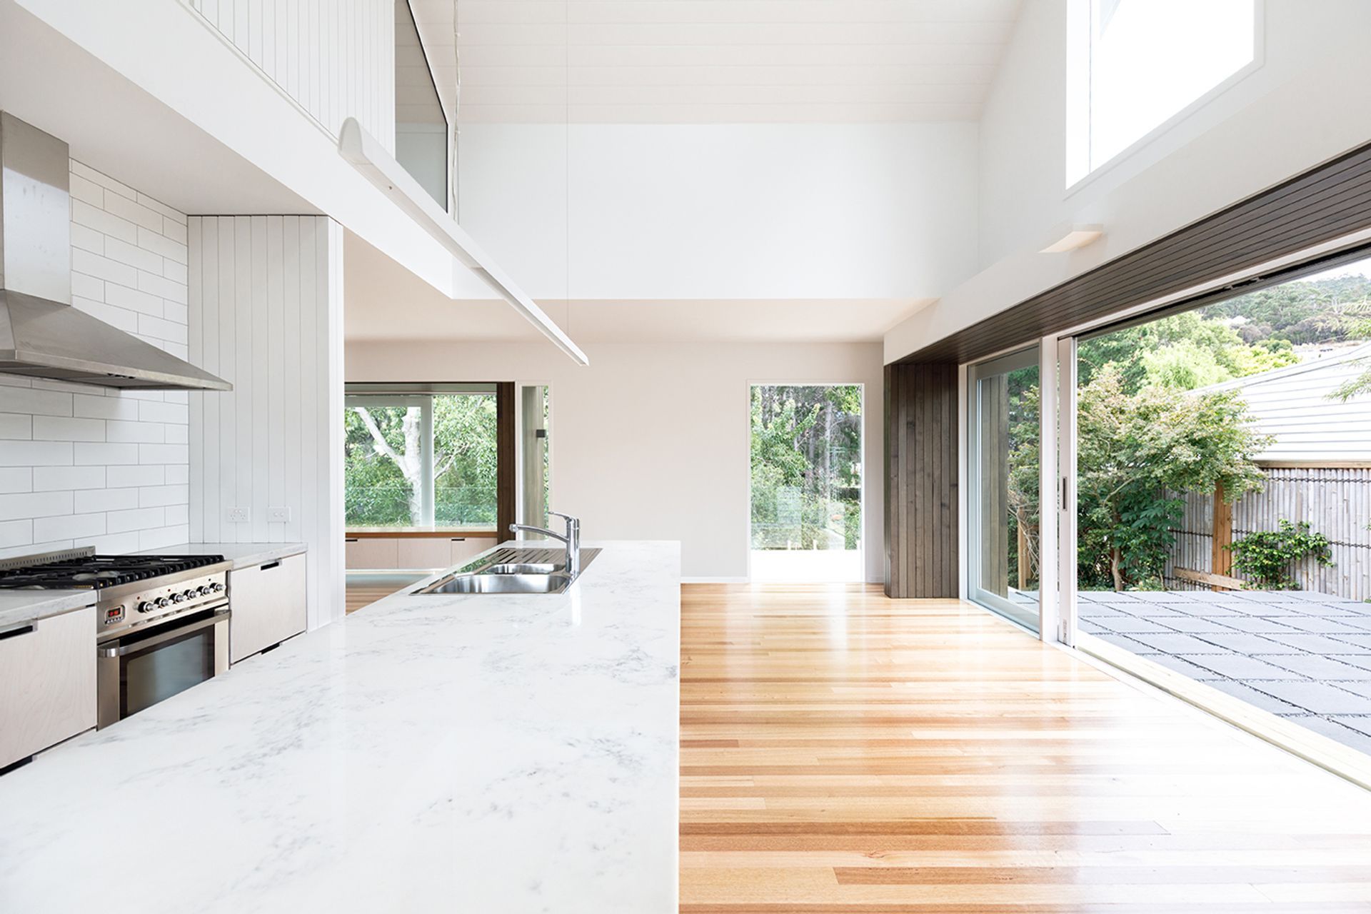
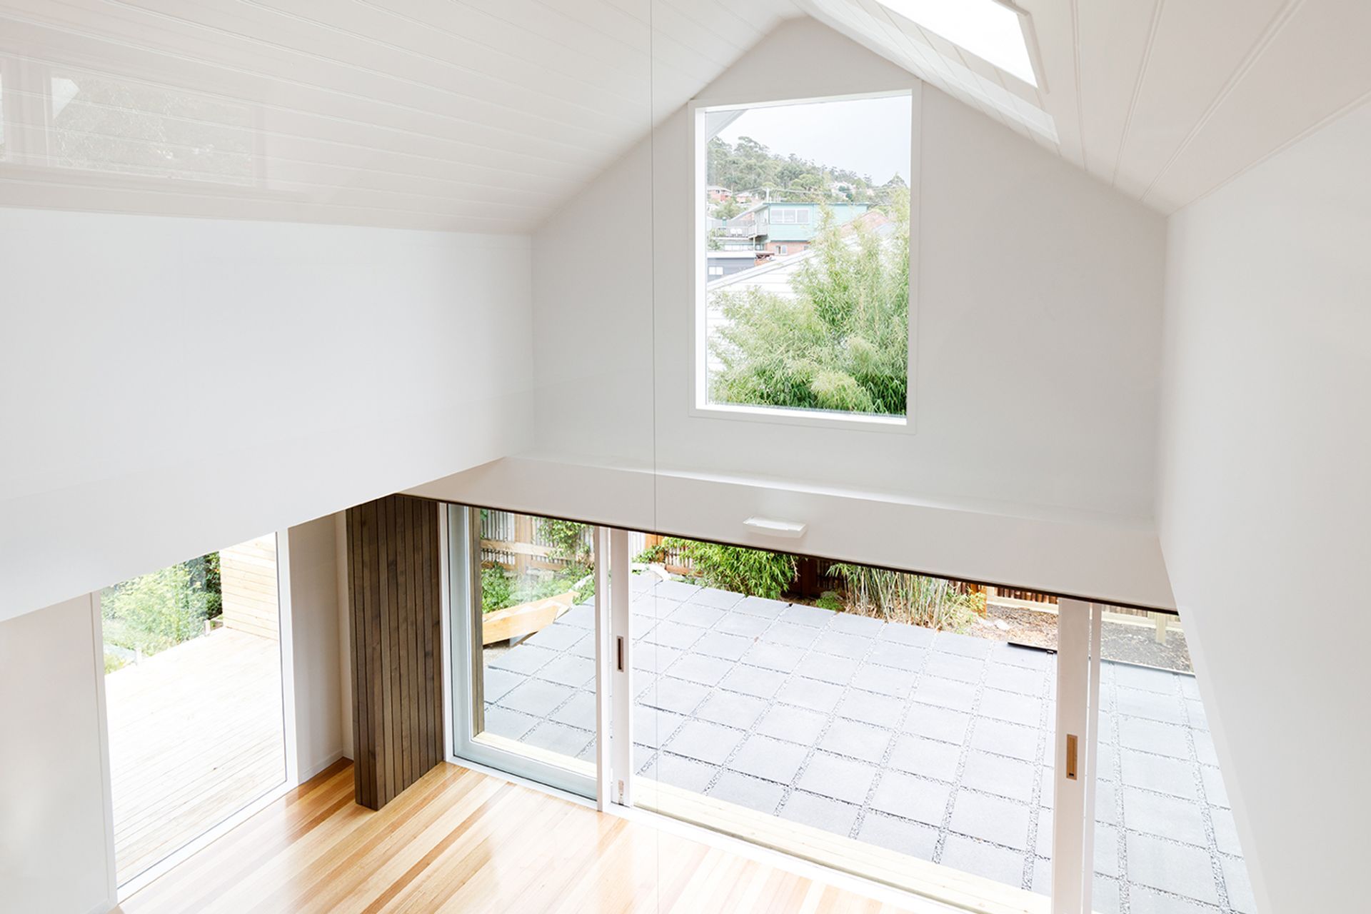
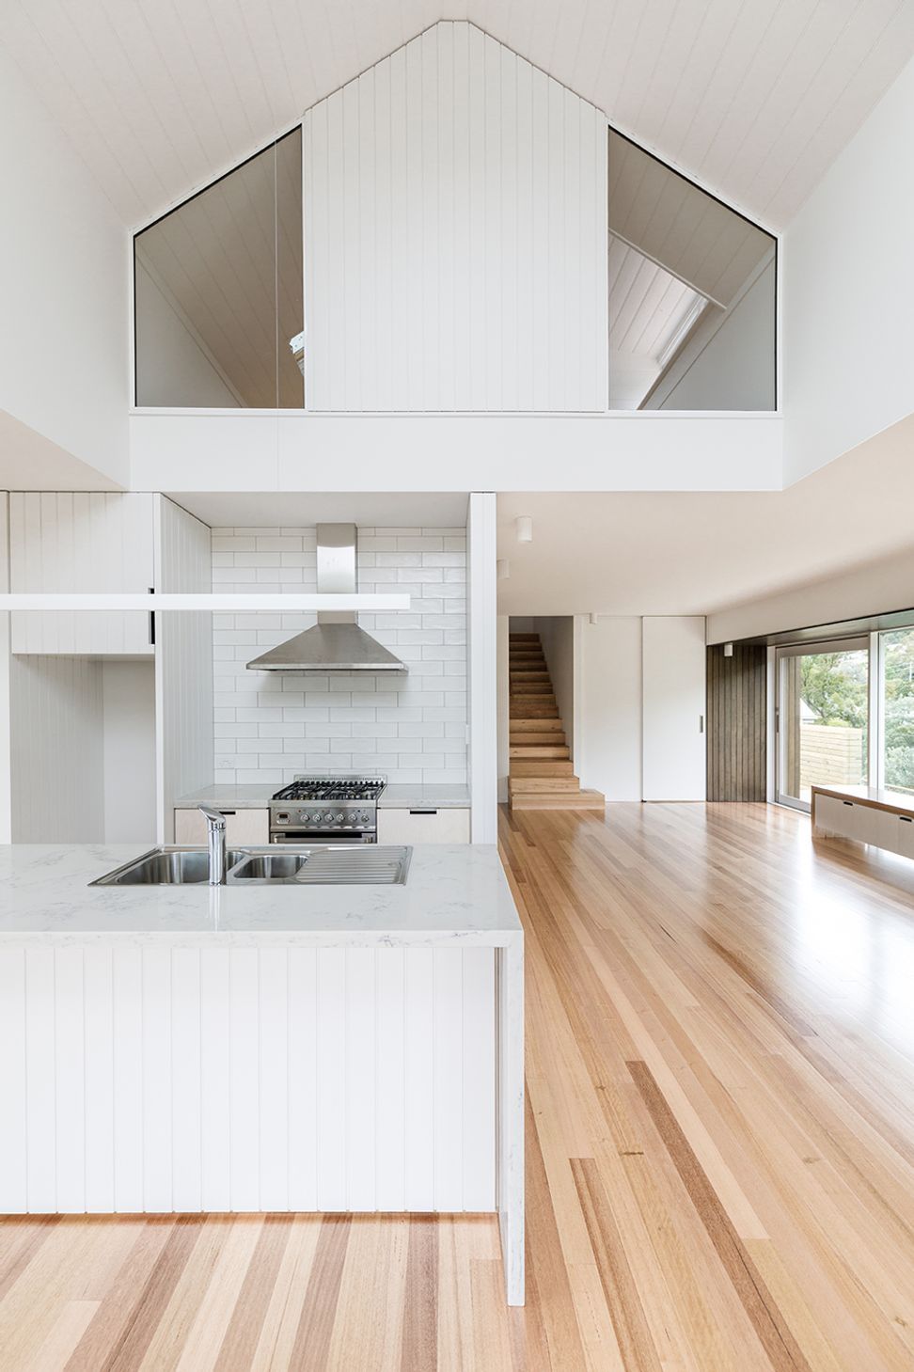
Opening up the existing attic space created a voluminous double height kitchen and dining area transforming a once enclosed dark space.
Glazed panels to the loft space above provide light to this area and make the perfect sleep-out zone for grandchildren.
Photographer: Peter Mathew



Like this Project?
Hire Studio Ilk
Professionals used in
this project
The practices and trades credited on this project.

More projects from
Studio Ilk
Other work by Studio Ilk, across every category they build in.


More in
Single House
Everything else in Single House, from every practice on ArchiPro.


Next Project
Keep scrolling