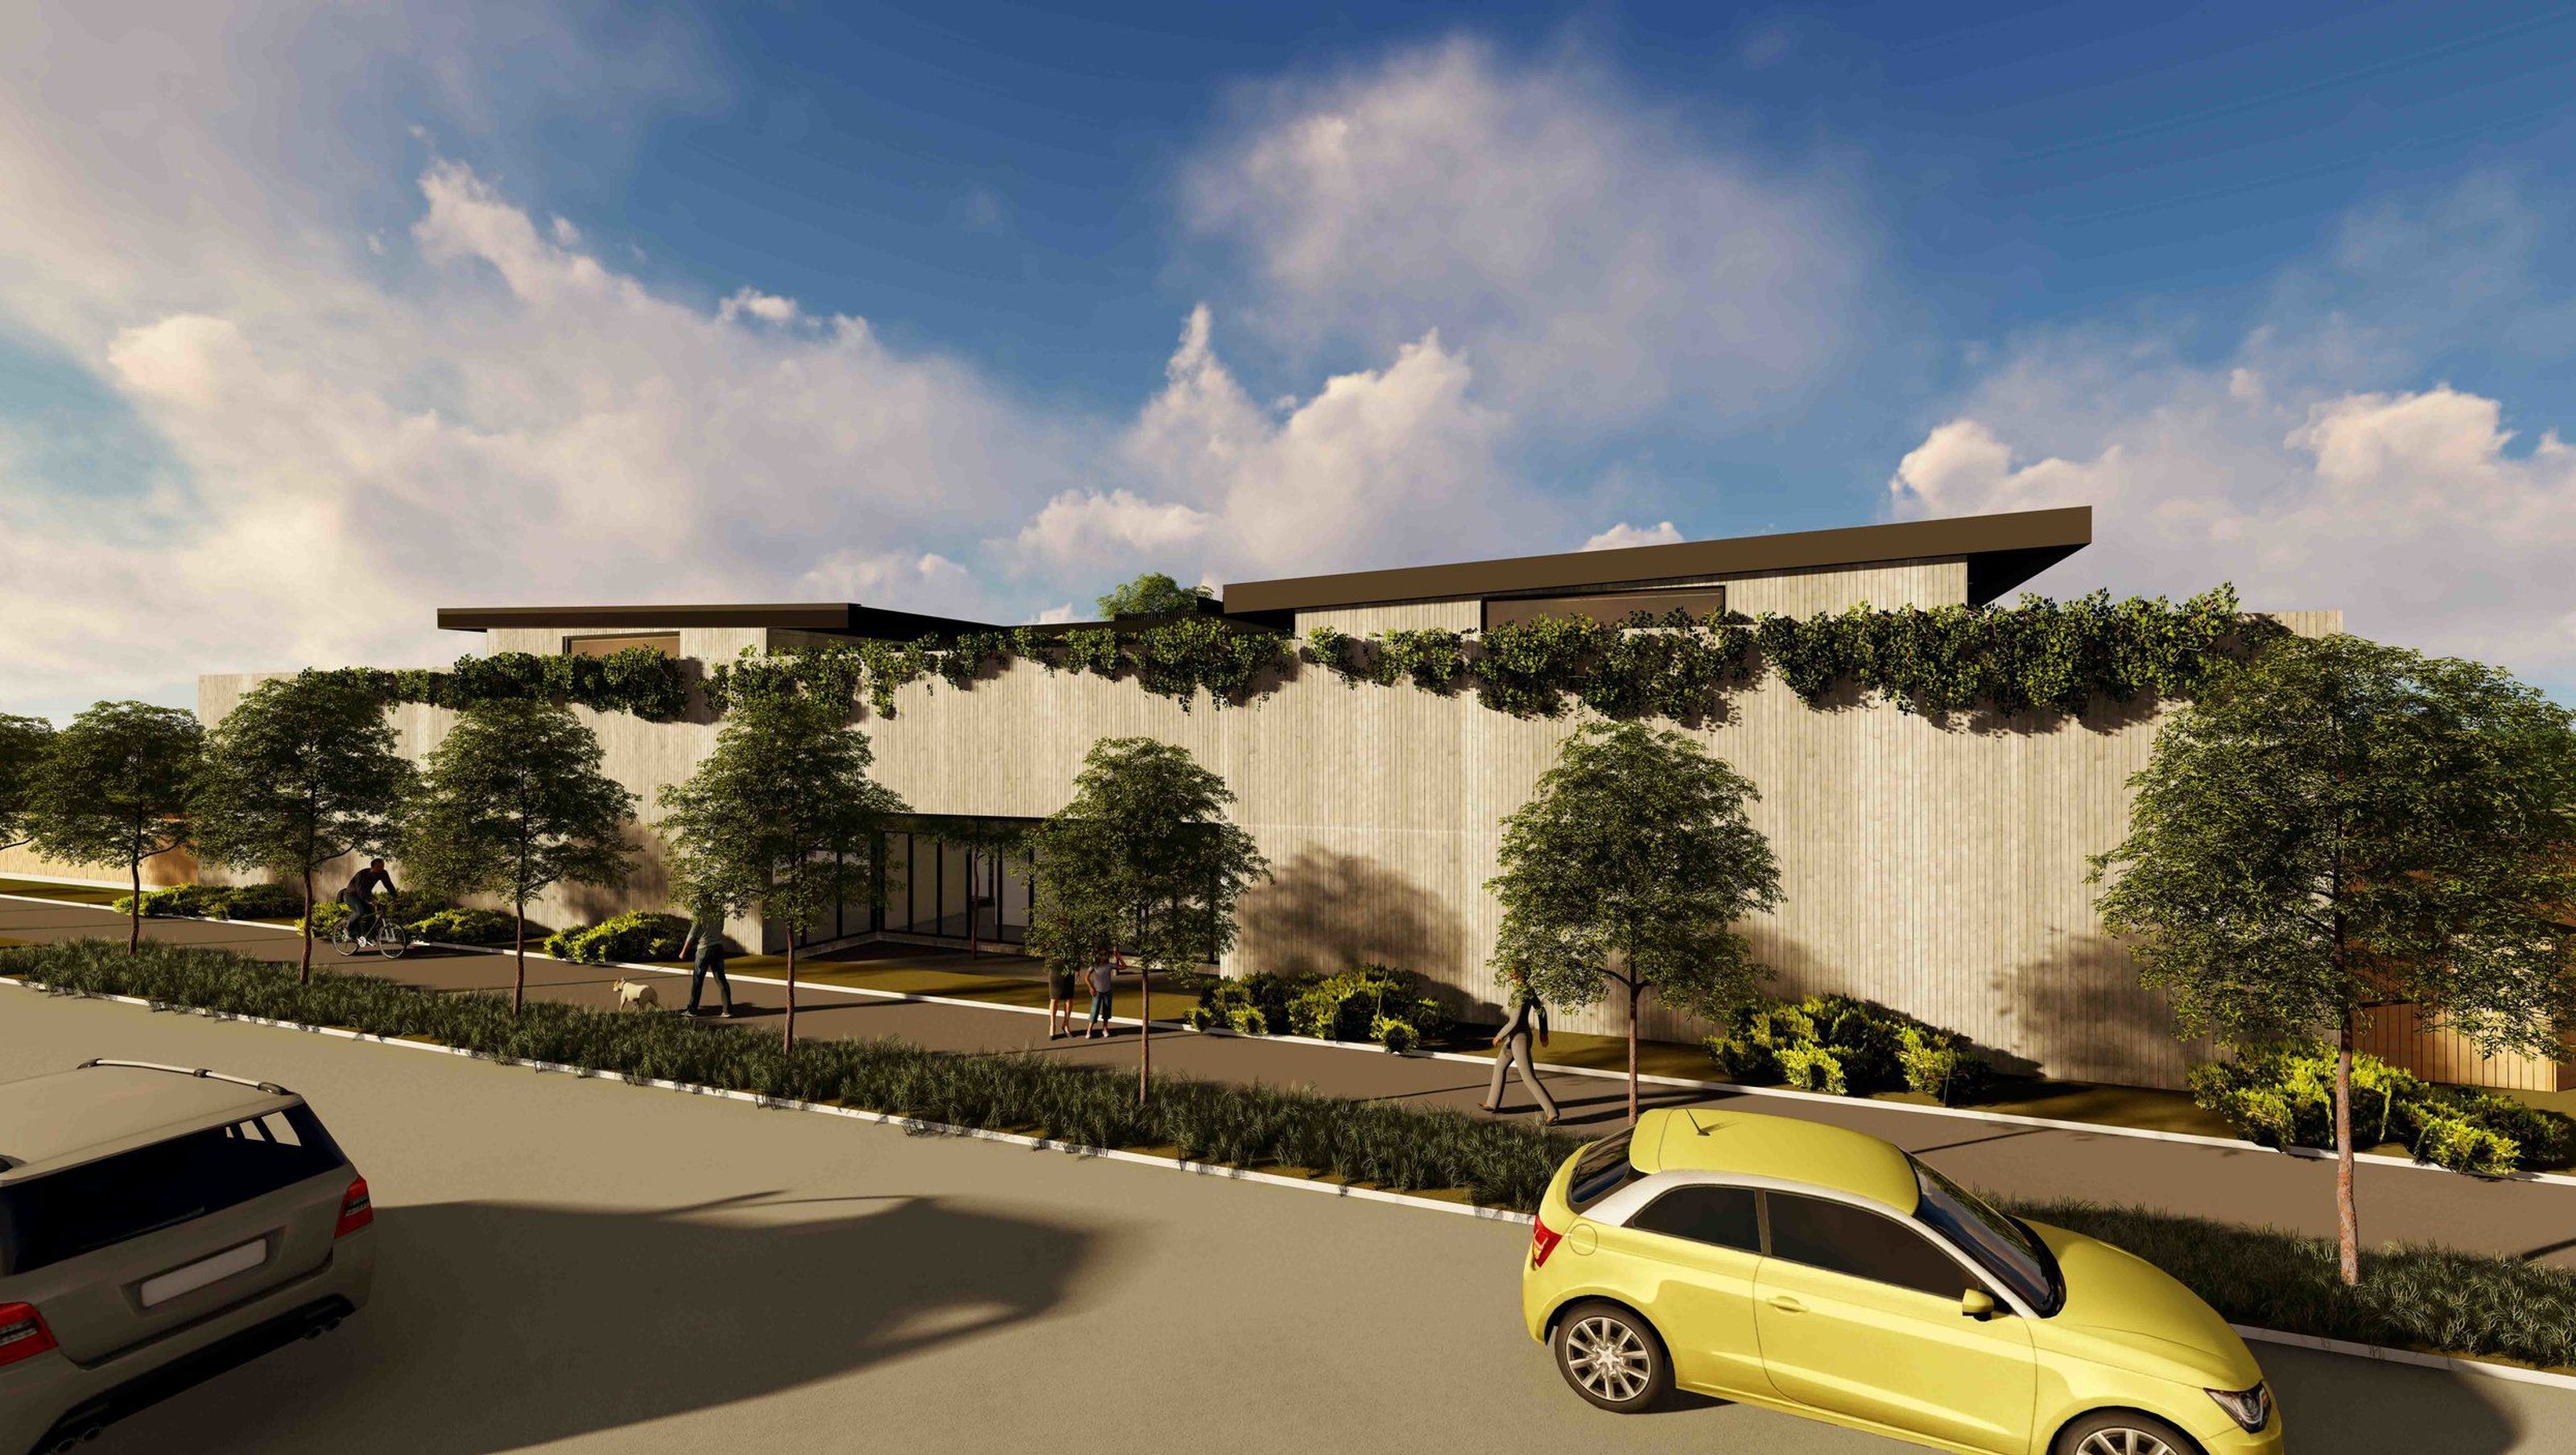

Greenvale features a long, sweeping design clad in subdued timber panels, with strong vertical windows for natural light and views of the playground, while open plan interiors enhance supervision of children and a second-storey balcony promotes outdoor activities.
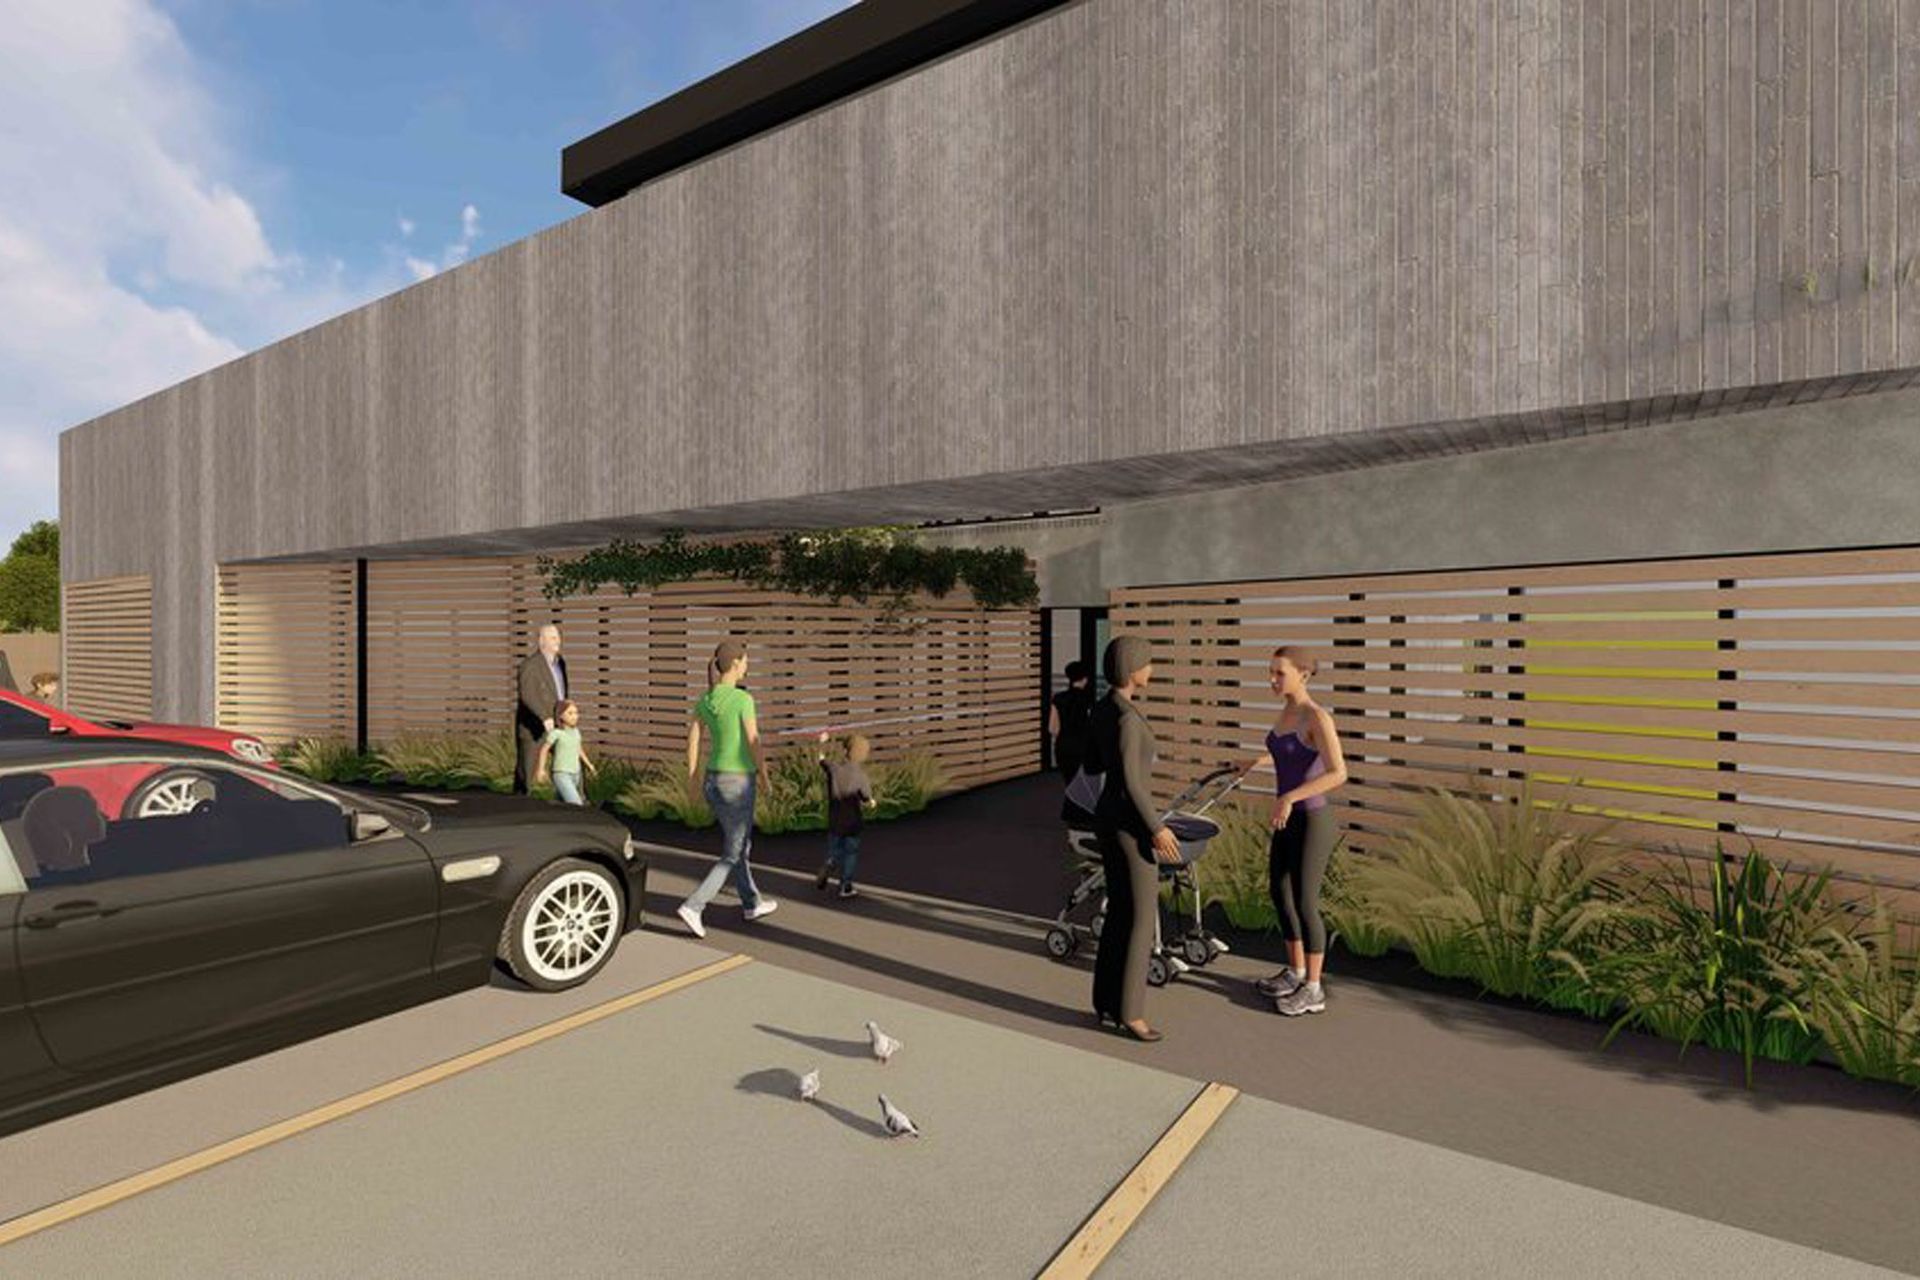
Clad with subdued timber panels, the long sweeping horizontal building fills the site. Strong vertical windows arrayed along the facade allow for views into the playground area outside and provide ample lighting for interior spaces. The second storey balcony evokes a sense of spaciousness and provides an opportunity for outdoor activities within the confines of the building.
Predominantly open plan areas in the interior ensure staff are able to watch over children in multiple areas at any given time.




Like this Project?
Hire Co-lab Architecture
Professionals used in
this project
The practices and trades credited on this project.

More projects from
Co-lab Architecture
Other work by Co-lab Architecture, across every category they build in.


More in
Early Childhood Facilities
Everything else in Early Childhood Facilities, from every practice on ArchiPro.


Next Project
Keep scrolling