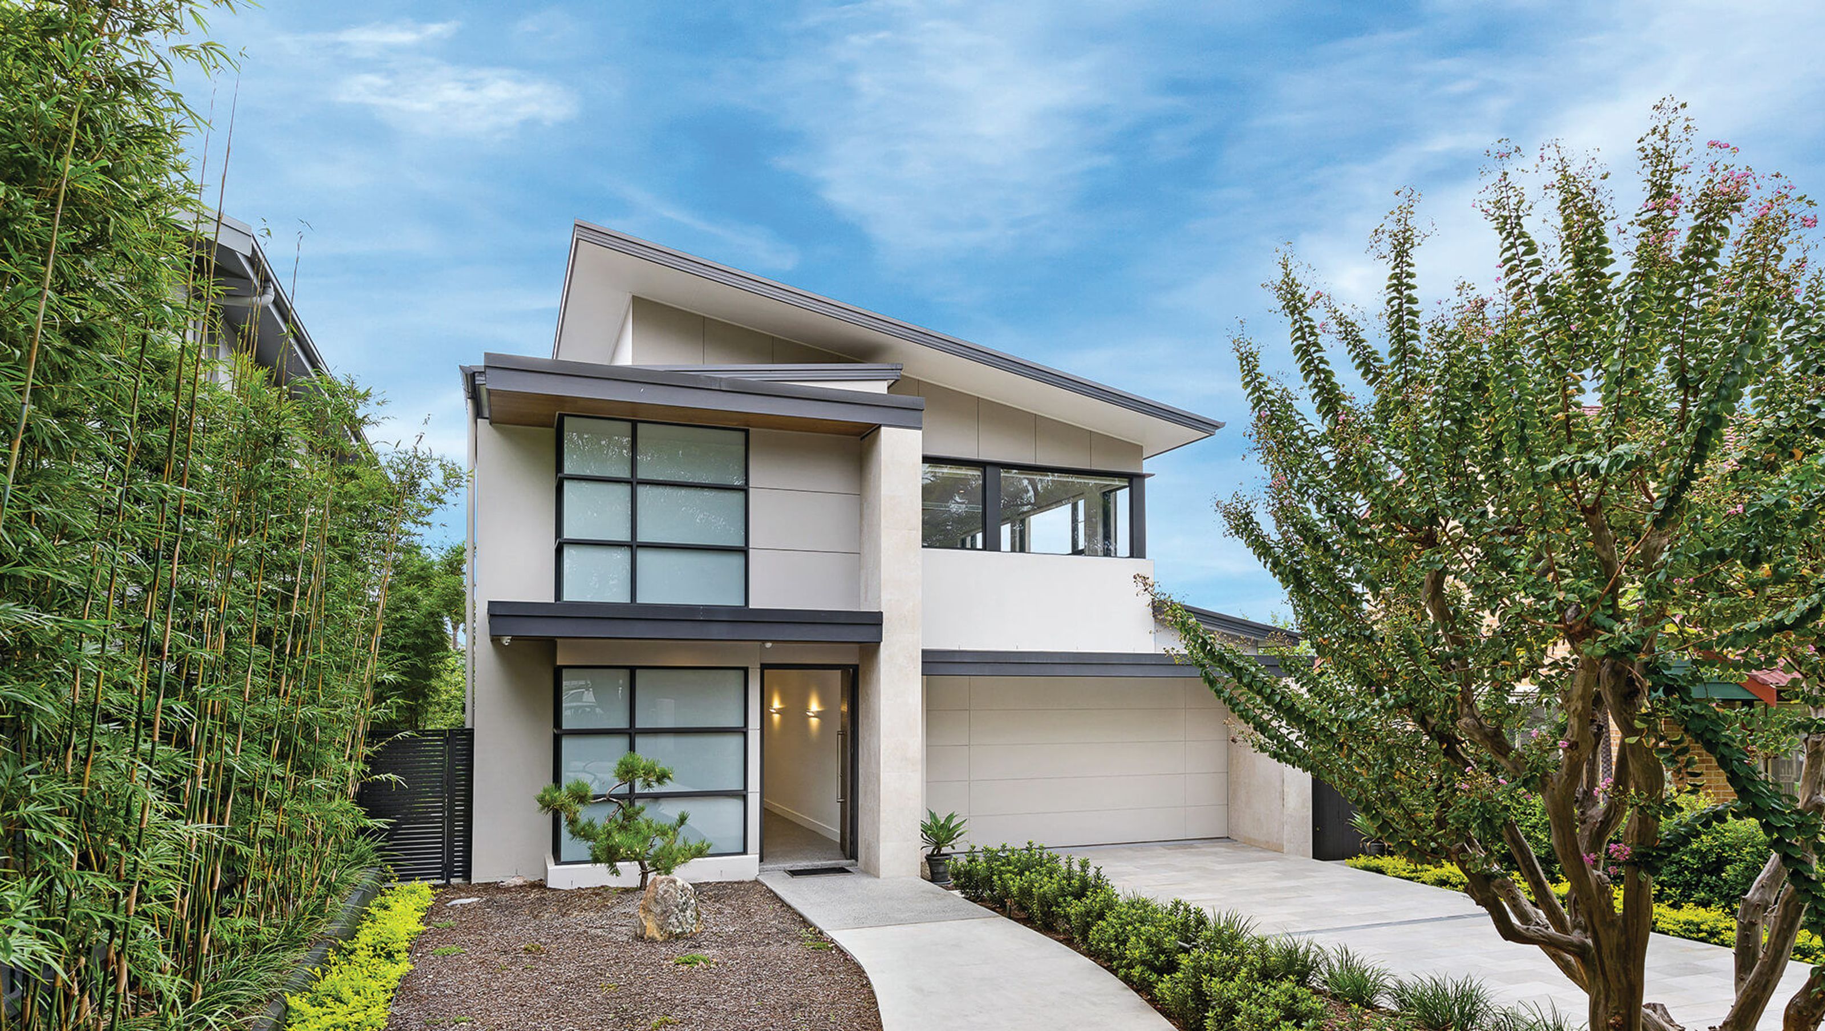
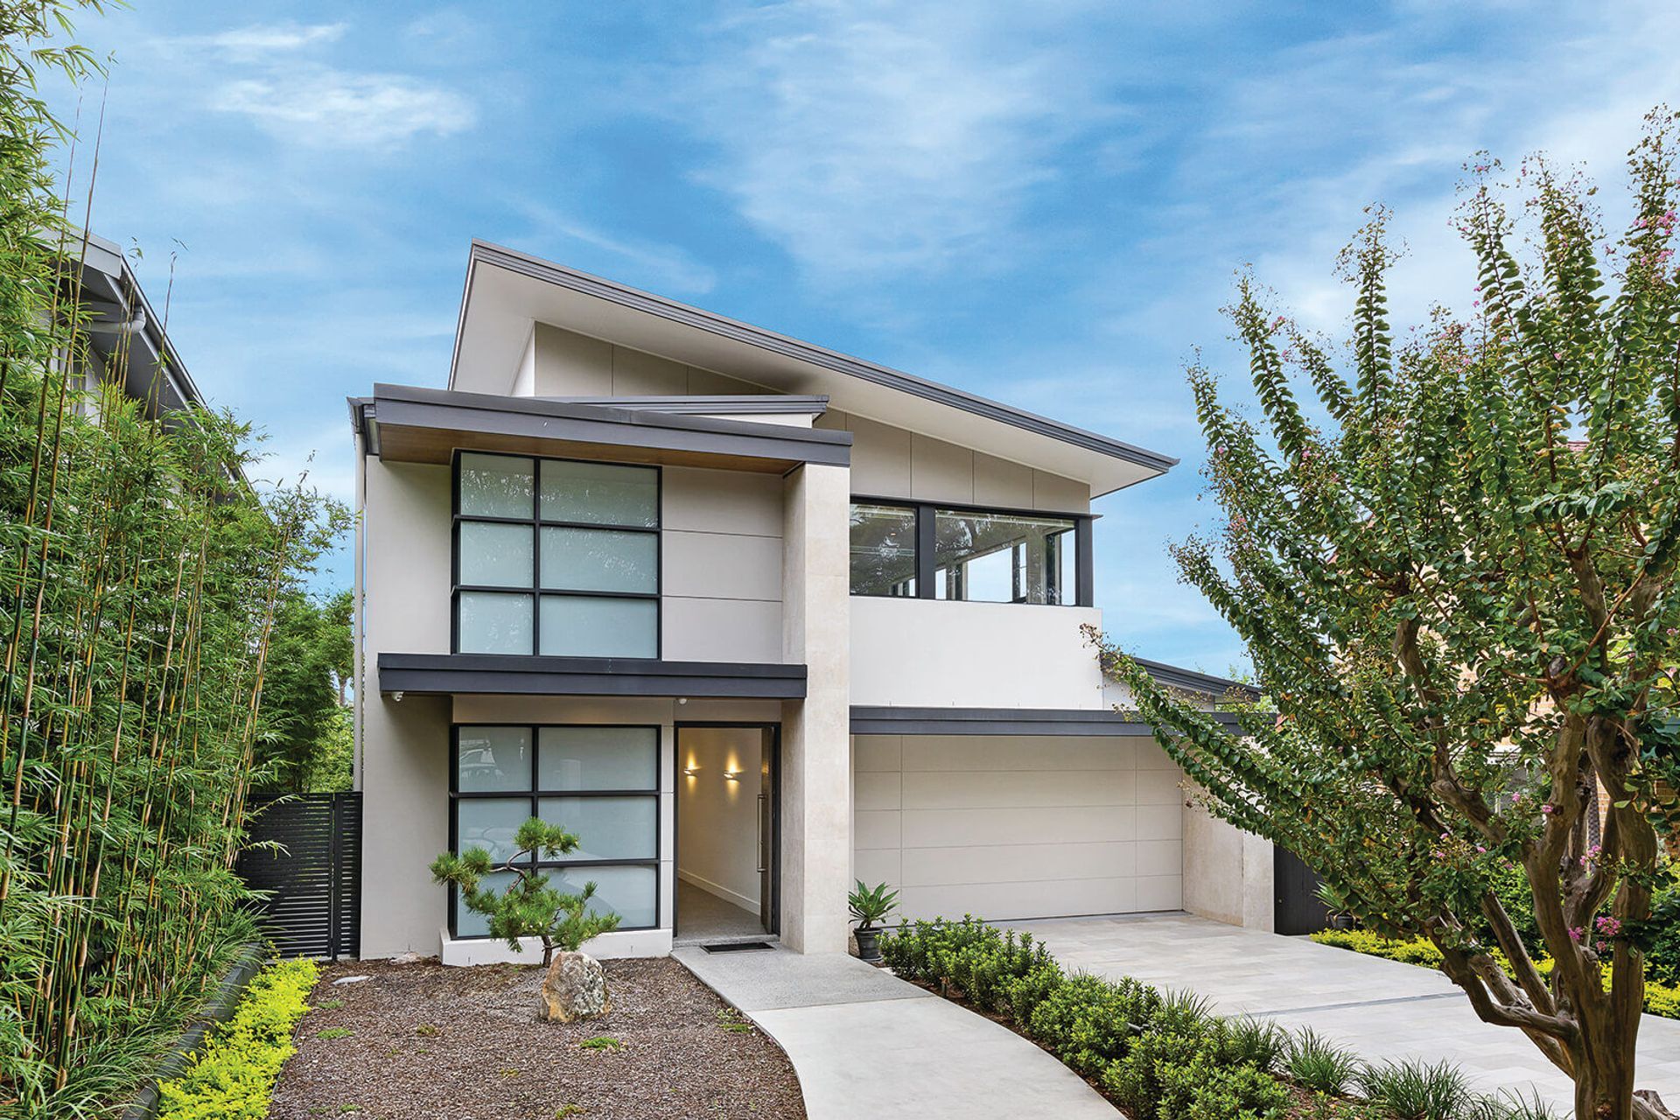
A bespoke design and construct project creating a stunning home with panoramic views of the Sydney skyline, tailored for longevity and accessibility, showcasing exceptional craftsmanship and personalized cabinetry.
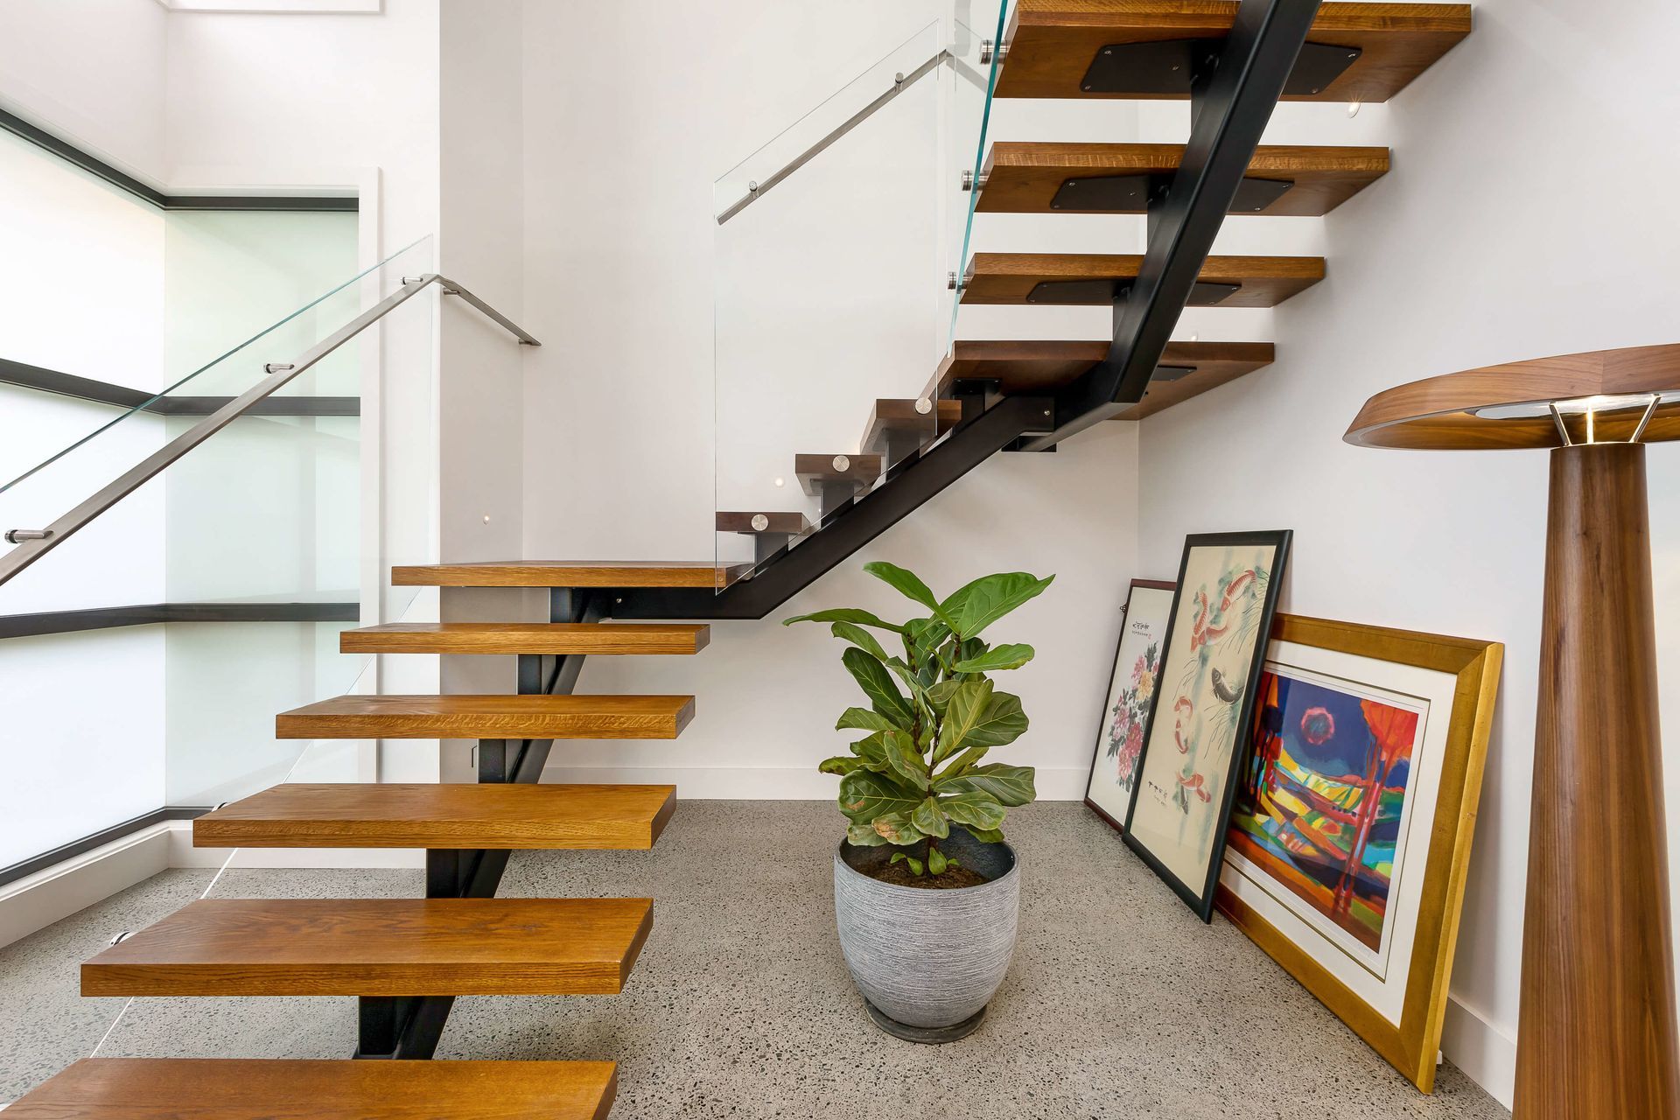
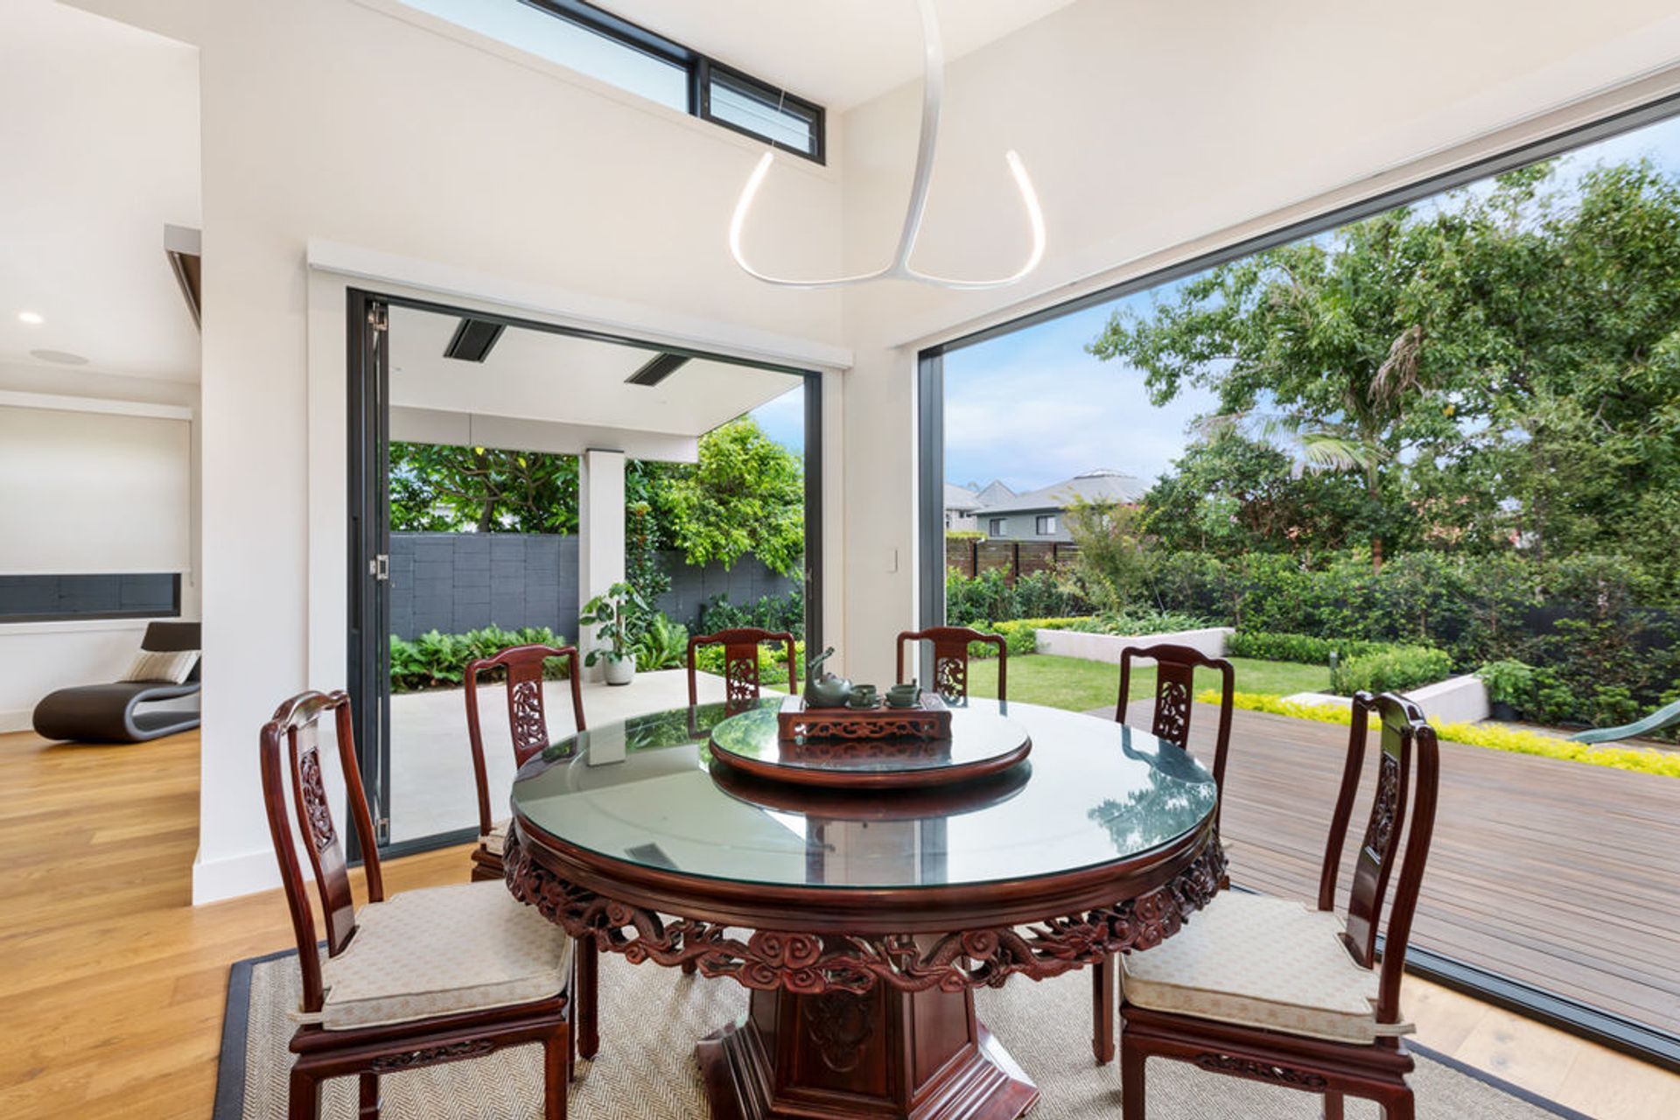
Greenwich house was a Design and Construct project building a brand new home on a prestigious piece of land with views of the Sydney city skyline. The clients had originally consulted project builders but were faced with the frustration associated with the lack of flexibility associated with a draft-drawn display home which lacked character and quality. This new home was to be the clients's last home, and they approached Nexgen Constructions to design a home which maximised the view, with fixtures and accessible building solutions to ensure they age gracefully with their family and friends.
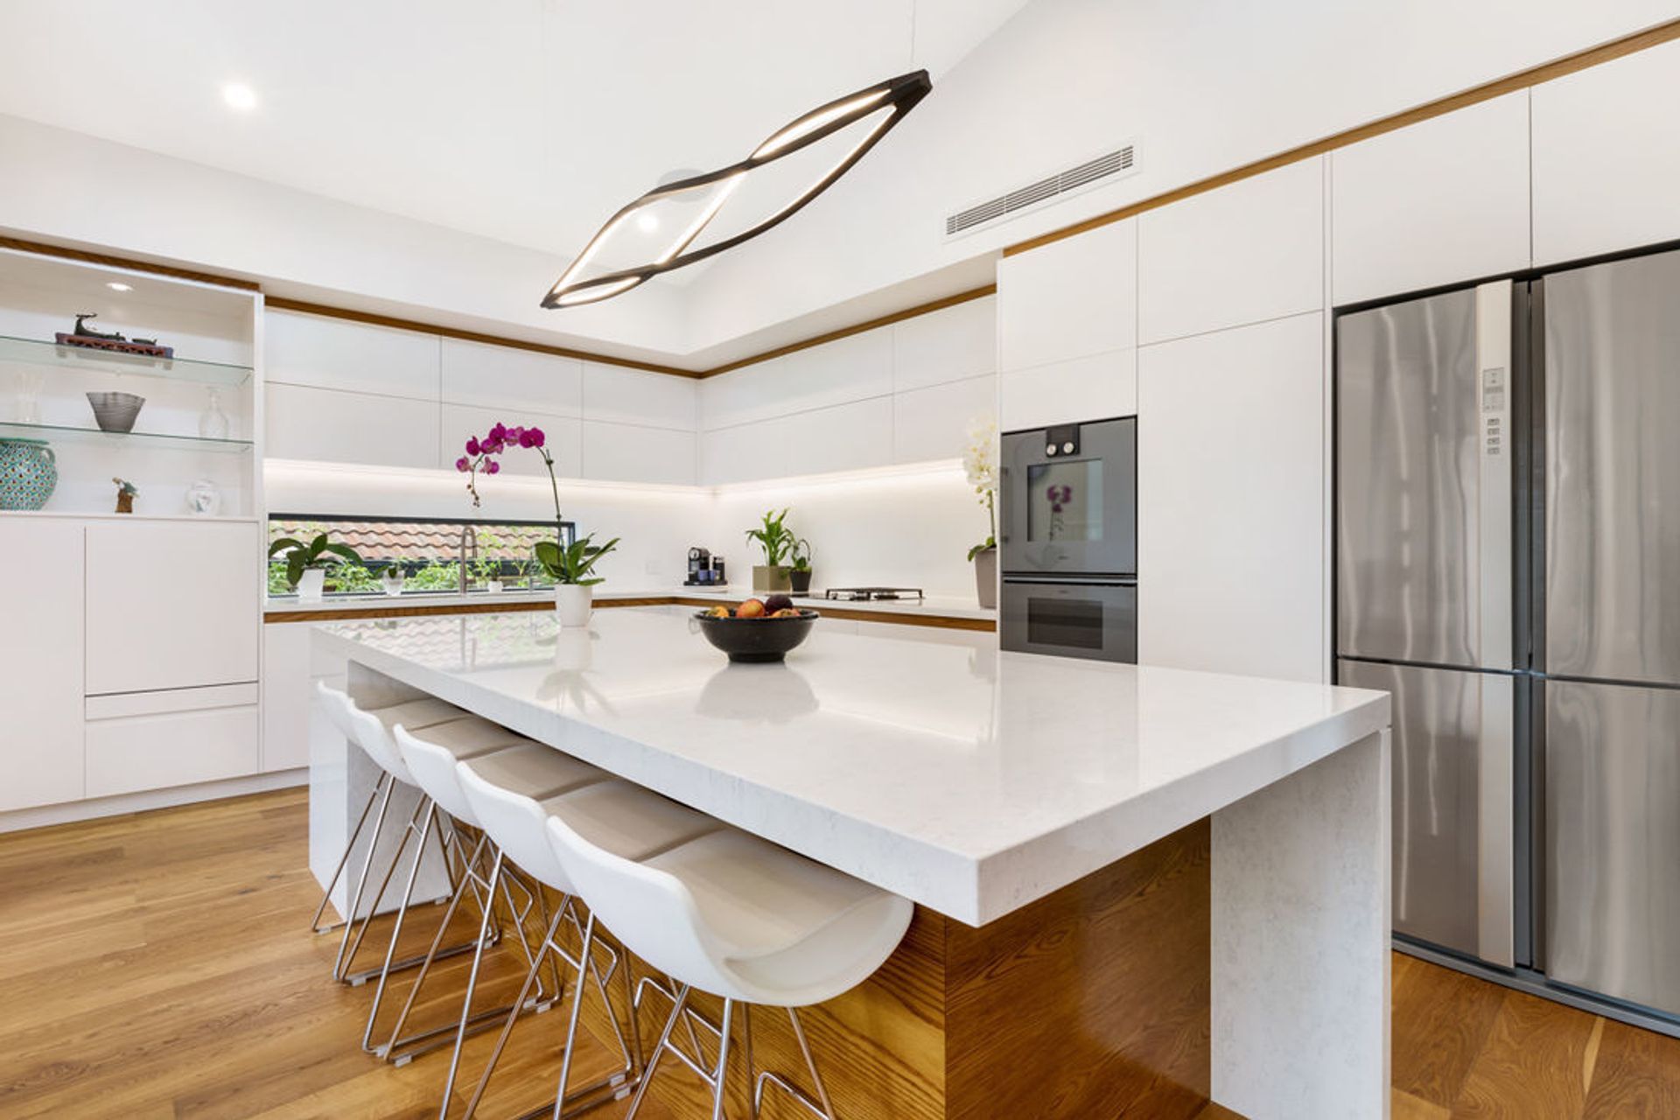
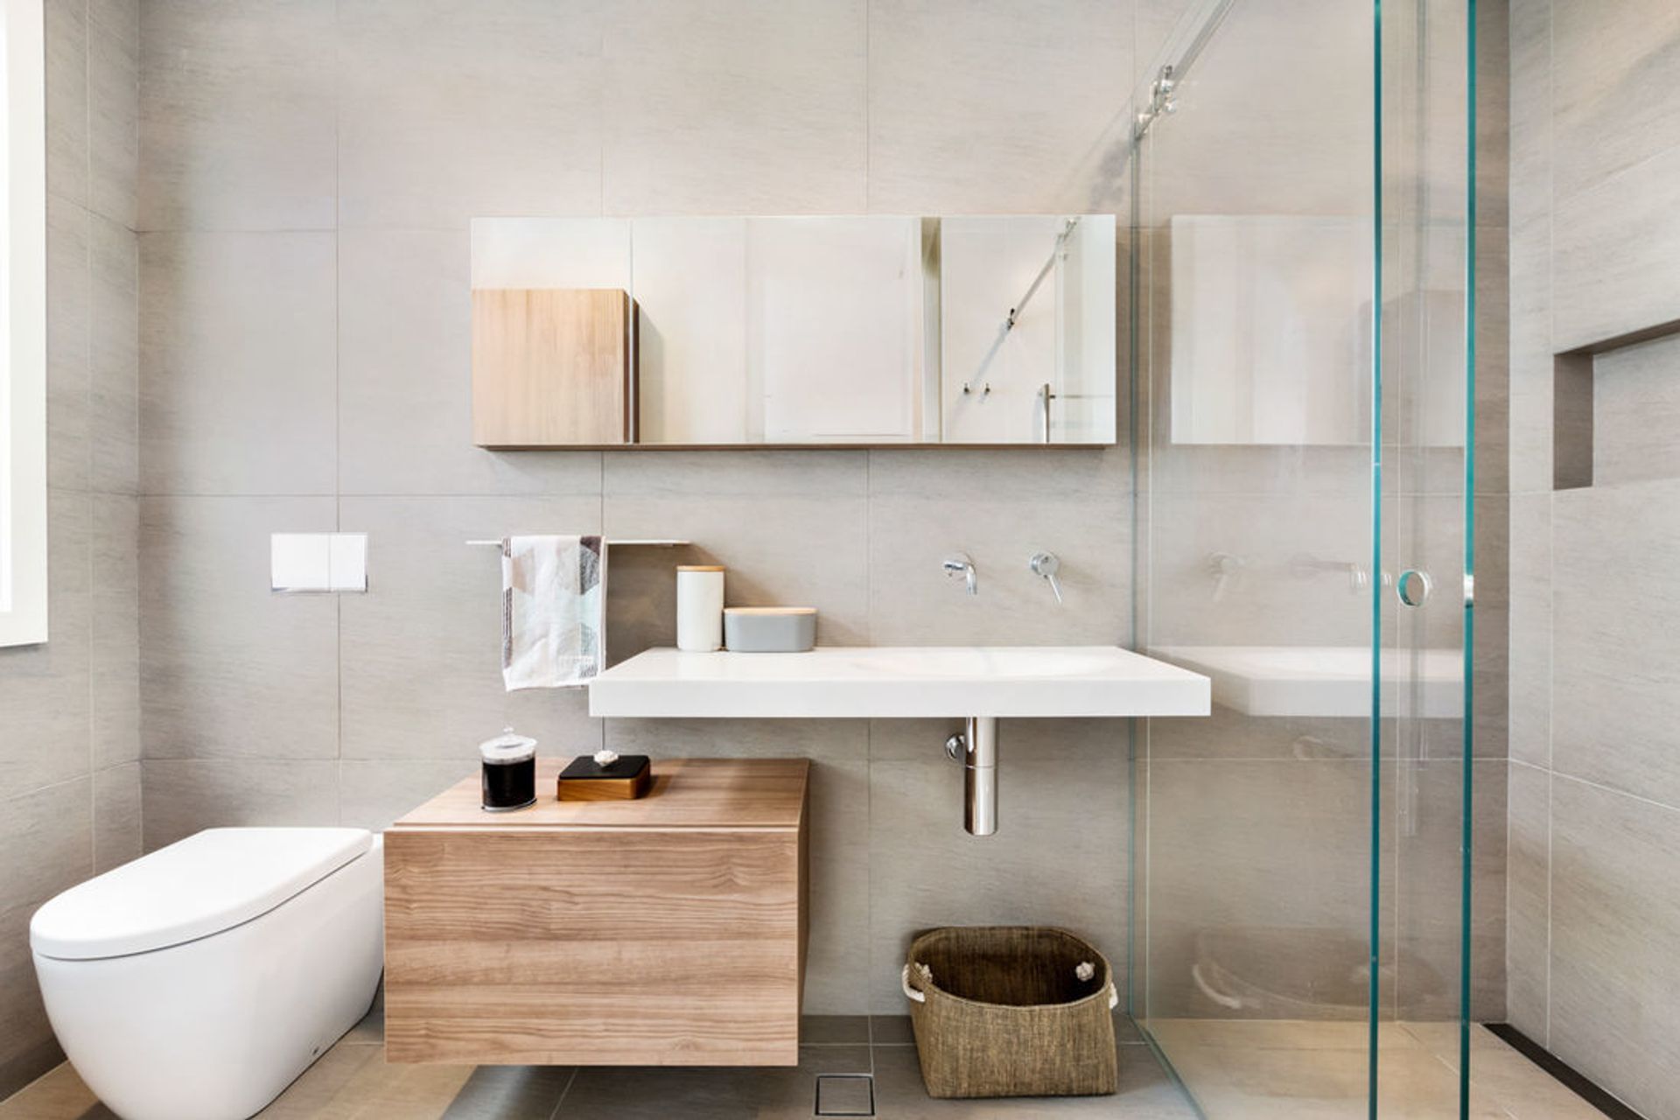
The Nexgen design team work closely with our preferred joiners to personalise your cabinetry to satisfy individual tastes and your functional requirements. We are proud of our designs and creativity, alongside trustworthy craftmanship and technological expertise, to produce the highest quality and aesthetic excellence.
Photography: NEXGEN Constructions
Like this Project?
Hire NEXGEN Constructions
Professional Reviews
Professionals used in
this project
The practices and trades credited on this project.

More projects from
NEXGEN Constructions
Other work by NEXGEN Constructions, across every category they build in.


More in
Single House
Everything else in Single House, from every practice on ArchiPro.


Next Project
Keep scrolling