

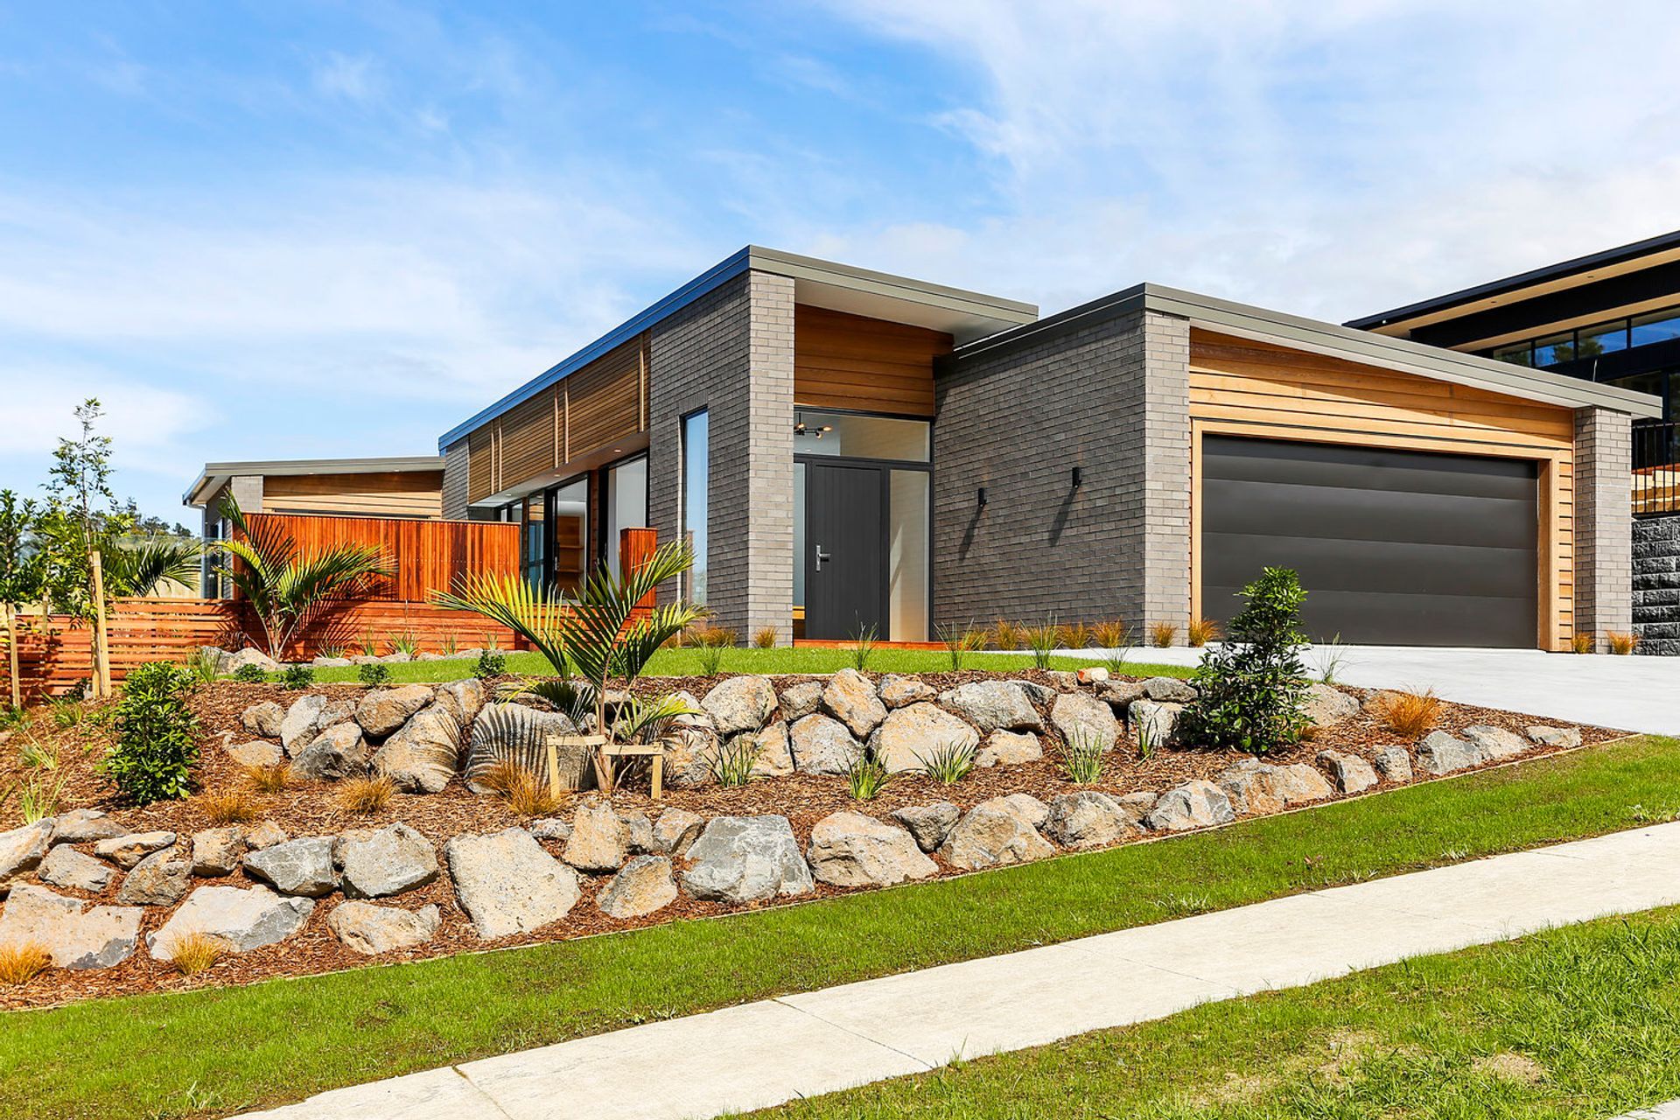
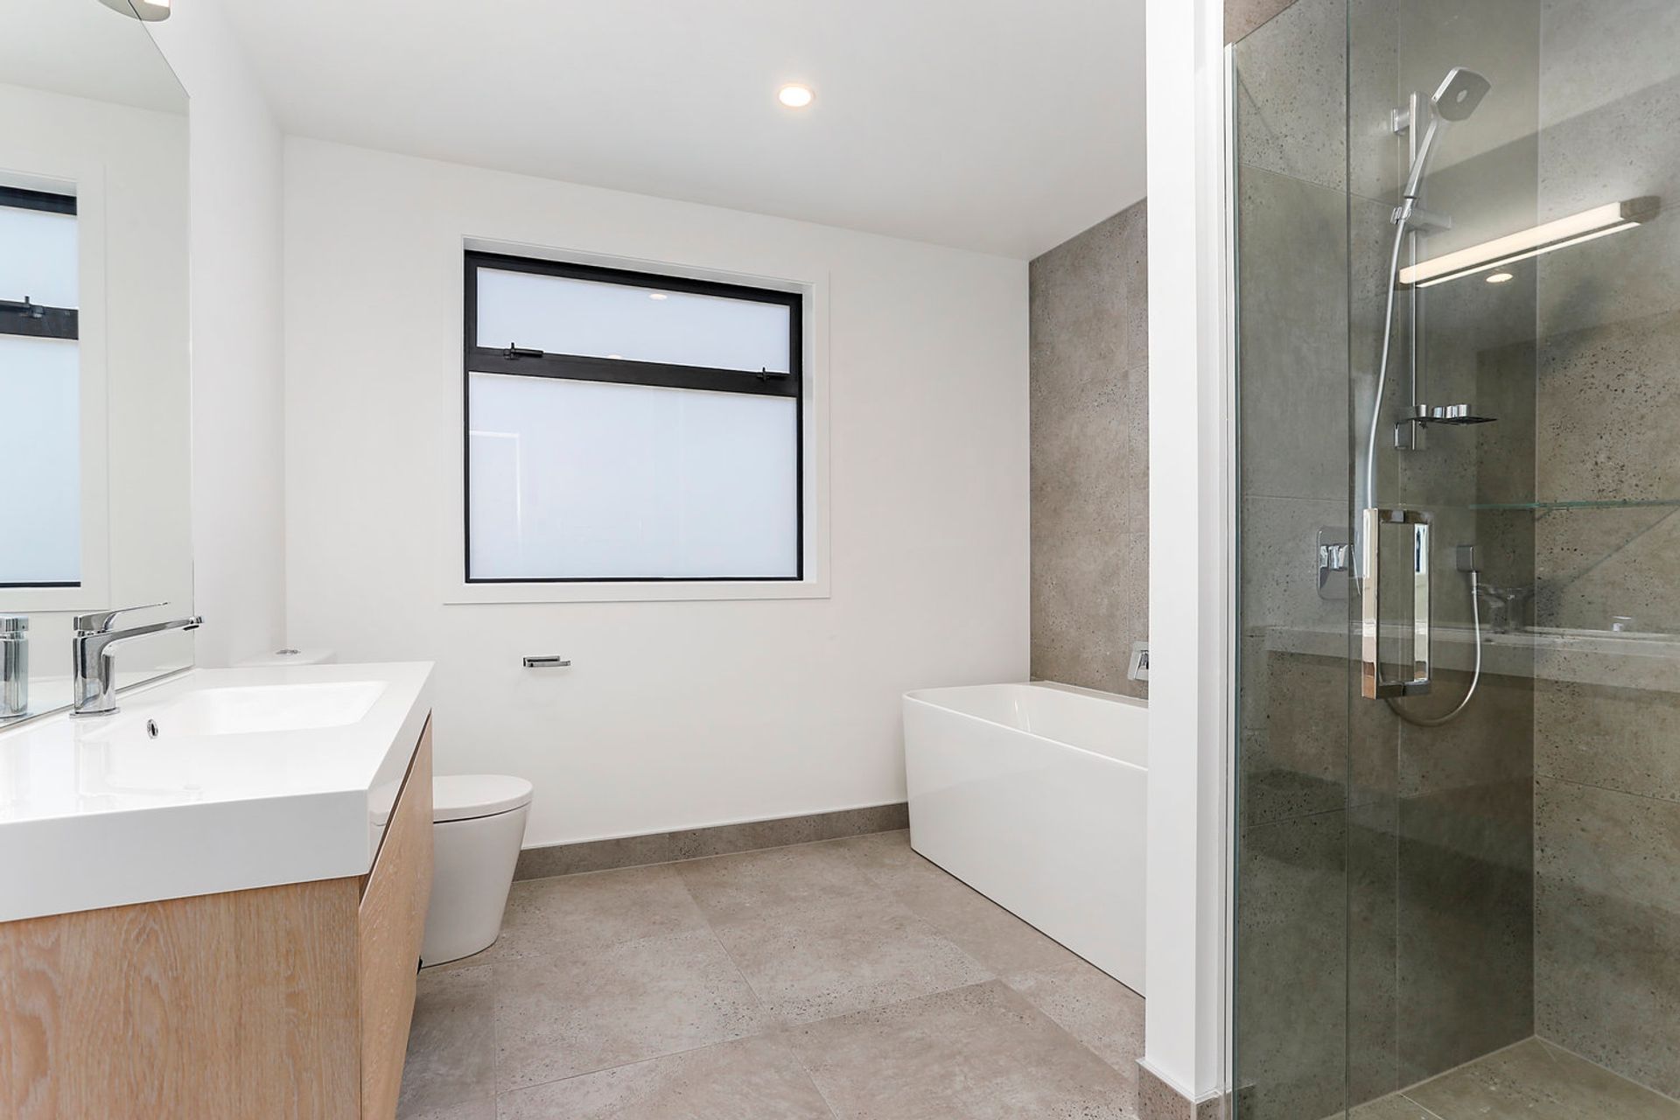
A thoughtfully designed 217 sqm family home featuring 4 bedrooms and 2 bathrooms, with an atrium entrance, polished concrete floors, and open plan living that seamlessly connects indoor and outdoor entertaining spaces.
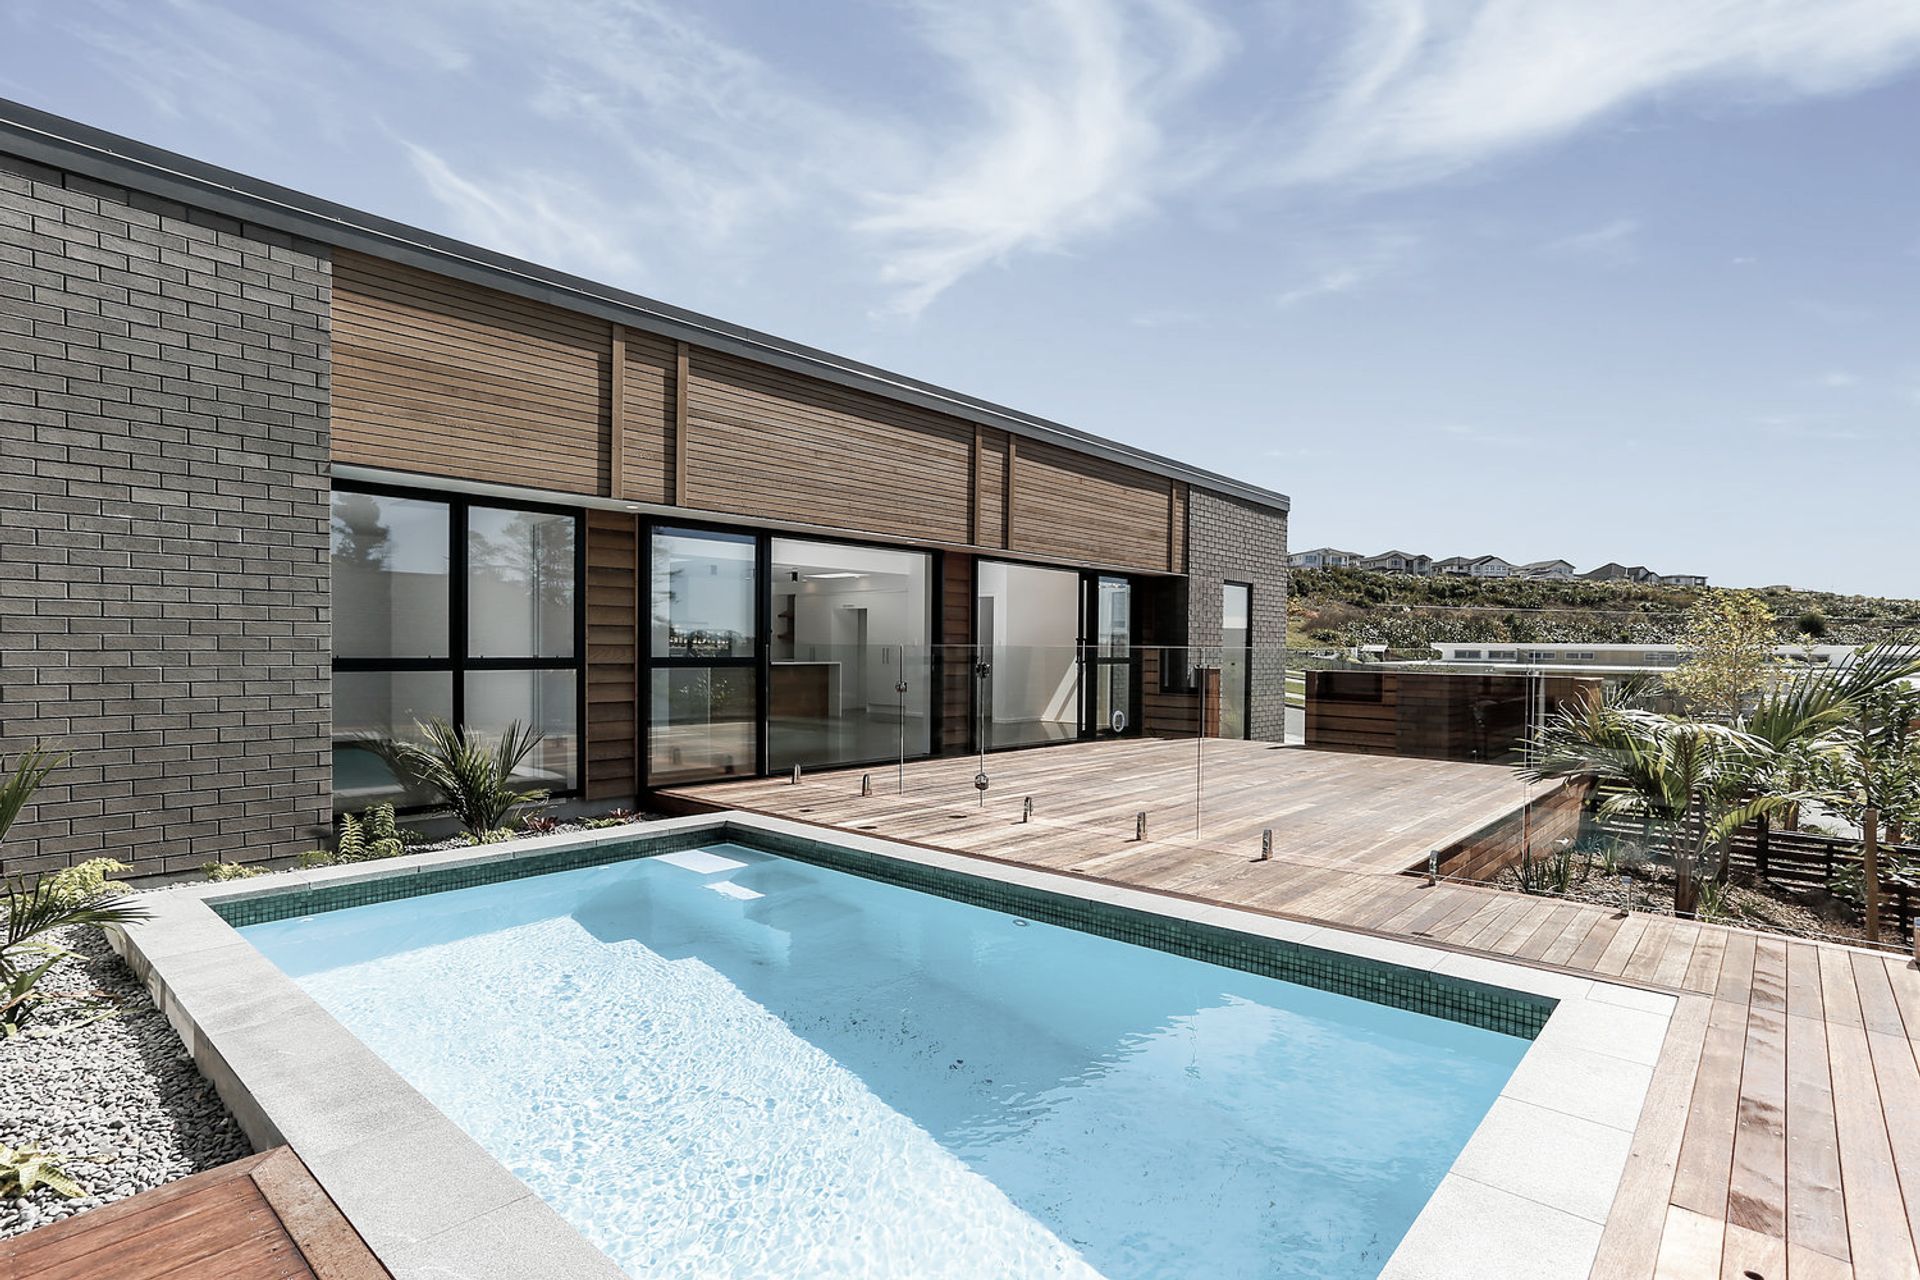
This house was designed and built to maximise the entertaining space both inside flowing out to the exterior living and private pool area. The generous floor plan allows for separate living spaces while ticking the boxes for a complete family home.
Size:
- 217 sqm
- 4 bedroom, 2 bathroom
Design Features:
- Atrium entrance
- Polished concrete floors
- Open Plan living with raking ceilings
Materials:
- Trimline Colorsteel
- Cedar weatherboard
- Brick



Like this Project?
Hire The House Company
Professional Reviews
The products behind the project
One product specified into this build from one supplier, a verified ArchiPro member. Tap through to specifications, suppliers and lead times.

Professionals used in
this project
The practices and trades credited on this project.



More projects from
The House Company
Other work by The House Company, across every category they build in.


More in
Single House
Everything else in Single House, from every practice on ArchiPro.


Next Project
Keep scrolling