
Project team
- Modify
- Tom Wholohan
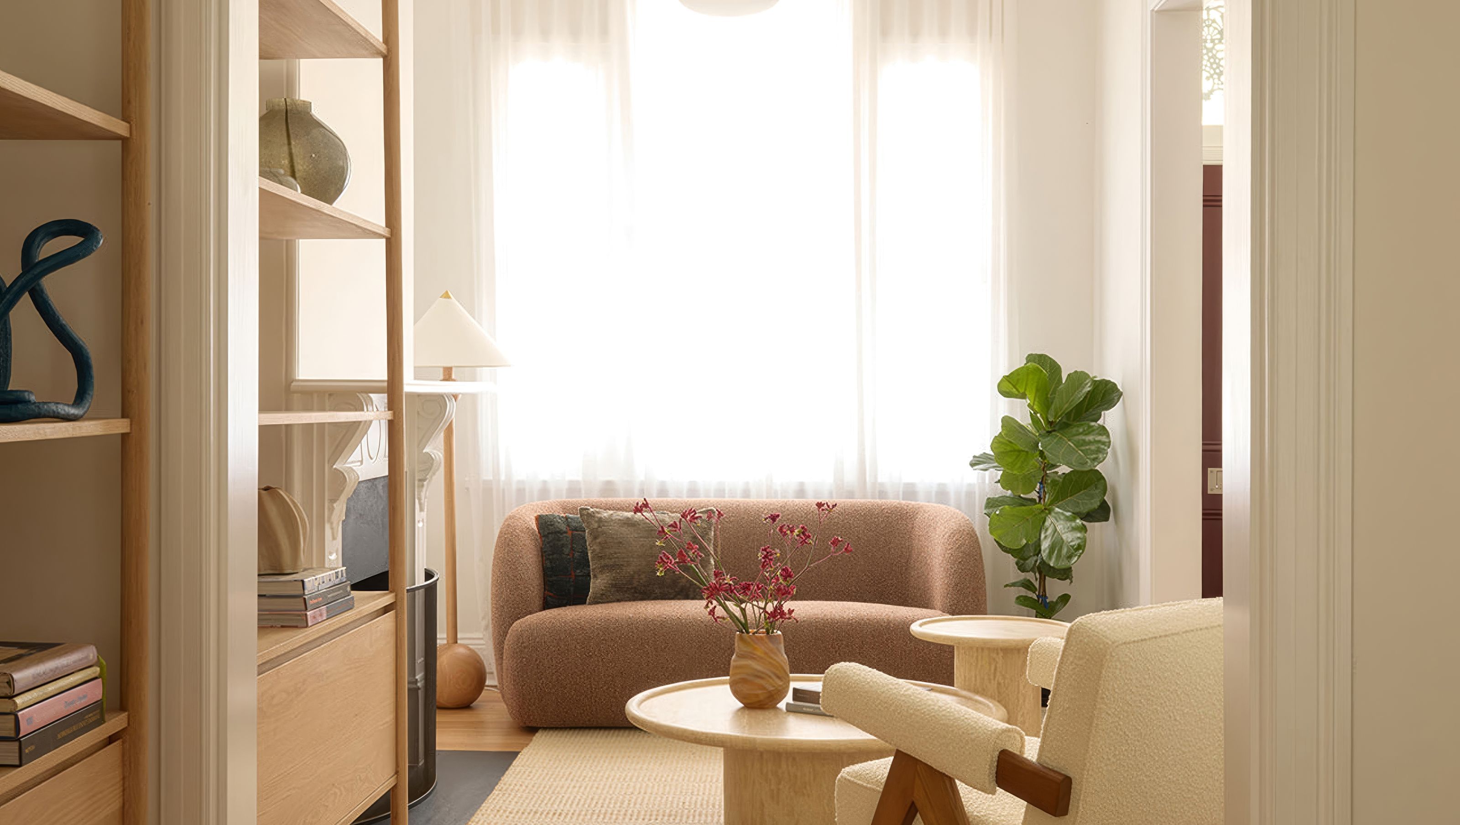
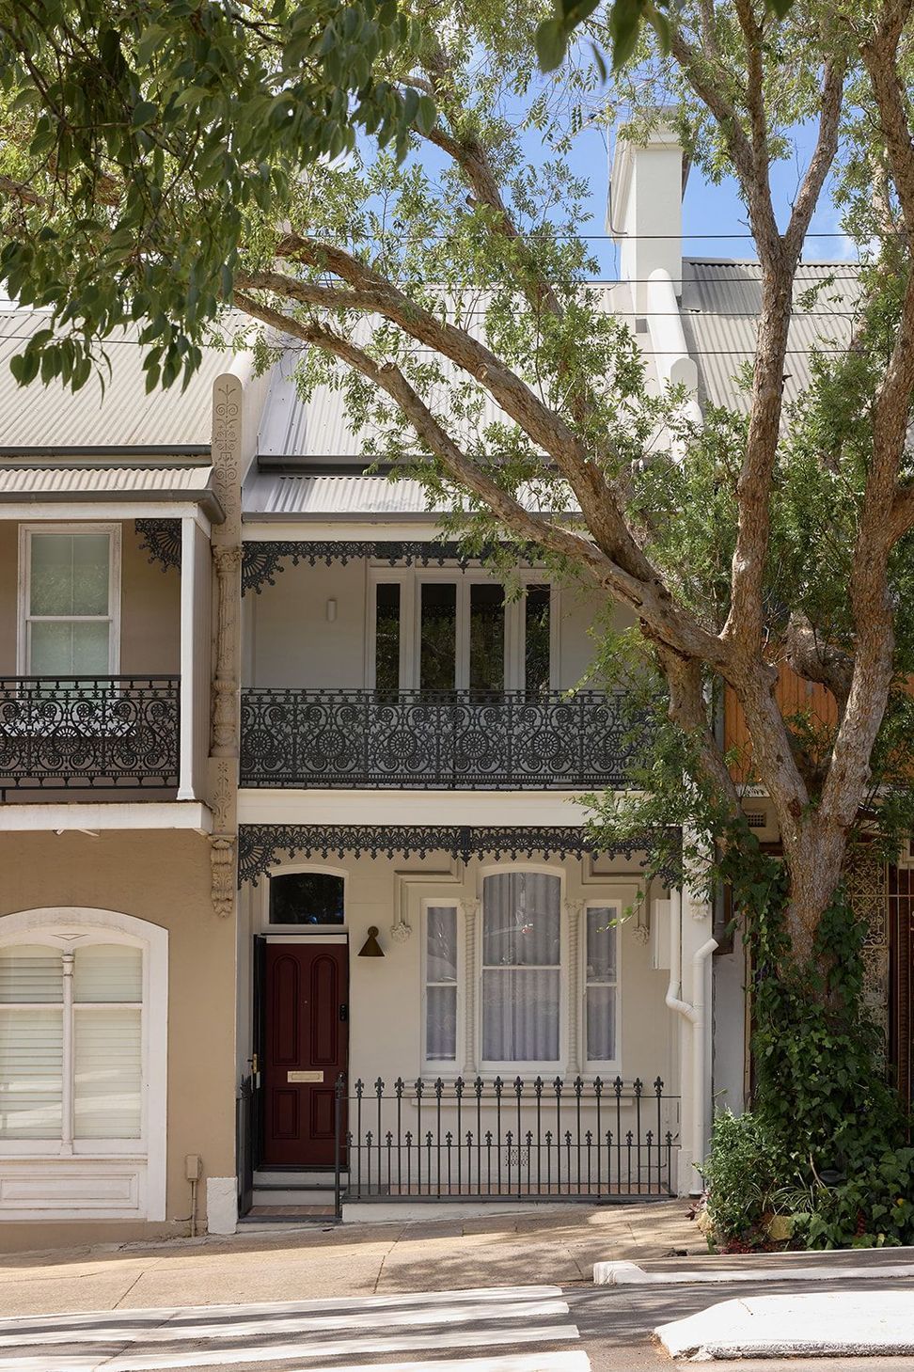
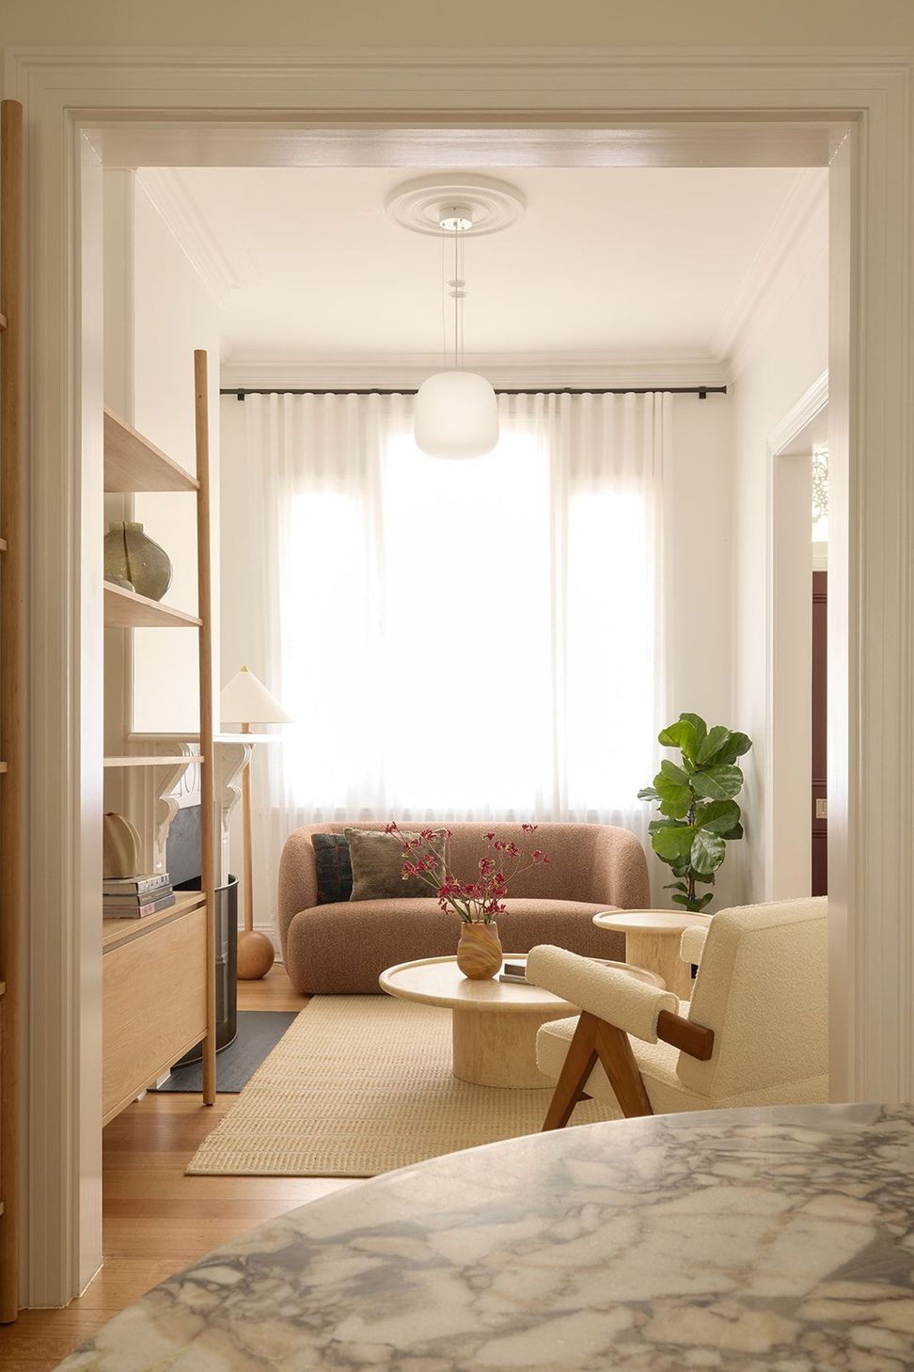
A sophisticated reimagining of Gurner Terrace, blending functionality and style for modern family living, completed in 2024.
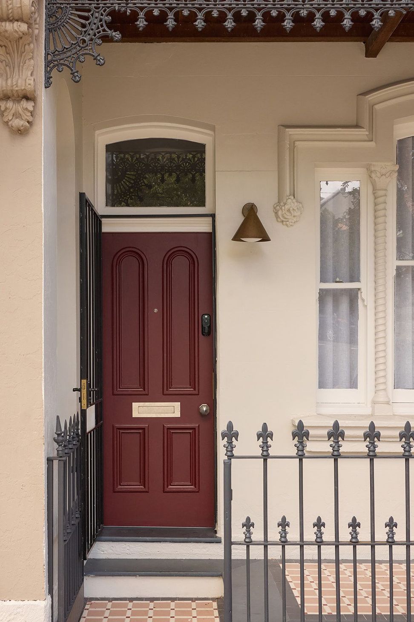
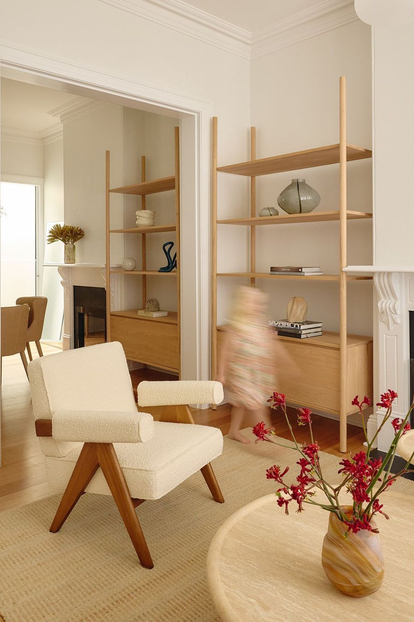
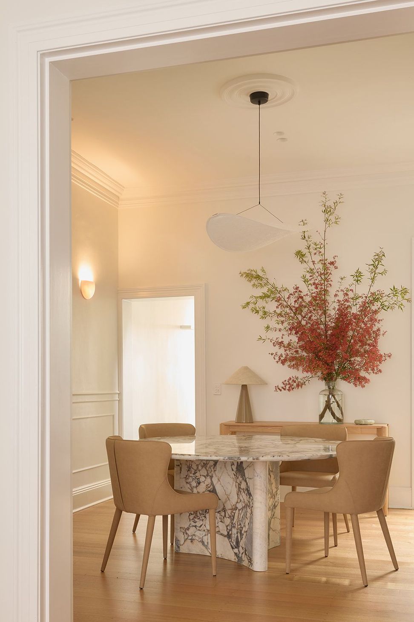
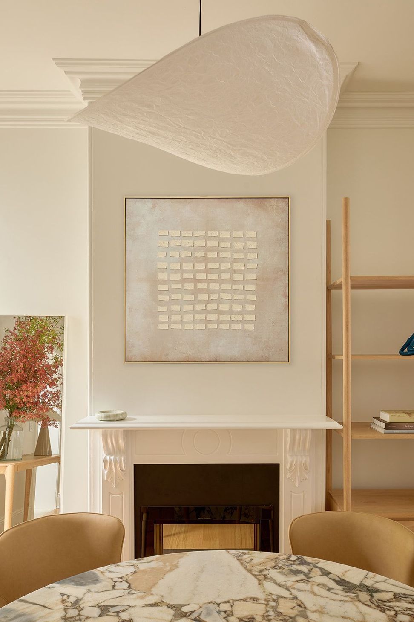
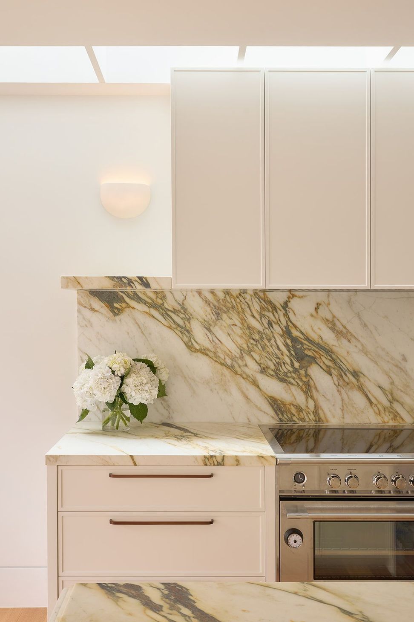
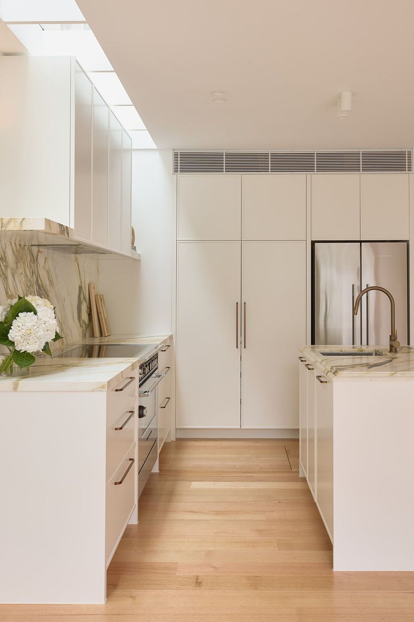
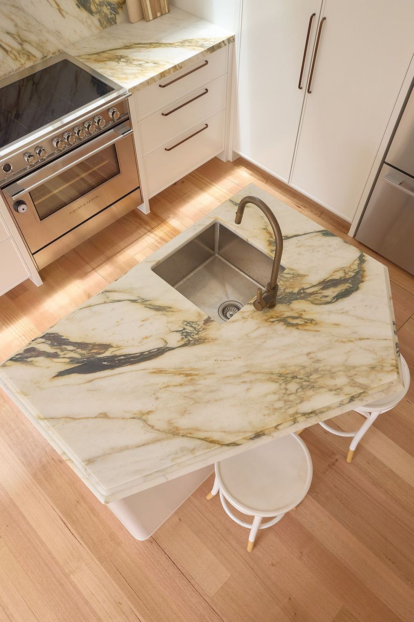
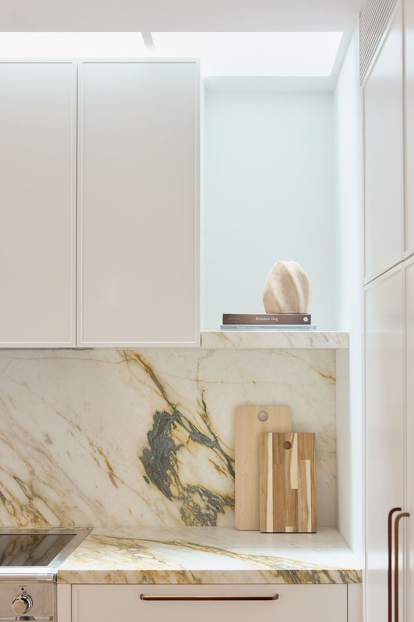
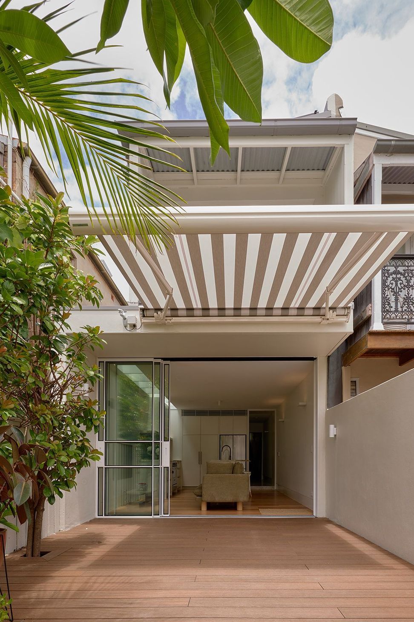
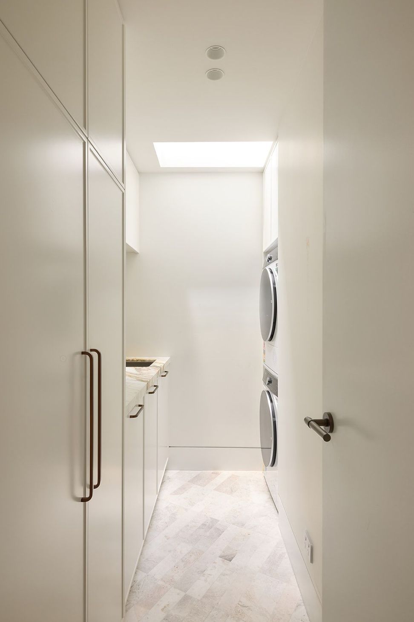
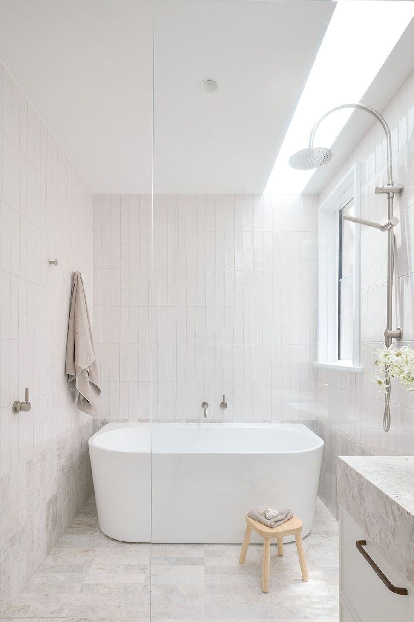
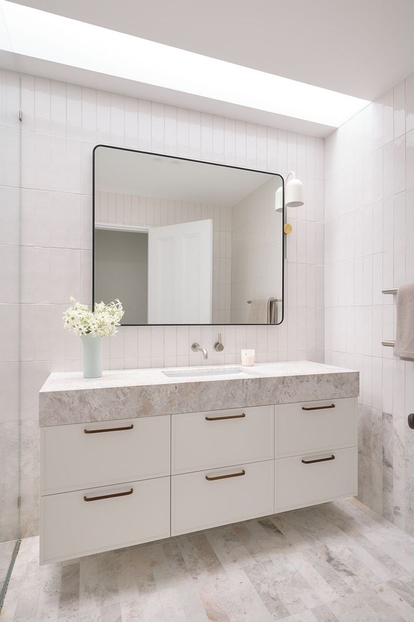
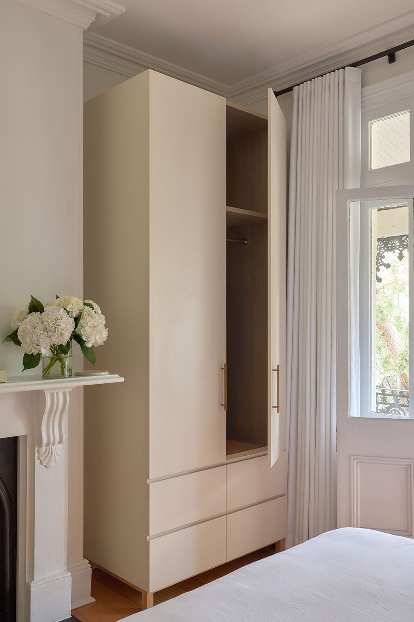
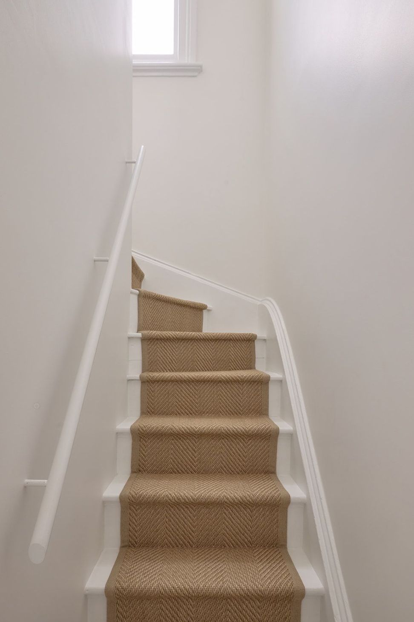
Designed for a professional with a young family, Gurner Terrace underwent a thoughtful re-imagination to enhance its functionality, style, and sophistication. While preserving the charm of the front, the rear was reimagined to maximise its limited footprint. Clever planning introduced a discreet powder room tucked under the stairs, a walk-in laundry that doubles as a butler's pantry, and a spacious kitchen with an island bench, a large family bathroom upstairs with bath and shower. A strategically placed skylight along the breezeway brought abundant natural light deep into the home, even illuminating the laundry. The rear façade now features elegant steel sliding doors, seamlessly connecting the interiors to the garden. The interior design team worked closely with the client to select finishes and key furniture pieces, ensuring a cohesive and personalised aesthetic. Throughout the terrace, careful attention to detail and a curated selection of finishes rejuvenated the space, creating a bright, functional, and understatedly sophisticated home tailored for modern family living.
- Completed
- 2024
- Price range
- $0.5m - $1m
- Building style
- Terrace
- Client
- Private Client

Like this Project?
Hire Modify
Professionals used in
this project
The practices and trades credited on this project.

More projects from
Modify
Other work by Modify, across every category they build in.


More in
Single House
Everything else in Single House, from every practice on ArchiPro.


Next Project
Keep scrolling