
Project team
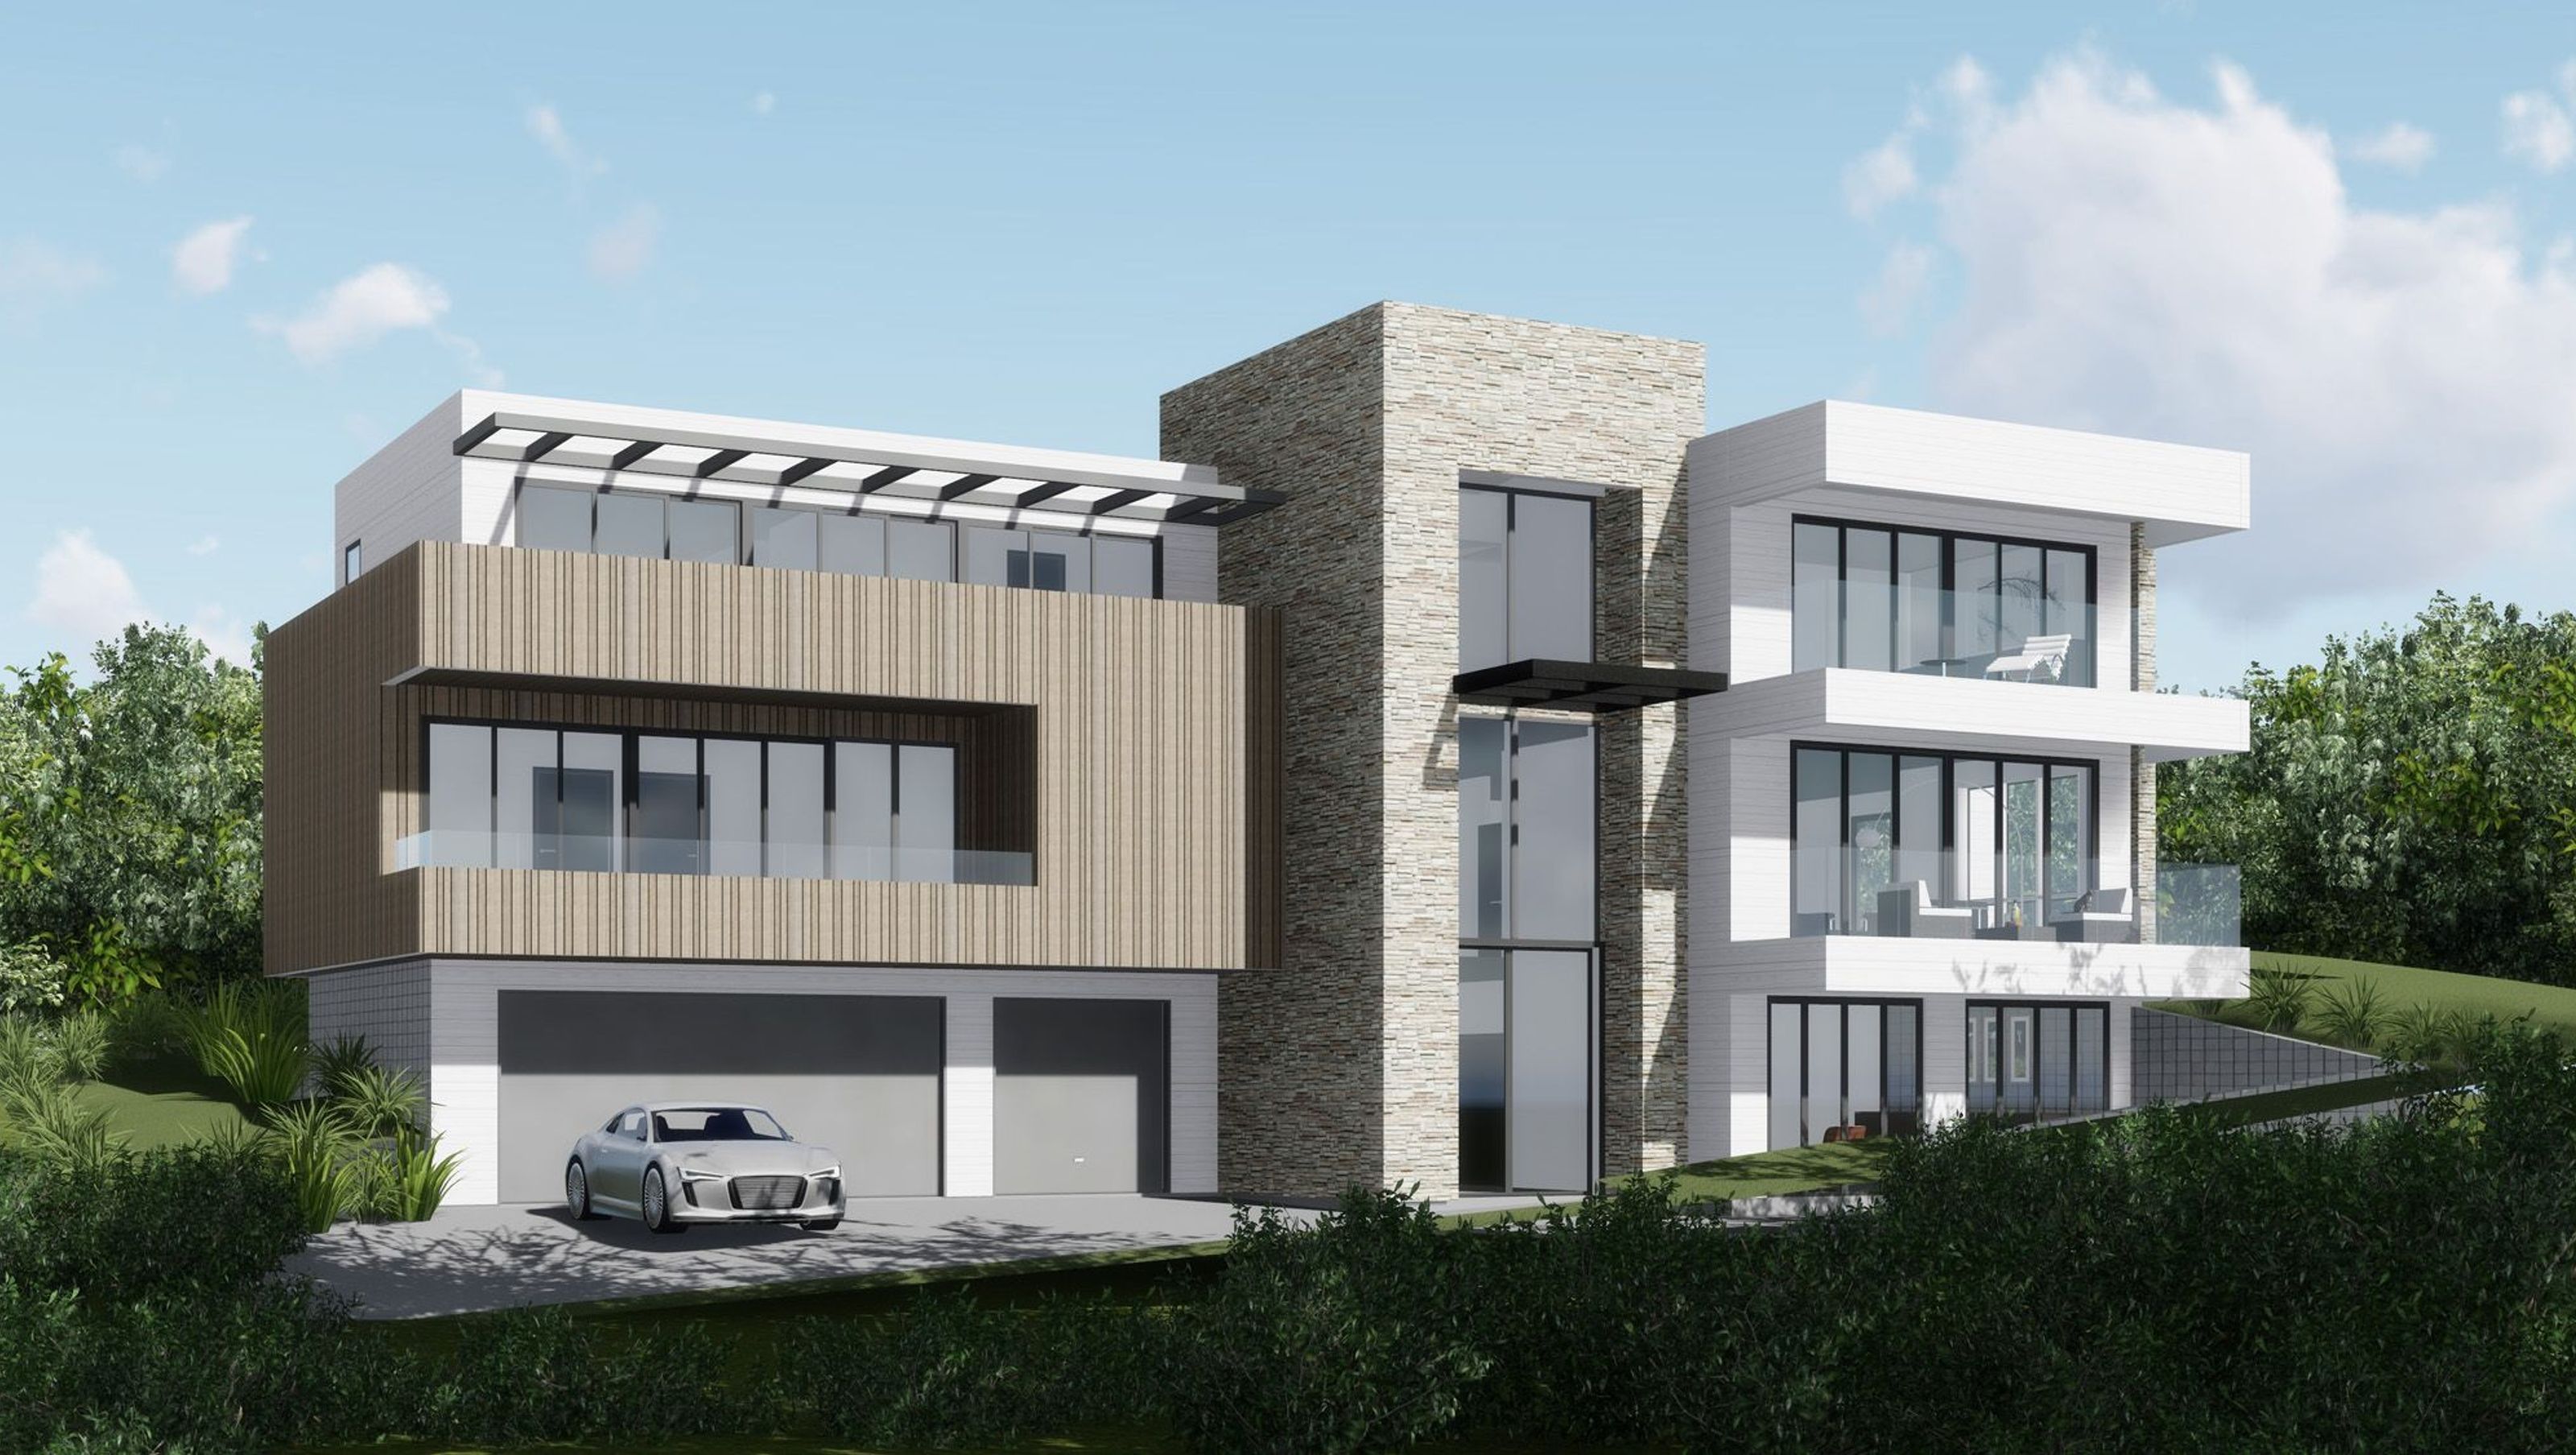
Contemporary three-part residence in Oteha, Auckland, featuring cantilever balconies and multi-material design, maximizing indoor-outdoor connectivity and city views on a 505m2 site.
Location: Oteha, Auckland
Site Area: 505m2
Floor Area: 573m2
Status: Building Consent
Located on a corner site, the house is split into three parts, with cantilever balcony and multi-materials. The balcony on each floor is designed to connect the indoor and outdoor activities also maximize the city view.
6400h 15m


Like this Project?
Hire WDA Studio
Professionals used in
this project
The practices and trades credited on this project.

More projects from
WDA Studio
Other work by WDA Studio, across every category they build in.


Next Project
Keep scrolling