
Project team
Product Suppliers
Dark, Dramatic & Designed to Stand Out
Location: Halswell, Canterbury, New Zealand
Builder: LB Group Projects
Garage Door: Smooth Flat Panel Sectional Door
Colour: Colorsteel® Ebony
Dark, Dramatic & Designed to Stand Out
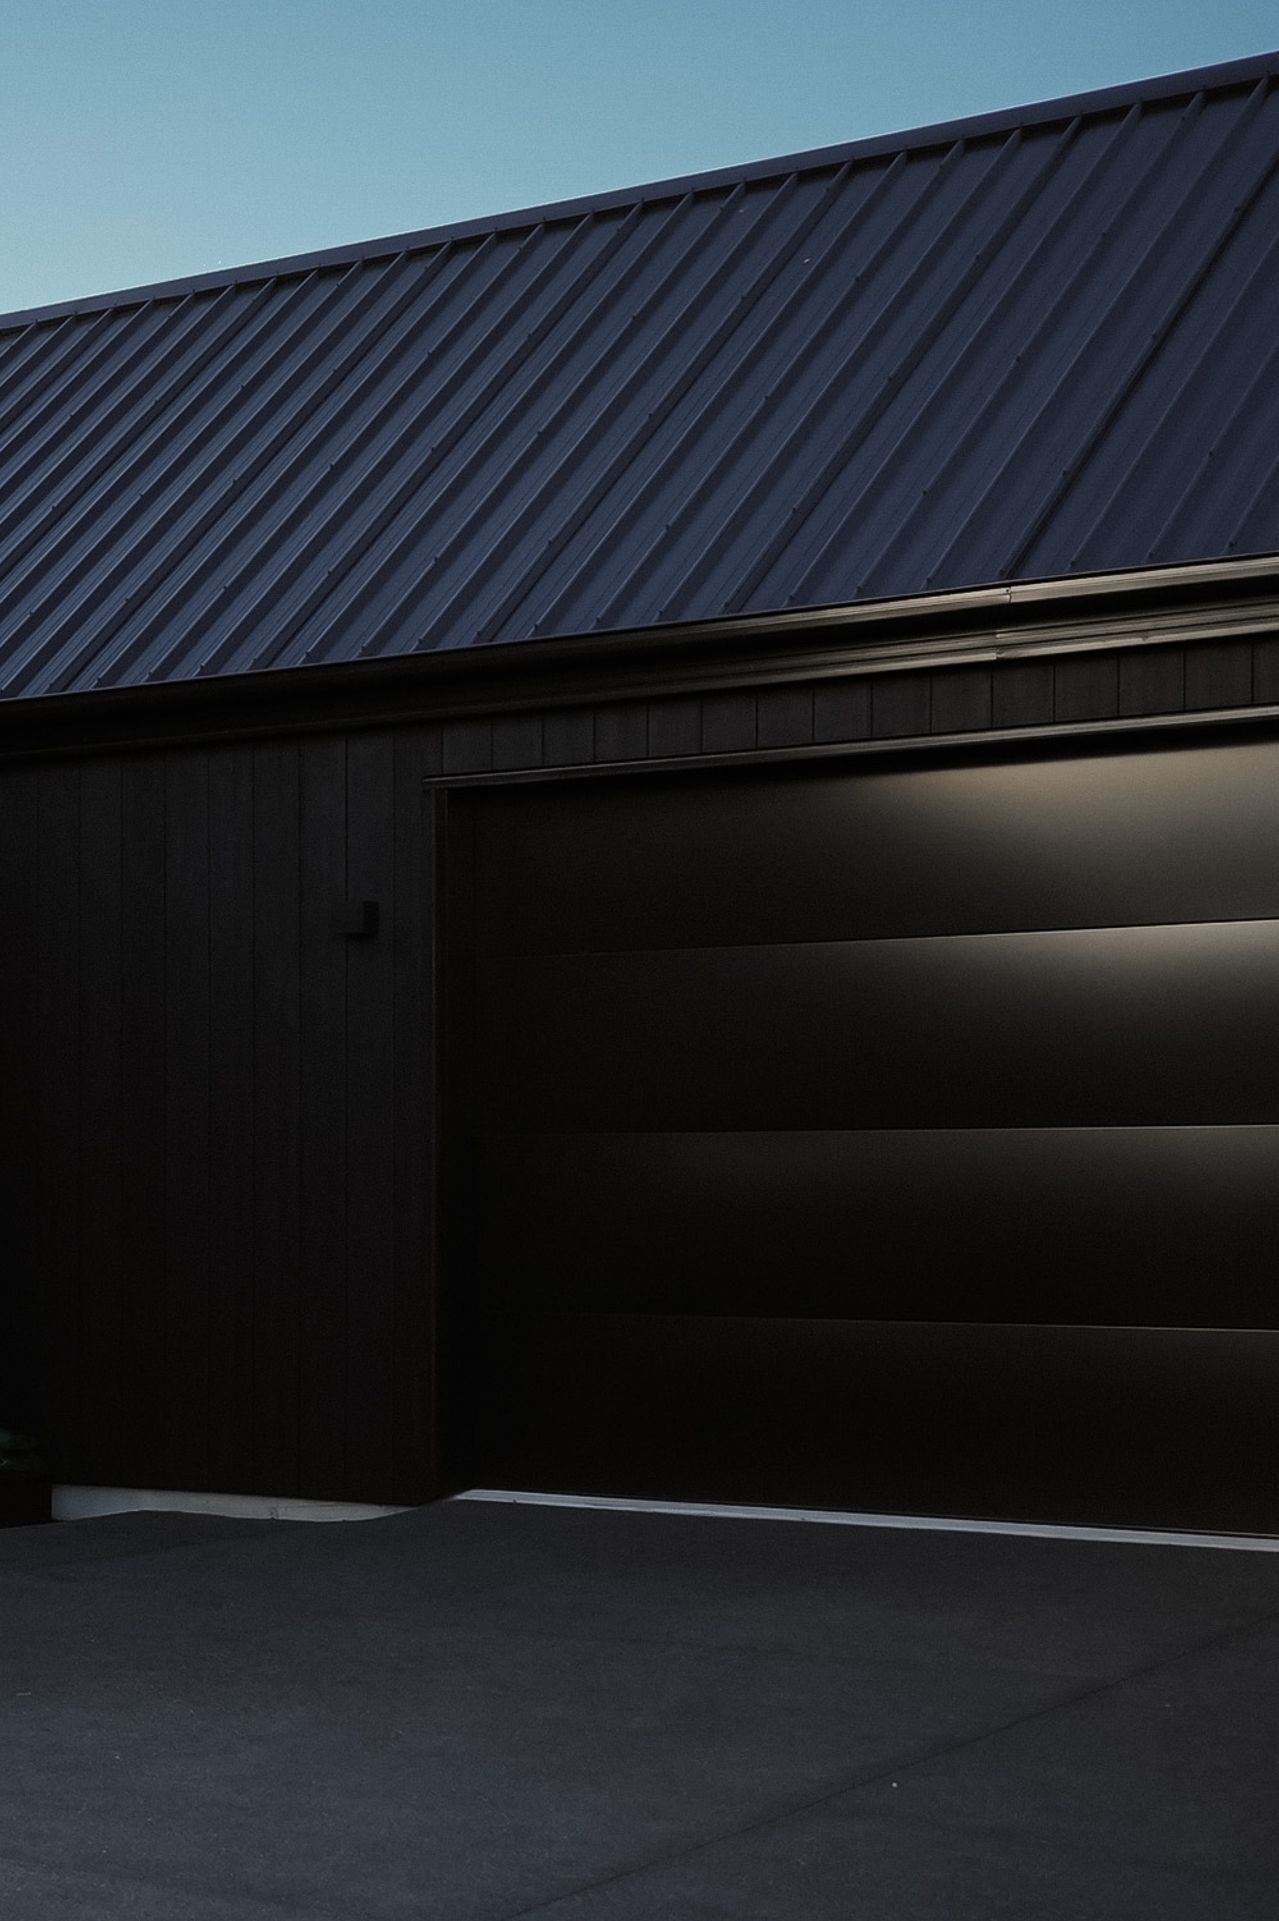
The Halswell Project 01 by LB Group Projects, located on Skibberrean Drive in Halswell, Christchurch, makes a bold first impression with a dark, sophisticated exterior where every material and detail has been carefully considered.
Designed and built as a client’s first home, this four-bedroom residence reflects a highly considered approach to both architecture and material selection. The clients had a clear vision for a minimal, sleek home with a dark, moody exterior balanced by a warm and calming interior. Tucked away down a back section, the home feels private and secluded — almost like a retreat.
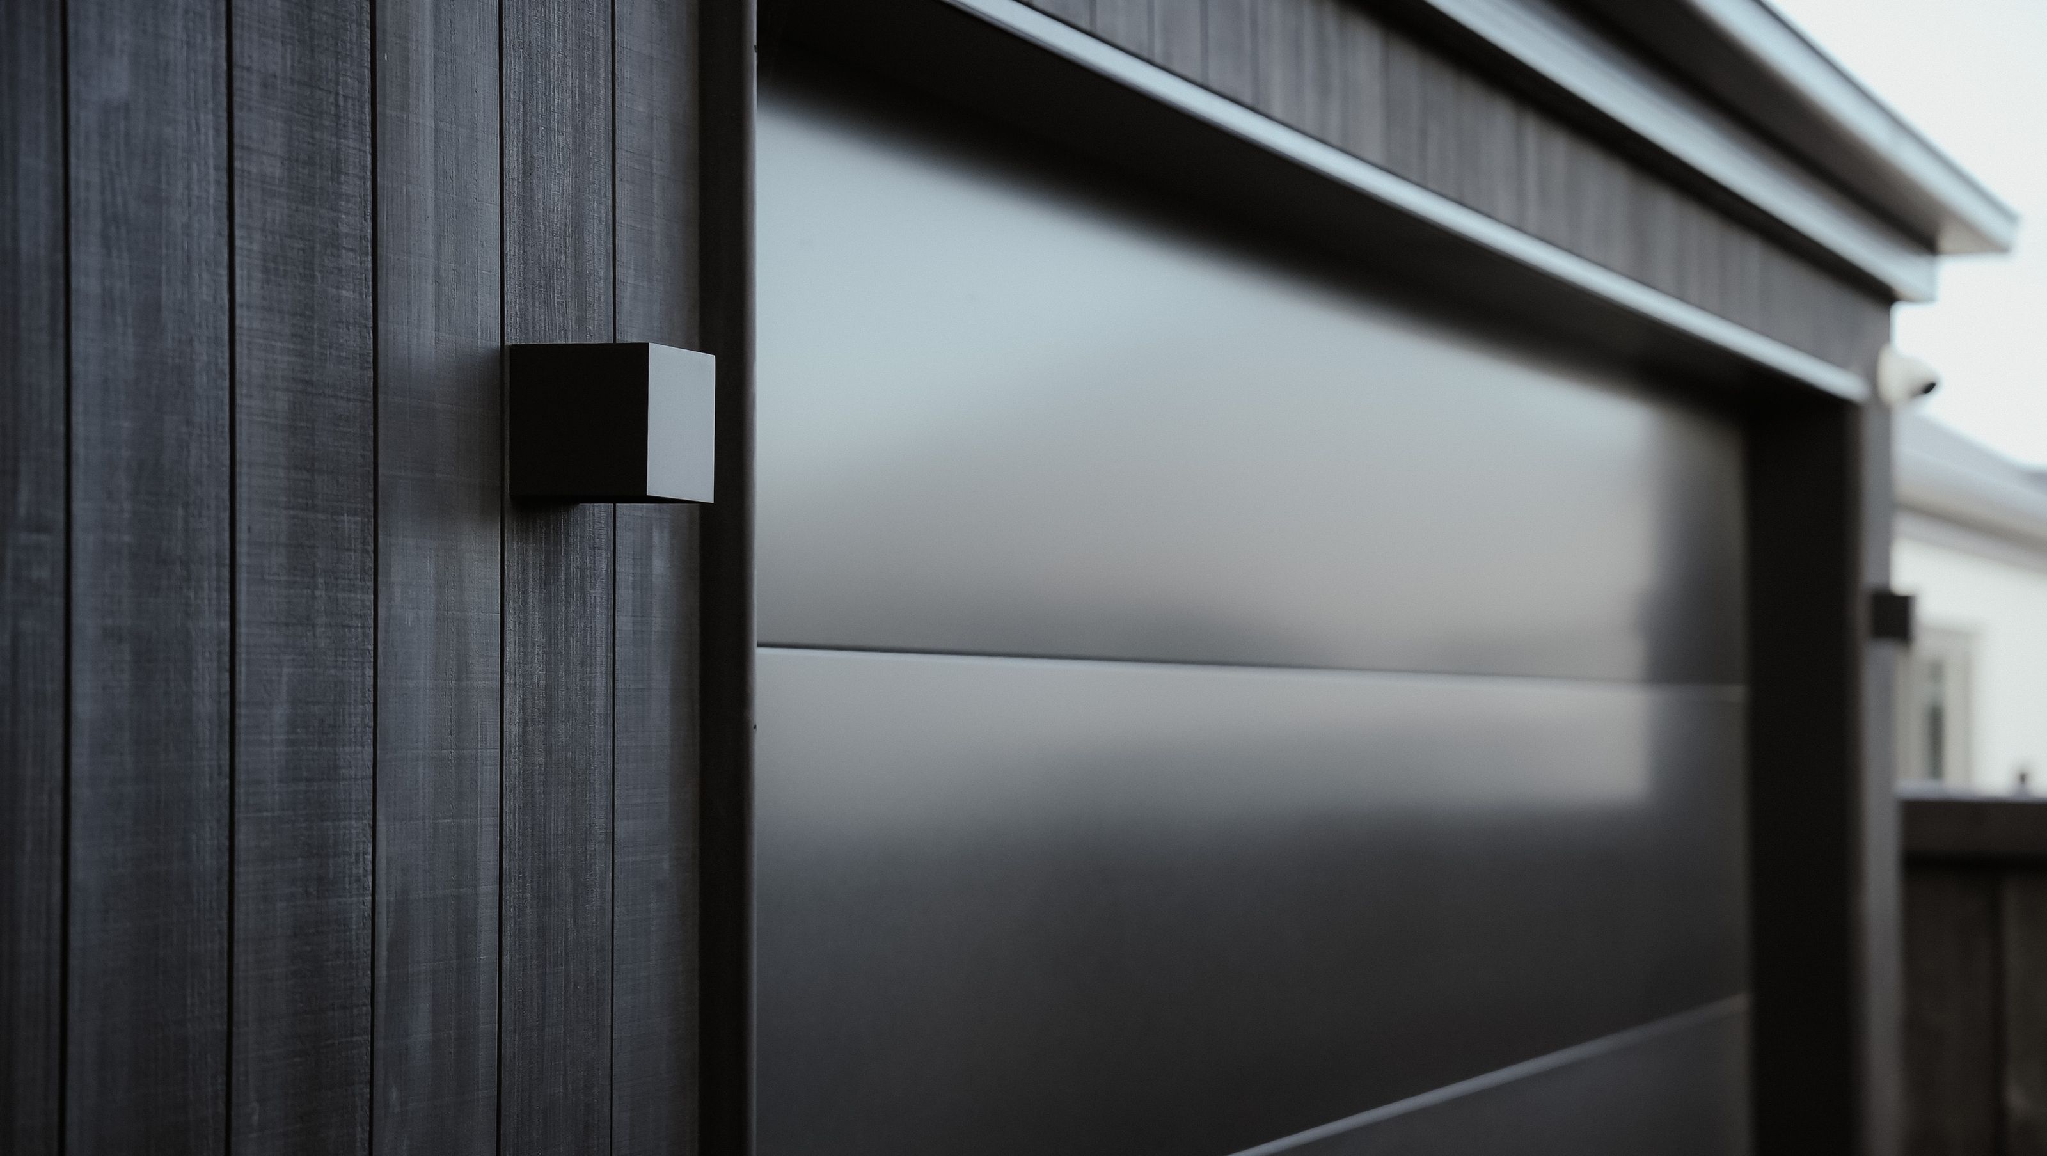
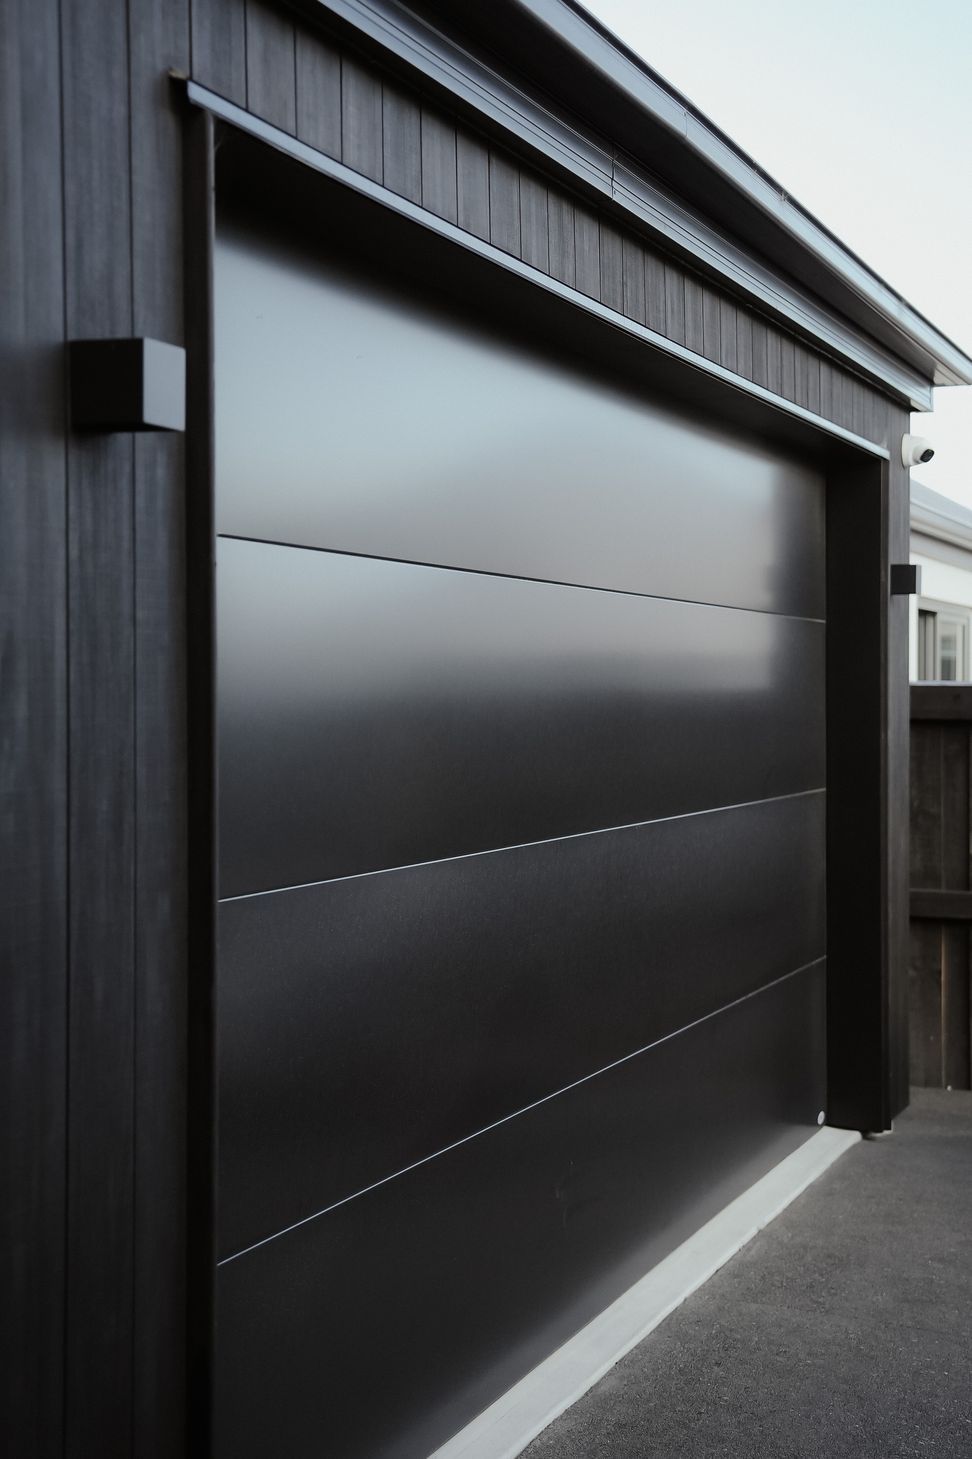
At the heart of the façade is a Windsor Doors .95 Flat Panel Smooth Sectional Door in Colorsteel® Ebony, providing a clean, contemporary finish that complements the home's dramatic architectural palette.
Getting the Details Right
One of the key considerations for the exterior was achieving the right combination of materials and, importantly, the right tone of black.
The clients wanted black — not charcoal — making colour selection a crucial part of the design. The final palette brings together black plaster, Vulcan Black Abodo timber cladding and the black Ebony garage door, creating a cohesive and sophisticated exterior.
While the overall palette is intentionally dark, the Abodo timber introduces warmth, depth and natural texture. This creates a beautiful contrast against the smooth, understated finish of the garage door, preventing the monochromatic palette from feeling flat.
The combination of materials works particularly well because each element brings something different to the façade: the plaster provides a clean, architectural backdrop, the Abodo adds warmth and texture, and the Smooth Flat Panel garage door brings a crisp, minimalist finish.
A Cohesive Approach to Exterior Design
As one of the first elements you see when approaching the home, the garage door plays an important role in setting the tone for the entire façade.
Here, the .95 Flat Panel Smooth design allows the garage door to integrate naturally into the architecture rather than compete with the home's other design elements. Its simple, clean lines complement the home's minimal aesthetic, while the Colorsteel® Ebony finish reinforces the bold black palette.
The considered combination of dark materials, restrained detailing and complementary landscaping gives the home a sophisticated and timeless street presence, while its tucked-away position adds to the feeling of privacy and retreat.
Designed for Modern Living
Beyond its visual appeal, a sectional garage door provides practical everyday functionality, opening vertically to maximise driveway and garage space while delivering a clean, streamlined finish when closed.
For a home where the clients' attention to detail extended right through to the smallest material decisions, getting the garage door colour and finish right was an important part of bringing the exterior together.
The result is a garage door that feels like a natural extension of the home's design — clean, contemporary and confidently understated.
A bold exterior. A carefully considered palette. A garage door that belongs.
Explore the Windsor Doors range and find a sectional door to complement your next project.
- Client
- LB Group Projects
Like this Project?
Hire Windsor Doors
Professional Reviews
The products behind the project
One product specified into this build from one supplier, a verified ArchiPro member. Tap through to specifications, suppliers and lead times.

Professionals used in
this project
The practices and trades credited on this project.



More projects from
Windsor Doors
Other work by Windsor Doors, across every category they build in.


More in
Urban
Everything else in Urban, from every practice on ArchiPro.


Next Project
Keep scrolling