

Project team
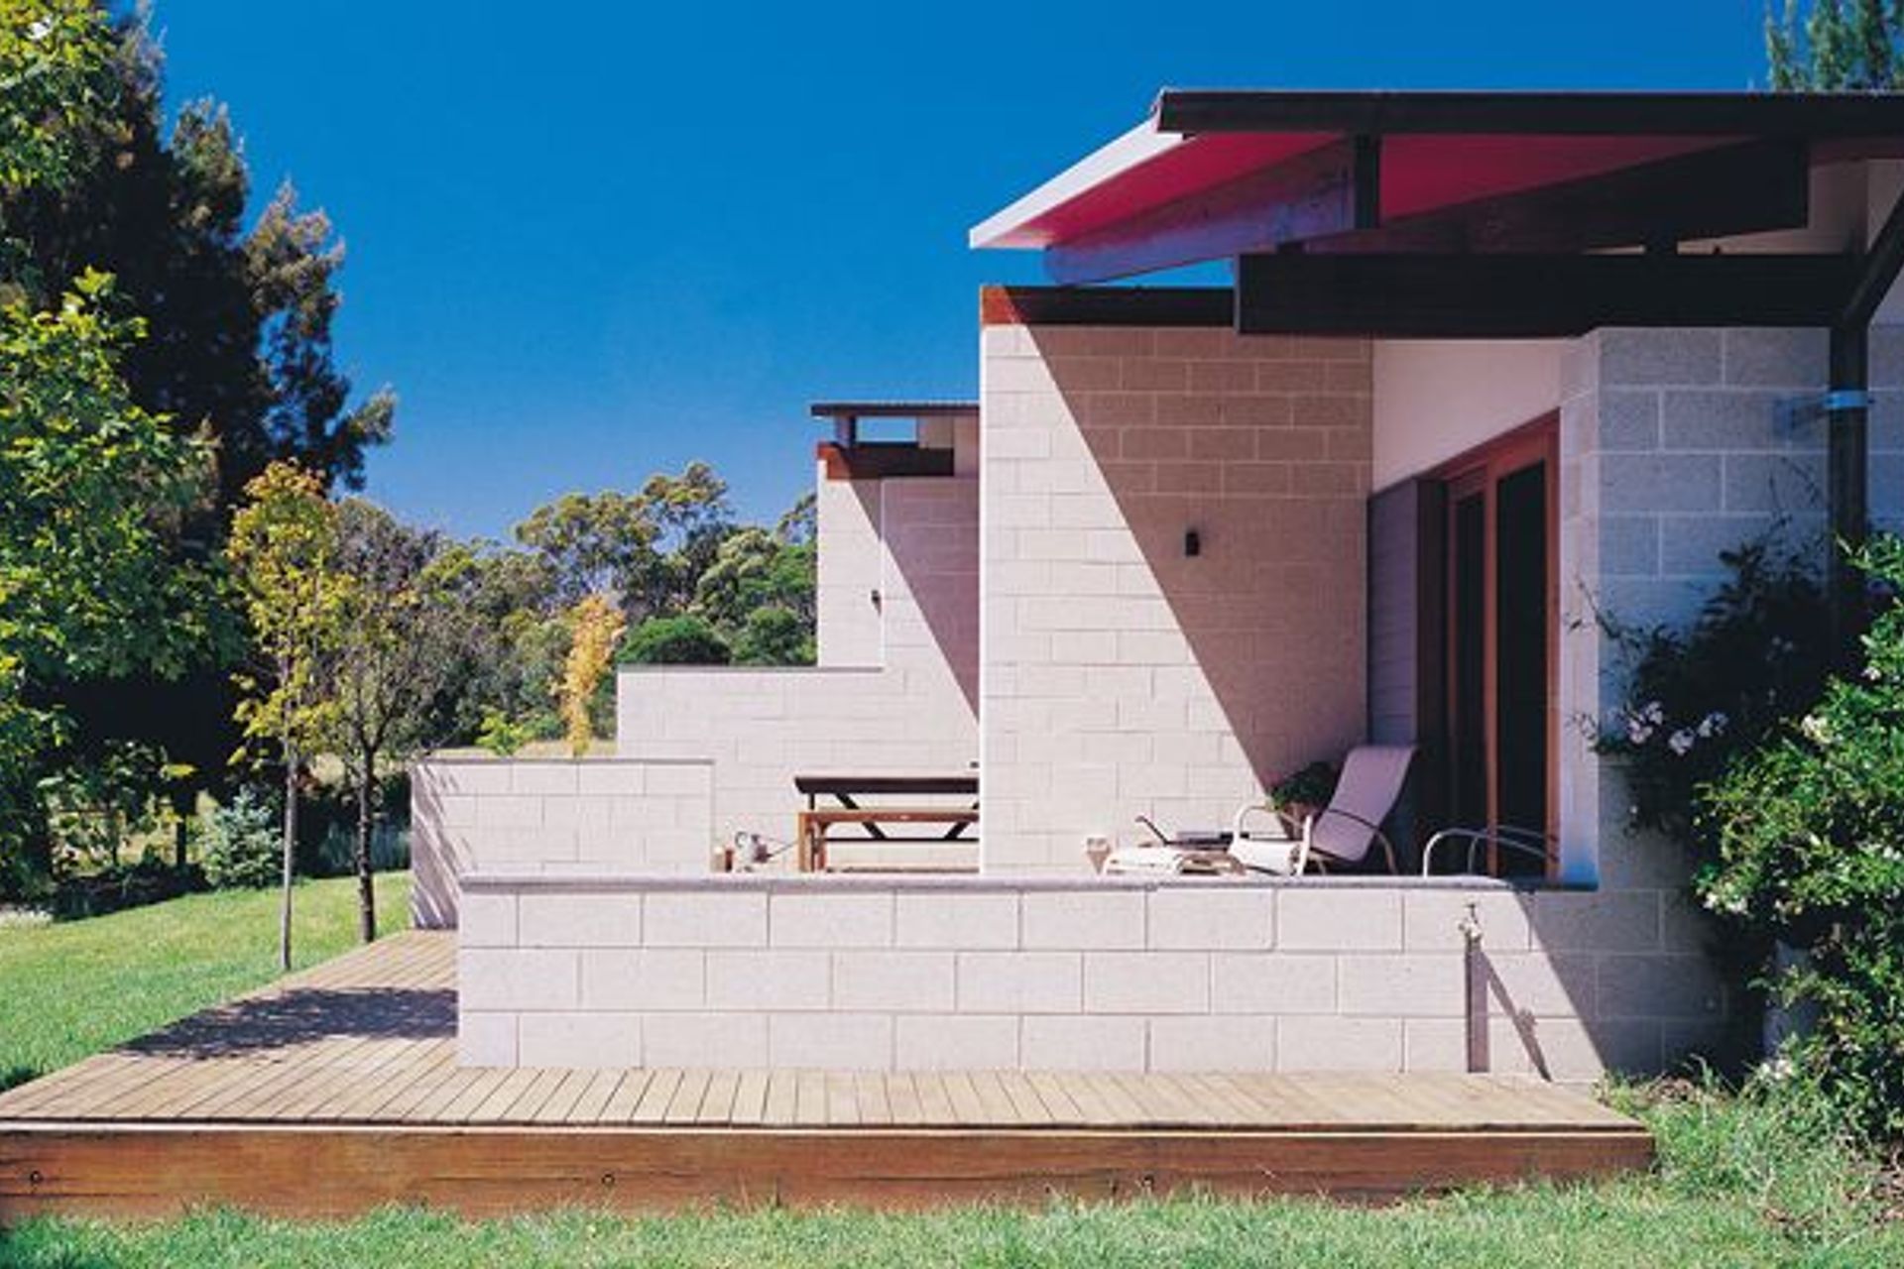
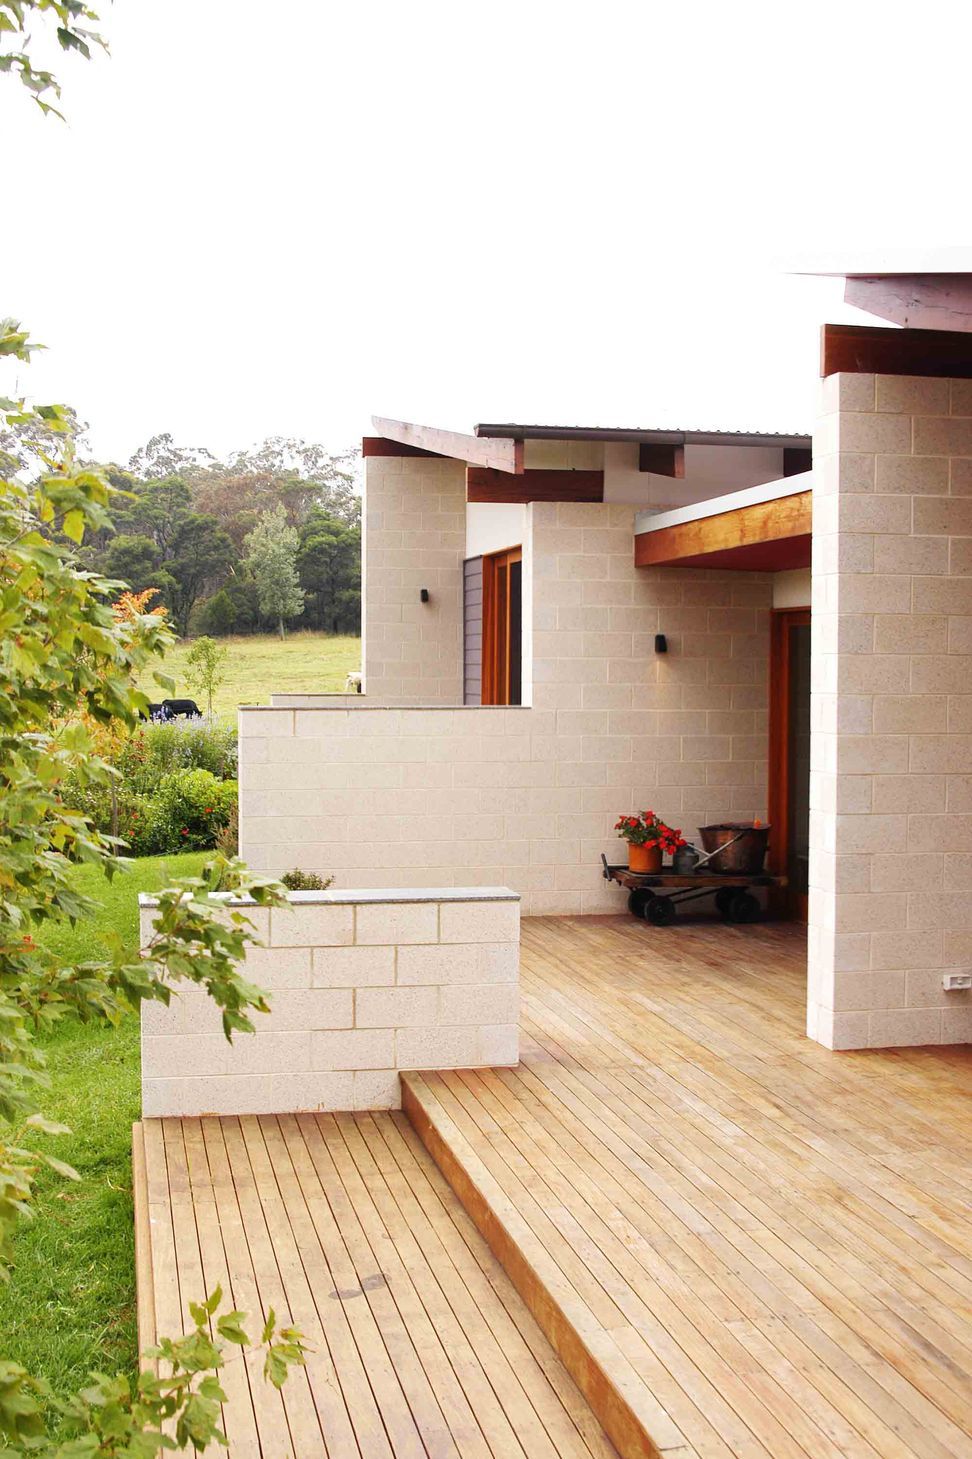
A climatically responsive dual occupancy home on a Southern Highlands farm, promoting cross-generational living and increased density on similar properties.
Located on a working farm in the Southern Highlands the house is a modestly sized, climatically responsive home. As a dual occupancy the house was required to be linked to the existing house on the site occupied by the owners adult son and family. This comfortable home for enjoying semi-retirement provides a model for increased densities on similar properties and advocates a return to a family life that is cross generational.
Photography: Oliver Berlin, Brett Boardman




Like this Project?
Hire Mackenzie Pronk Architects
Professionals used in
this project
The practices and trades credited on this project.

More projects from
Mackenzie Pronk Architects
Other work by Mackenzie Pronk Architects, across every category they build in.


More in
Single House
Everything else in Single House, from every practice on ArchiPro.


Next Project
Keep scrolling