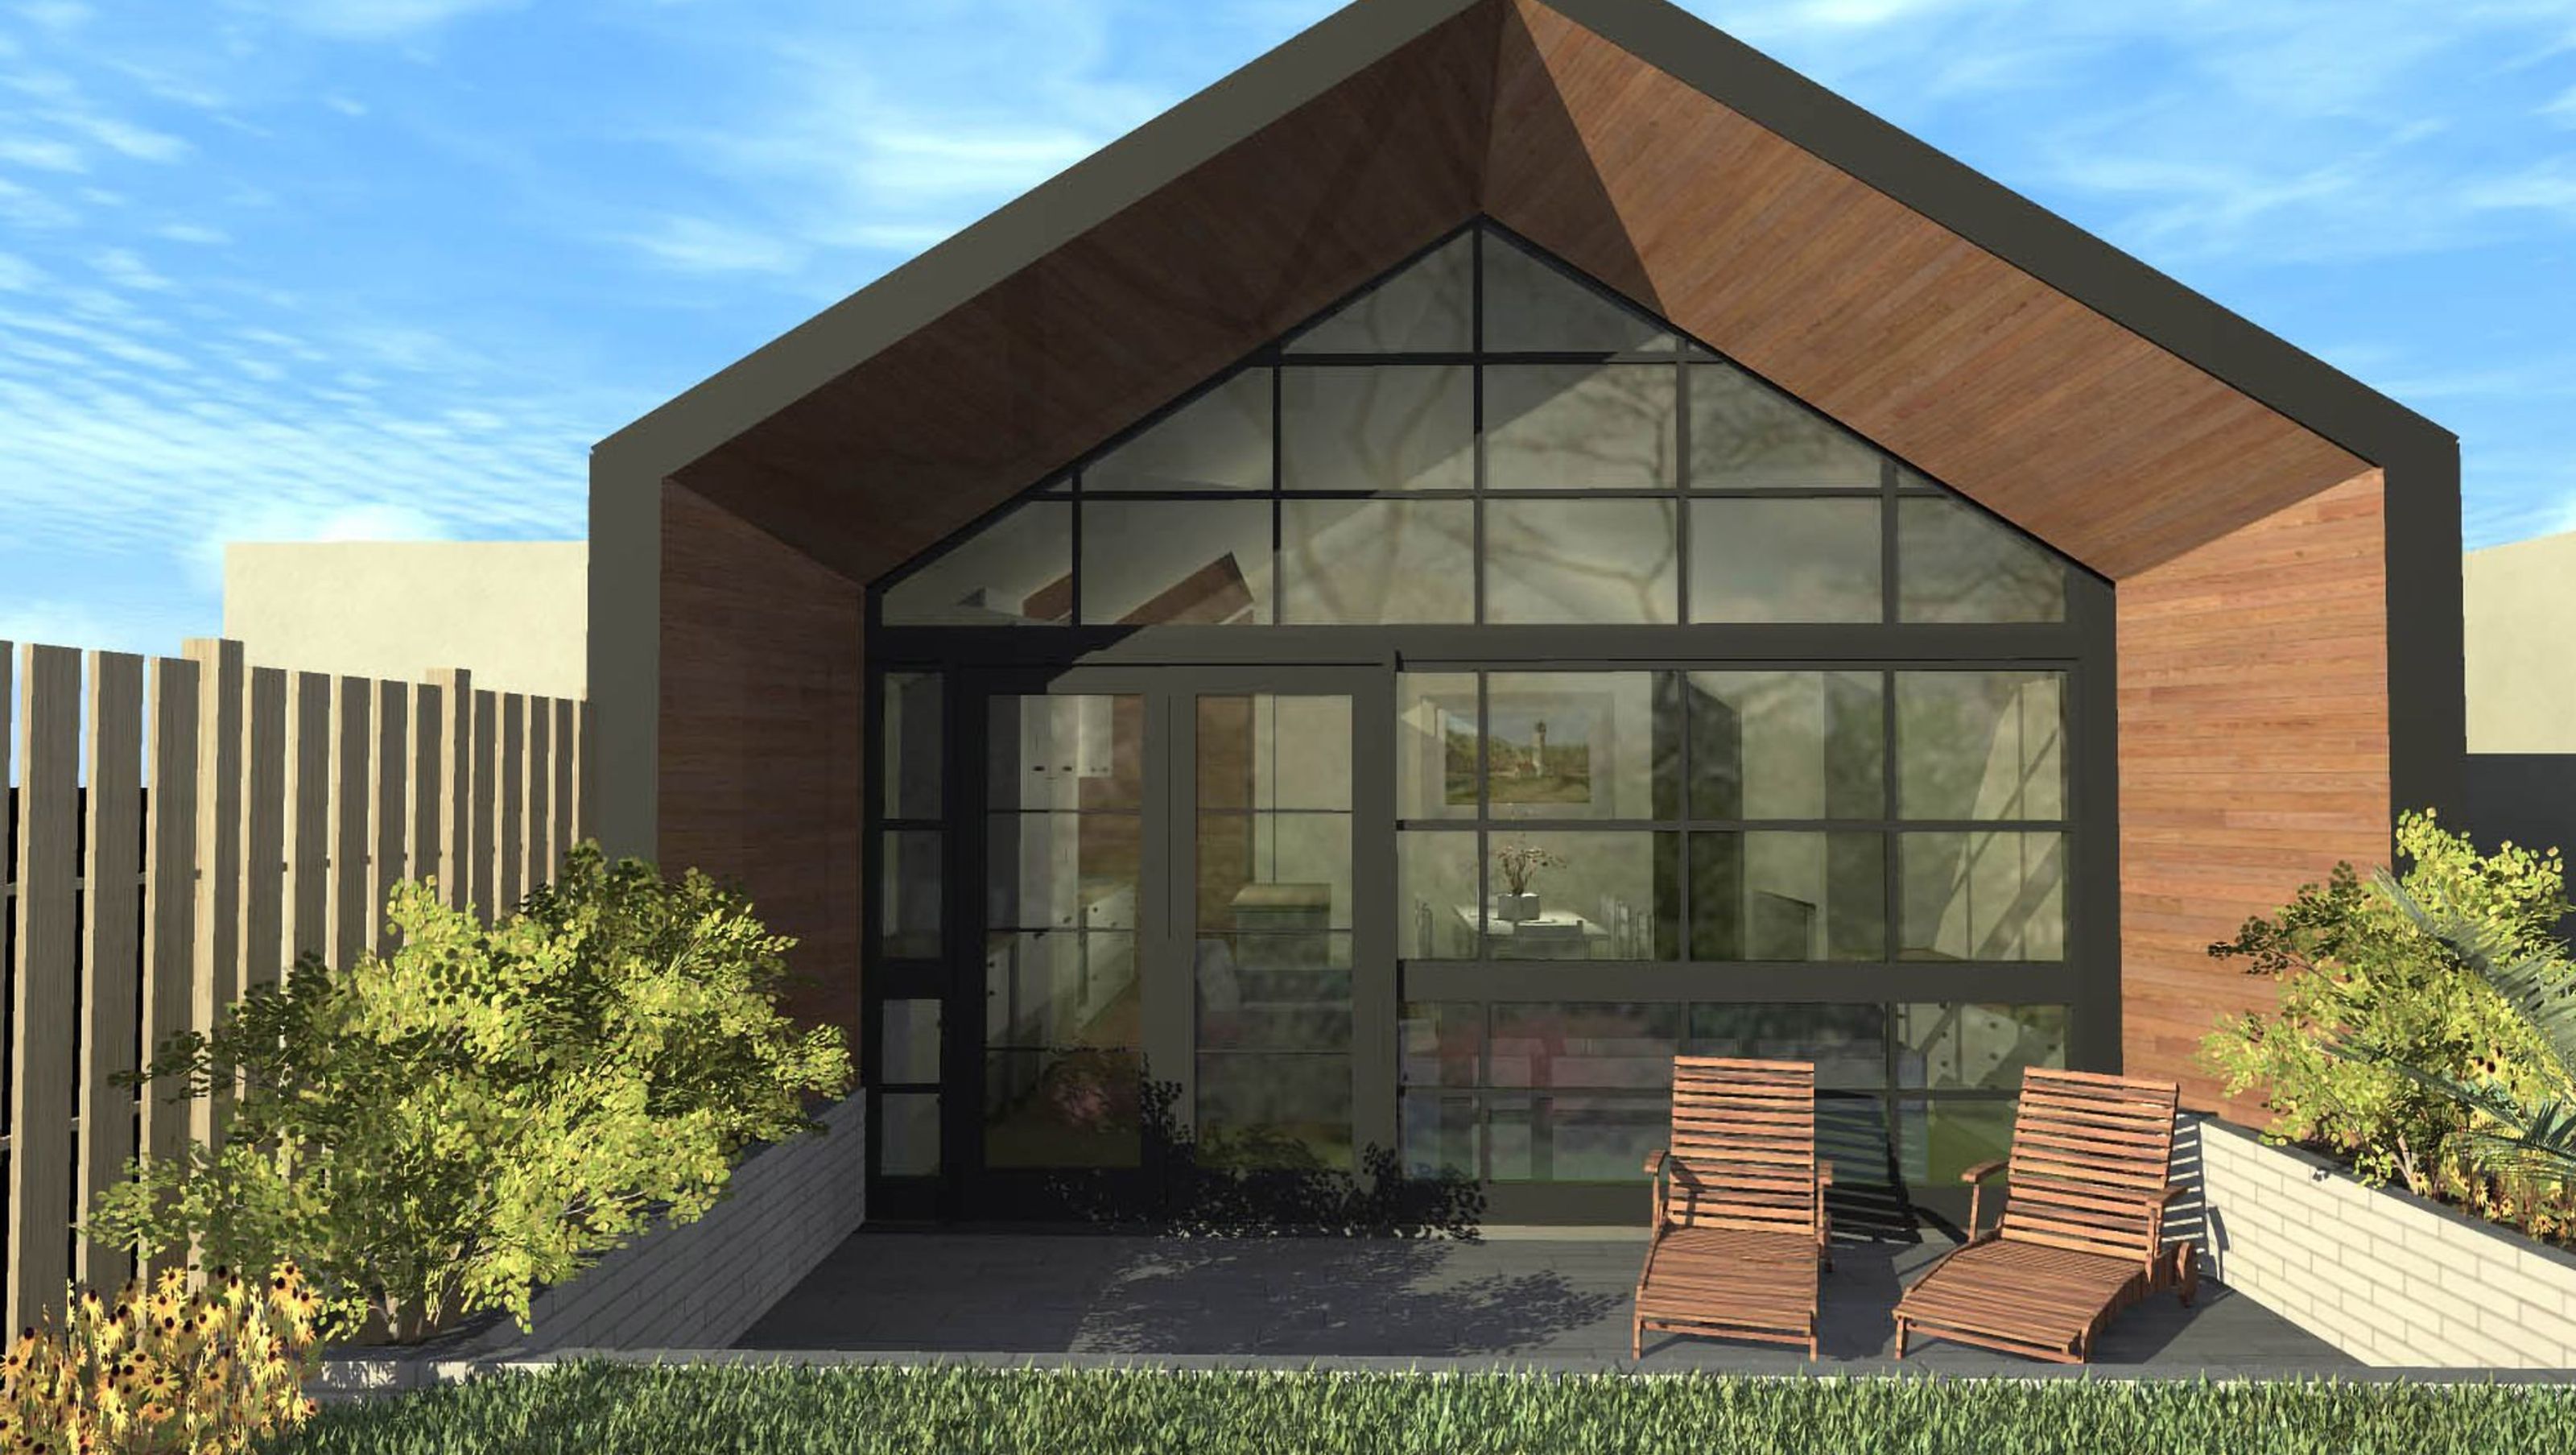

This Melbourne heritage renovation was developed to reflect the needs of the family who live there. Co-lab Architecture's response needed to future-proof the house to allow a family with two young children to still reside there as their children grew up over time, maximise the use of available outdoor space, conceal mess easily and enable family interaction at all times of the day.
The design includes an additional bedroom, master bathroom and a workstation area in the living area as well as ample concealed storage, a butler’s pantry and wine storage adjacent to the kitchen.
The original weatherboard has been referenced in the renovation with external timber lining. As with many heritage areas, the implications of the renovation with Council and their requirements have been catered for and managed across a protracted period of time.


Like this Project?
Hire Co-lab Architecture
Professionals used in
this project
The practices and trades credited on this project.

More projects from
Co-lab Architecture
Other work by Co-lab Architecture, across every category they build in.


Next Project
Keep scrolling