

Project team
- Baahouse + Baastudio Architecture
- Darren Kerr Photography
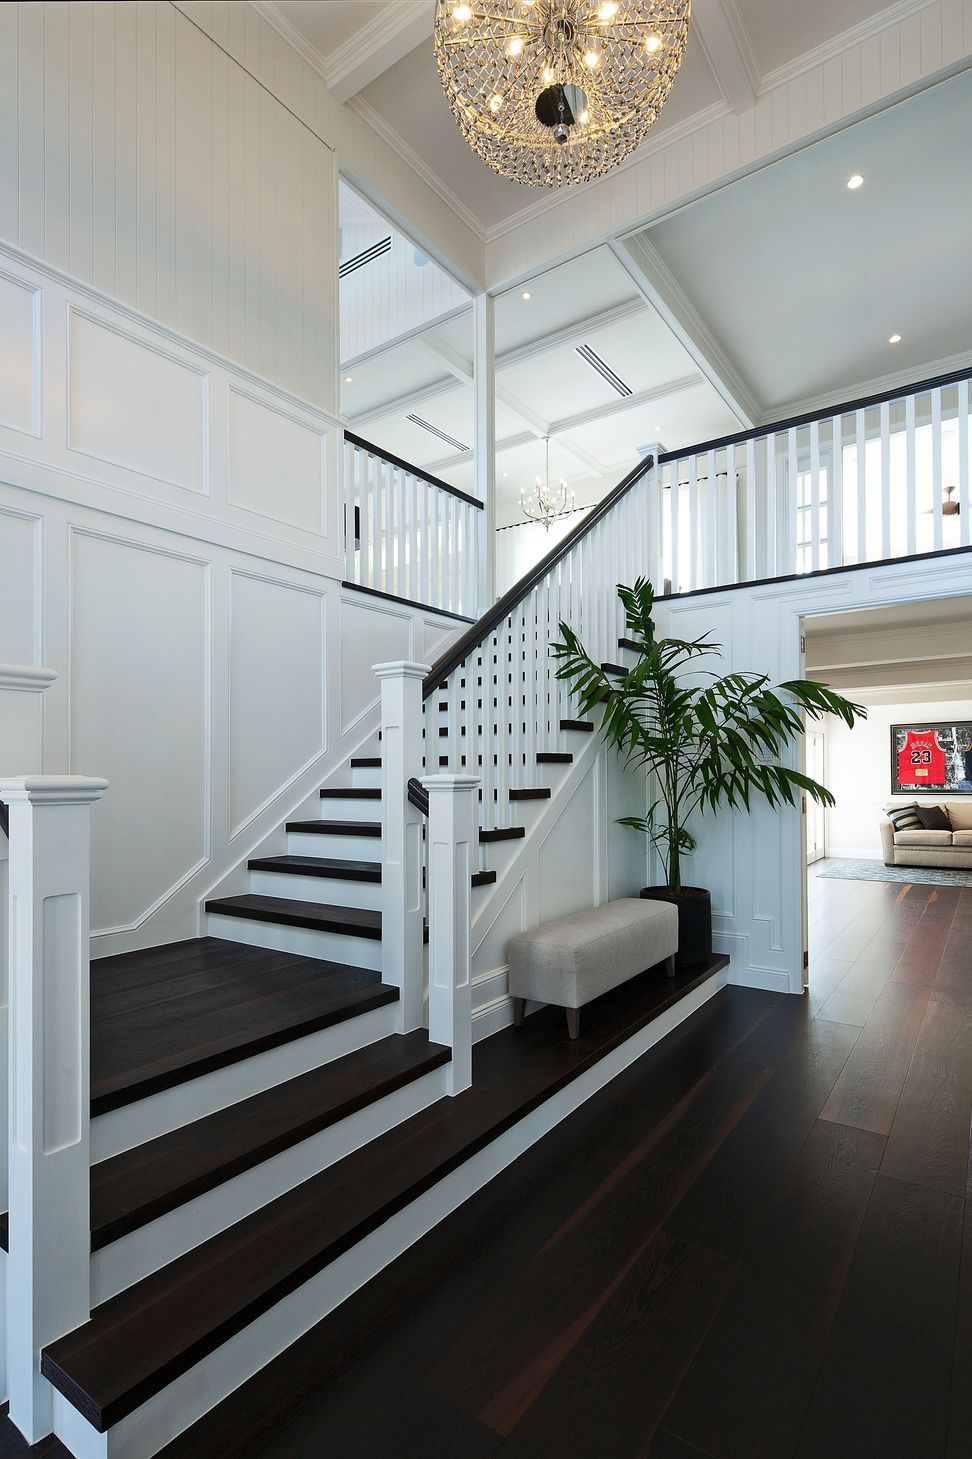
A stunning renovation and extension of a pre-1946 character house, featuring a U-shaped design that enhances connectivity to the backyard and city views, embodying a coastal Hampton style, and awarded by the Building Designers Association of Australia in 2019.
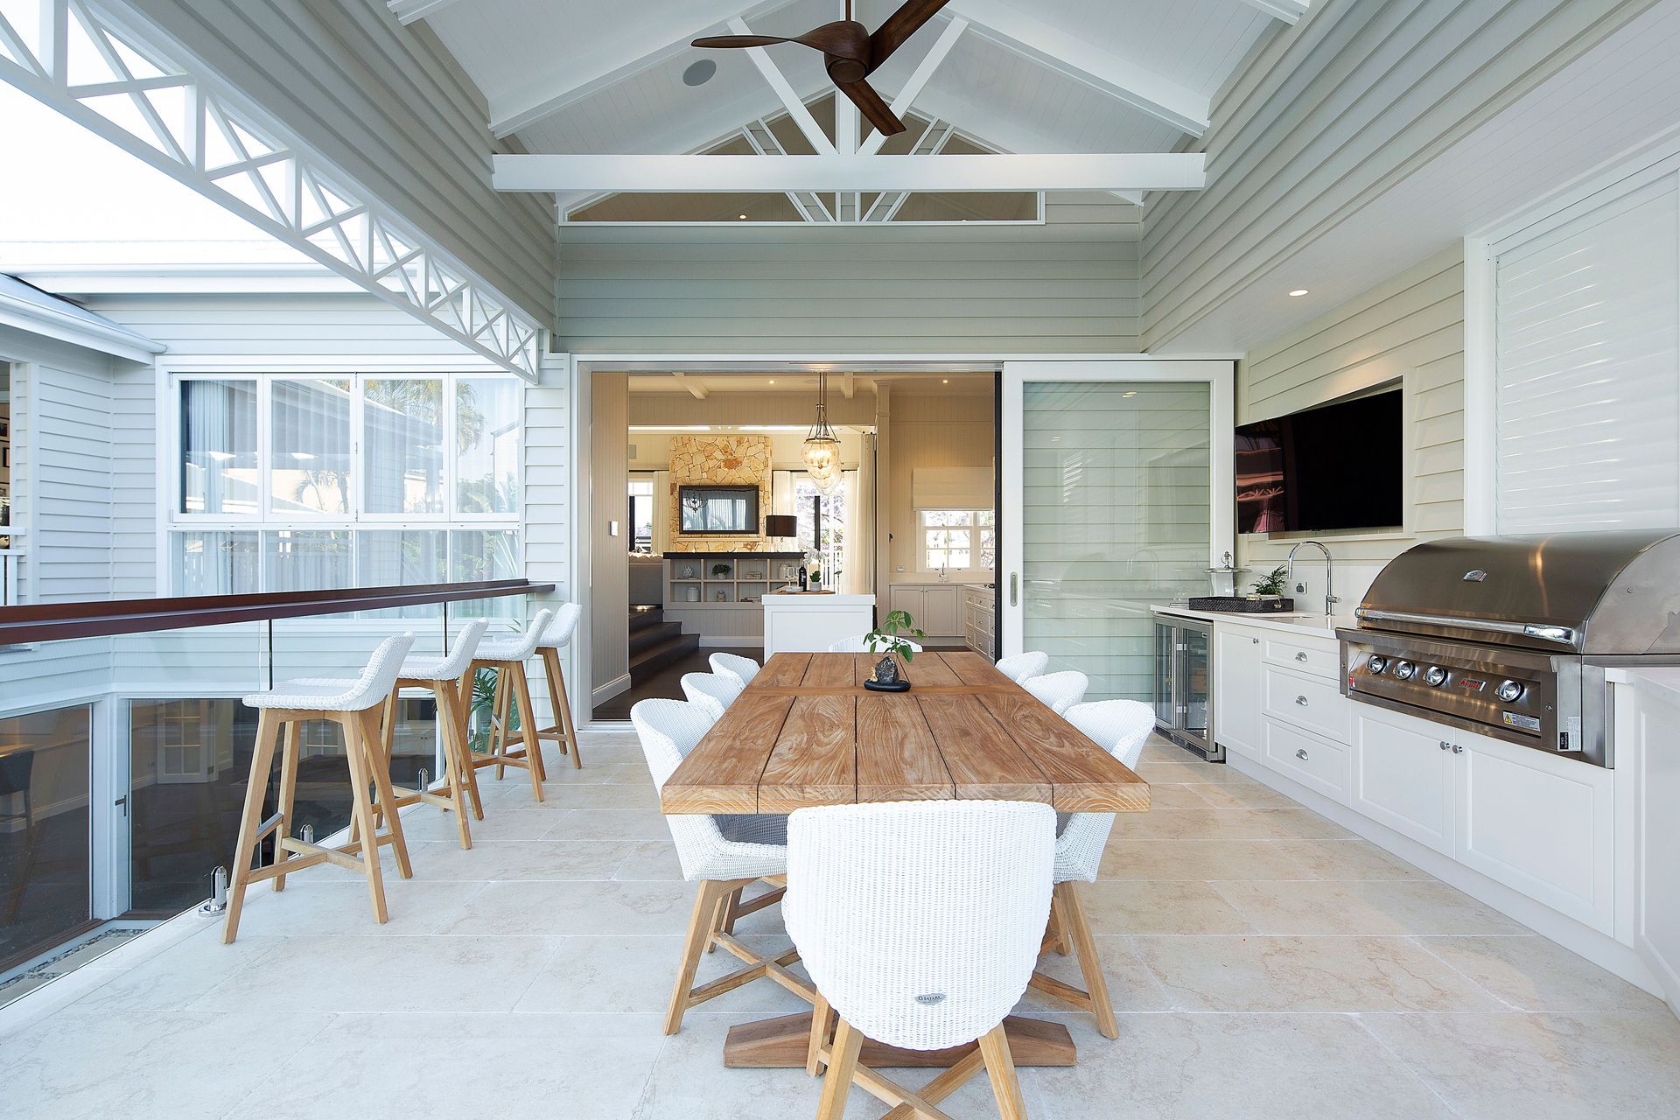
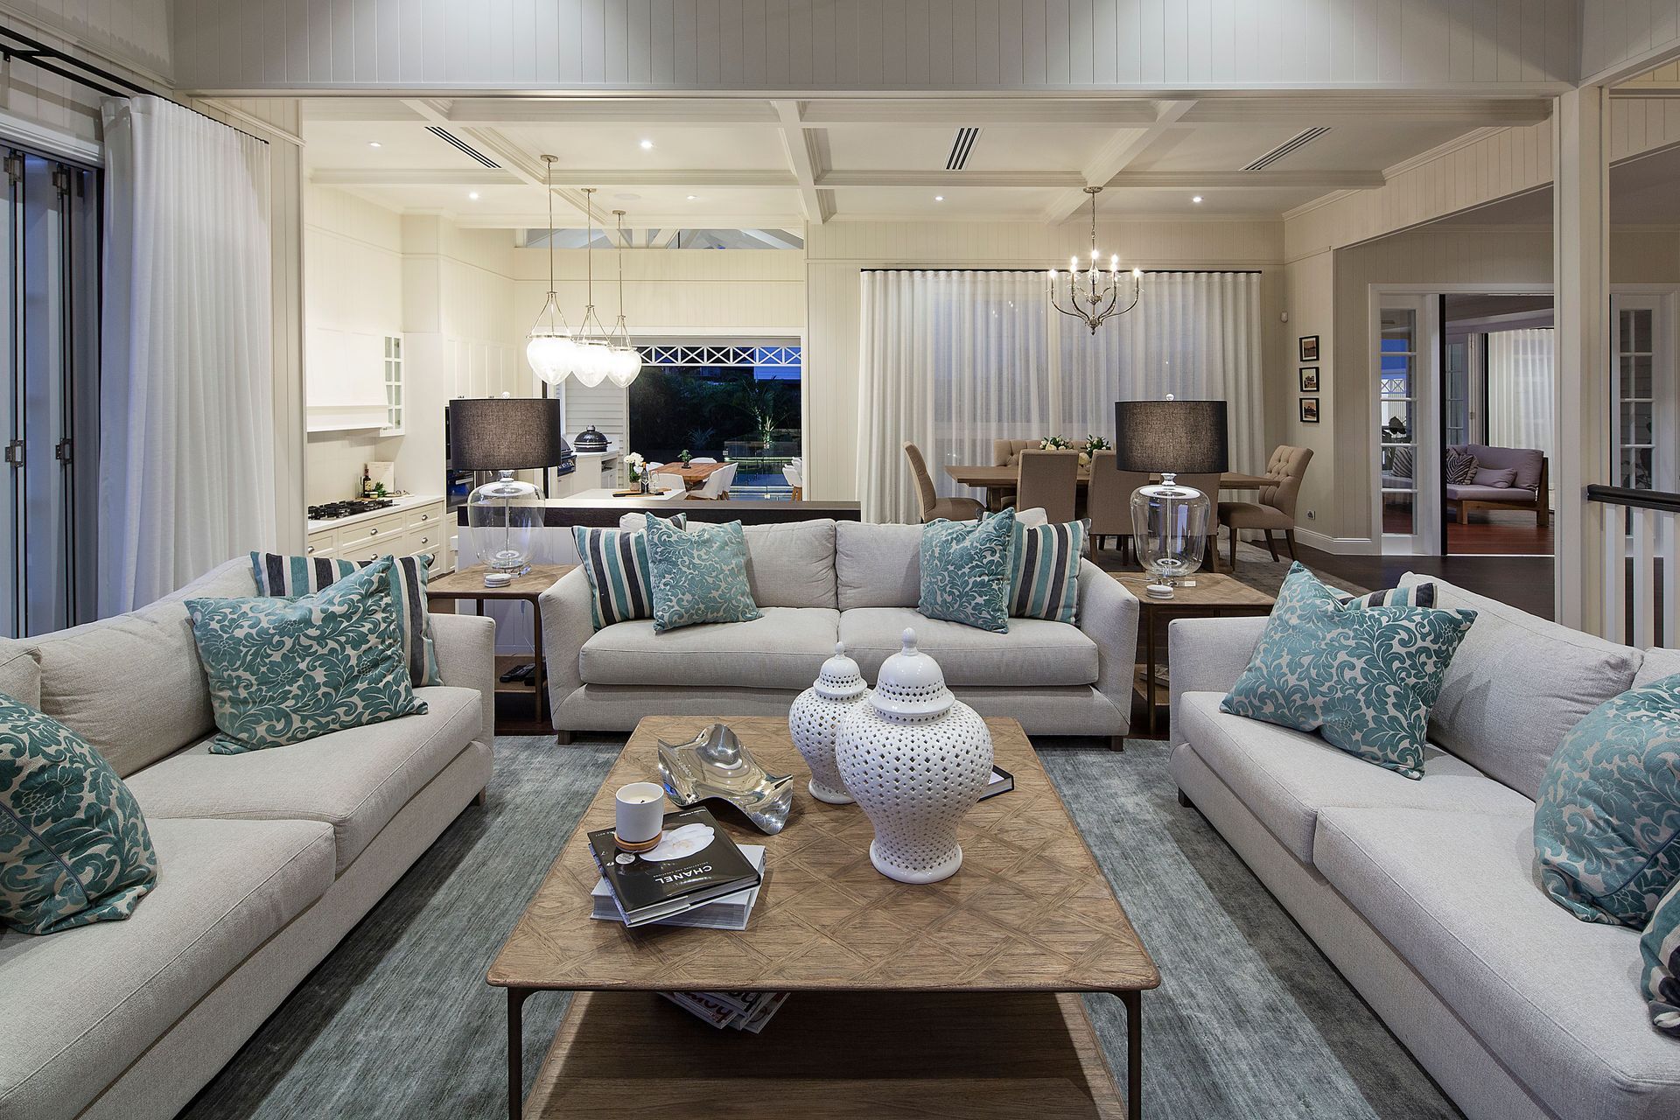
A pre-1946 character house, the client’s brief was a renovation/extension to cohesively connect to the existing house and a streetscape as well as landscaping that was seamless and continuous. The client's wanted to enhance the liveability of the floor area and orientate rooms so the entire house connected to the backyard. A U shaped design was created to give all rooms a connection to the courtyard and pool at the rear. A key aspect of the design and developed plans was to capitalise on views towards the city - to create a dramatic city view from the kitchen, dining and living areas. The theme was a coastal Hampton style.
This house has been featured on open houses and won a renovation, interior and kitchen award at the Building Designers Association of Australia (BDAA) in 2019.
Builder: Saunders Building Company

Video: Open Homes Australia - Hawthorne House - YouTube
Photographer: Darren Kerr Photography






Like this Project?
Hire Baahouse + Baastudio Architecture
Professionals used in
this project
The practices and trades credited on this project.

More projects from
Baahouse + Baastudio Architecture
Other work by Baahouse + Baastudio Architecture, across every category they build in.


More in
Renovations
Everything else in Renovations, from every practice on ArchiPro.


Next Project
Keep scrolling