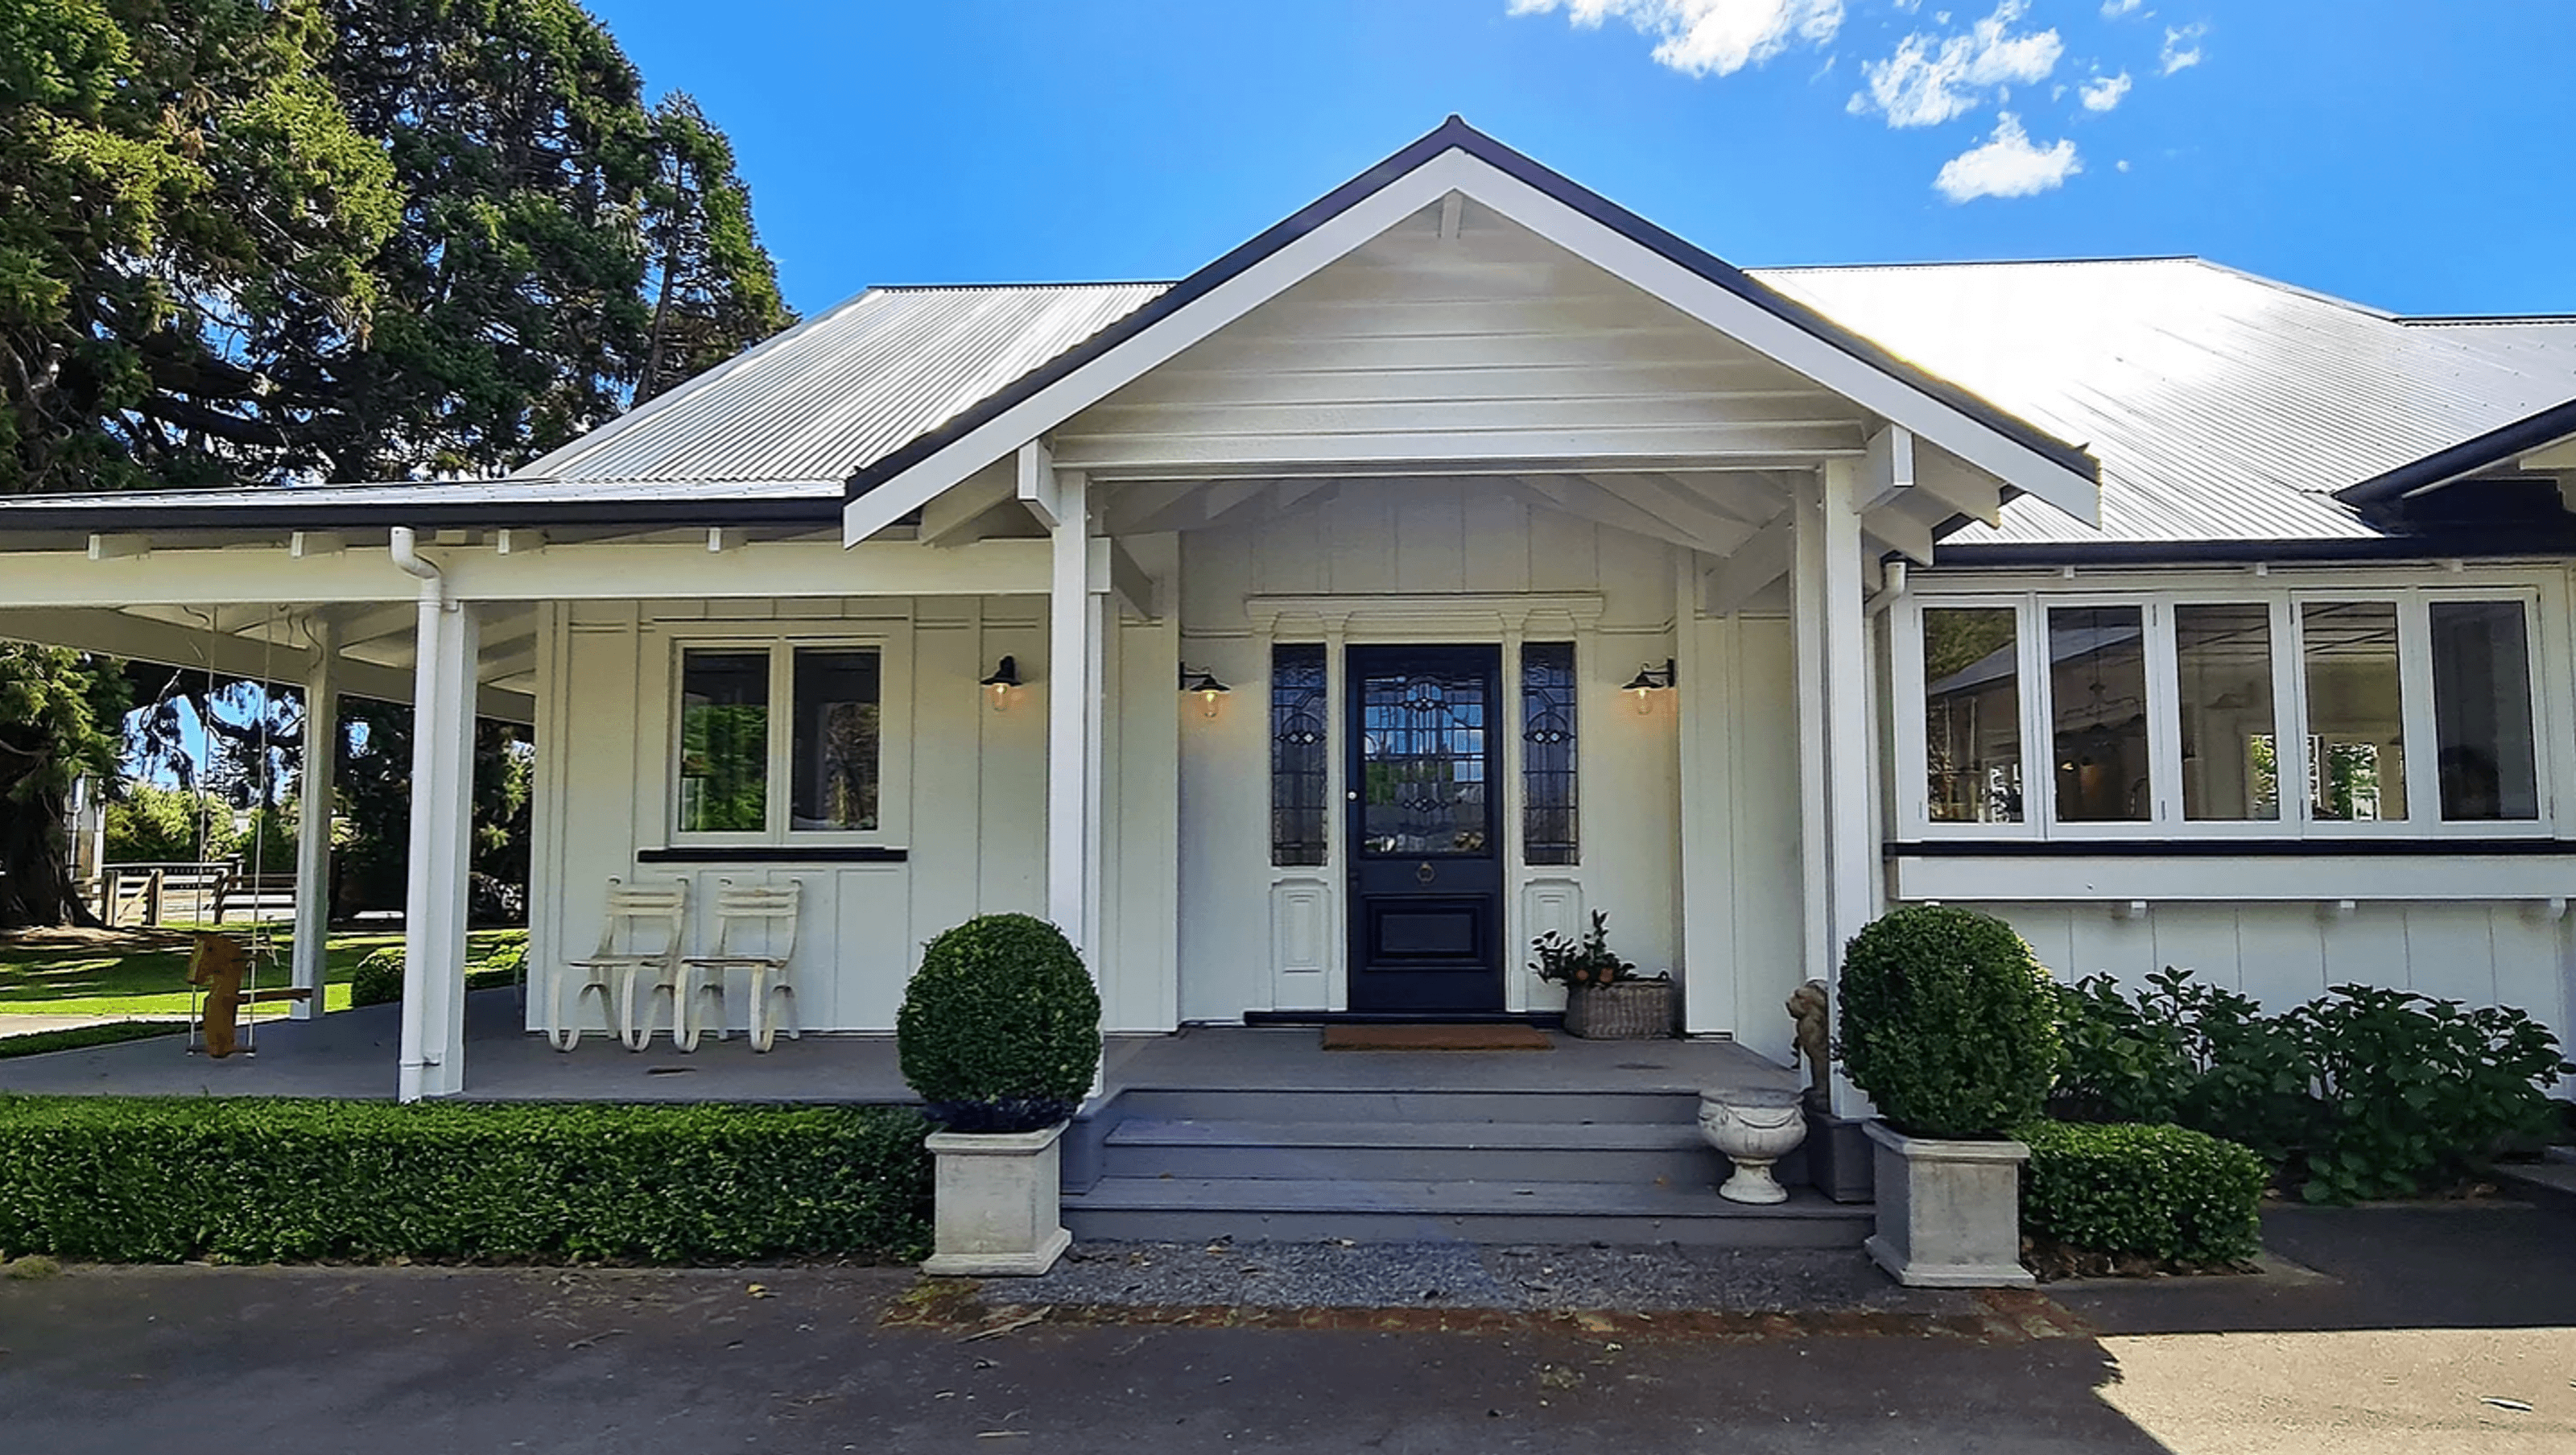

A beautifully renovated farmhouse featuring classic country charm, high ceilings, and an open-plan design that seamlessly connects family living spaces with the serene outdoor environment.
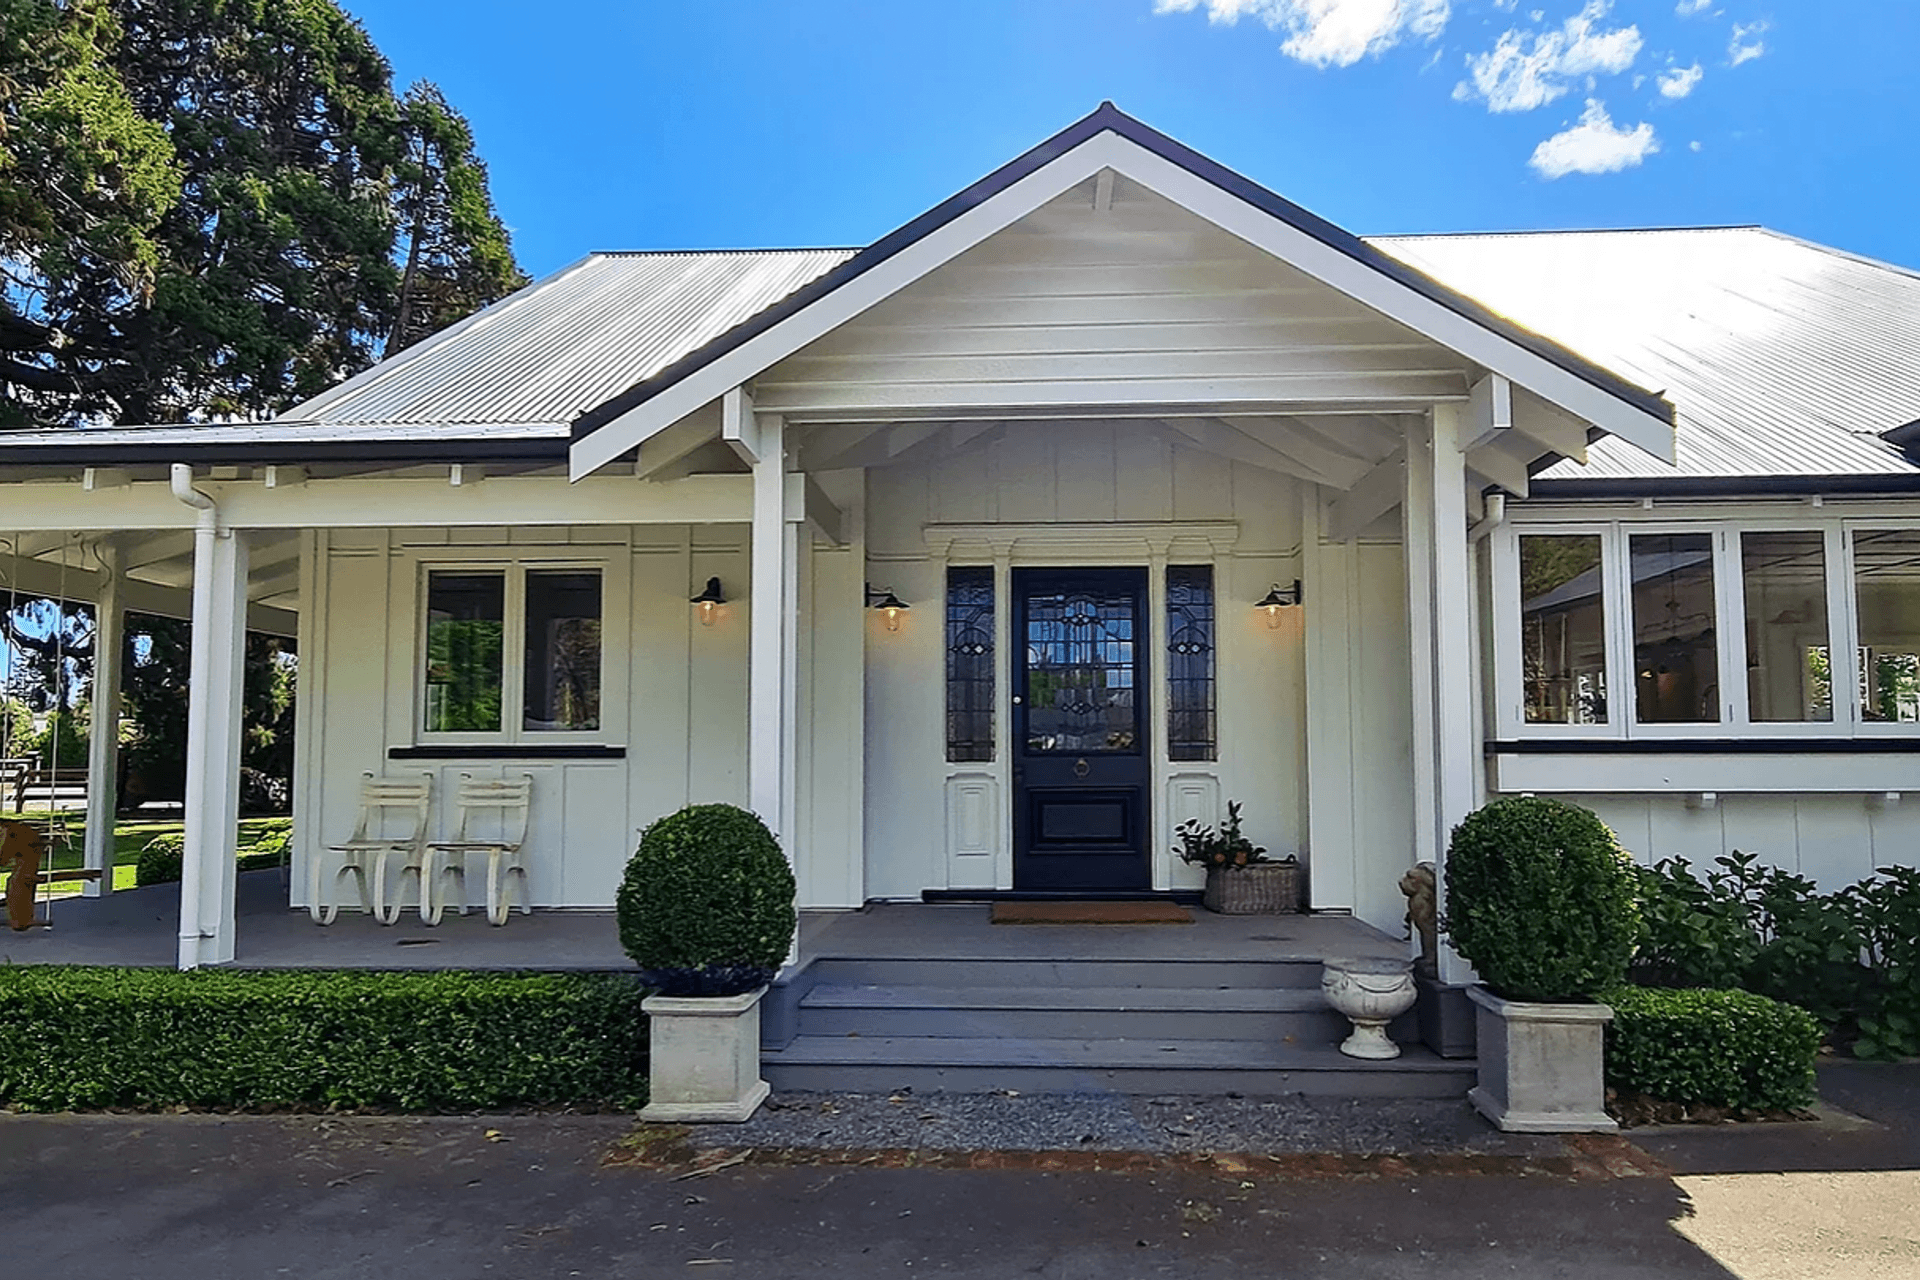
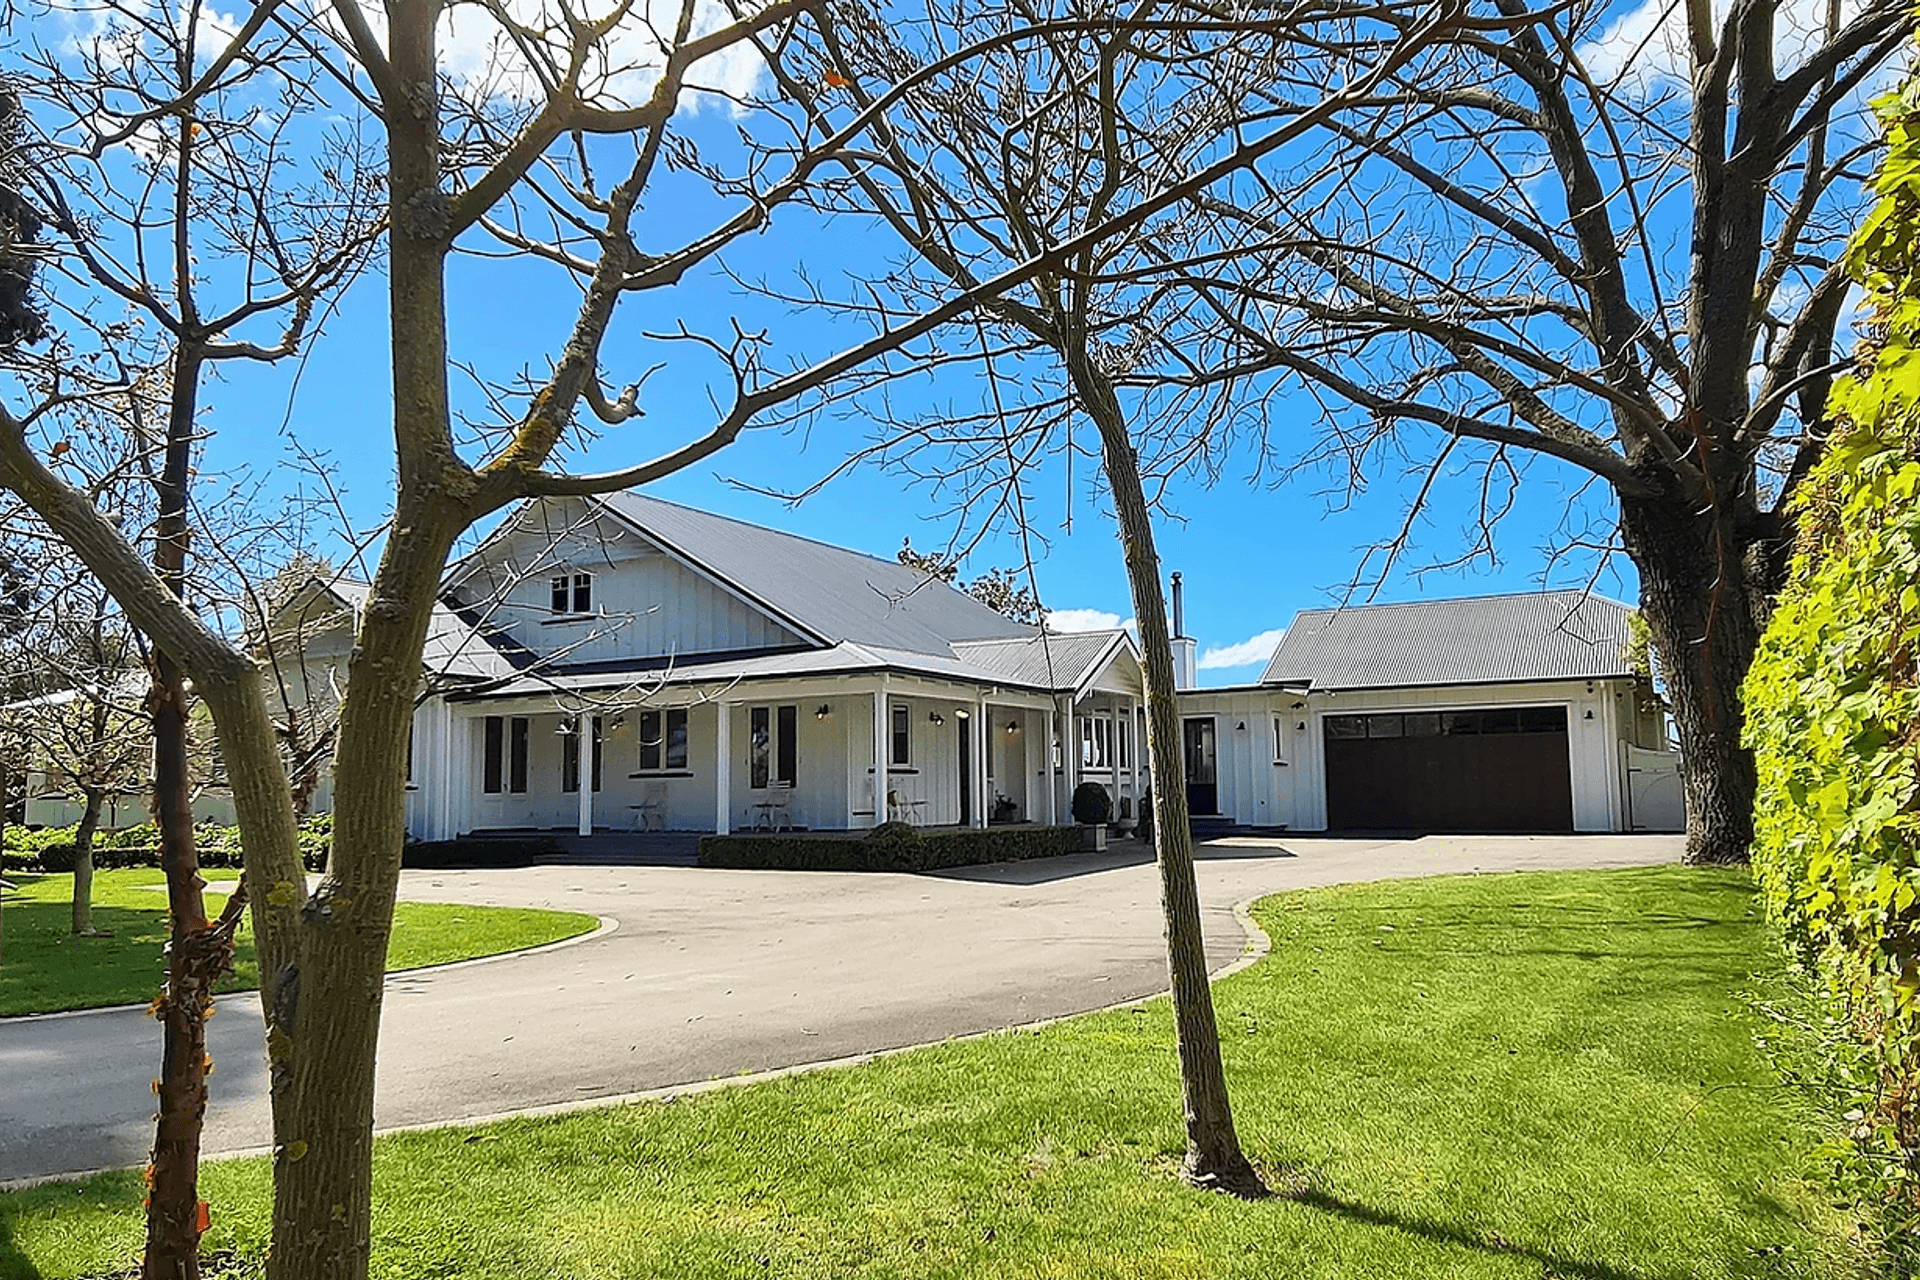
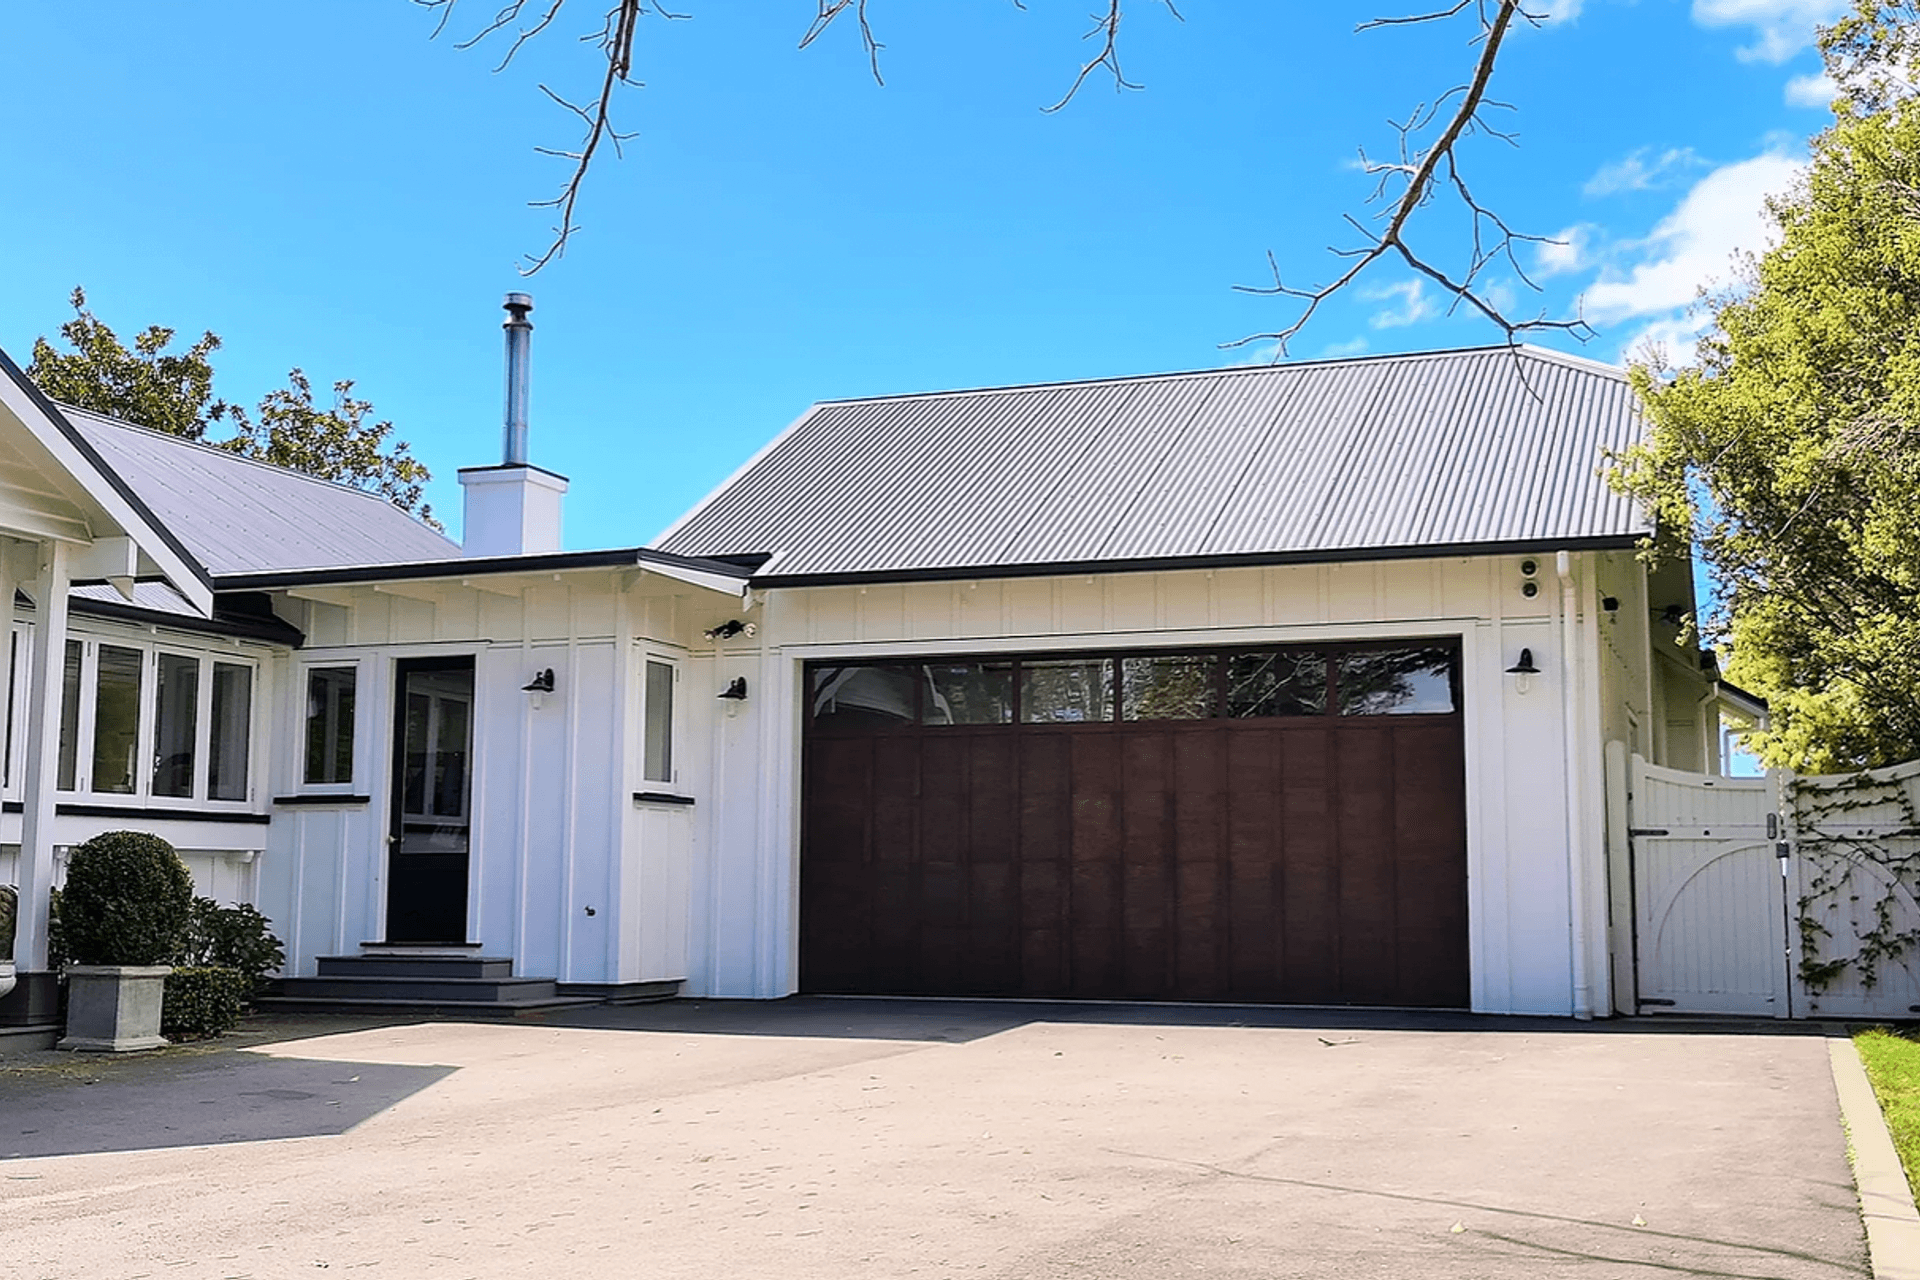
A classical country home, once an old farmhouse was renovated by Pro-Structure as per our client’s request. Boasting a post-war colonial homestead, board and batten cladding was utilized with shingles lining the gable ends and timber joinery windows to match the character of the original home.
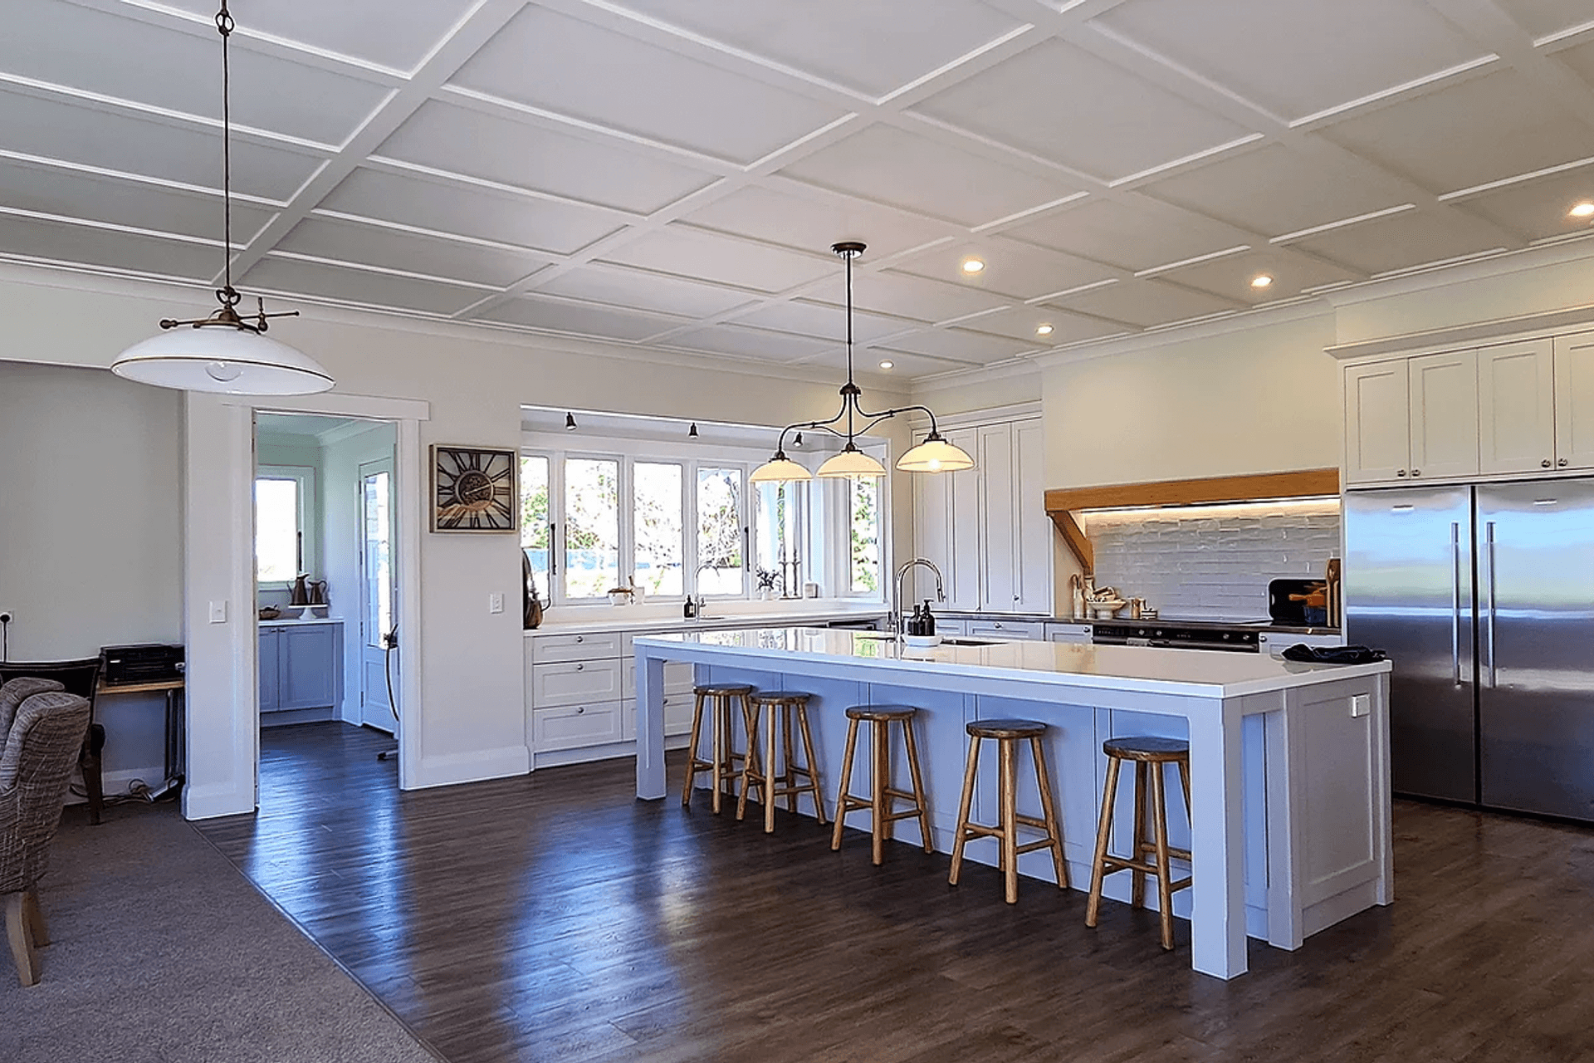
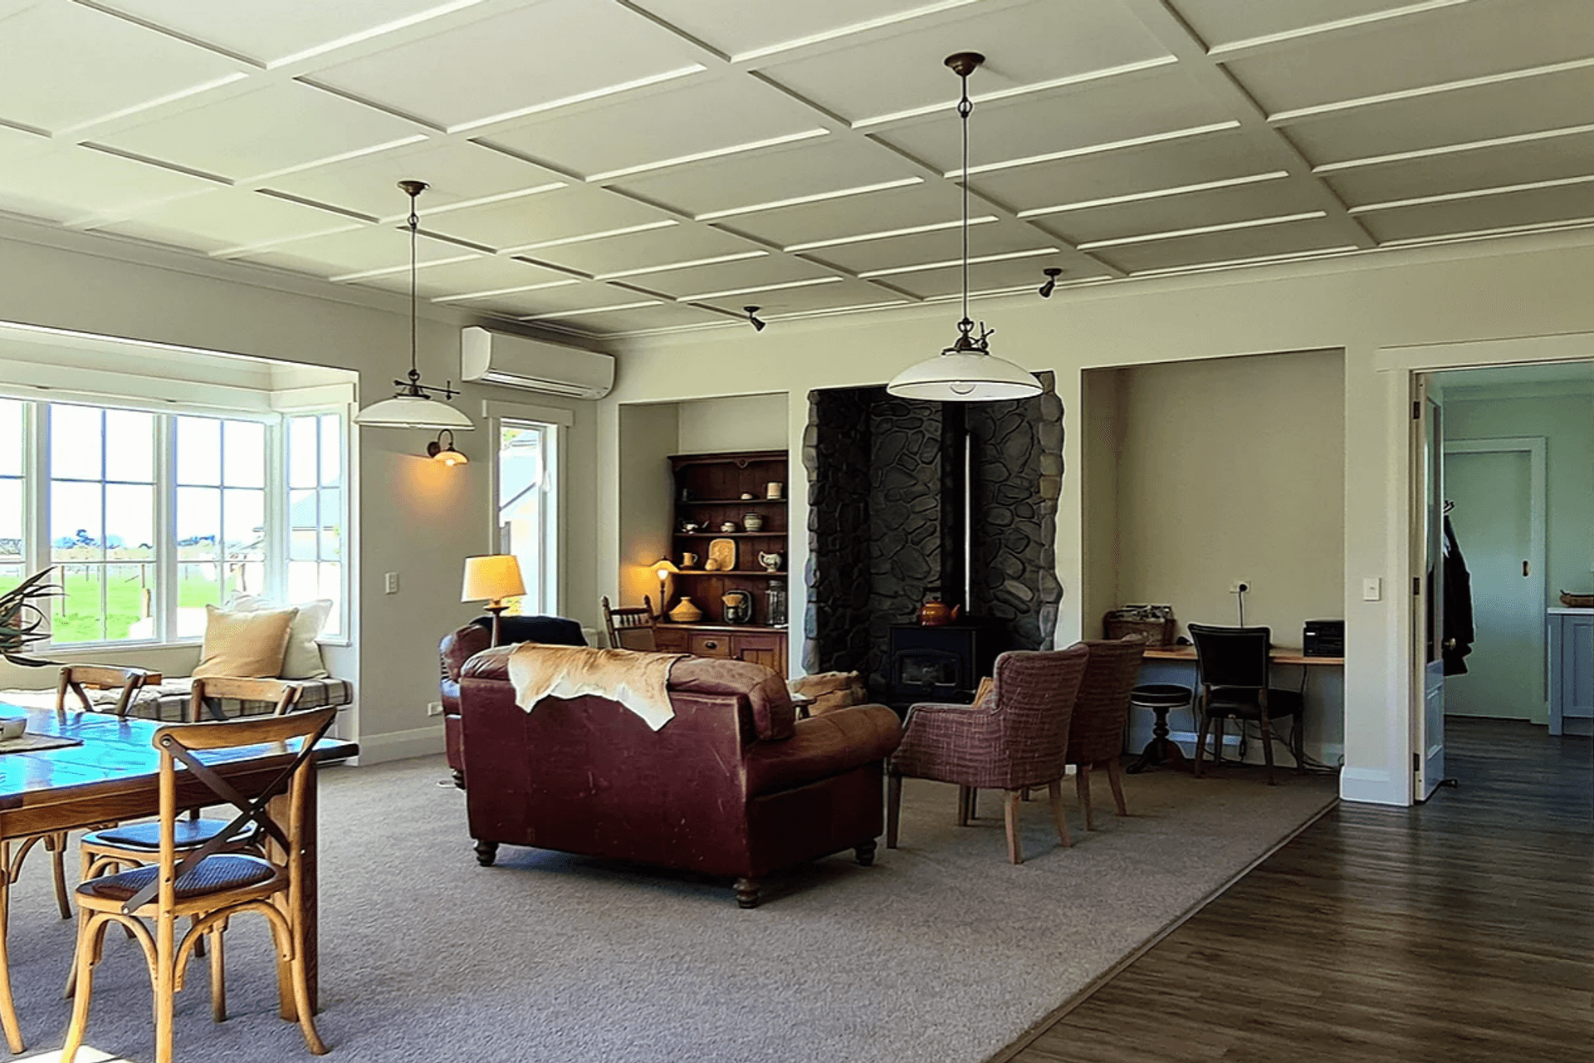
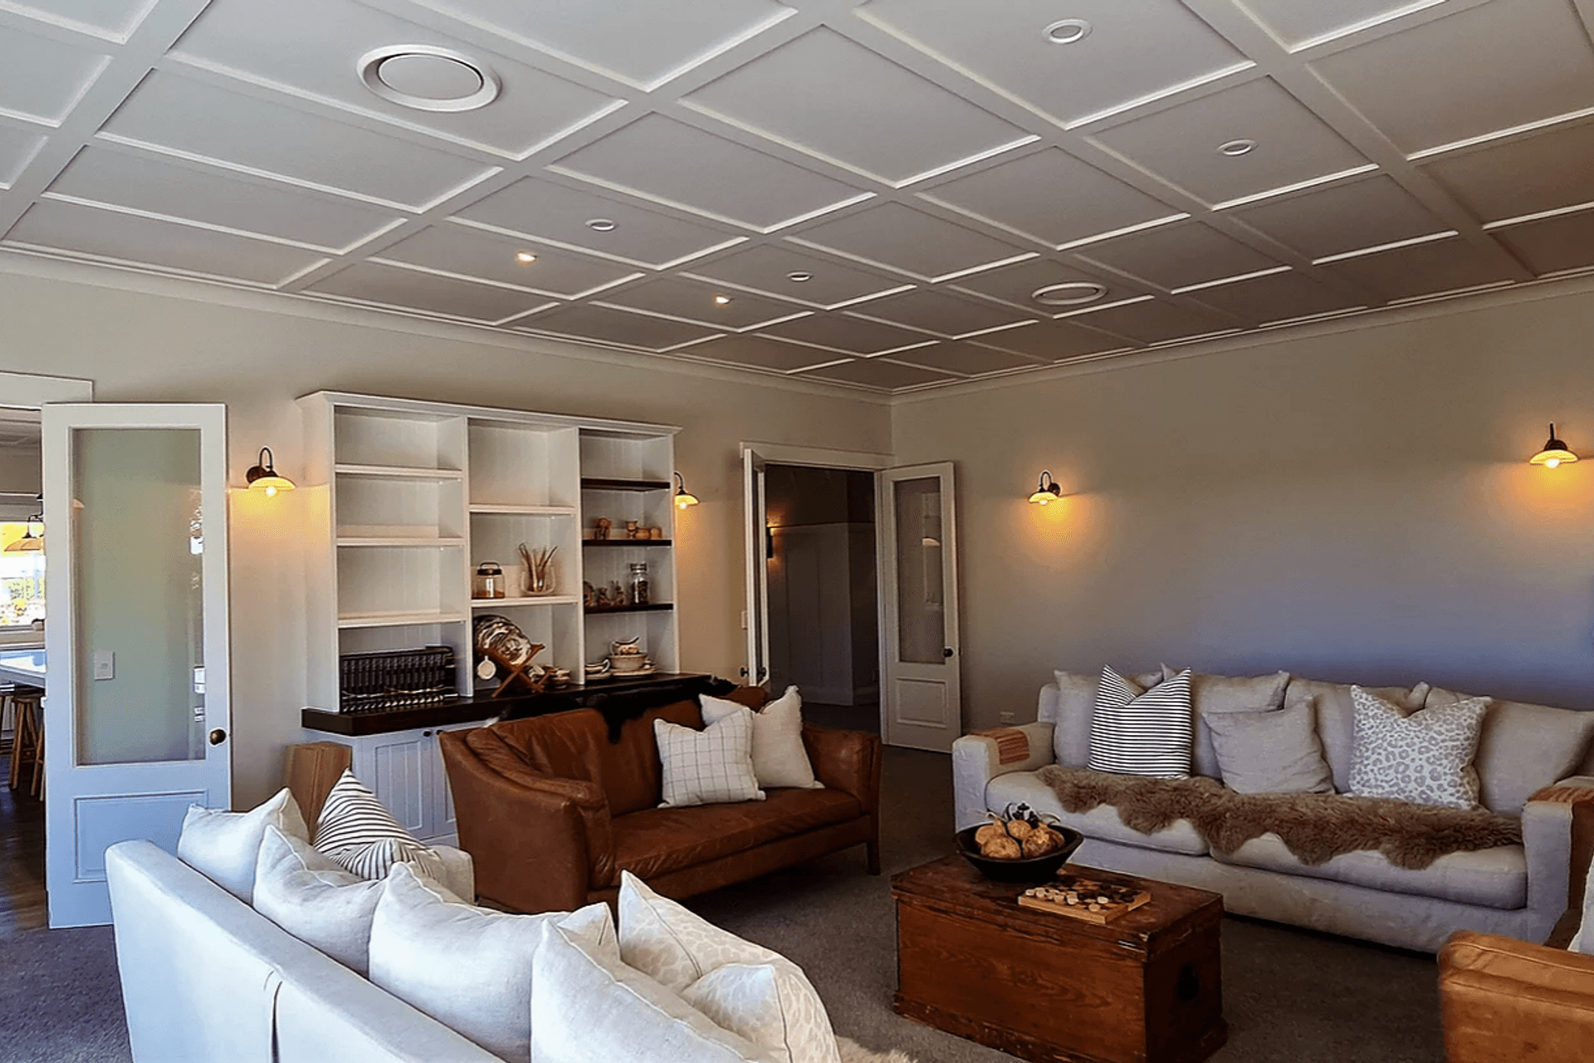
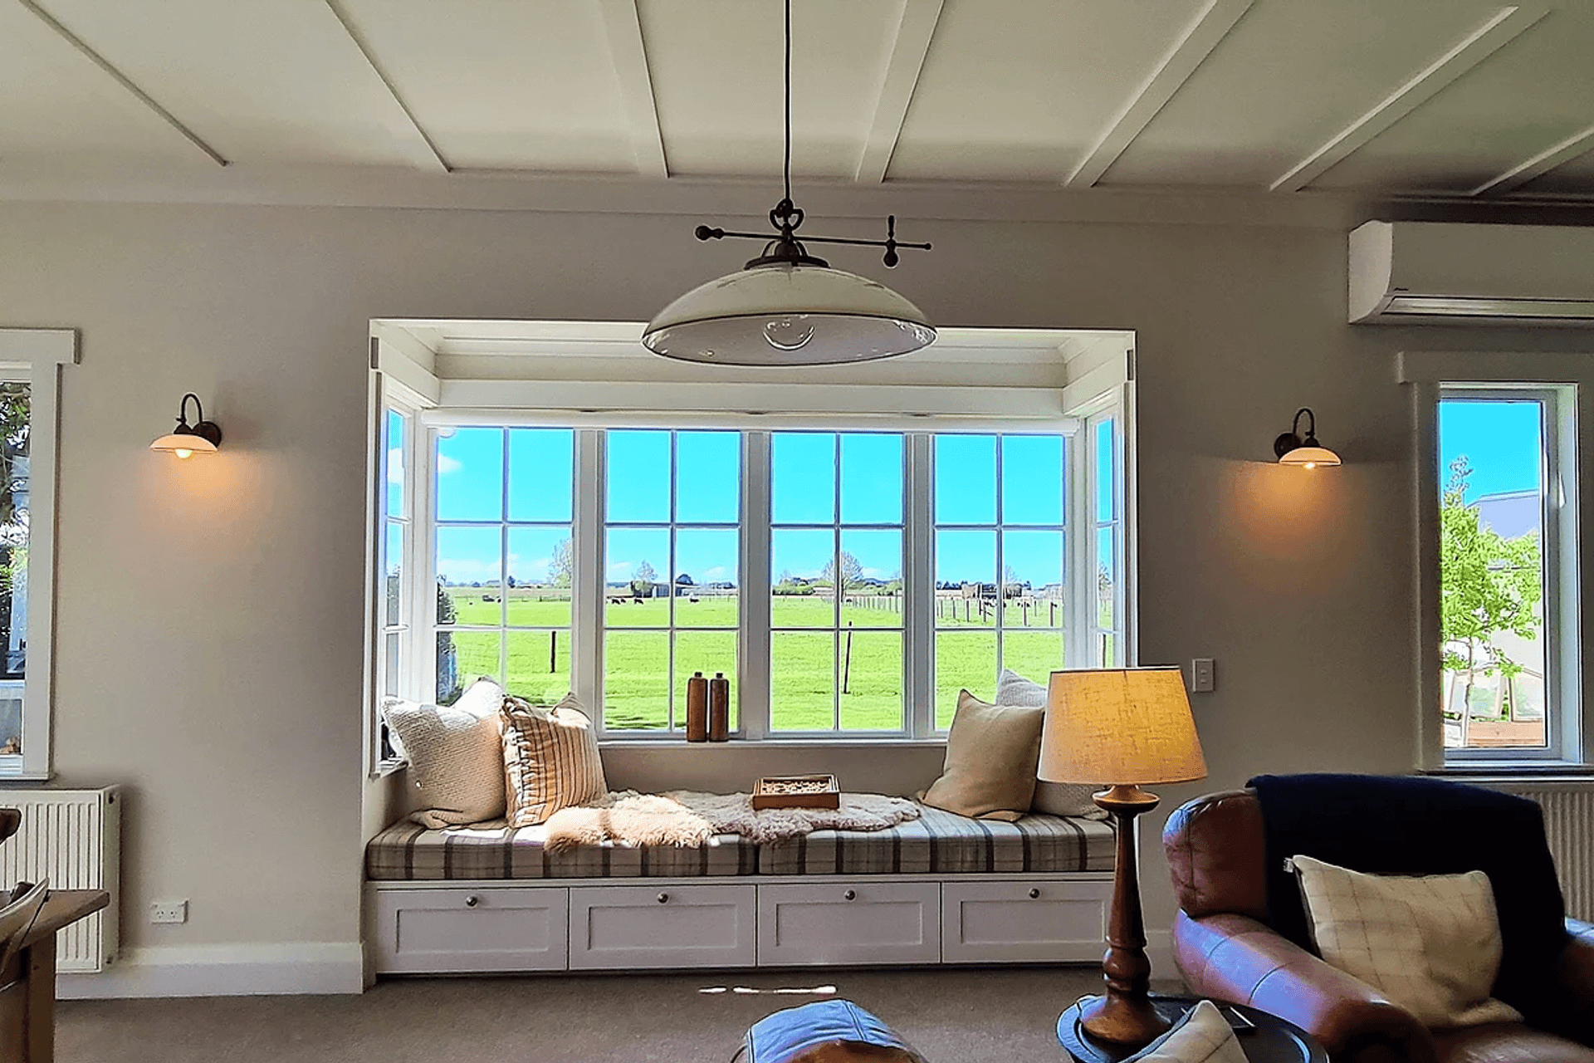
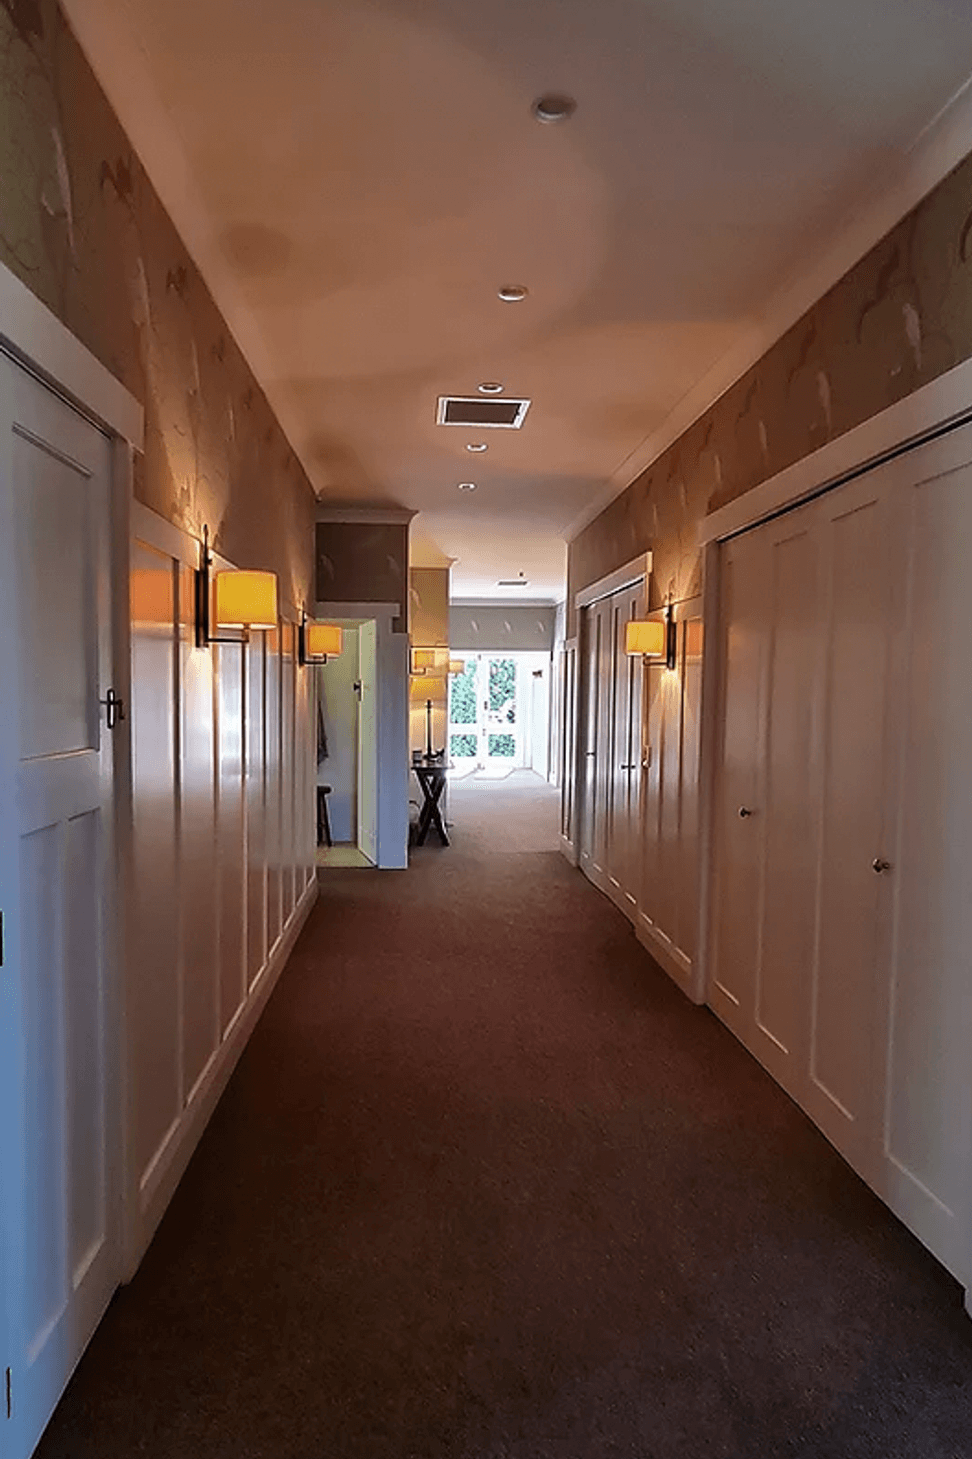
The property was reconstructed with a high stud of 2.7m and feature battens on the ceilings. A country-inspired interior with wide hallways and ornate panelled walls complemented the charm which owner was desiring to achieve.
The open plan kitchen design creates a homely atmosphere for family life and flows through to a cosy living area with a fireplace surrounded by feature stone. A formal lounge with a colonial window seat opens out onto a timber deck to enjoy the surrounds of the country garden also featuring a Trendz outdoor fireplace.

Like this Project?
Hire Pro-Structure Ltd
Professional Reviews
Professionals used in
this project
The practices and trades credited on this project.

More projects from
Pro-Structure Ltd
Other work by Pro-Structure Ltd, across every category they build in.


More in
Renovations
Everything else in Renovations, from every practice on ArchiPro.


Next Project
Keep scrolling