Help Street Health Street
Help Street Health Street

- 29.7K profile views
- 3 saves
A unique medical fit-out for Help Street in Jesmond, NSW, blending recycled materials and natural elements to create a warm, inviting atmosphere that reflects sustainable values and enhances patient comfort.
Client:
Help Street
Location:
Jesmond, NSW
Expertise:
Medical, Workplace, Fitout
Photographer:
SDA
ABOUT THE PROJECT
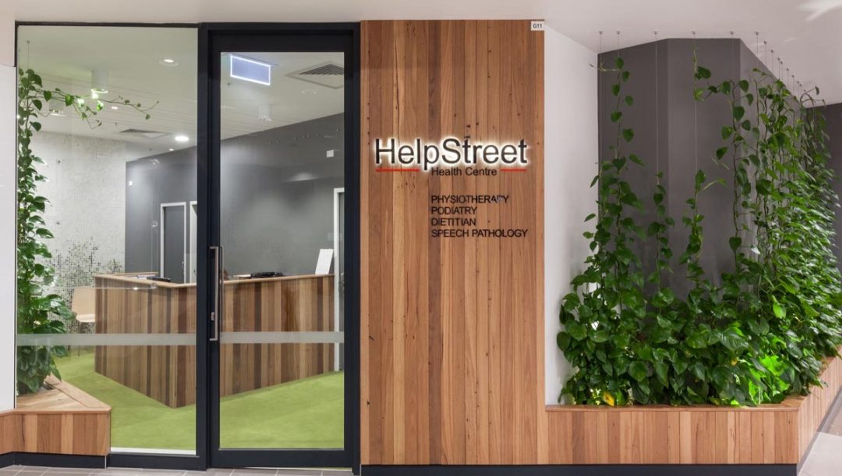
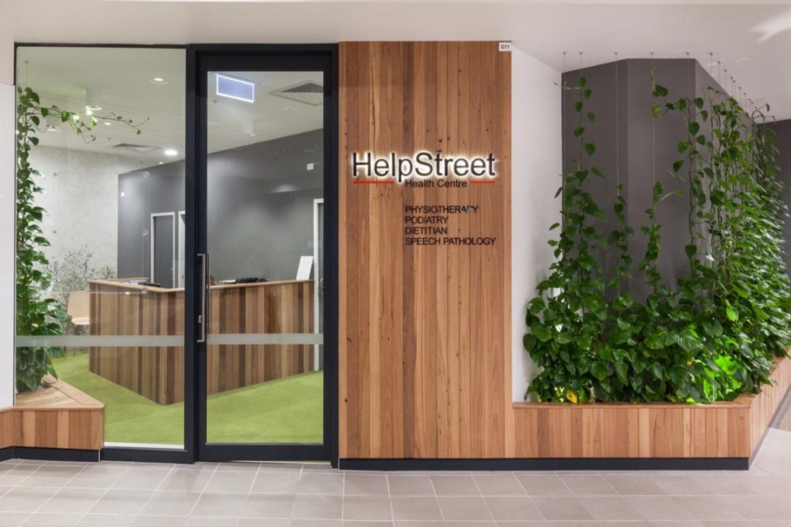
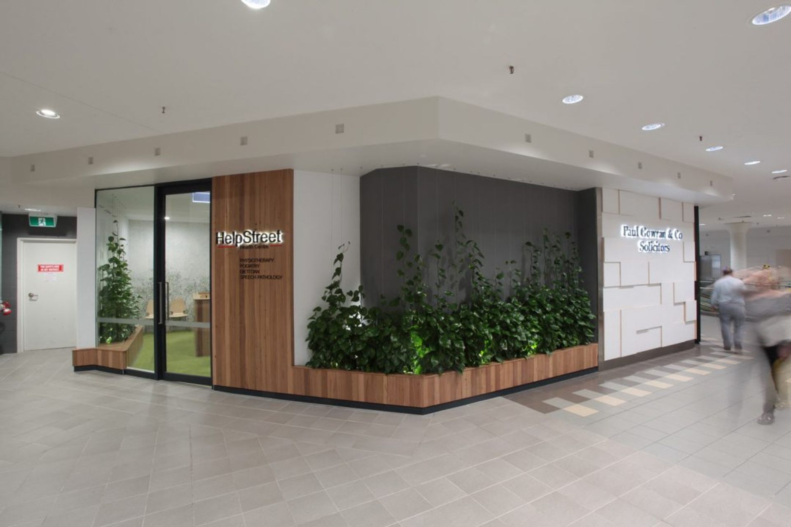
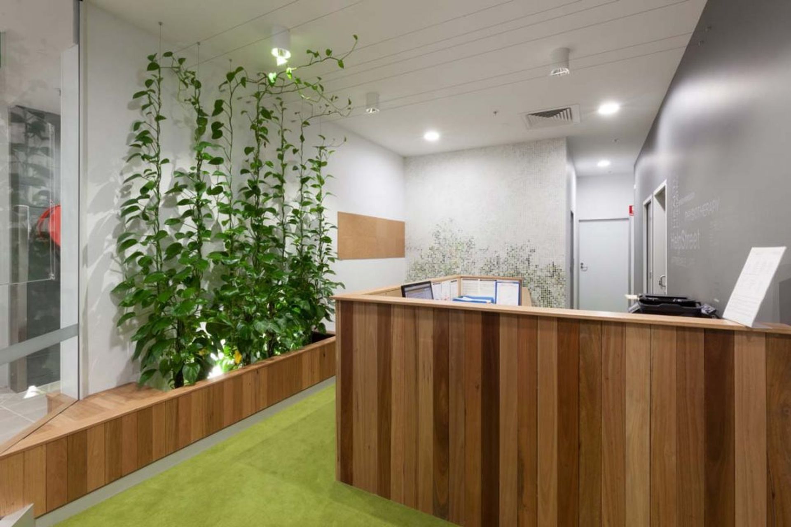
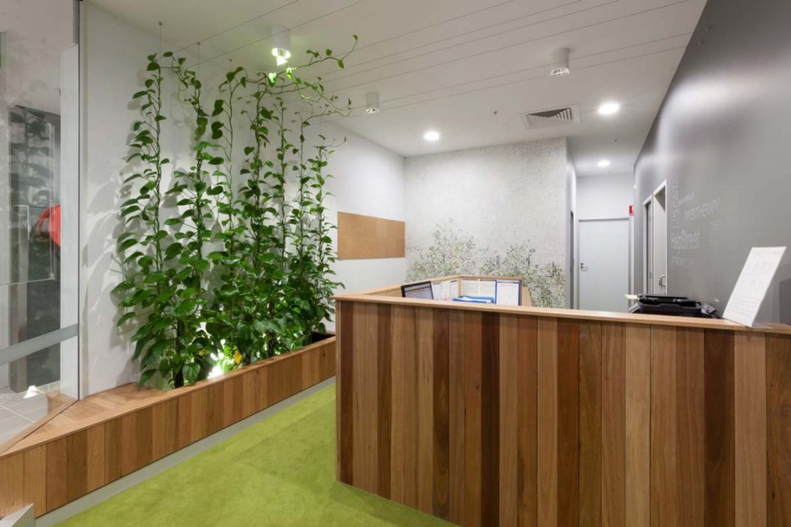
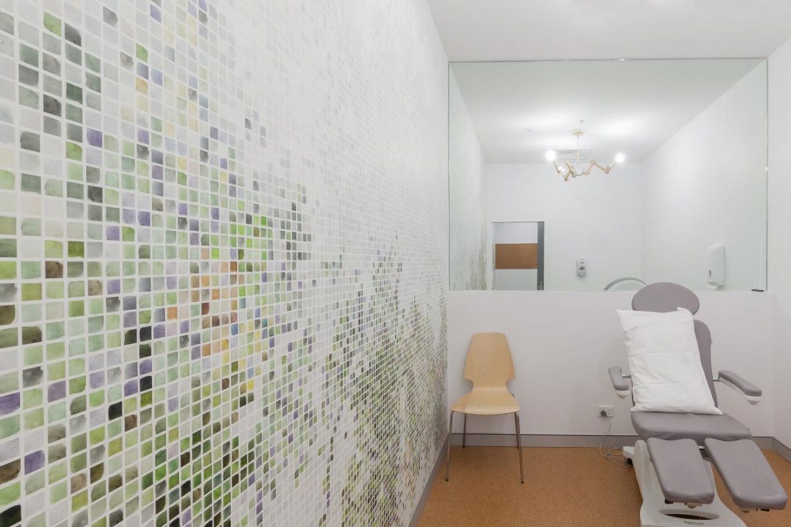
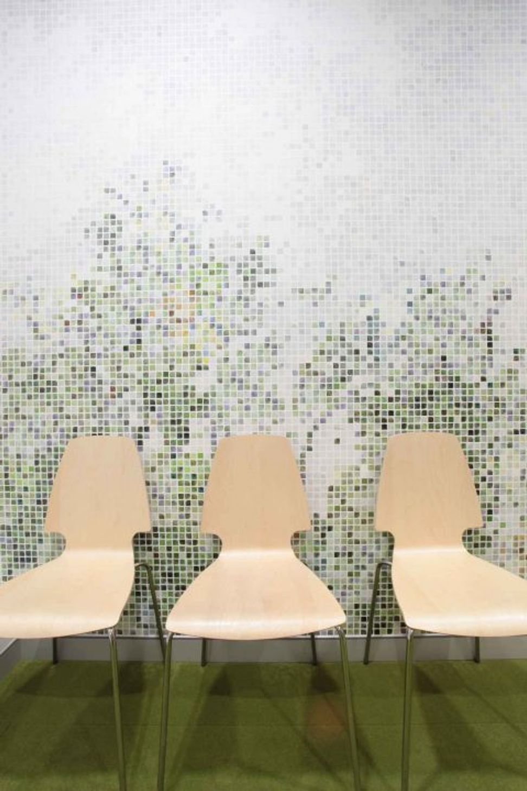
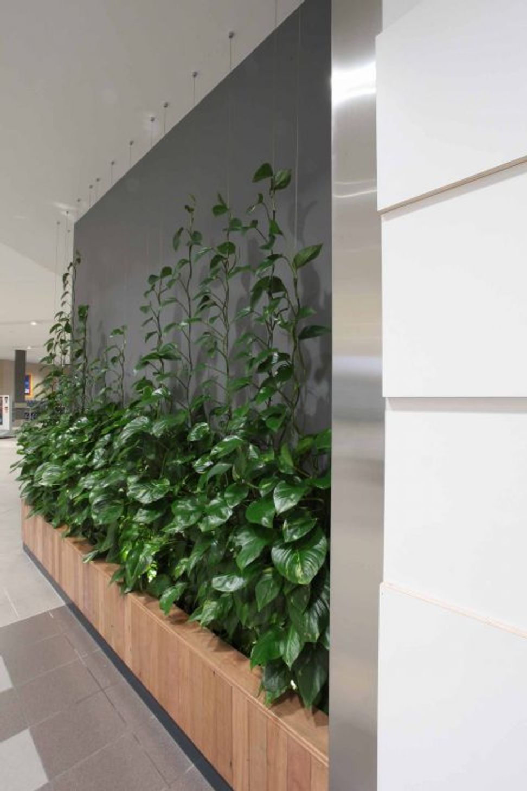
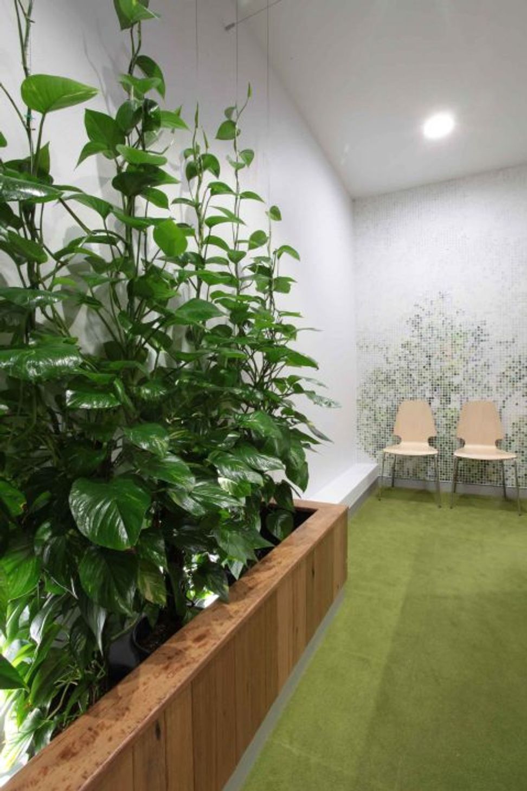
Responding to the client’s vision, the fit-out creates a comfortable and relaxed environment in stark contrast to the typical clinical nature of medical centres. By integrating recycled timber cladding, soft graphics and vine planting over the walls and ceiling, a warm and natural feel is created, reflecting the practices’ sustainable values.
Consulting rooms incorporate large mirrors to increase the feeling of space. Cork flooring, soft graphics and timber lighting create a feeling of calm and serenity in each of the treatment rooms. A simple shopfront utilising recycled hardwood cladding, planter boxes and vines contrast with backlit signage to create a façade that reflects the company’s youthful and sustainable practices.

Like this Project?
Hire Space Design Architecture
Professionals used in
this project
The practices and trades credited on this project.

More projects from
Space Design Architecture
Other work by Space Design Architecture, across every category they build in.


More in
Medical Centres
Everything else in Medical Centres, from every practice on ArchiPro.


Next Project
Keep scrolling