
Project team
- Alex Urena Design Studio
- Shaw Photography
As an inner-city location, the original house was quite long and narrow. Originally single storey, very small spaces and generally dark. The brief consisted of removing the rear side of the house and replace it with a more open and modern living area, relocating service areas like bathrooms and kitchen whilst creating a link between the house and yard in a more natural manner.
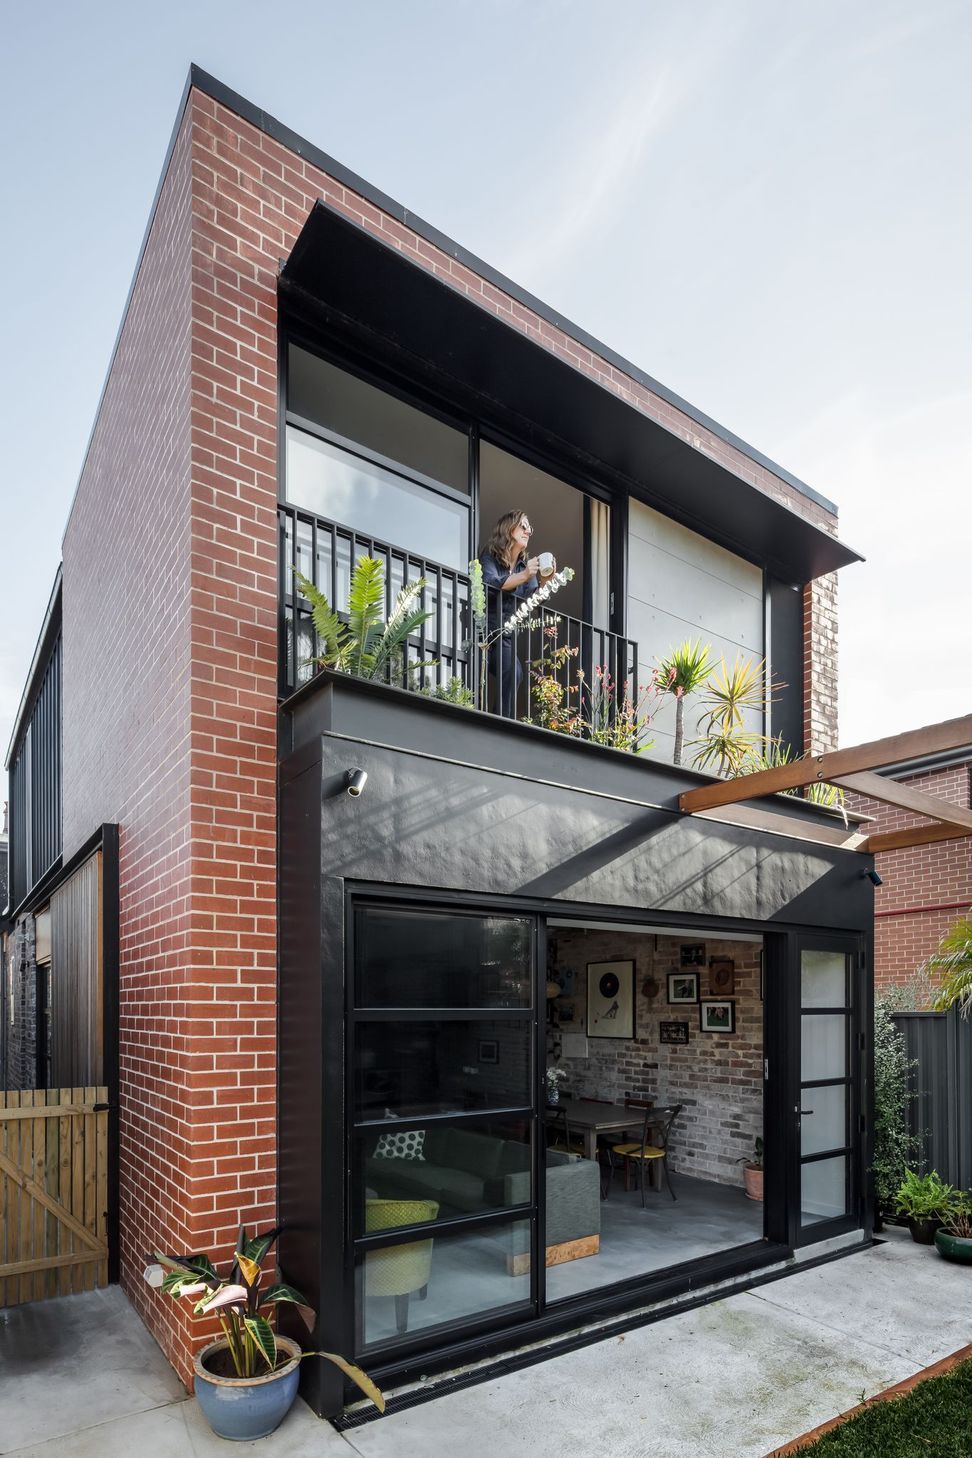
As a family with children heading into teenage hood, the additions needed to be felt as an attached, yet separate wing. A parent's retreat on an upper level was an important part of the brief, including a master bedroom overlooking the yard, W.I.R, Ensuite and Studio. It was requested for the additions to blend in by contrast with the original house, with a requested "Brooklyn/New York" vibe, with red bricks and black metal features.
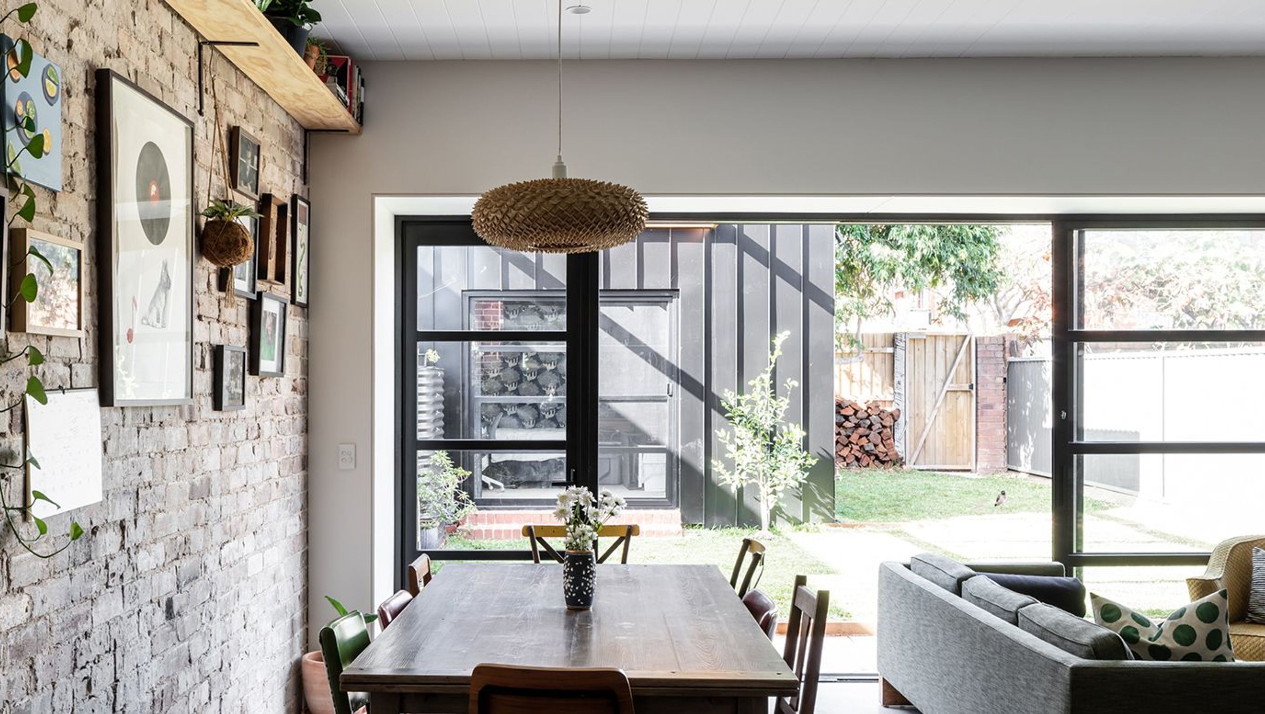
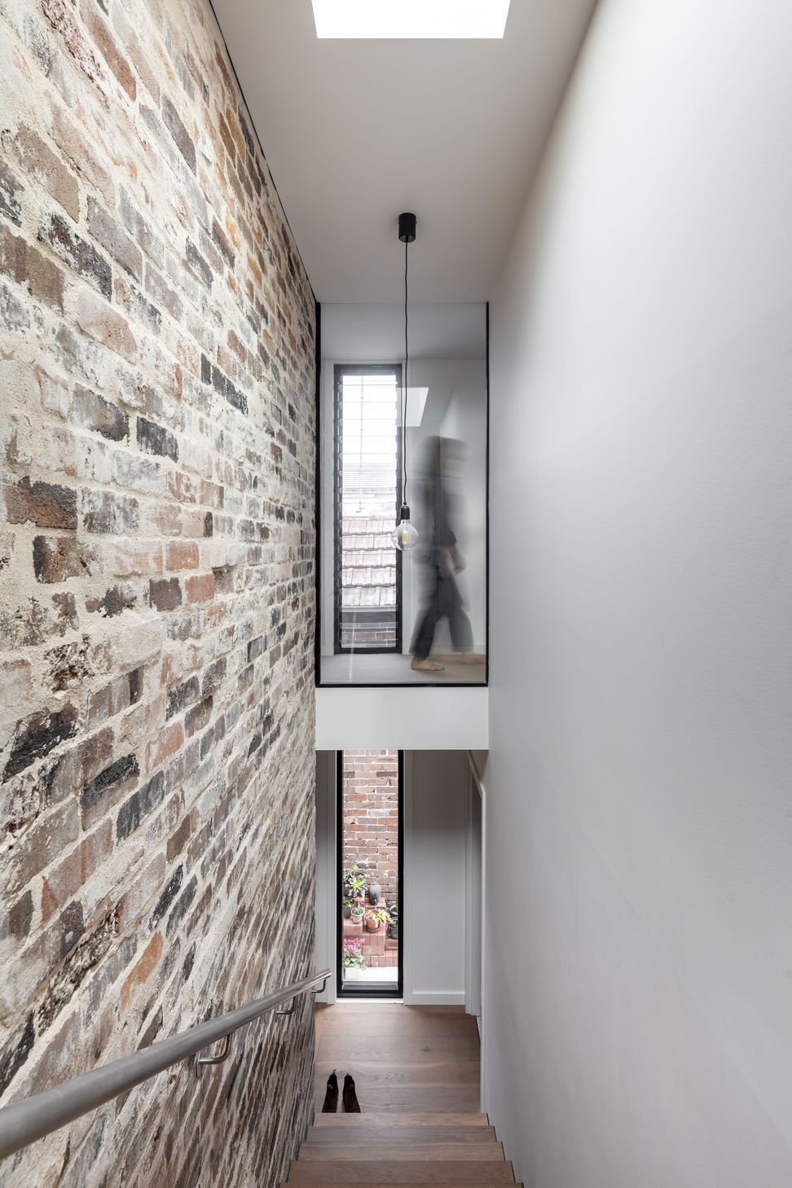
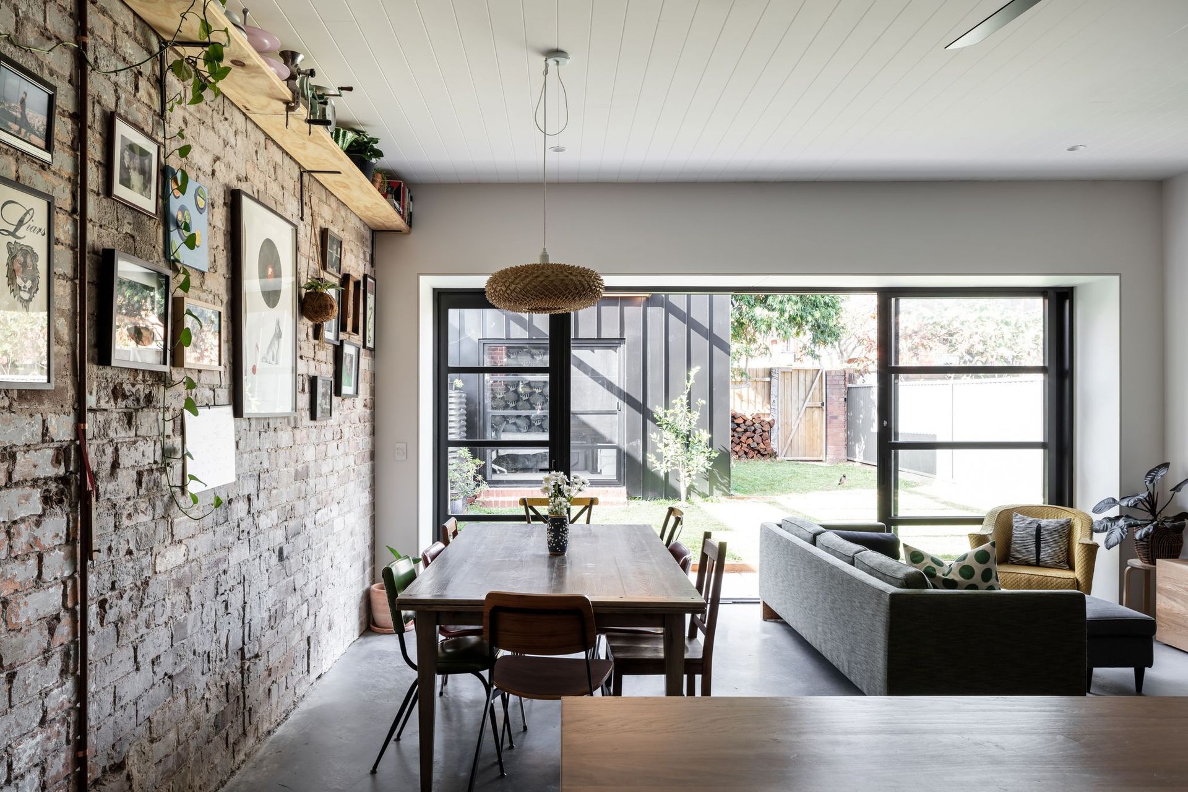
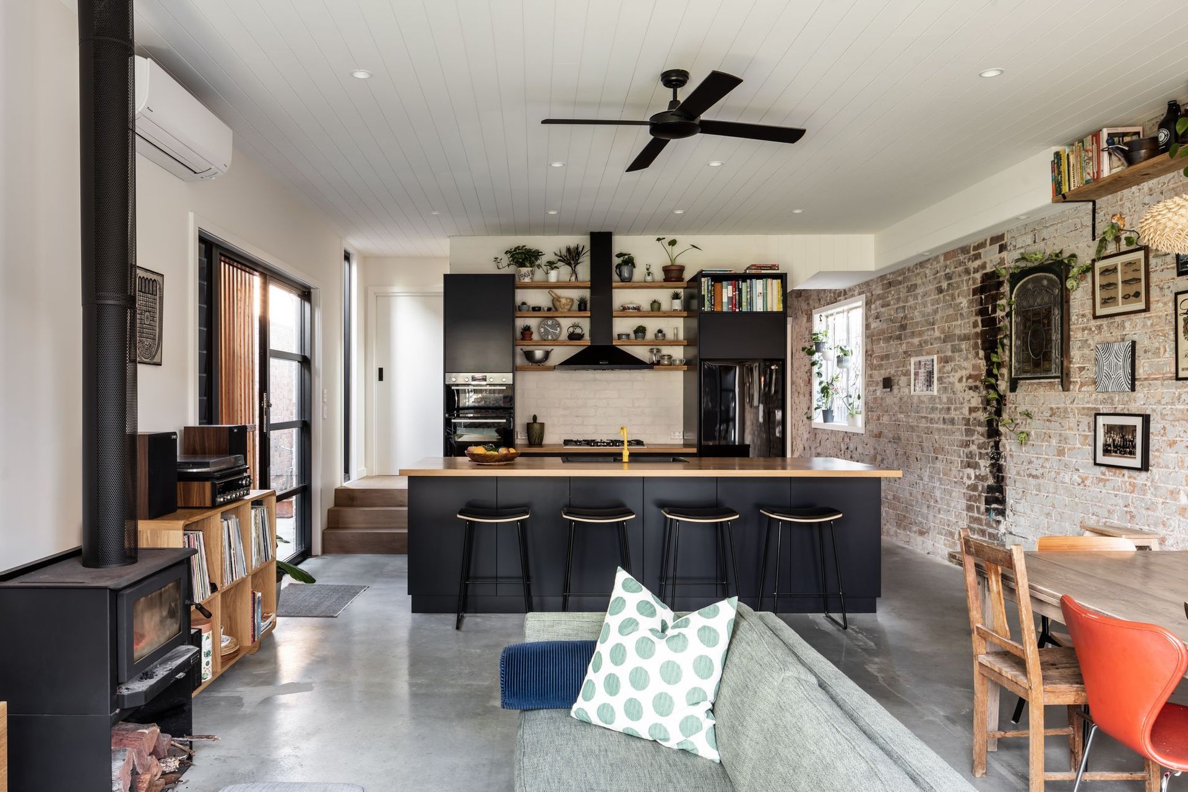
As a first step, a new bathroom and laundry were located behind the existing lounge (now teenager's living room), to mark a change between old and new wings. A feature exposed recycled brick wall holds the stairs going up to the parent's retreat and acting as the backing for the new open-plan kitchen-dining-living, now fully linked to the yard, and accessible from the side exterior walk path, becoming now the main access for visitors, who now enter the house via the living areas instead of through the bedrooms as before the renovations.
Upstairs, the stairs' void is fully lit by vertical windows and skylights. Ensuite and W.I.R were placed in the centre, behind the stairs, with high windows and skylights for natural light, and accessible from two sides for versatile functionality. The master bedroom faces the yard via a Juliette balcony and built-in planter boxes outside. A private studio was placed on the other side of the stair's void, with a floor to ceiling fixed glass in the transition passing by the void, creating the illusion of a bridge style path.
Visually, red bricks around the master bedroom with thin "legs" going down on the side of the living room, framing a pop-up black and steel built-in planter above the doors towards the yard, gives the "Brooklyn vibe", whilst black metal claddings provided contrast against the original house. Internally, original brick walls were exposed alongside the living areas in homage to the original house, with all marks left purposely exposed.
Photography: Shaw Photography
- Completed
- 2021
- Price range
- $0.5m - $1m
- Building style
- Small home

Awards
Commendation - National Design Awards 2018
Building Designers Association of Australia - BDAA
Like this Project?
Hire Alex Urena Design Studio
Professionals used in
this project
The practices and trades credited on this project.

More projects from
Alex Urena Design Studio
Other work by Alex Urena Design Studio, across every category they build in.


More in
Renovations
Everything else in Renovations, from every practice on ArchiPro.


Next Project
Keep scrolling