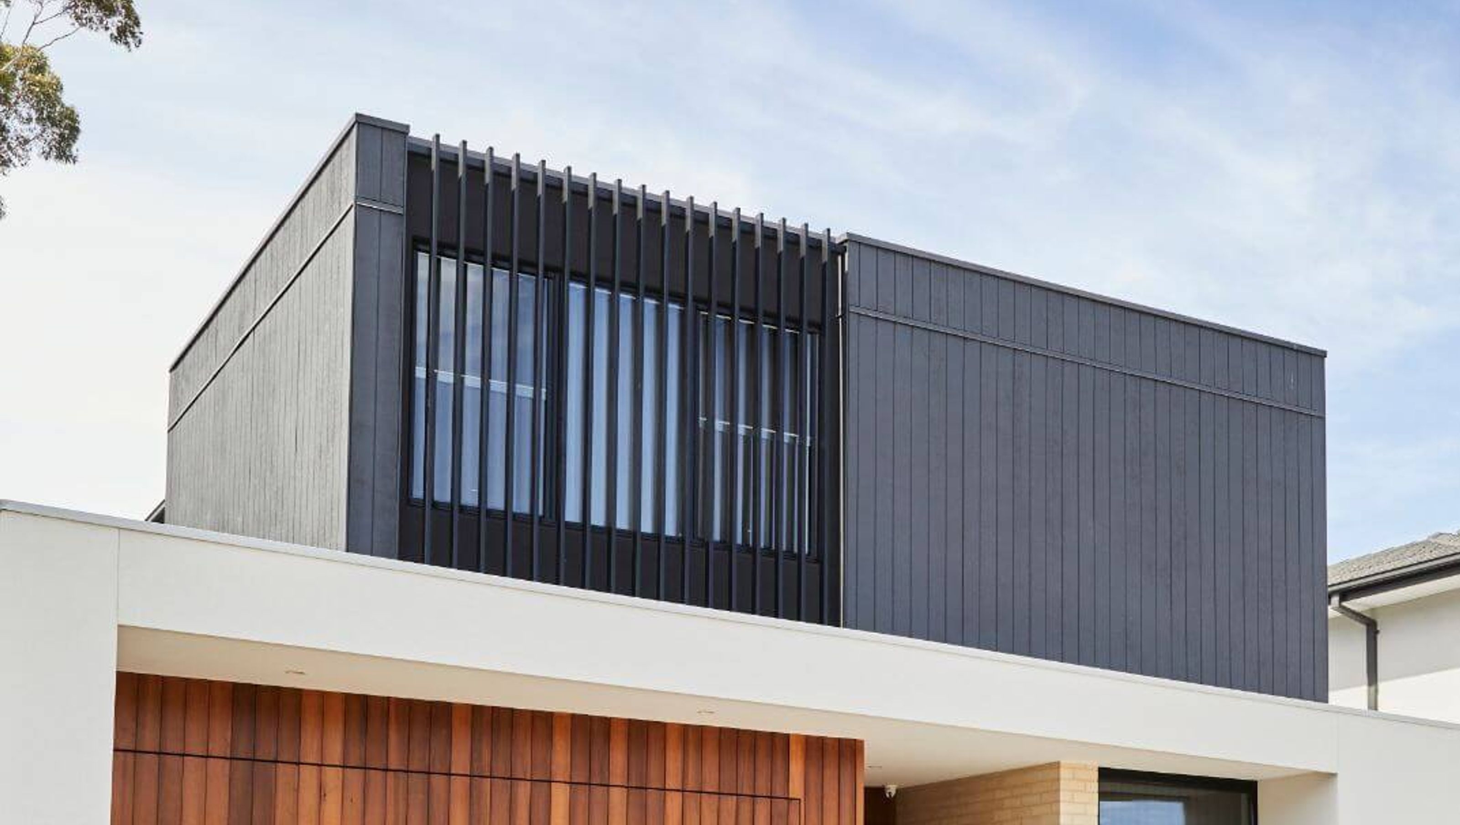


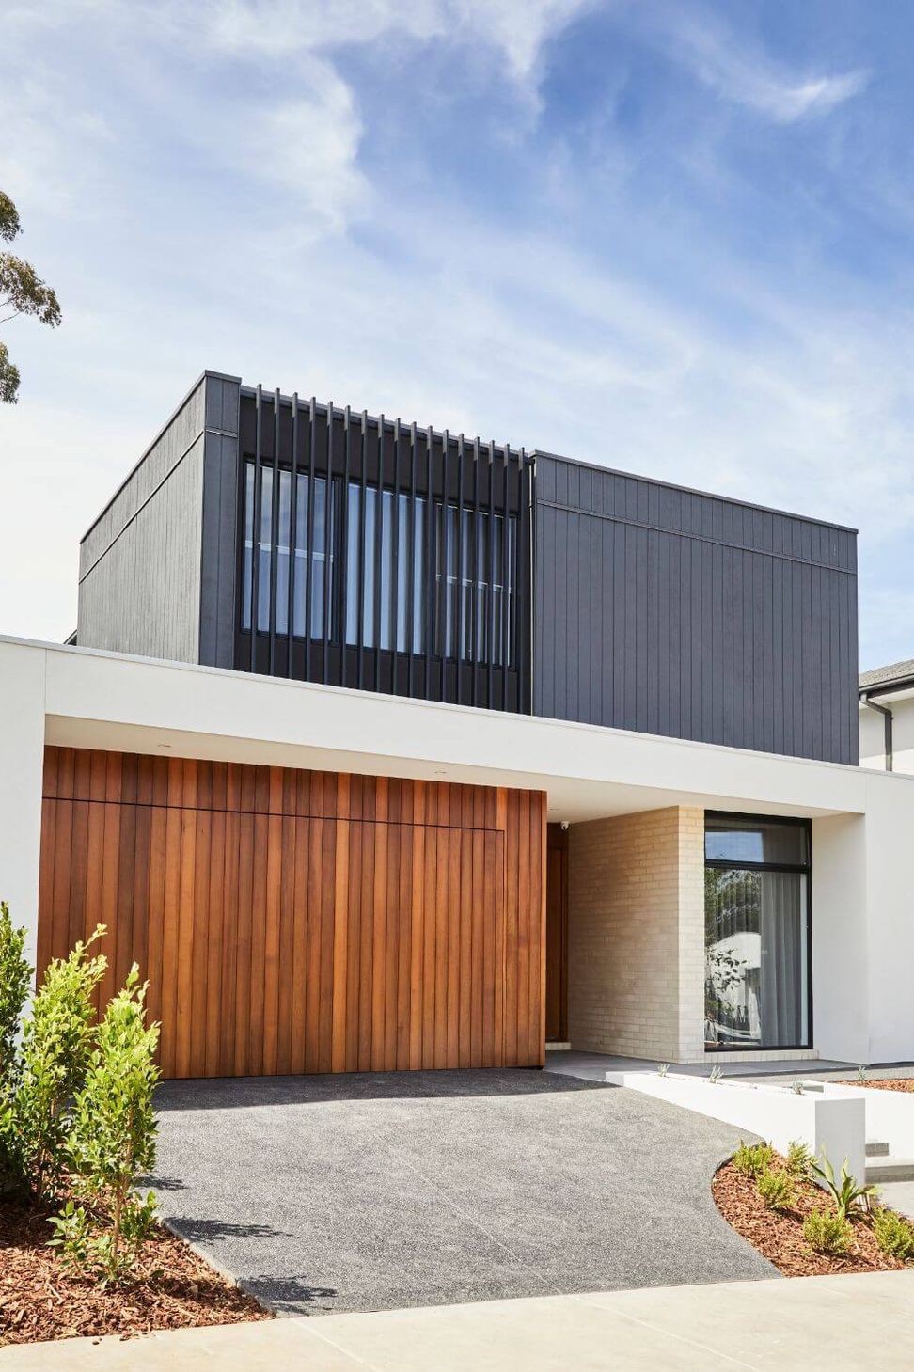
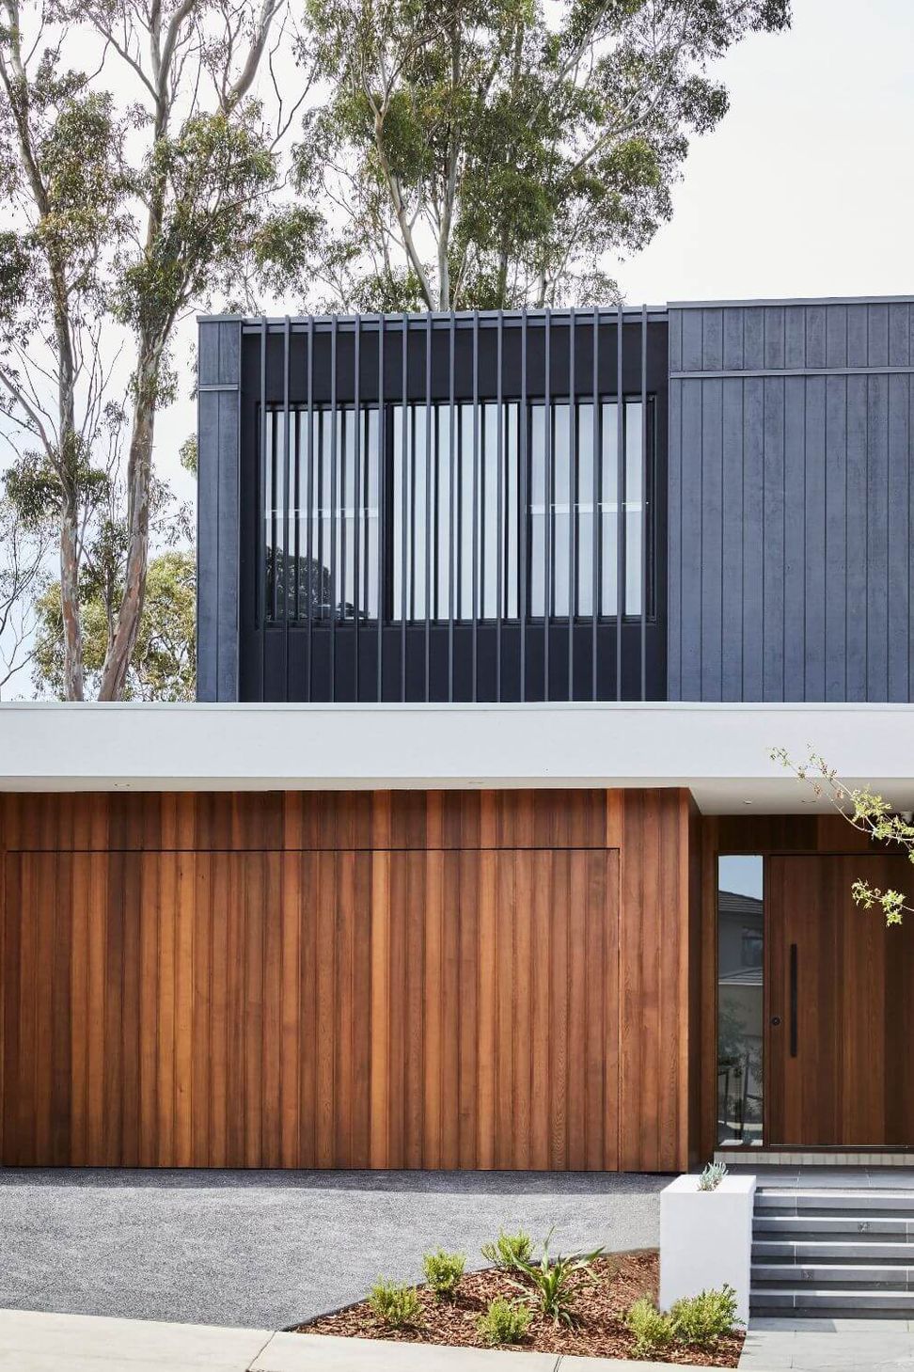
A striking custom design in Doncaster, featuring a distinct Thomas Archer façade, full-height windows, and a seamless blend of materials that enhance natural light, catering to both lifestyle and future value.
Nestled in the heart of Doncaster, this Landmark Custom Design is the reflection of our proactive and collaborative approach in working with our clients.
Working seamlessly together, our team evolved our client’s vision seeking opportunities to not only make the most of their irregular shaped block but how we could push their budget further. Through a considered allocation of the spend, we were able to invest in the areas that would create the most impact, add value and deliver a striking result.
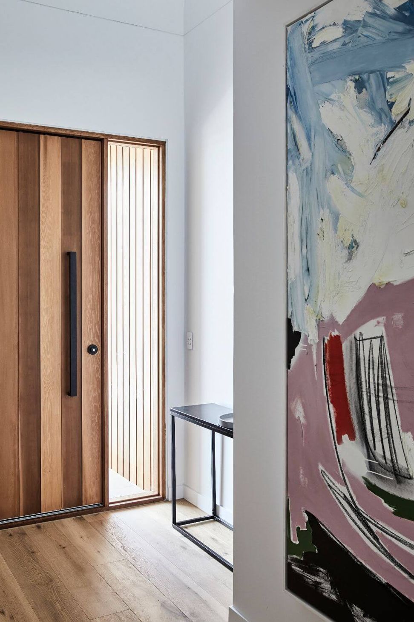
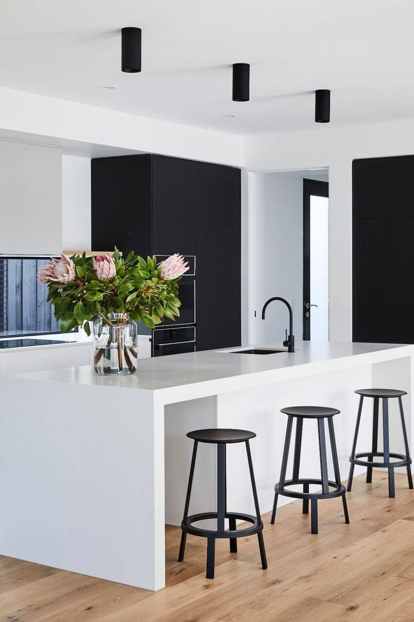
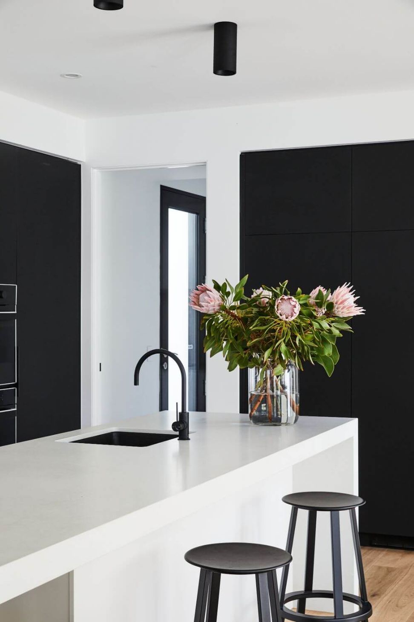
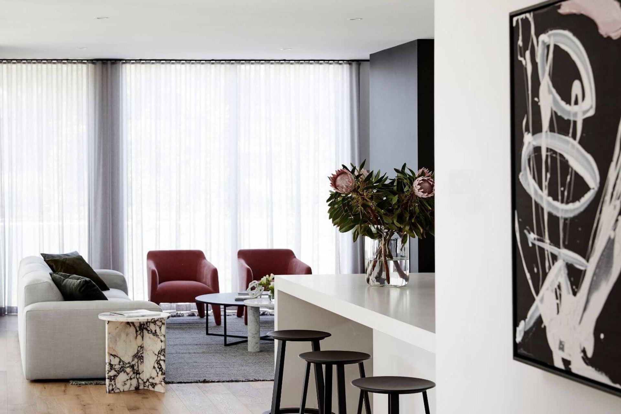
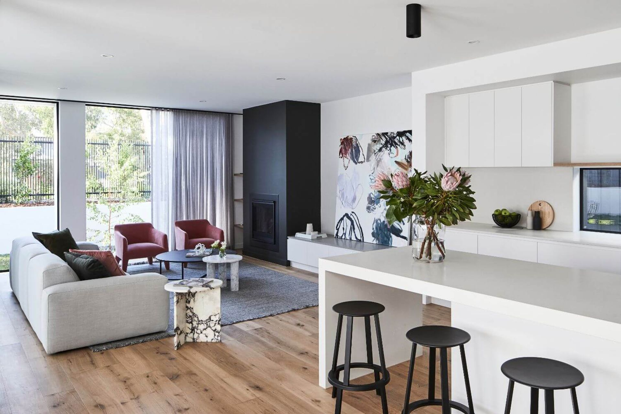
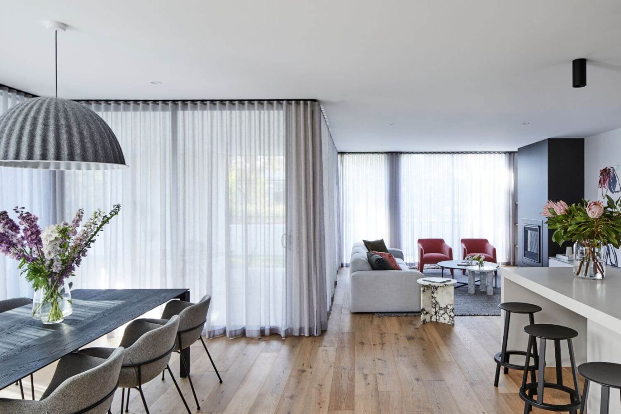
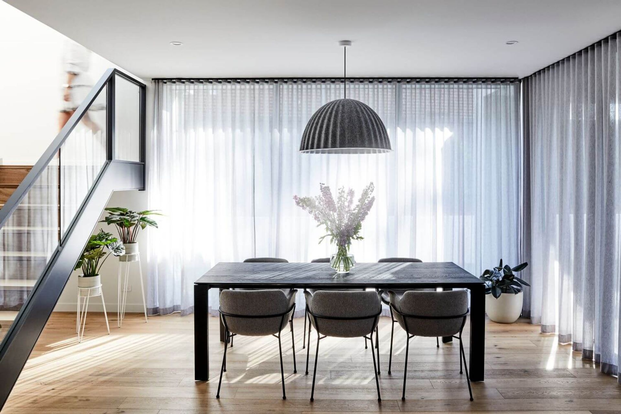
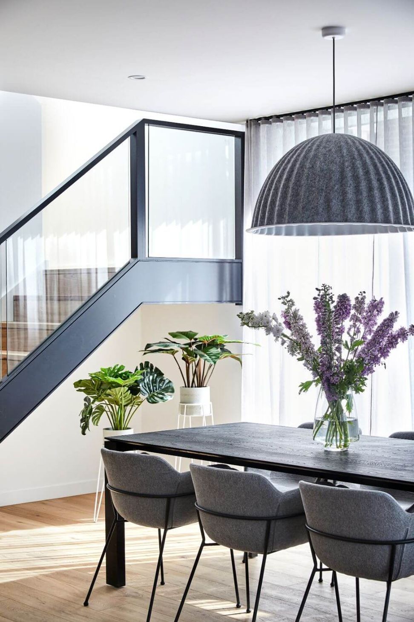
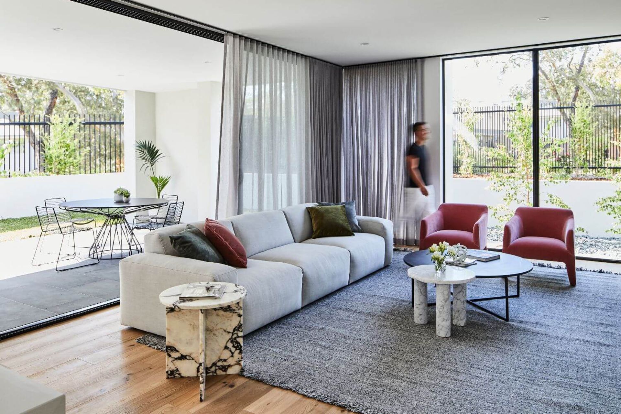
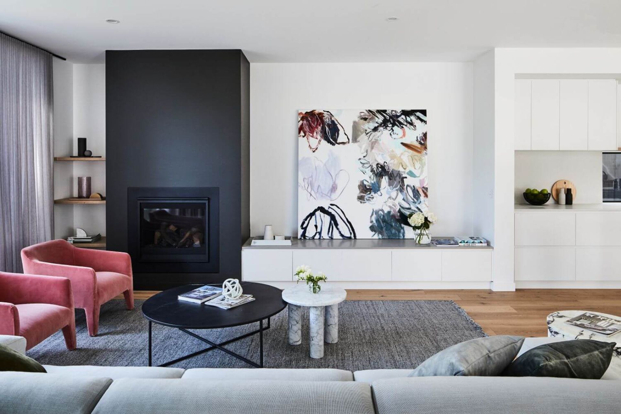
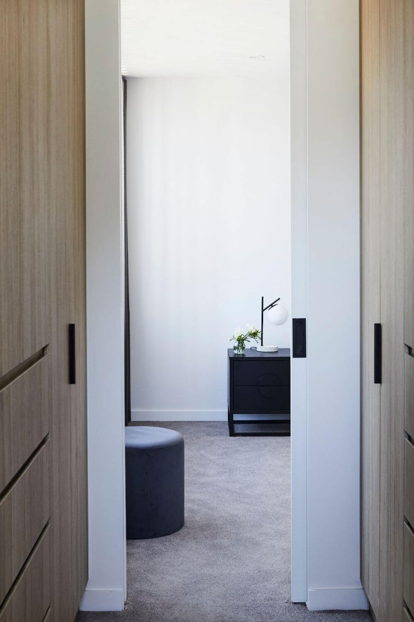
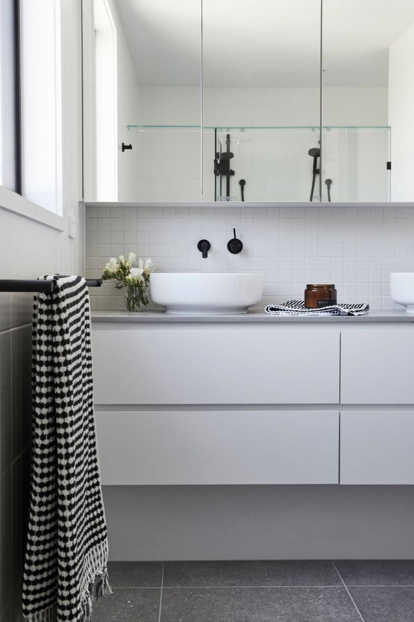
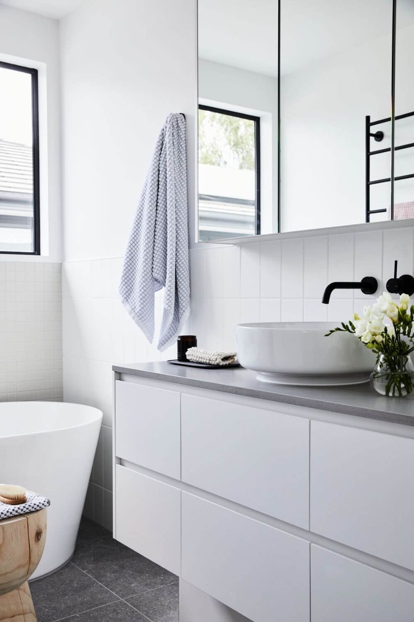
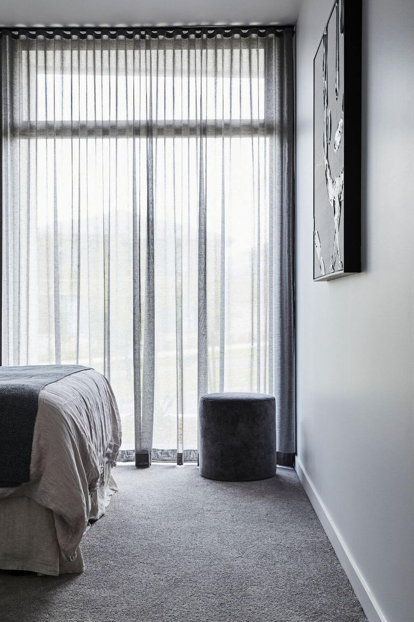
The distinct Thomas Archer façade and full height windows to the rear, reflect and celebrate both the local landscape and our client’s love of indoor/outdoor living. Whilst the use of contrasting materials within a seamless flow helps accentuate the abundance of natural light the design captures.
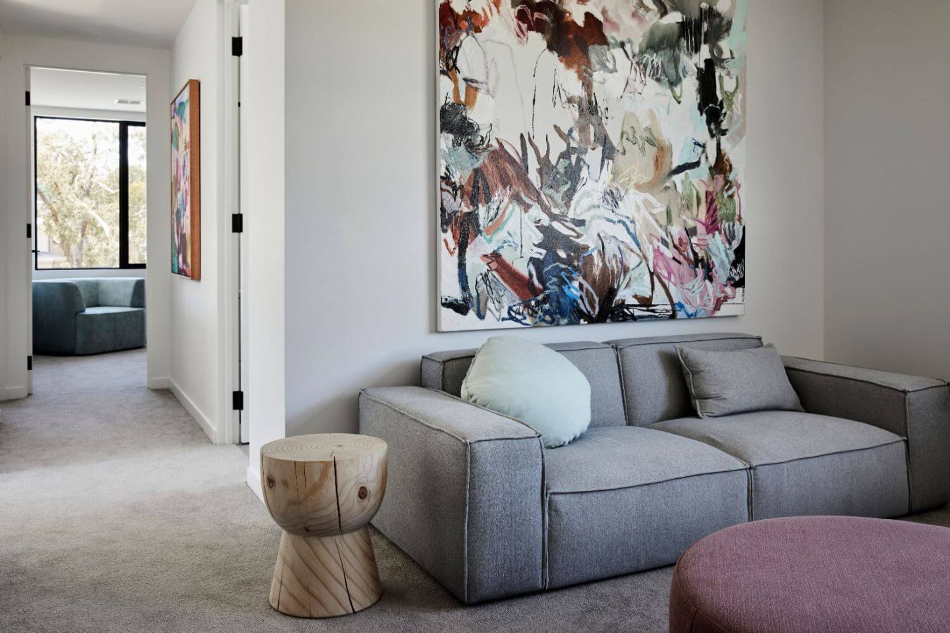
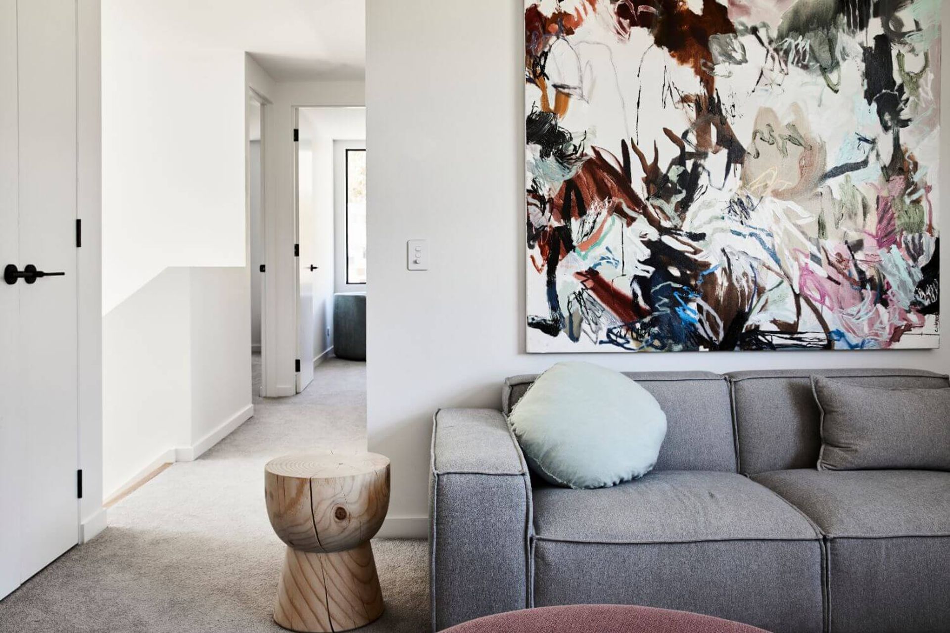
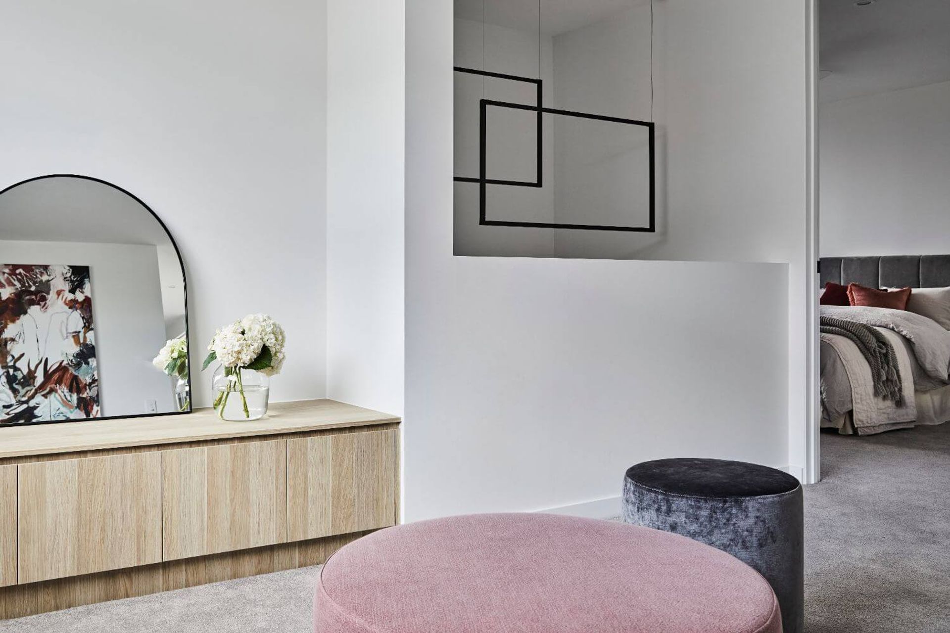
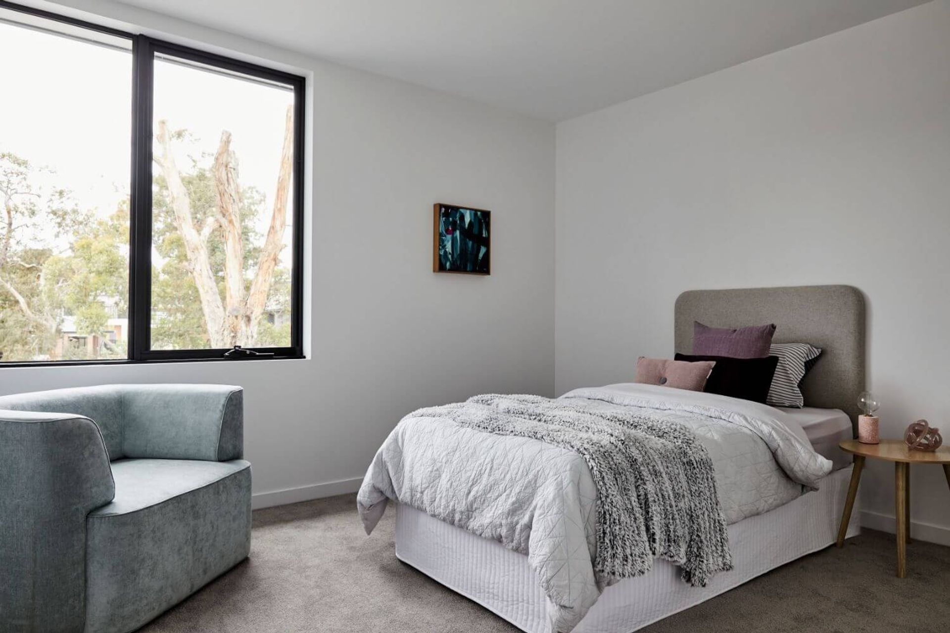
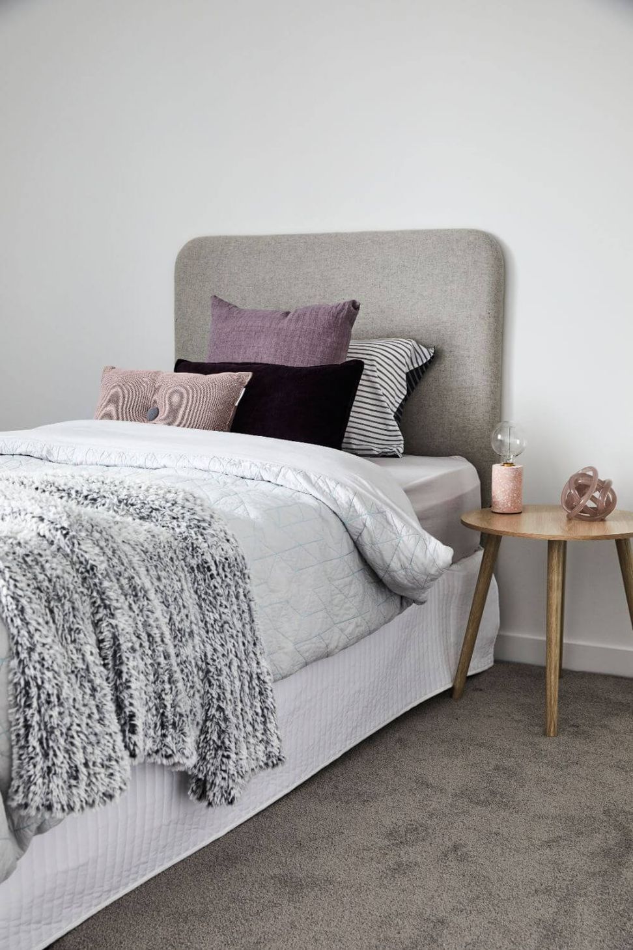
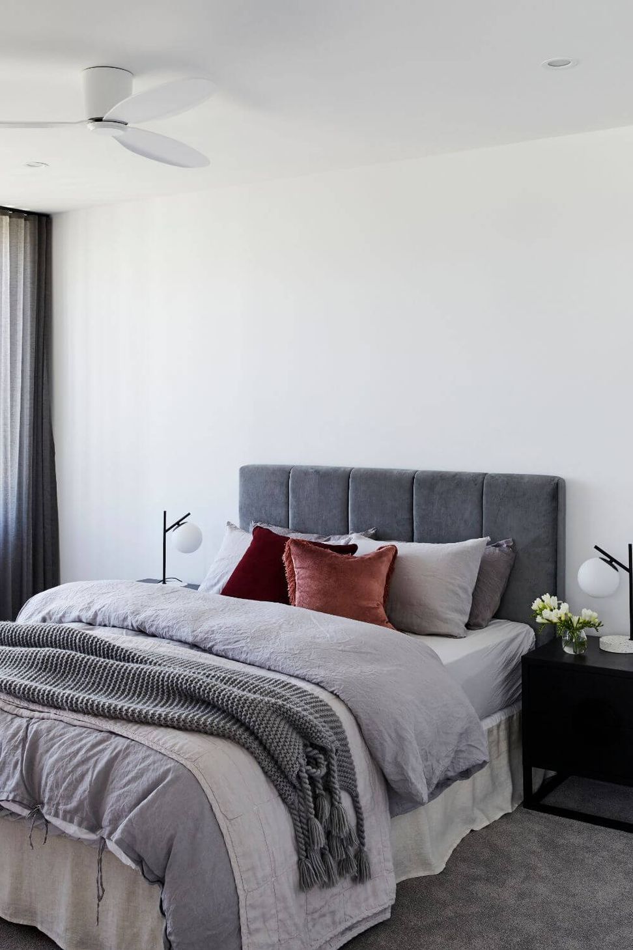
With private rooms upstairs to retreat to and a guest bedroom and ensuite downstairs, this home not only caters to our client’s lifestyle but the future value of this gorgeous residence.
Photography: James Geer
Videography: Flip Video




Like this Project?
Hire Thomas Archer Homes
Professionals used in
this project
The practices and trades credited on this project.

More projects from
Thomas Archer Homes
Other work by Thomas Archer Homes, across every category they build in.


More in
Luxury Homes
Everything else in Luxury Homes, from every practice on ArchiPro.


Next Project
Keep scrolling