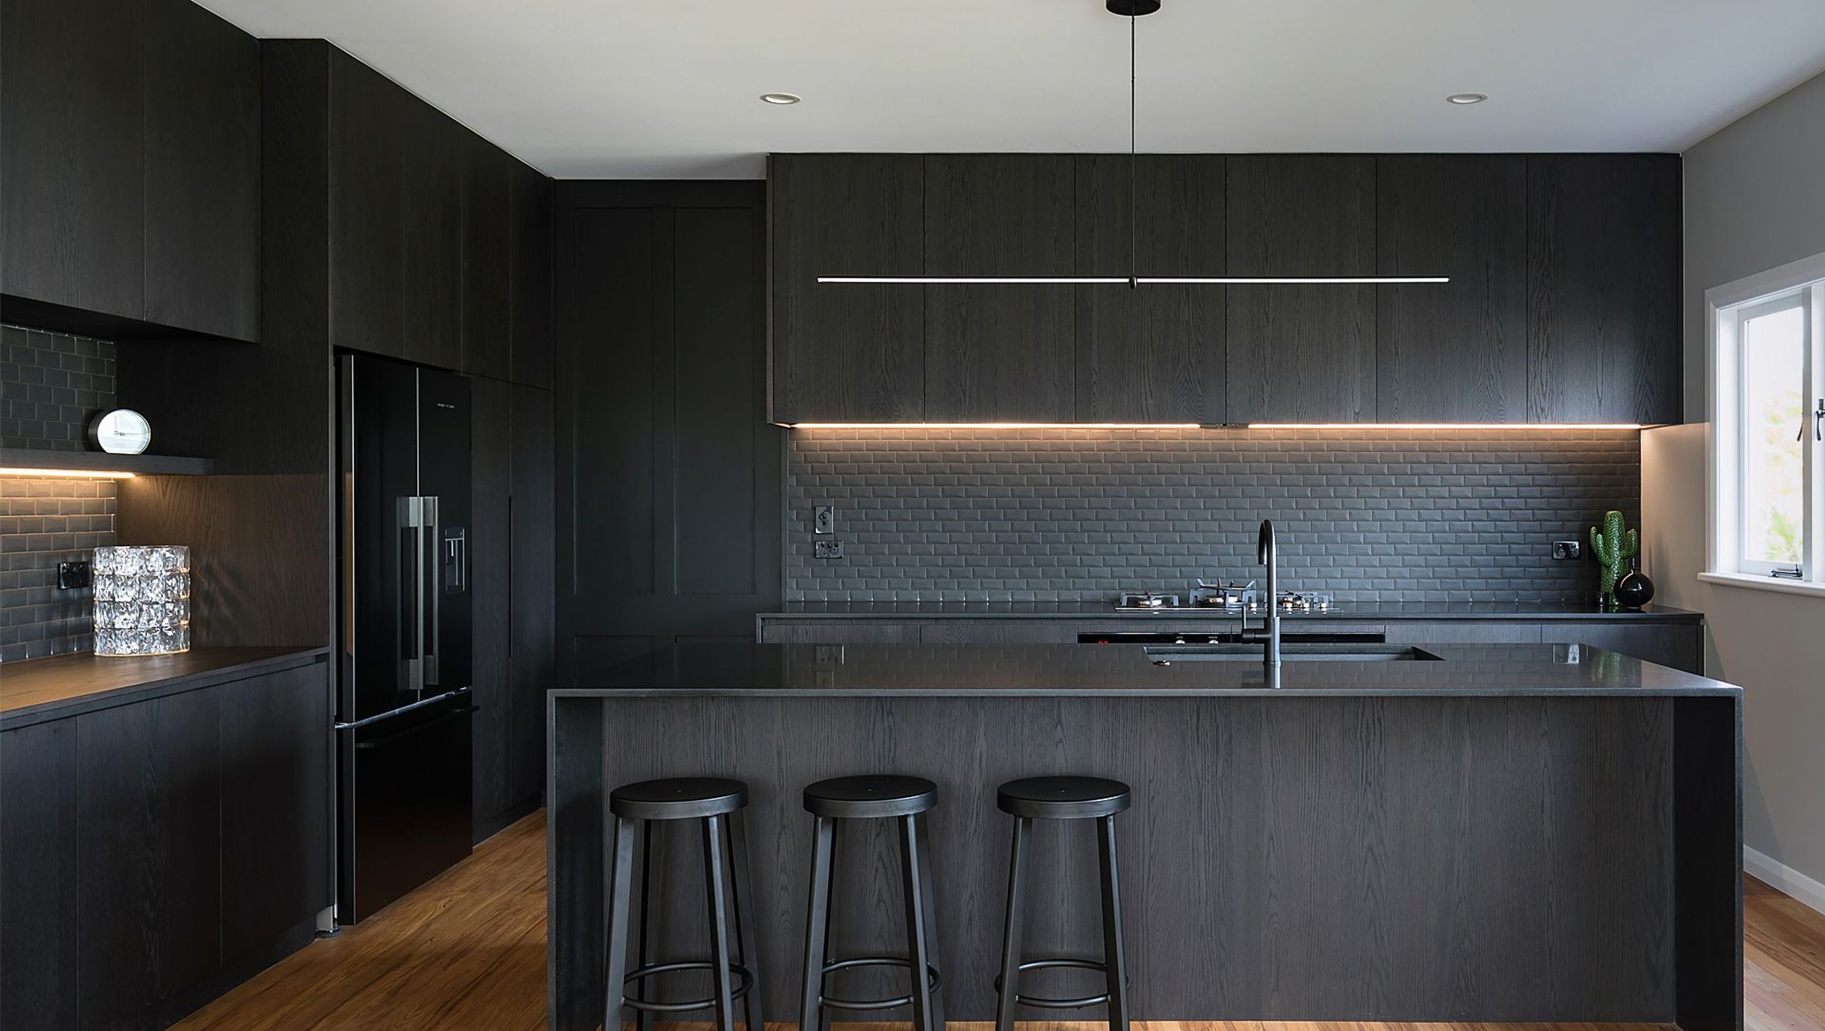

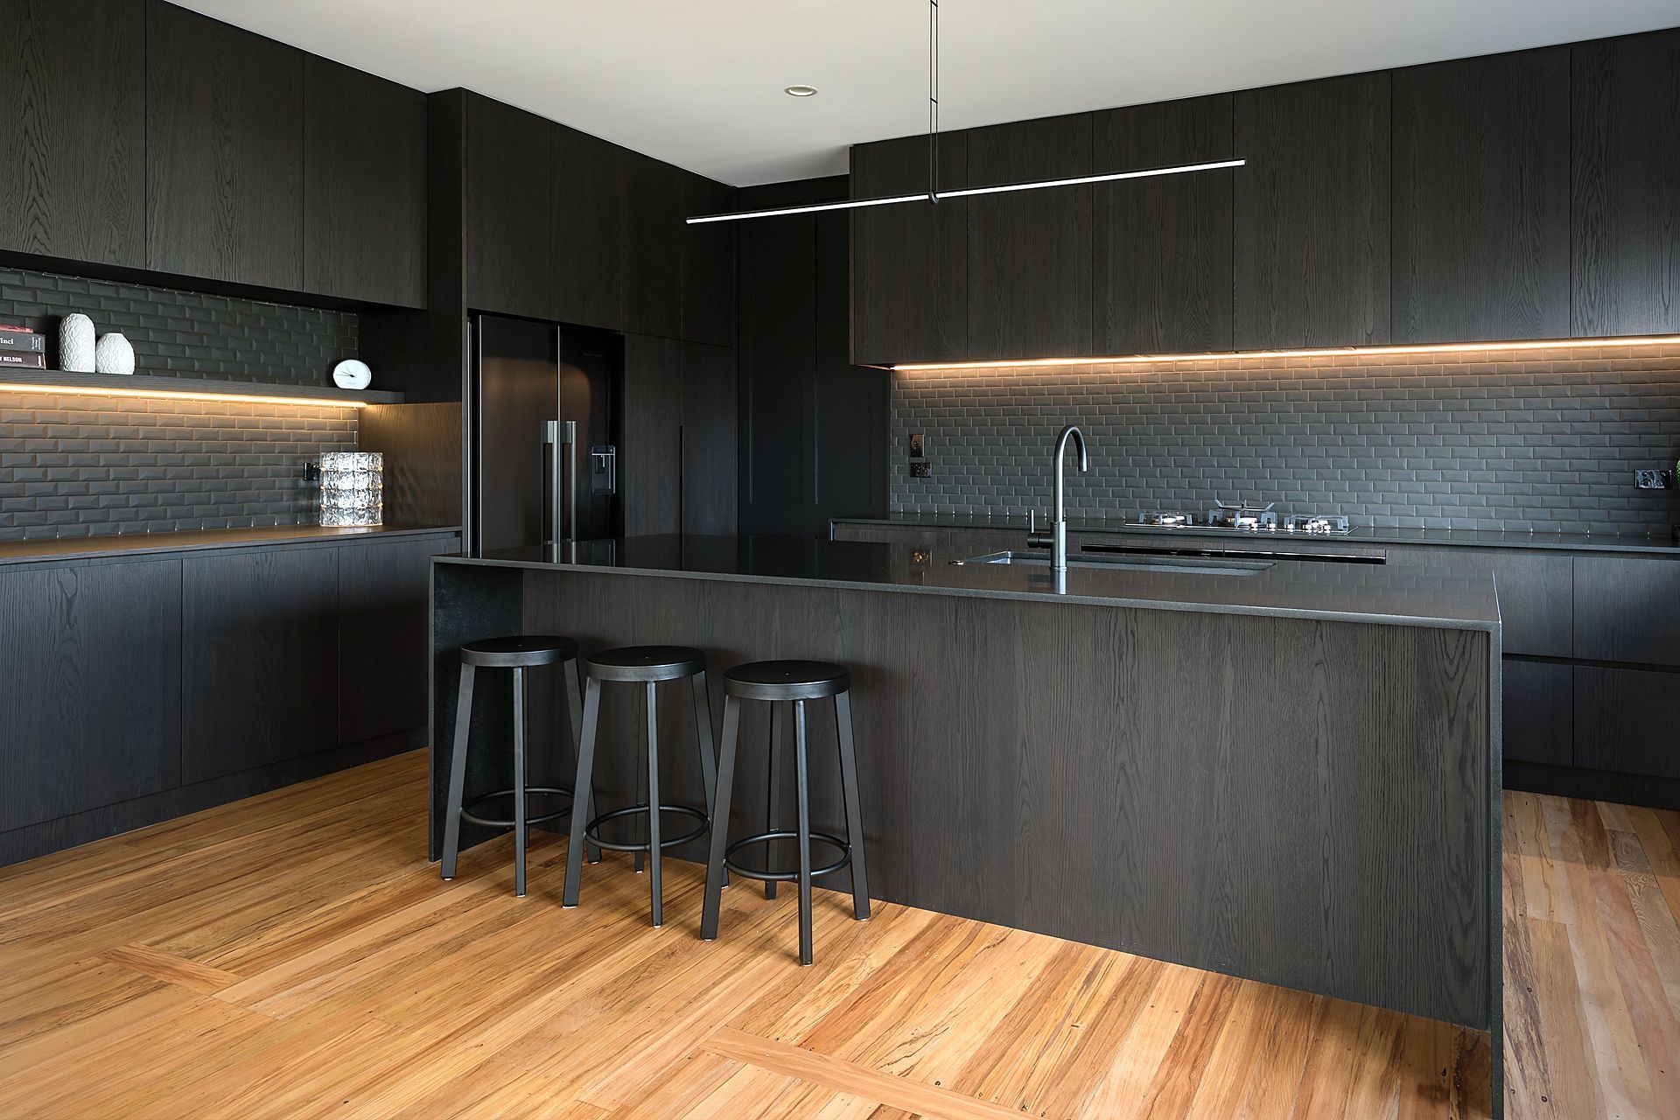
A striking all-black kitchen design featuring black wash oak, honed black granite benchtops, and minimalist lines, optimized for storage with ceiling-height cabinets and illuminated open shelving, creating a dramatic yet elegant culinary space.
When our client wanted to go all black, designer Wayne Church seized the opportunity to explore the dark side of kitchen design. Black wash oak, minimalist lines, and honed black granite bench tops, combine to produce an exciting and dramatic kitchen space that is simply beautiful.
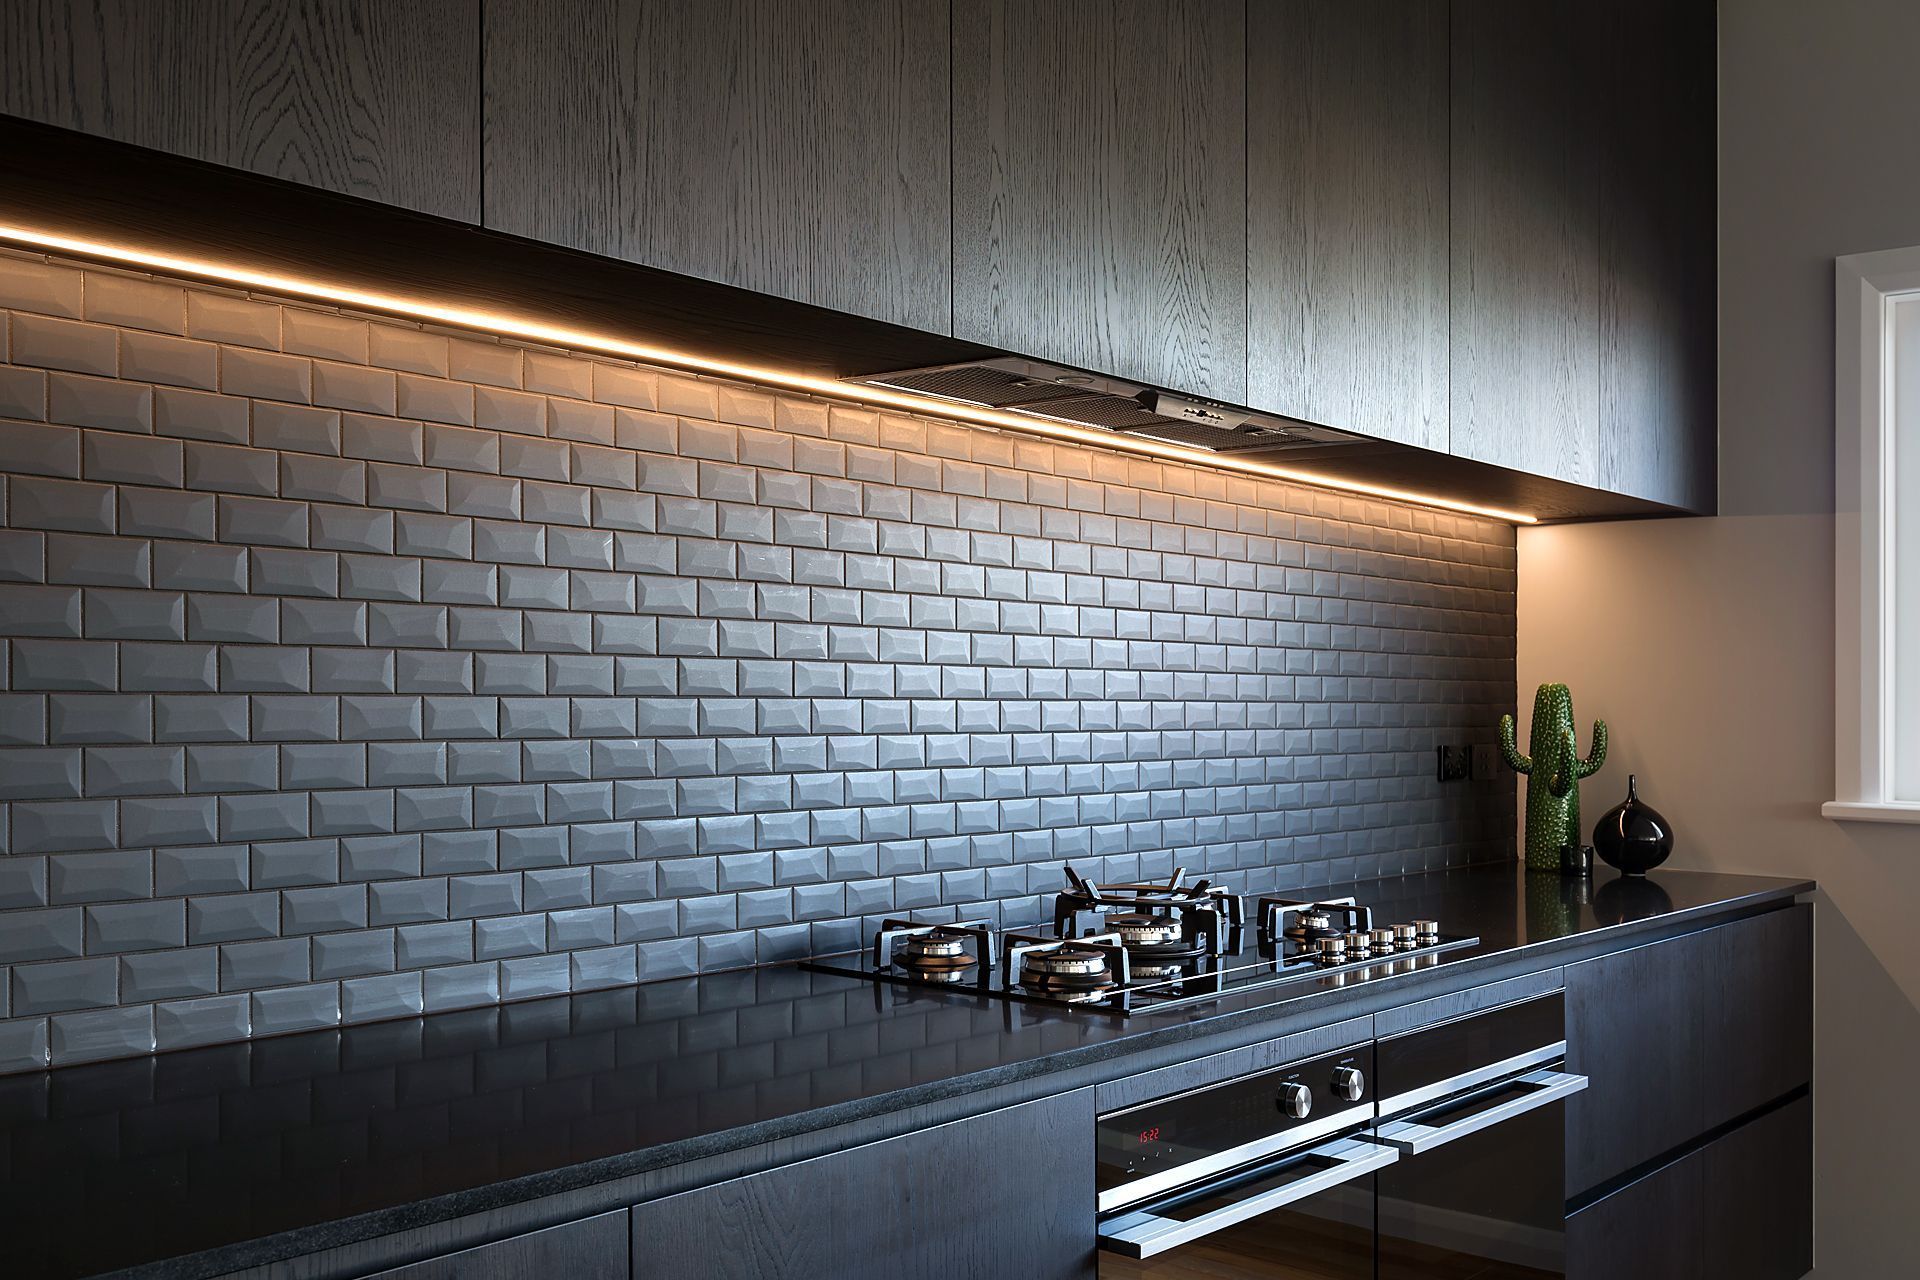
The layout provides optimal storage, with cabinets running almost to the ceiling, with a small negative detail to create a seamless appearance. The 20 millimetre thick, honed granite benchtops with waterfall ends on the island, create an elegant, clean look. Open shelving with LED lighting is a practical and useful addition to the kitchen design, creating a space to display decorative items or recipe books. Dark grey tiles complete the ensemble.
KITCHEN DESIGN: Wayne Church/Neo Design
MANUFACTURE + INSTALLATION: Neo Design



Like this Project?
Hire Neo Design
Professional Reviews
Professionals used in
this project
The practices and trades credited on this project.

More projects from
Neo Design
Other work by Neo Design, across every category they build in.


More in
Residential
Everything else in Residential, from every practice on ArchiPro.


Next Project
Keep scrolling