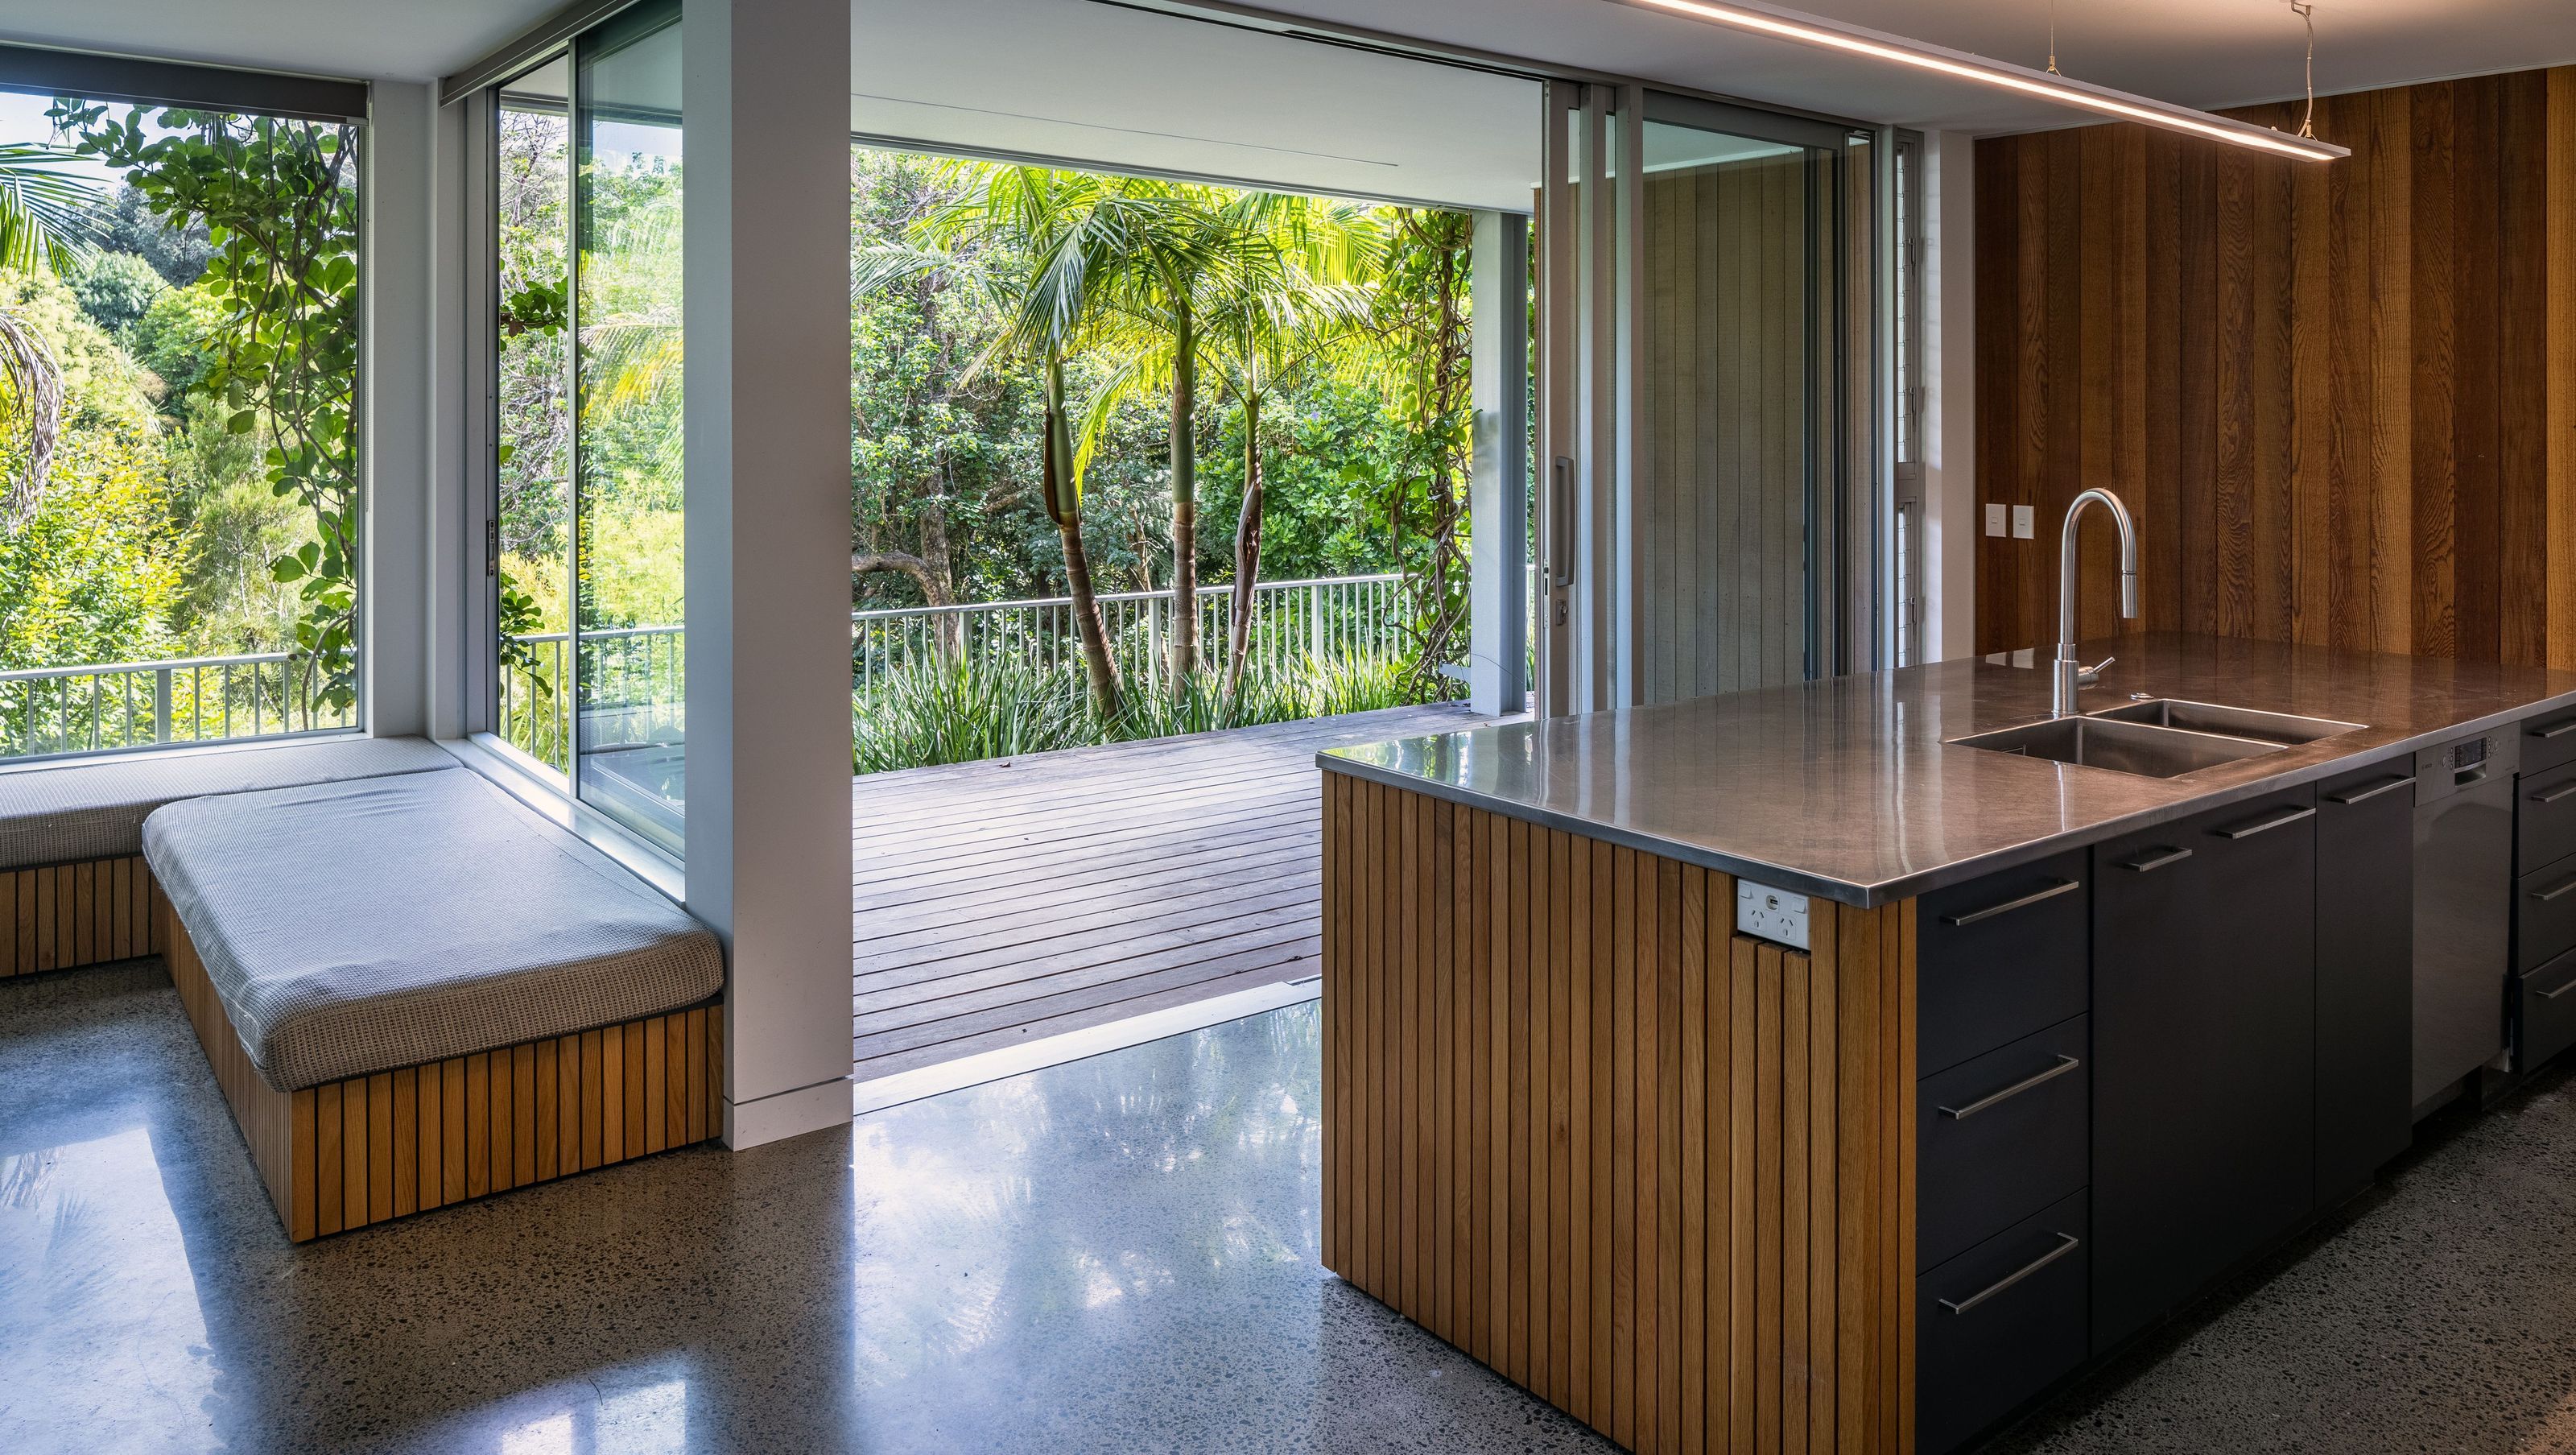

Innovative dual-apartment development maximizing hidden space beneath a terrace house, featuring meticulous planning and high-quality materials for seamless integration with the environment.
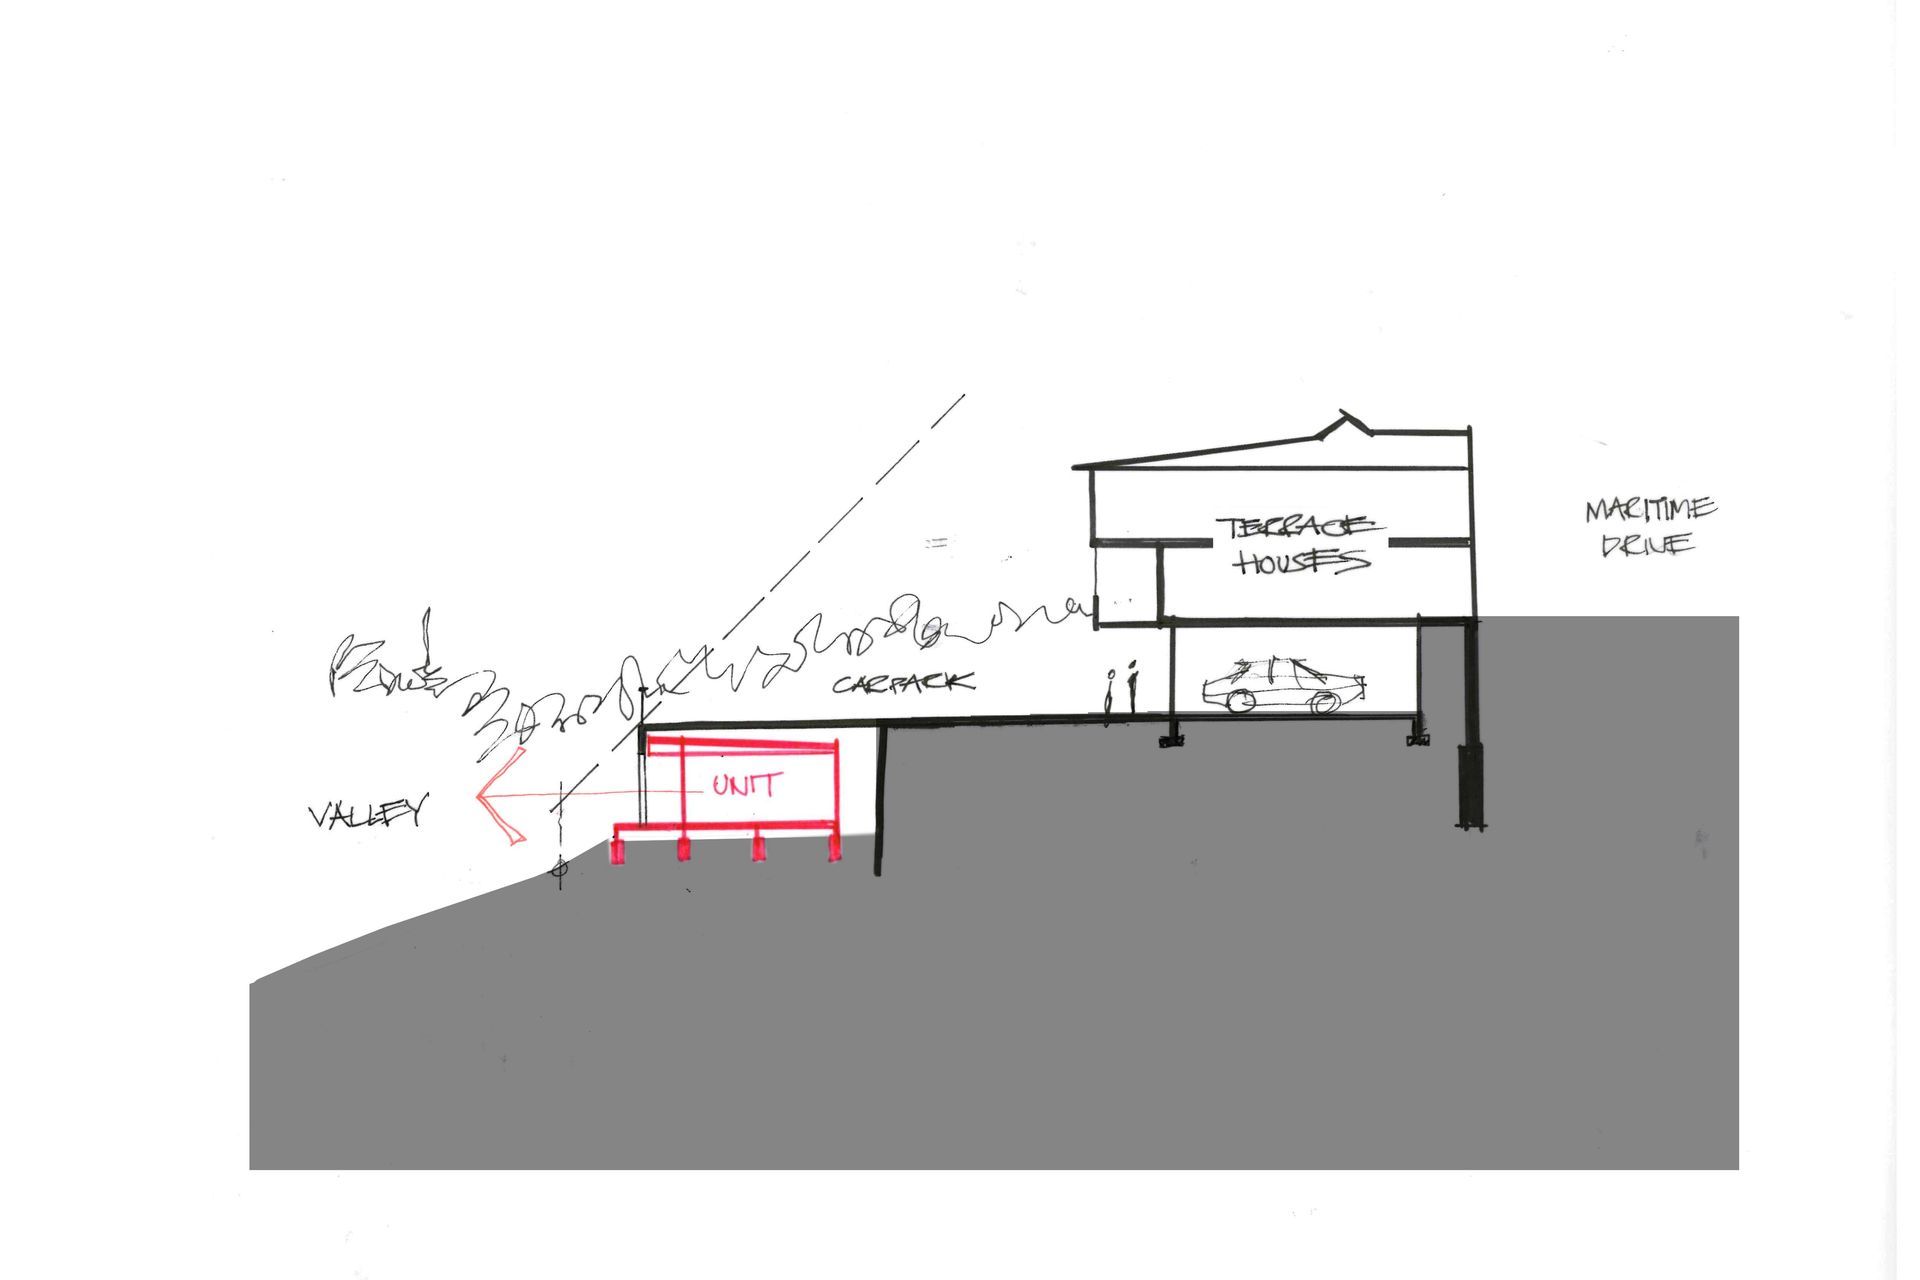
The brief was to develop an apartment using surplus space located under a larger terrace house development on the site.
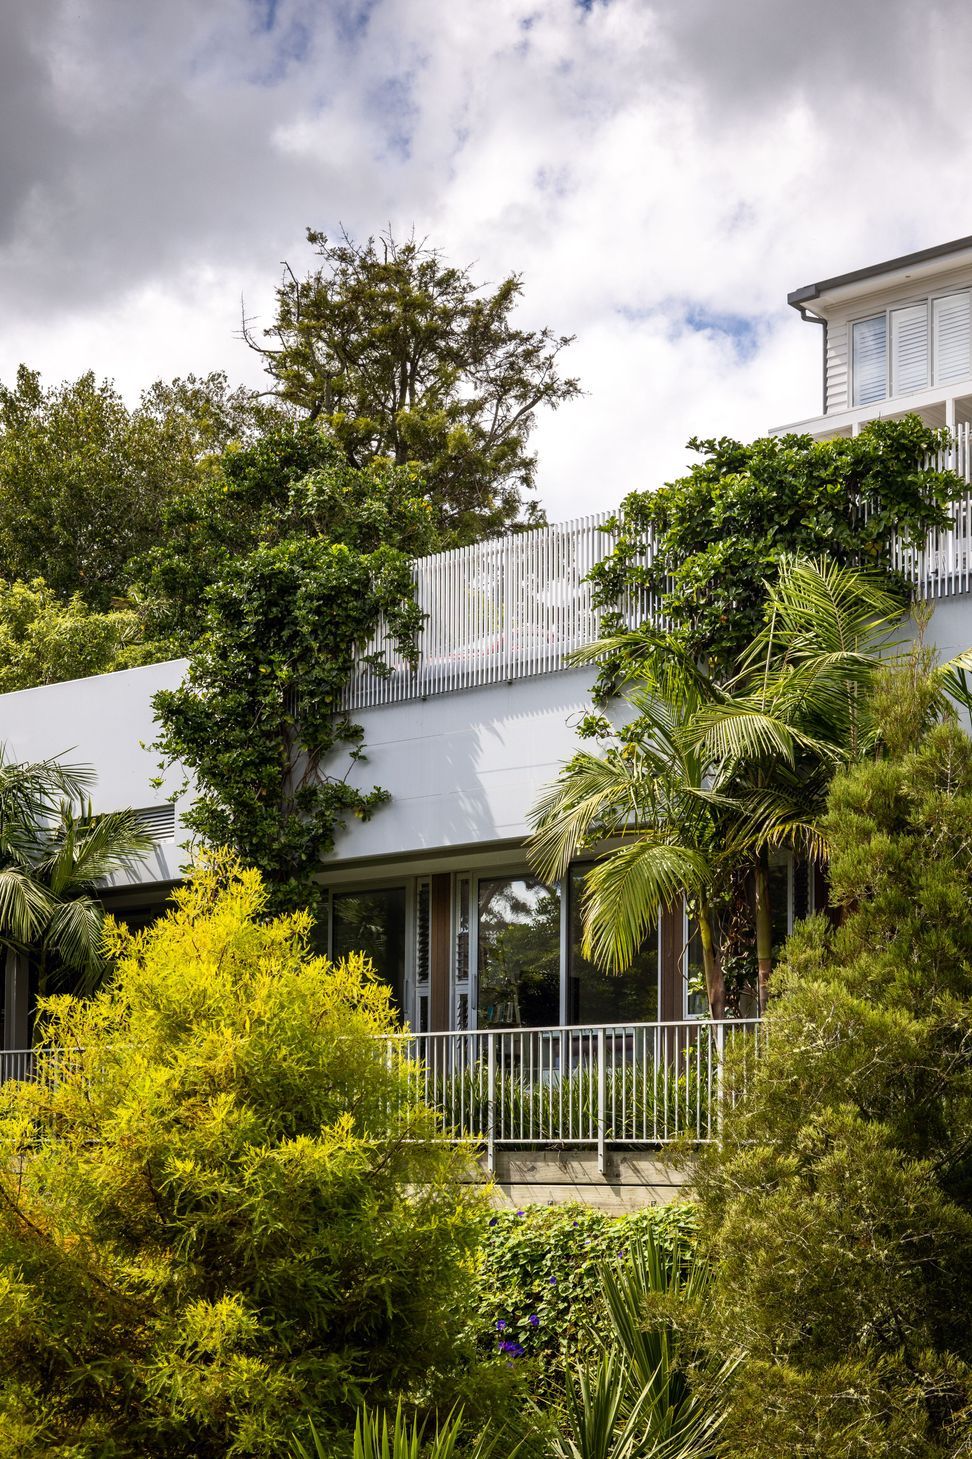
The north facing space is tucked away under the parking podium which is used for the terrace house complex. It was initially thought only one apartment would be possible, but as the design evolved it became apparent there was space for two units.
Meticulous planning was required so these apartments could be constructed simultaneously with the larger development; services were incorporated, final levels undertaken, additional retaining walls integrated, and piles driven. Most materials were craned in and assembled before construction of the primary parking podium. To mitigate any delay to the main contractor, these stages occurred concurrently following strict timelines.
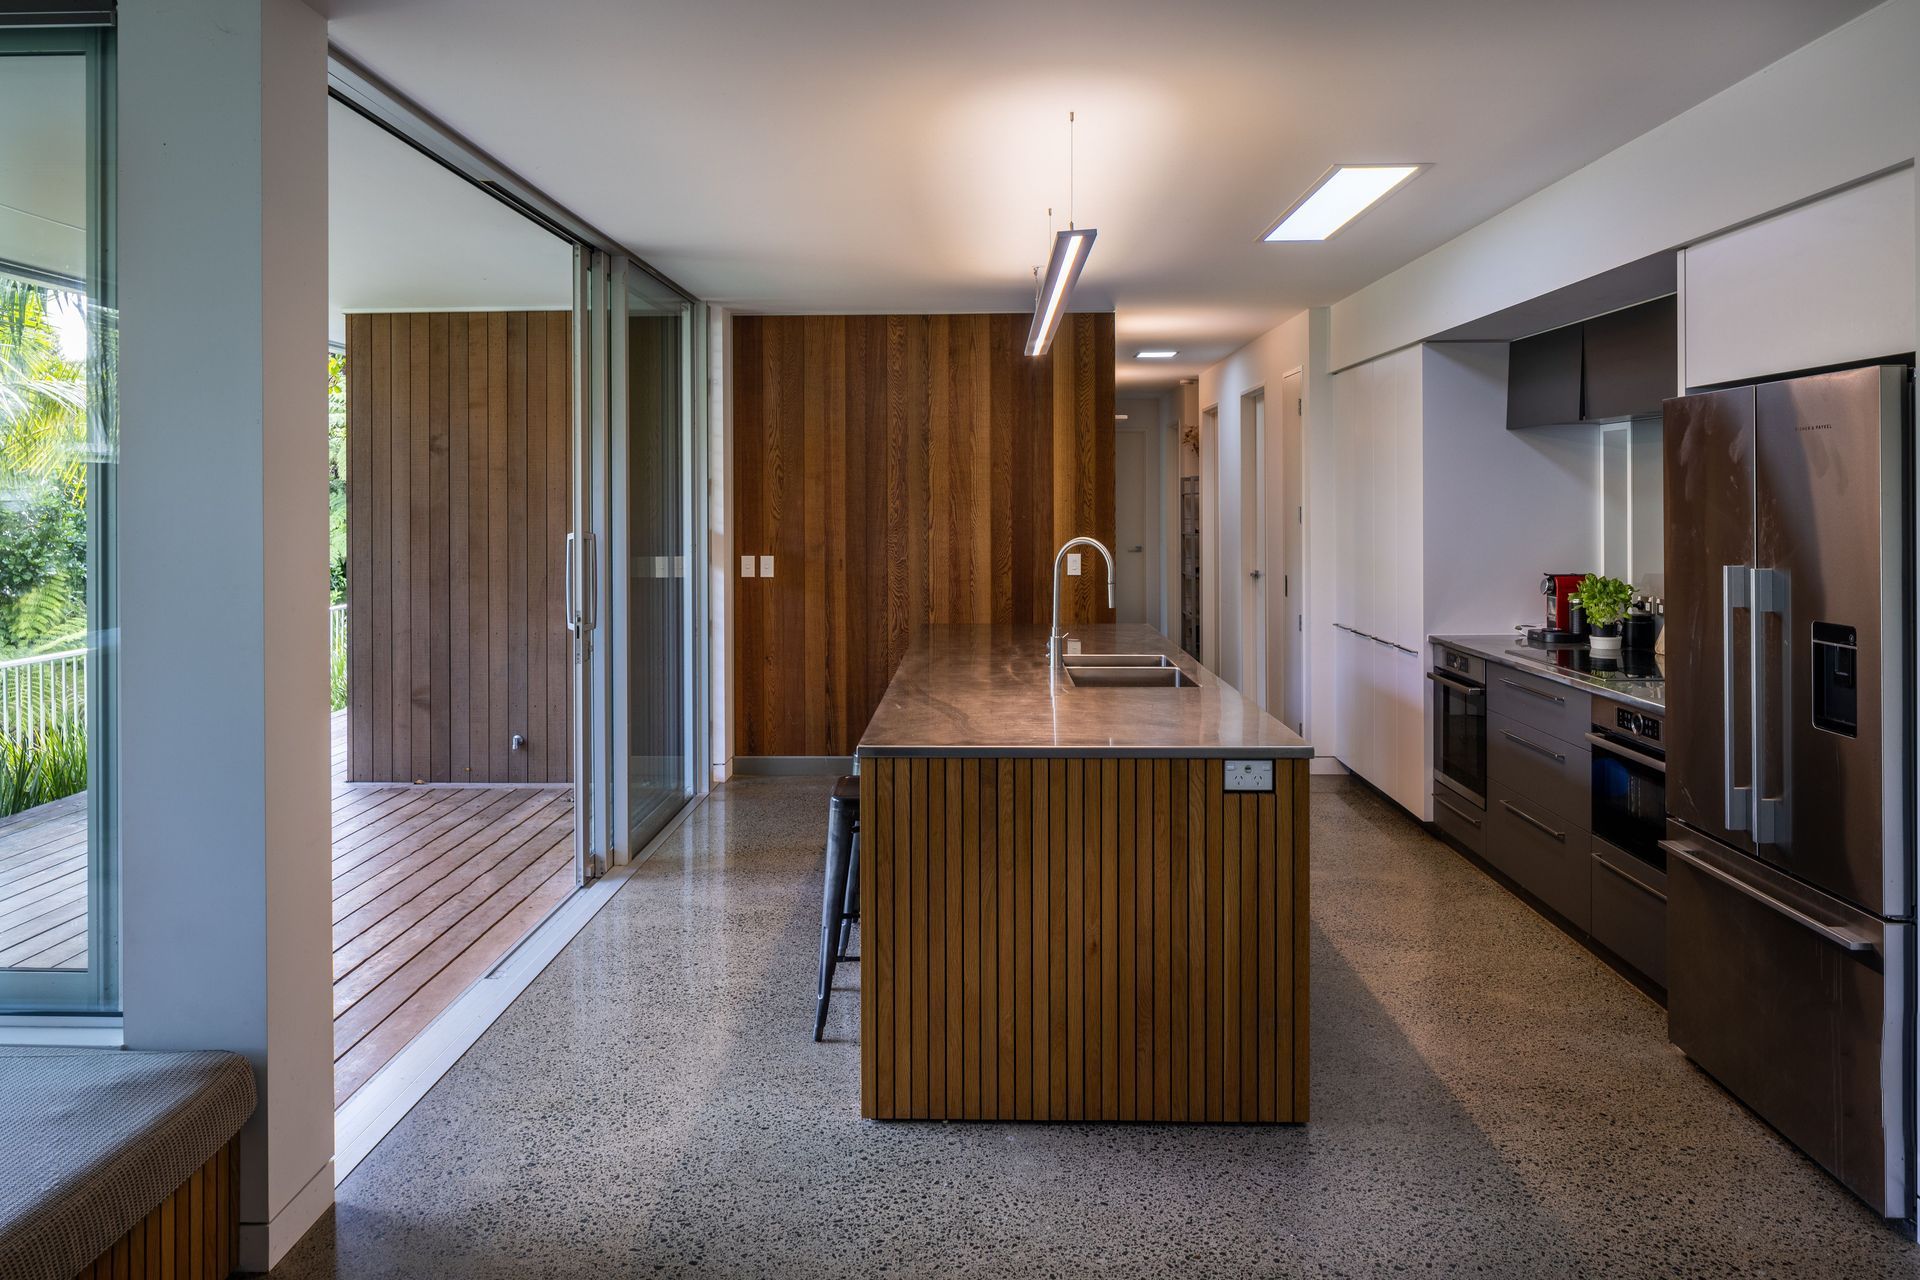
To ensure structural integrity, the apartments sit separately from the surrounding structures. The timber frame is suspended off a floating slab, then polished to contrast with the precast concrete podium frame.
Raw materials such as cedar cladding on the exterior and interior feature walls, natural anodised joinery and hardwood decking blur the lines between internal and external living, incorporating the aesthetic of the apartments into their surrounding environment.
This development is an excellent example of maximising space without compromising the living environment.
- Completed
- 2019




Like this Project?
Hire Francis Gp Architects
Professionals used in
this project
The practices and trades credited on this project.

More projects from
Francis Gp Architects
Other work by Francis Gp Architects, across every category they build in.


More in
Apartments
Everything else in Apartments, from every practice on ArchiPro.


Next Project
Keep scrolling