High Street Development
High Street Development
- 40.2K profile views
- 65 saves
Project team
- mclaren architecture.design
- Josiah Clark Photography
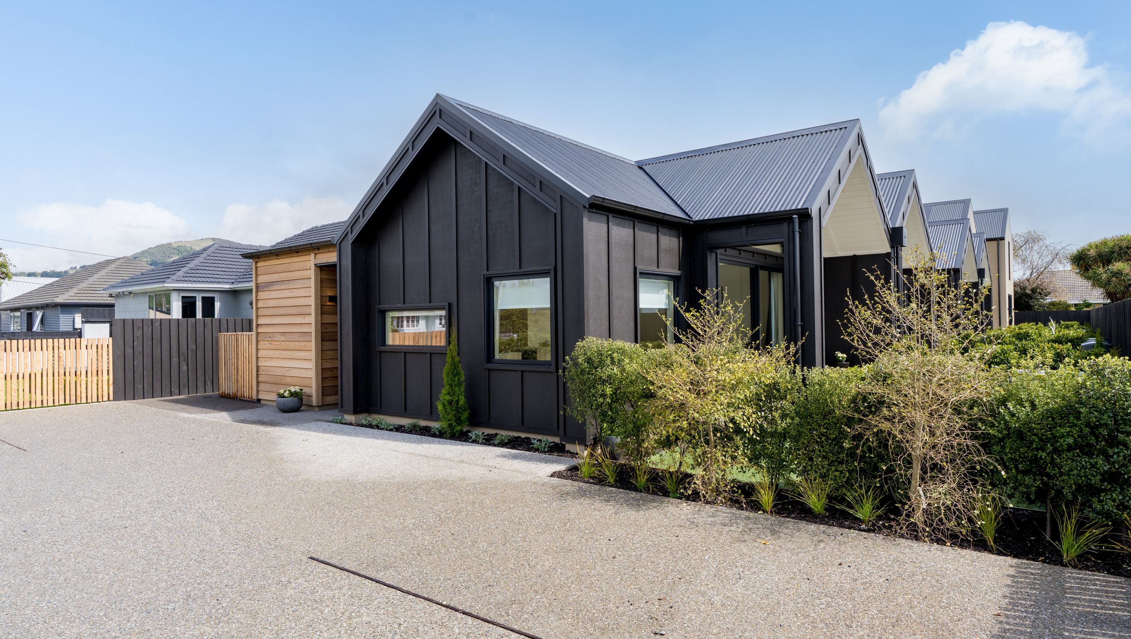
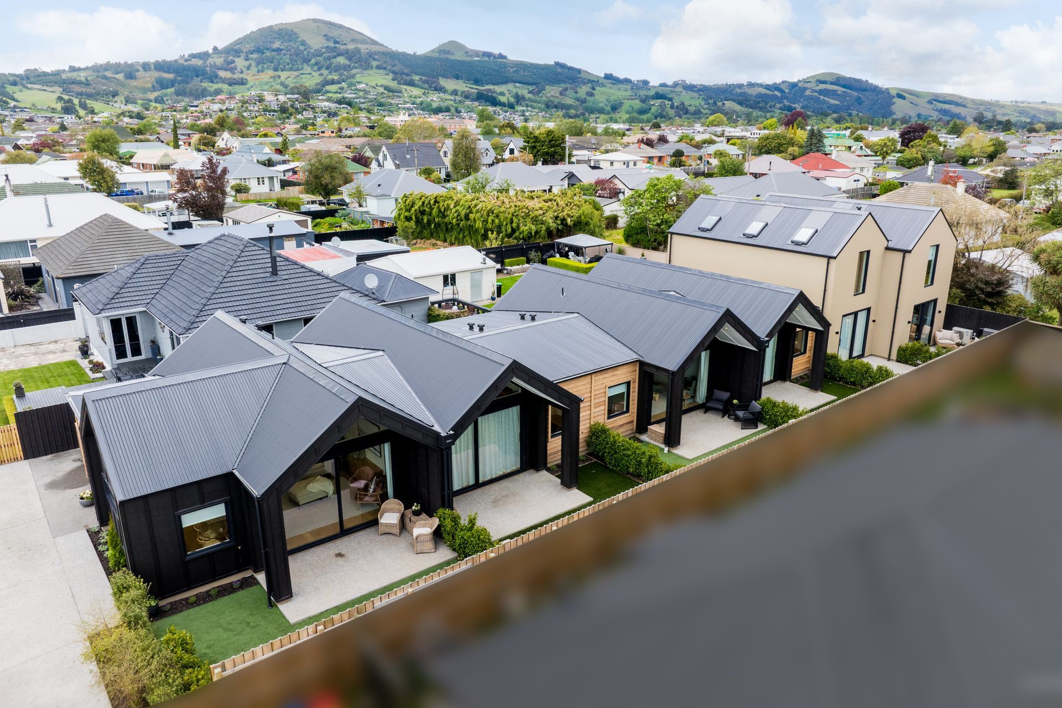
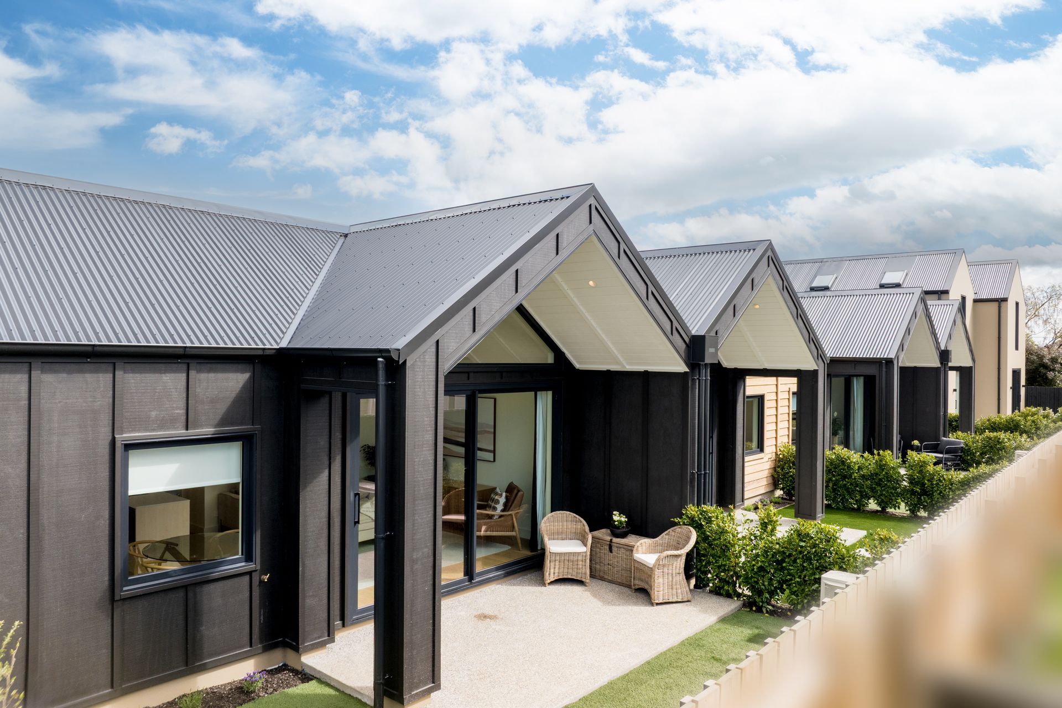
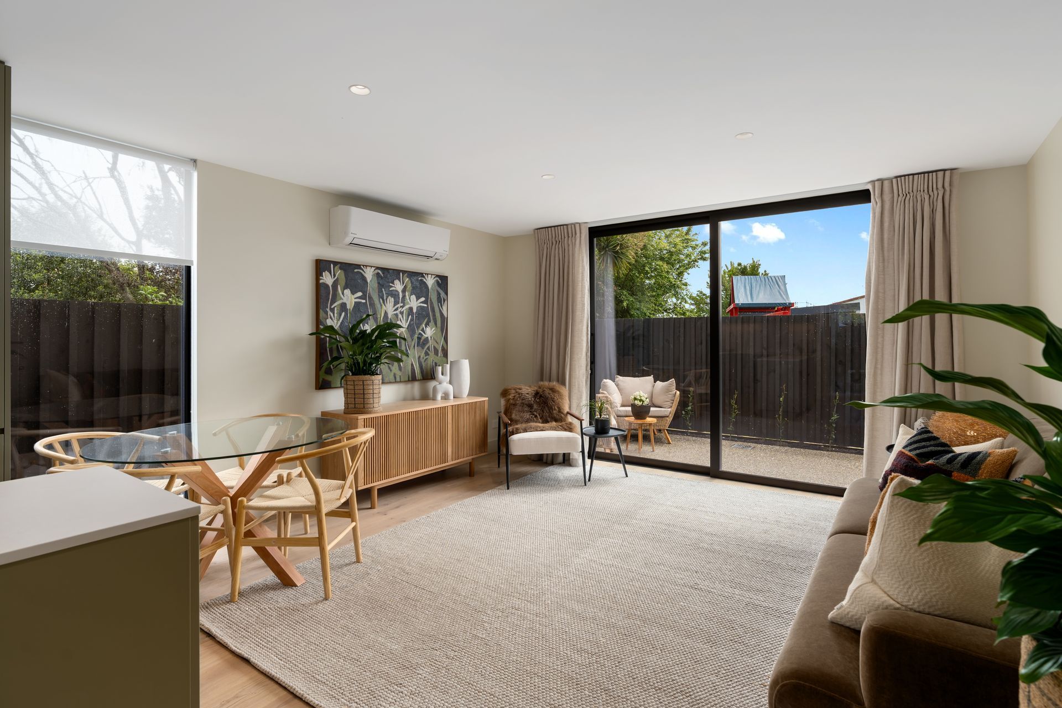
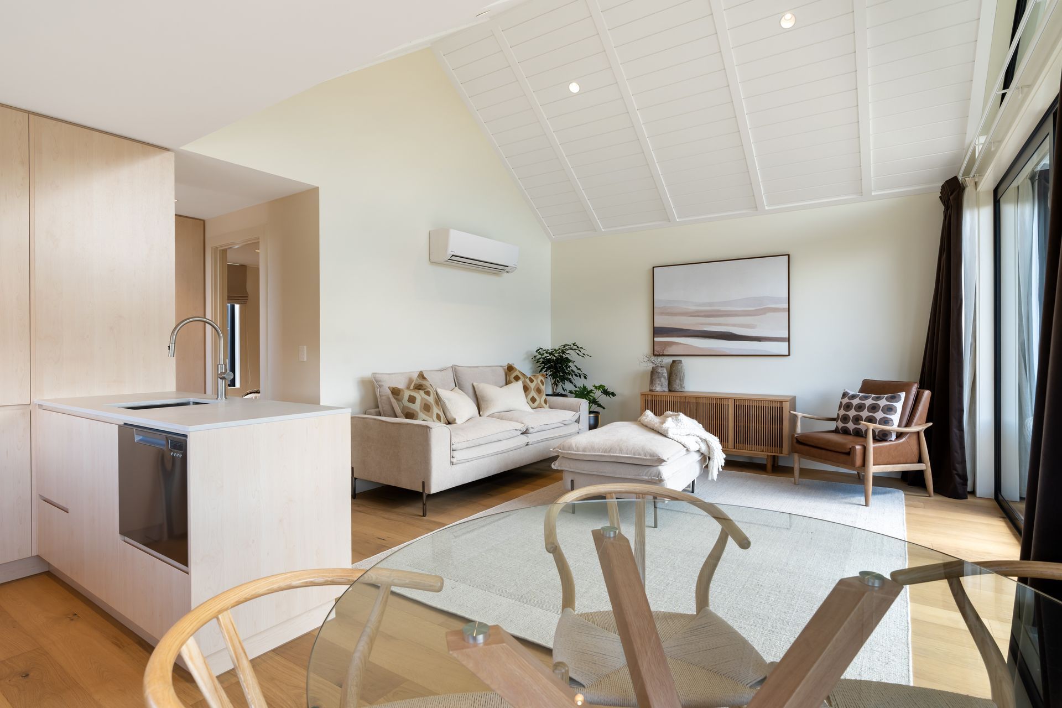
This project presents a collection of modern, timeless townhouses that respond to contemporary living needs while ensuring enduring design quality. The scheme prioritizes spacious, light-filled interiors, meaningful outdoor connections, and sustainability, creating homes that are both functional and refined.
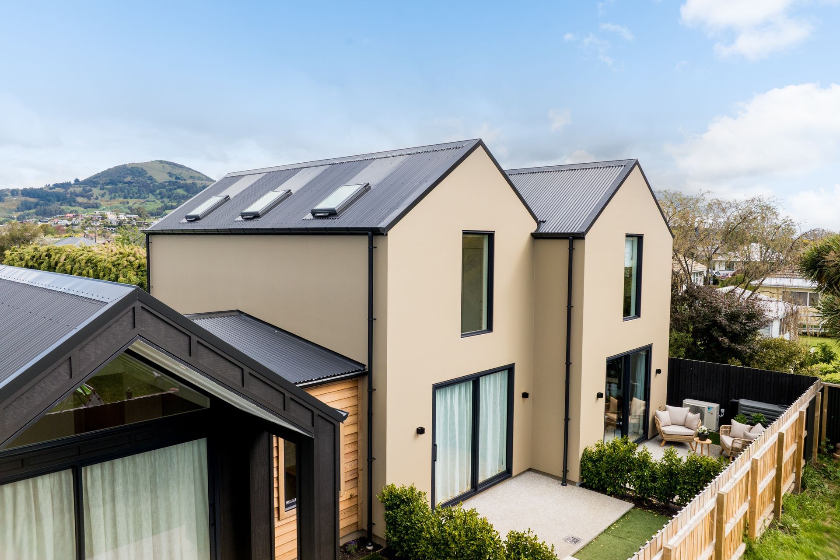
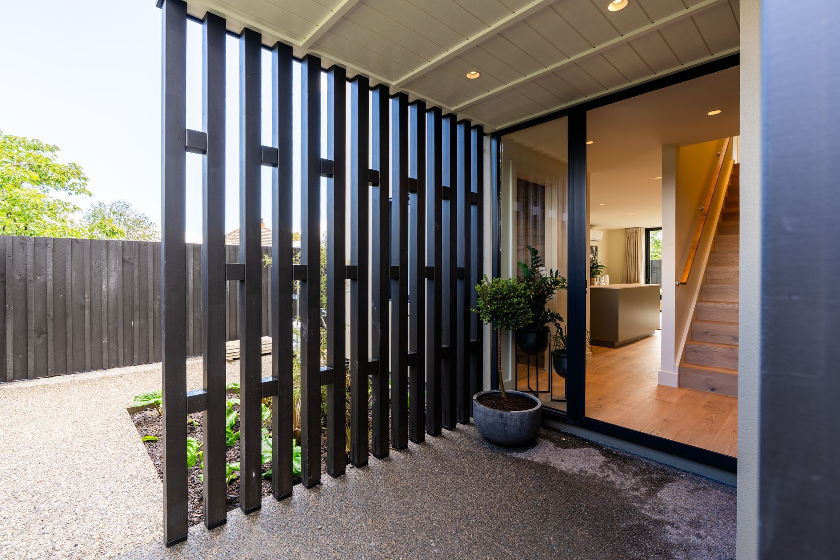
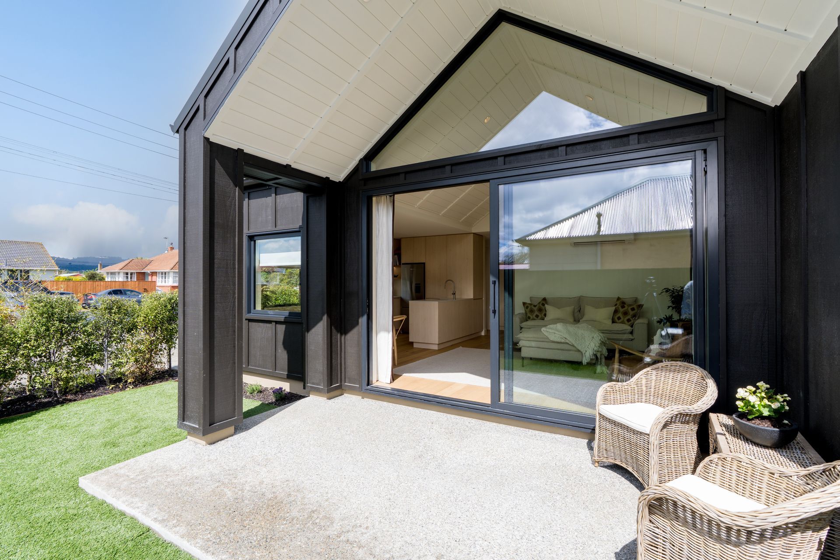
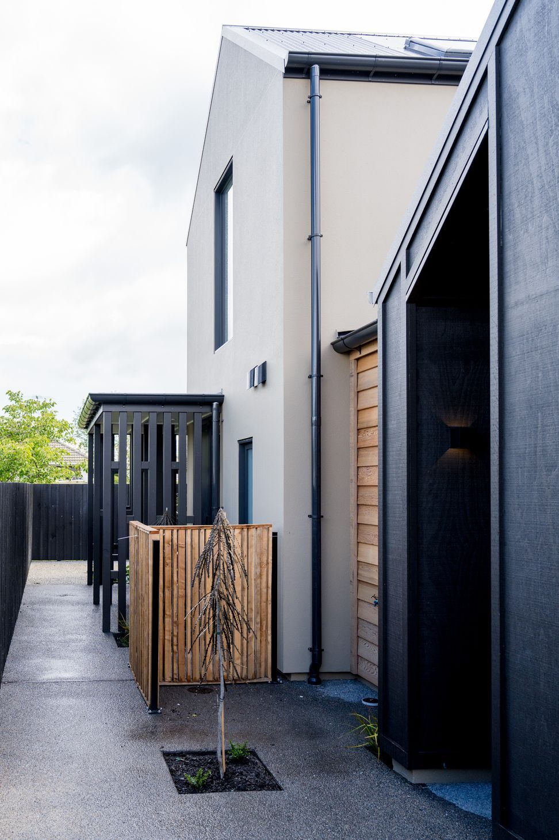
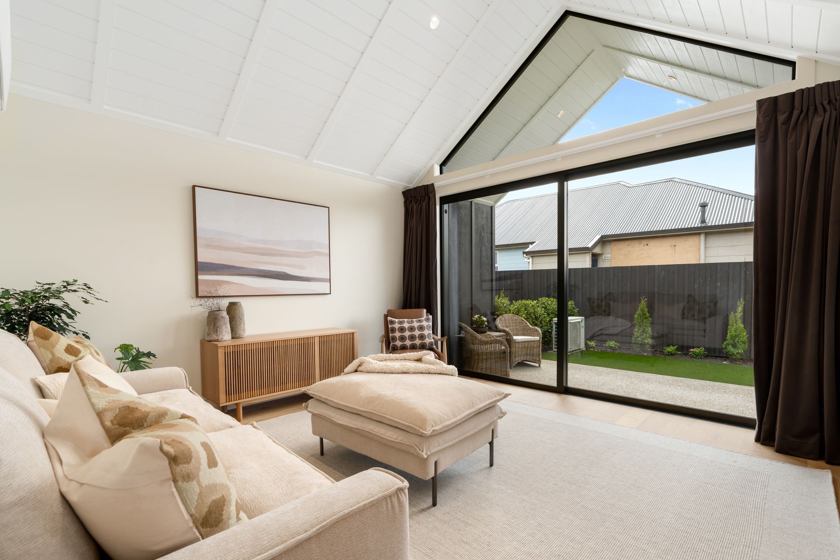
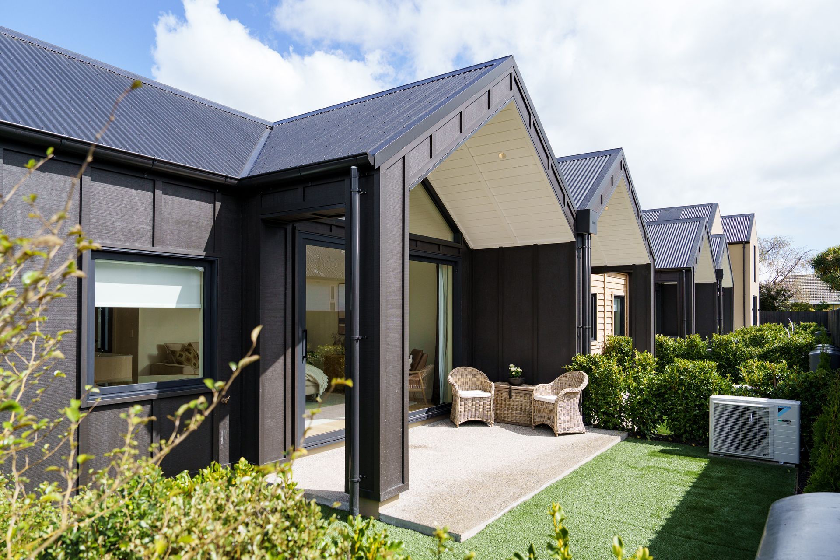
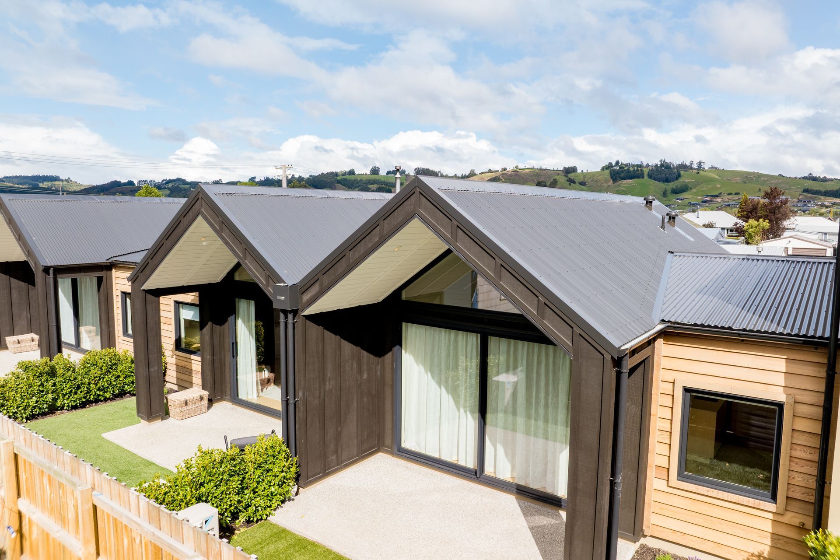
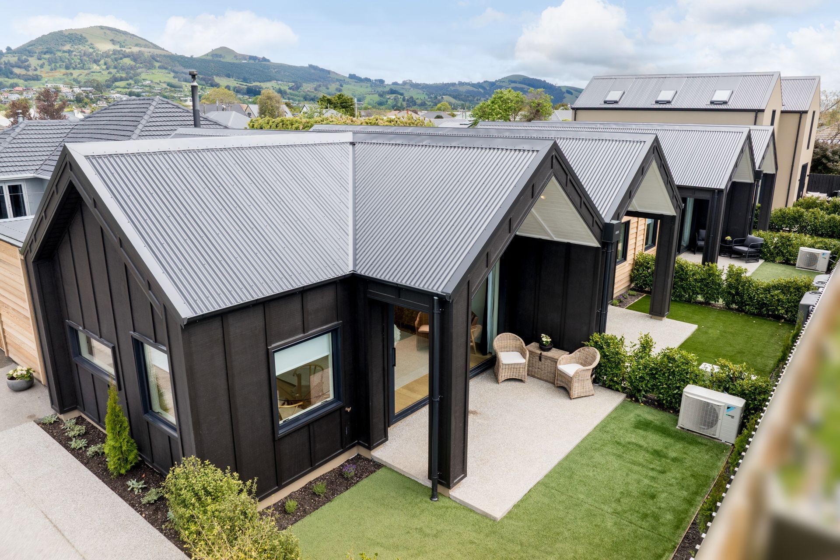
The design language is clean, minimal, and modern, with a focus on proportion, material quality, and natural light. Strong horizontal and vertical lines are balanced with warm materials and generous glazing to create façades that are both striking and welcoming. These homes aim to transcend trends, offering a timeless architectural character.
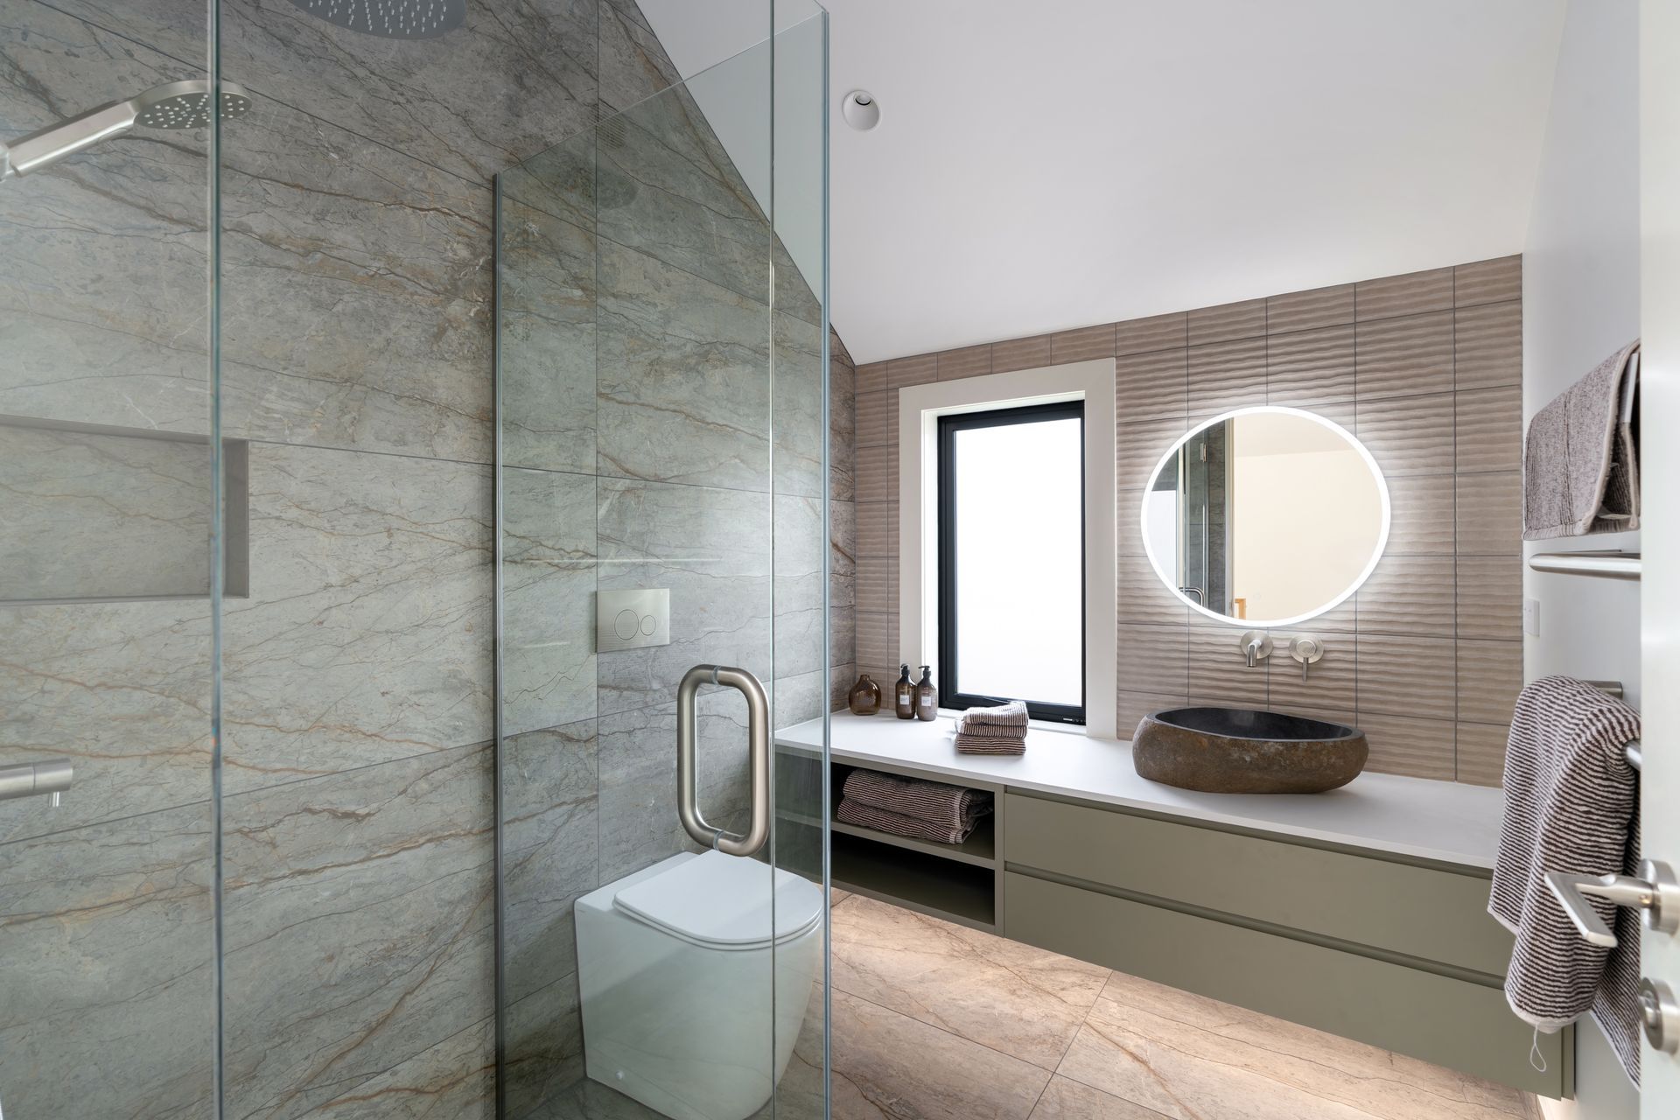
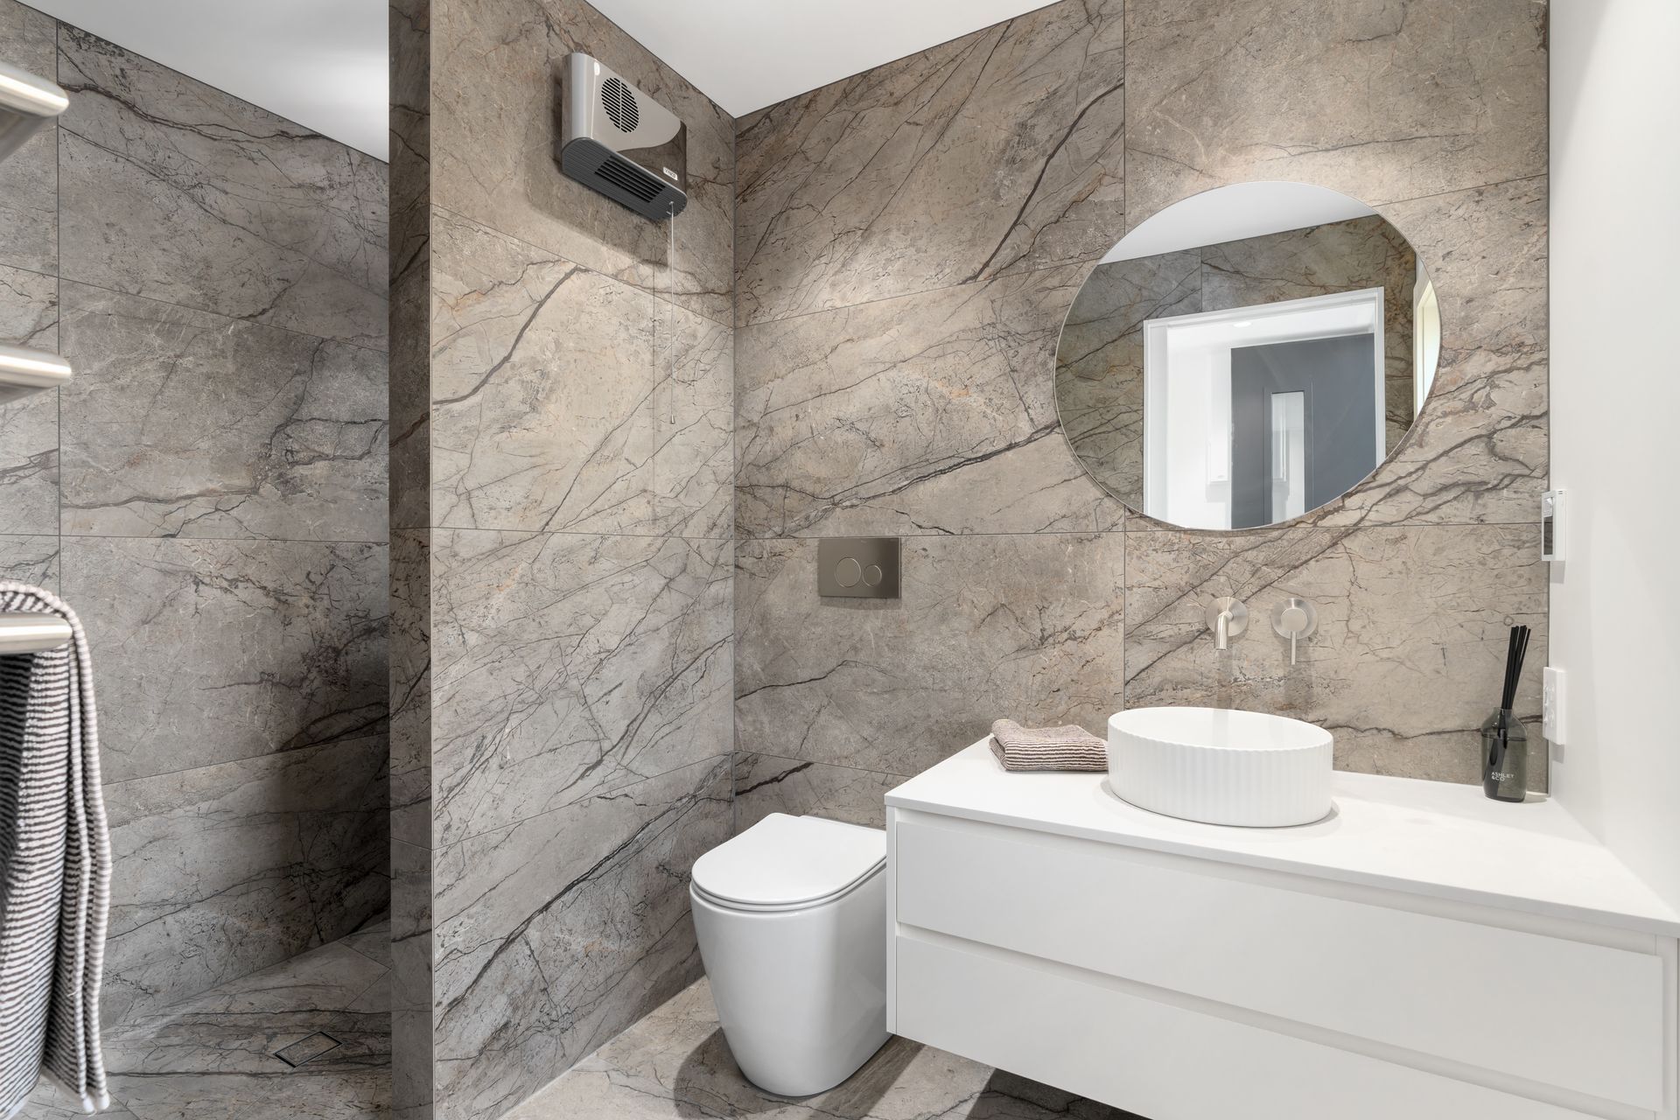
Each townhouse offers generous interior volumes, with a considered spatial arrangement that supports flexibility and modern living patterns. Bespoke kitchens act as the heart of the home—crafted to enhance both form and function, featuring high-quality finishes and integrated storage solutions. Interiors are curated with a focus on material authenticity, subtle detailing, and a high level of fit-out throughout.
Rather than prioritizing vehicular access, the design emphasizes human-scaled outdoor spaces. Private gardens, terraces, or courtyards are integral to the living experience, supporting outdoor dining, play, and relaxation. Vehicle parking is discreetly located near the street to maintain clear pedestrian pathways and maximise the use of space for lifestyle-enhancing outdoor areas.
High levels of insulation and thermal performance are integral to the building envelope, ensuring year-round comfort and reduced energy demand. Glazing has been strategically placed to maximise daylight penetration while managing solar gain, reducing reliance on artificial lighting and mechanical heating or cooling systems.
This development embodies a vision of modern urban living: refined in design, generous in space, and responsive to both people and place. It strikes a careful balance between privacy and openness, elegance, and practicality, and delivers homes that are built to endure—both in function and aesthetic appeal.
- Completed
- 2025
- Price range
- $1m - $2m
- Building style
- Modern

Awards
Multi-Unit Housing
Architectural Designers New Zealand
Like this Project?
Hire mclaren architecture.design
Professionals used in
this project
The practices and trades credited on this project.

More projects from
mclaren architecture.design
Other work by mclaren architecture.design, across every category they build in.


More in
Multi-unit Dwelling
Everything else in Multi-unit Dwelling, from every practice on ArchiPro.


Next Project
Keep scrolling