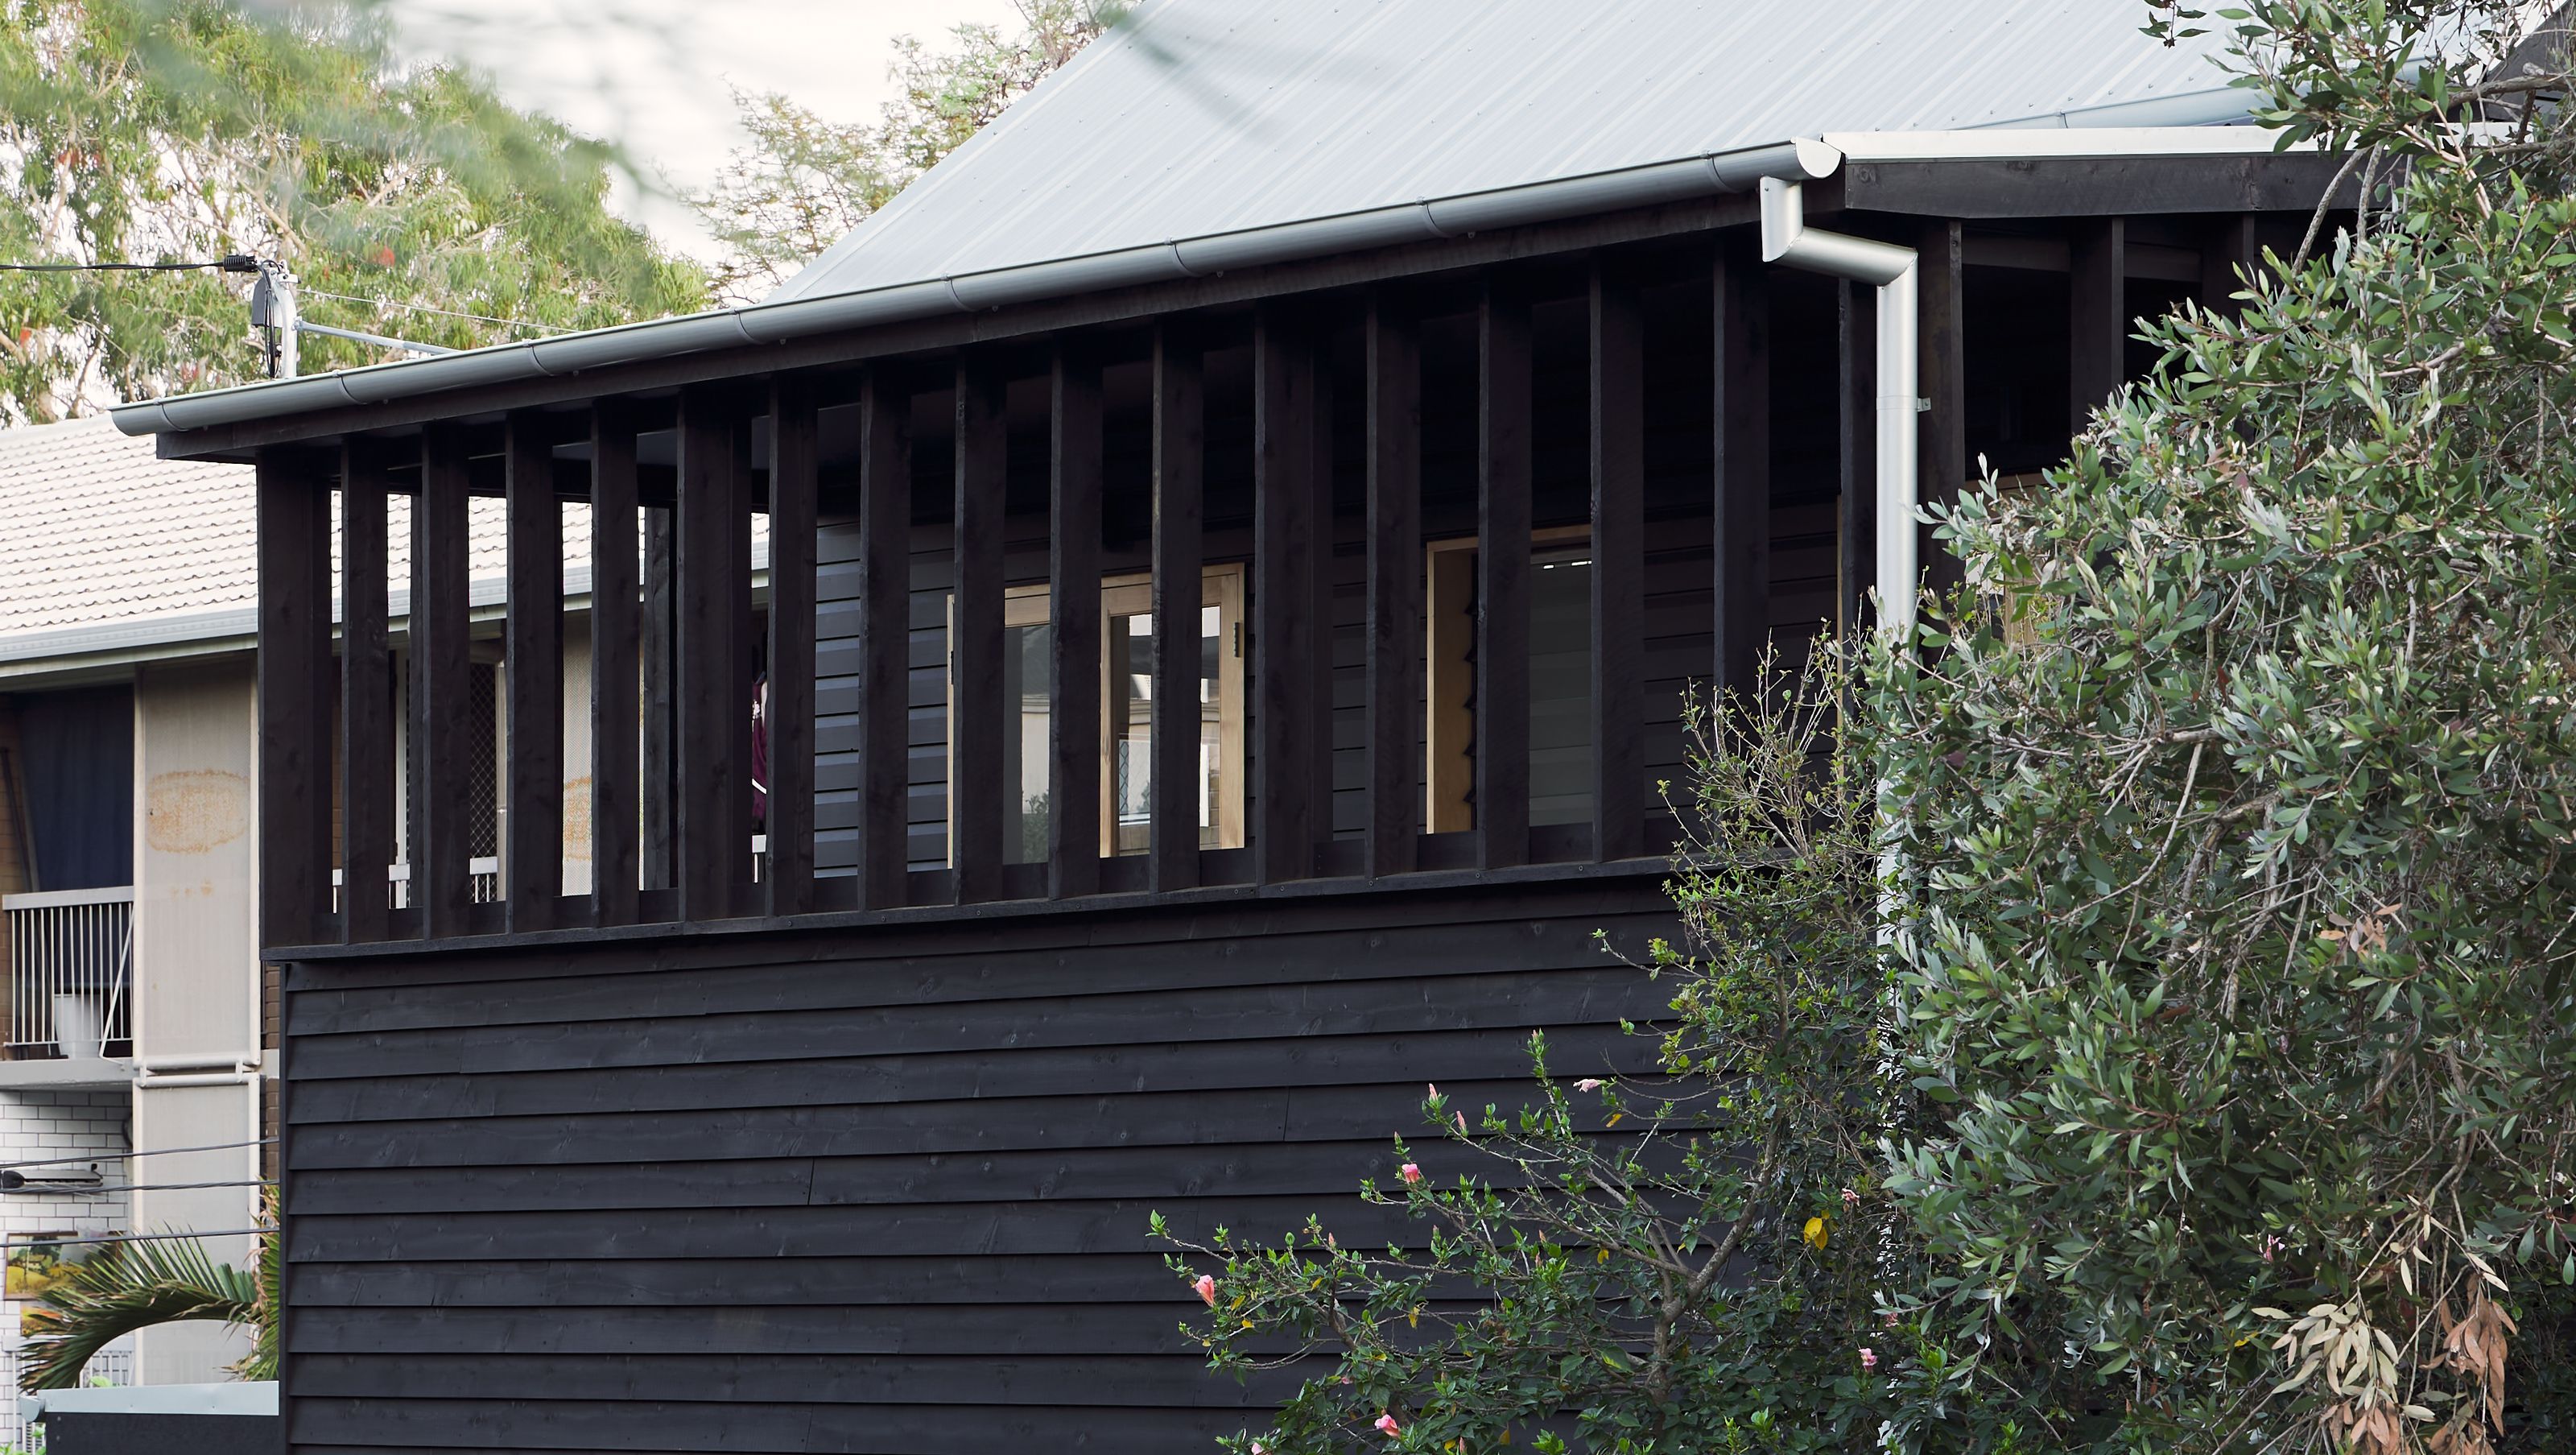

Highgate Hill Cottage: A contemporary reinterpretation of Brisbane's traditional character houses, featuring a playful facade, flexible living spaces, and a striking timber exterior, completed in 2022.
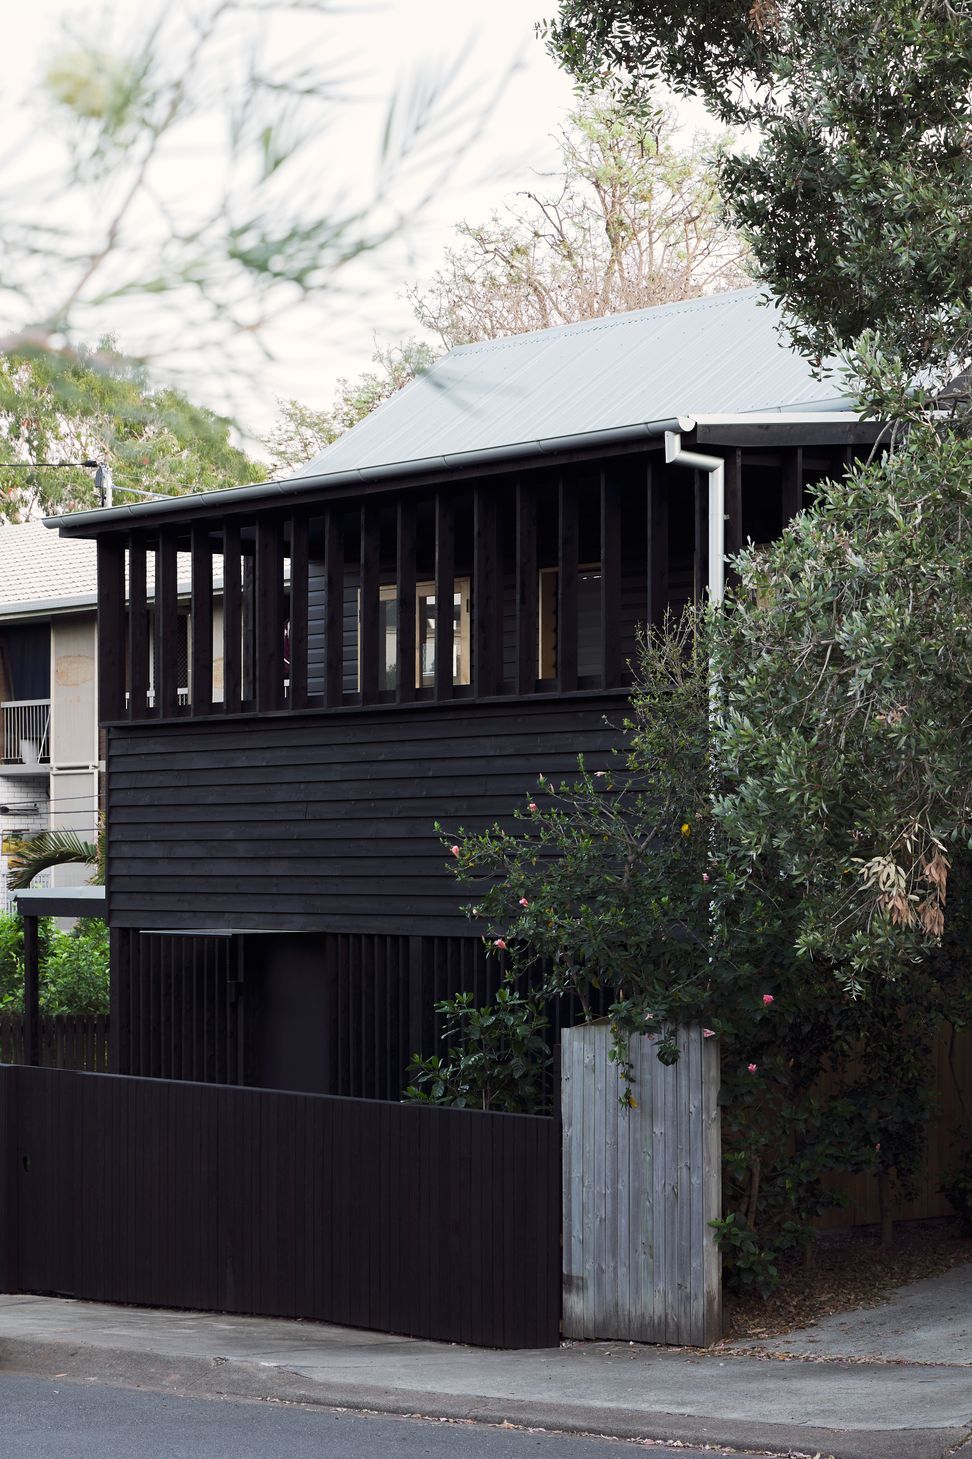
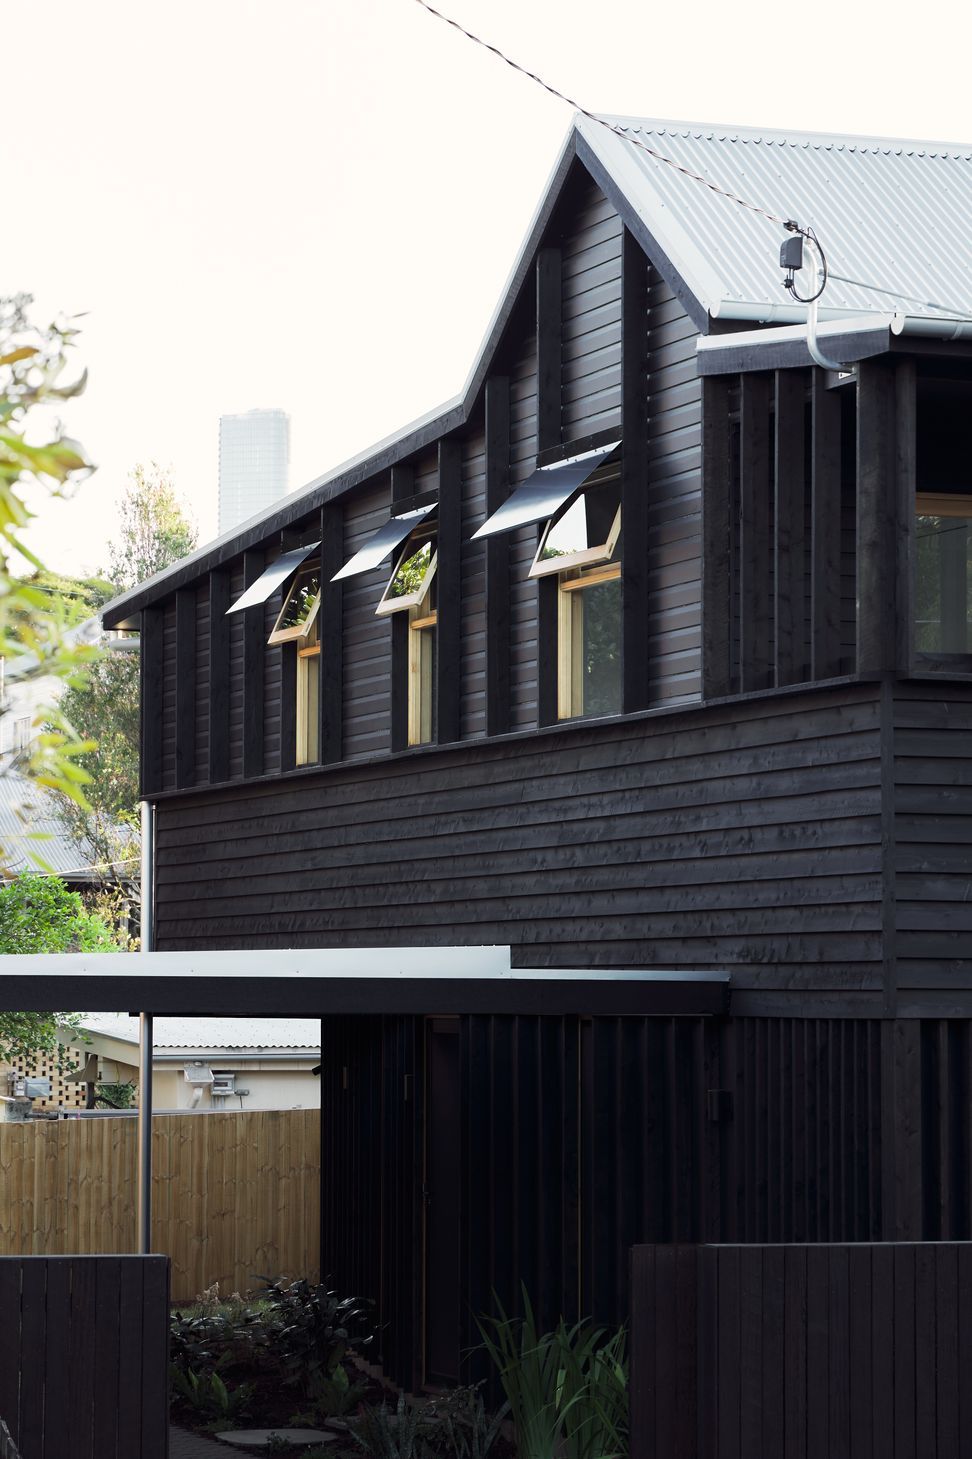
Highgate Hill Cottage reinterprets the traditional character house abundant in inner-city Brisbane. The presence of a stormwater easement on the site constrained the buildable area, prompting a ‘lift and build under’ method prevalent in similar houses. The challenging proportions brought about by the lifting process have been reconciled through the adoption of a playful materiality and rhythmic facade, taking cues from the existing pre-1911 workers cottage.
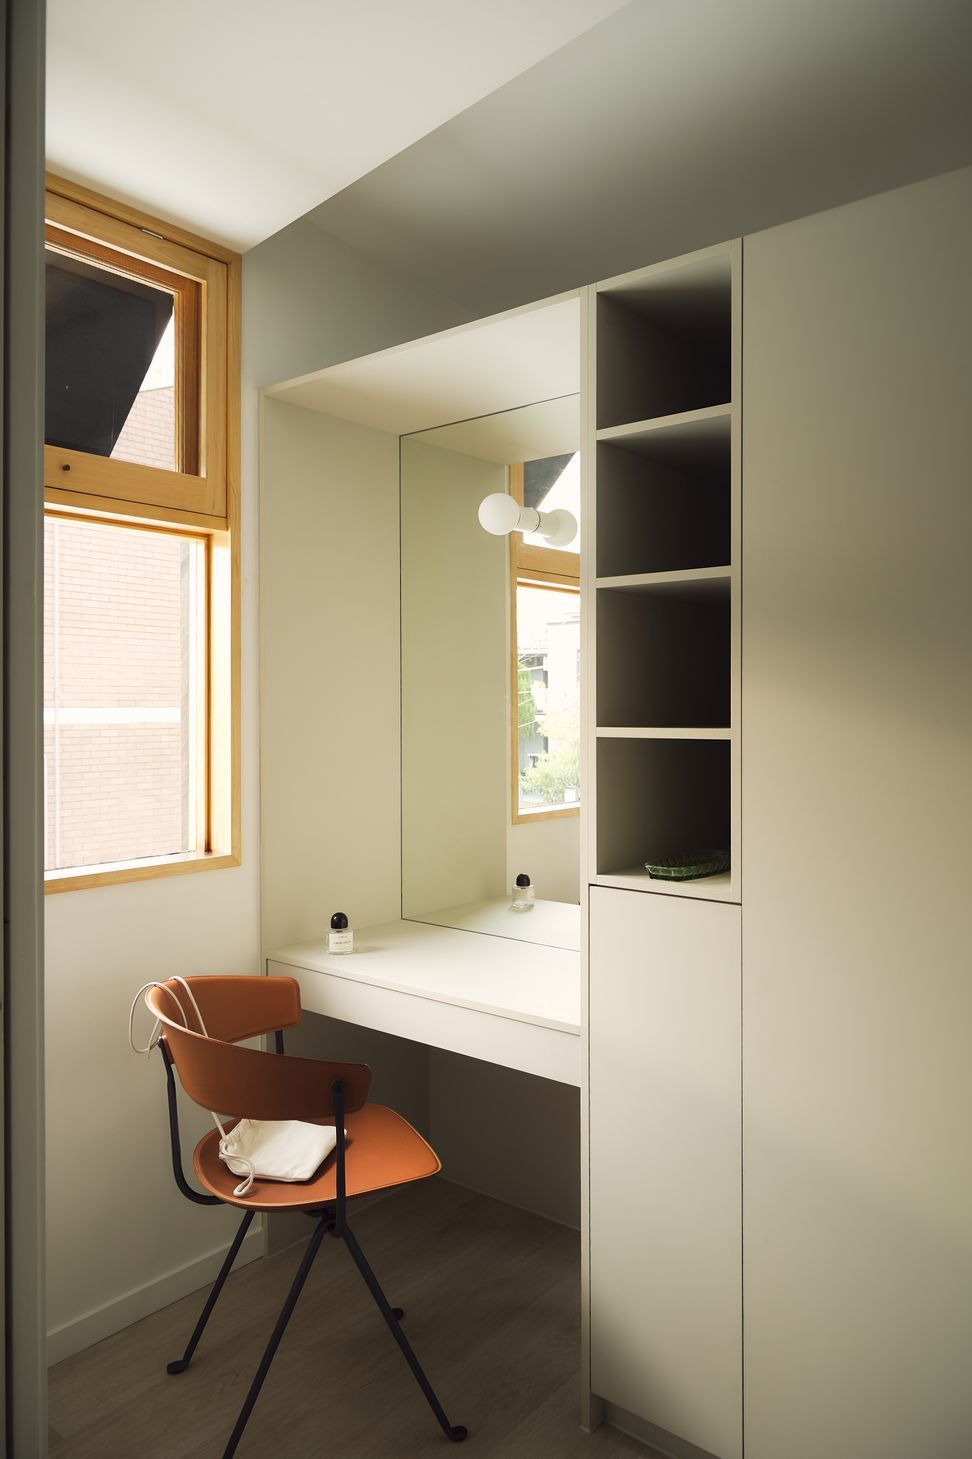
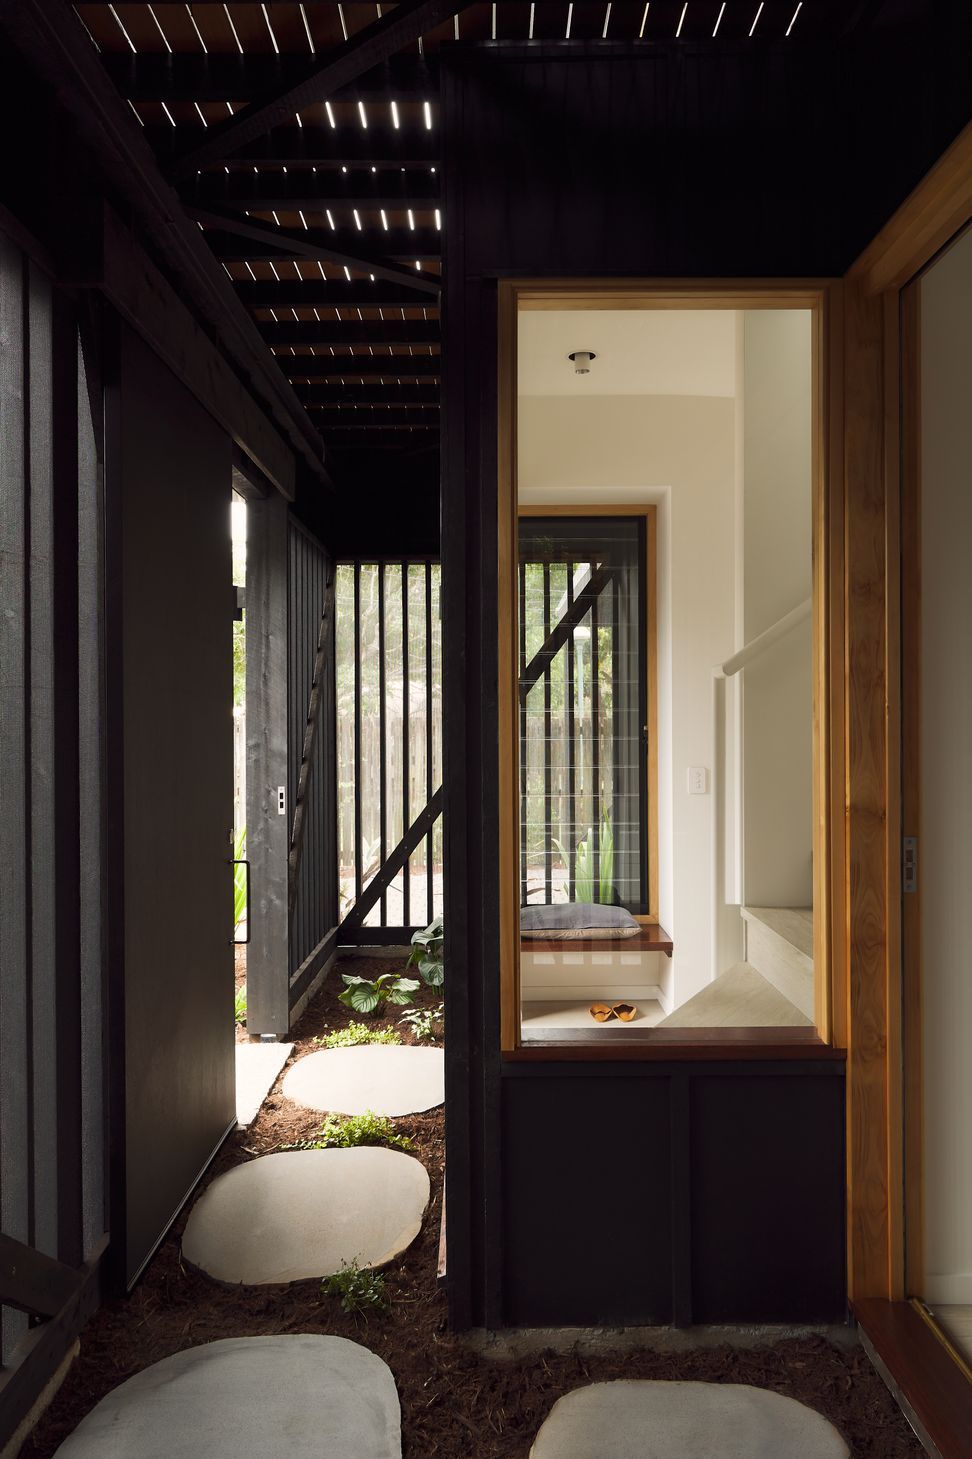
The need for a flexible space with ground-level access was a key to the spatial organisation of the cottage. This space can be used as a home office, or as an additional bedroom for a multi-generational living arrangement, with both requiring separation of access from the public realm. The house’s close relationship to the street is mediated through a timber-screened undercroft space shrouding the building’s front, providing a secure and insect-proof entry point while layering light and views to the outside.
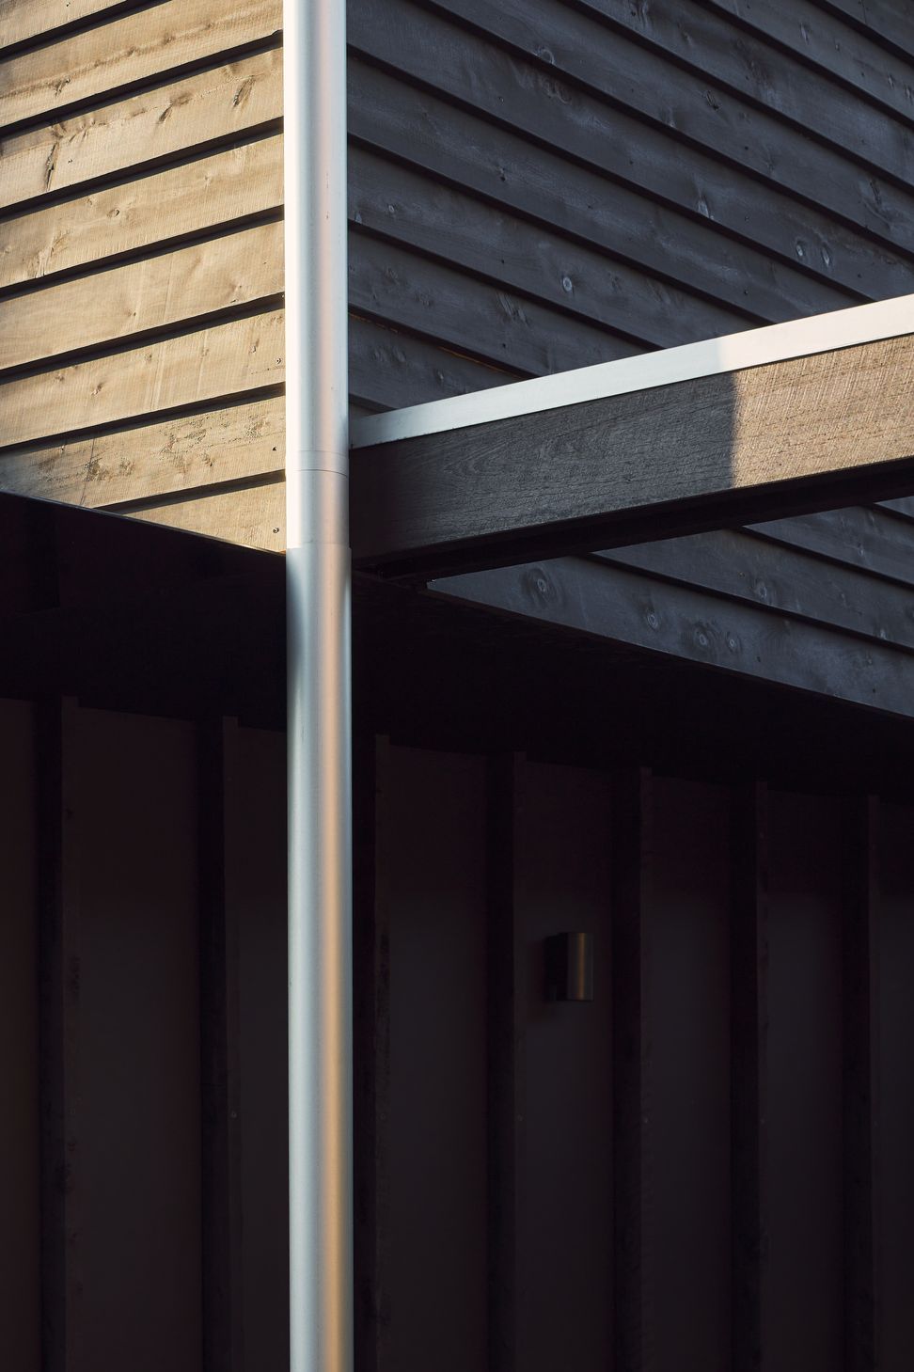
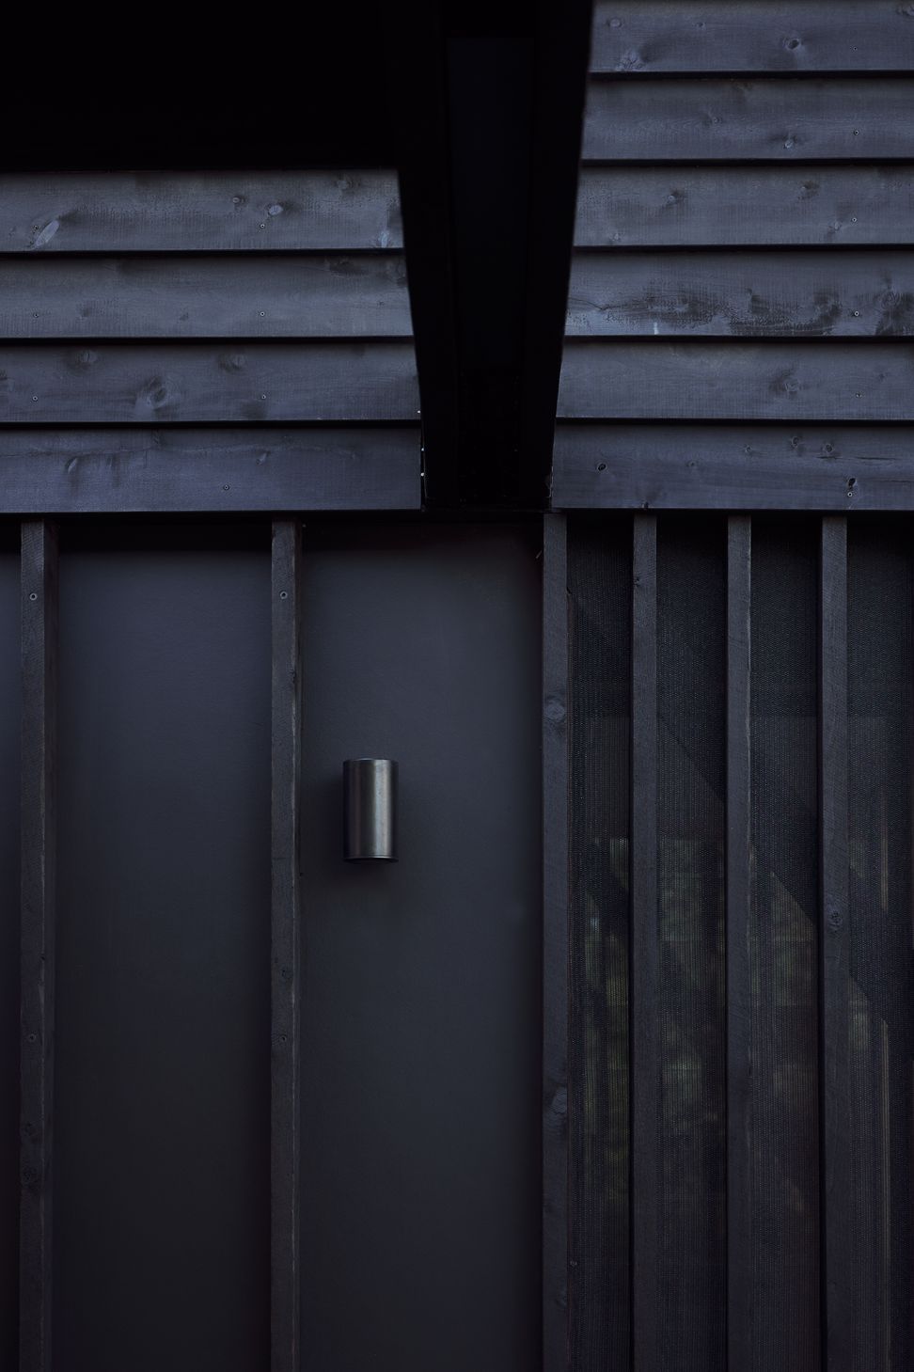
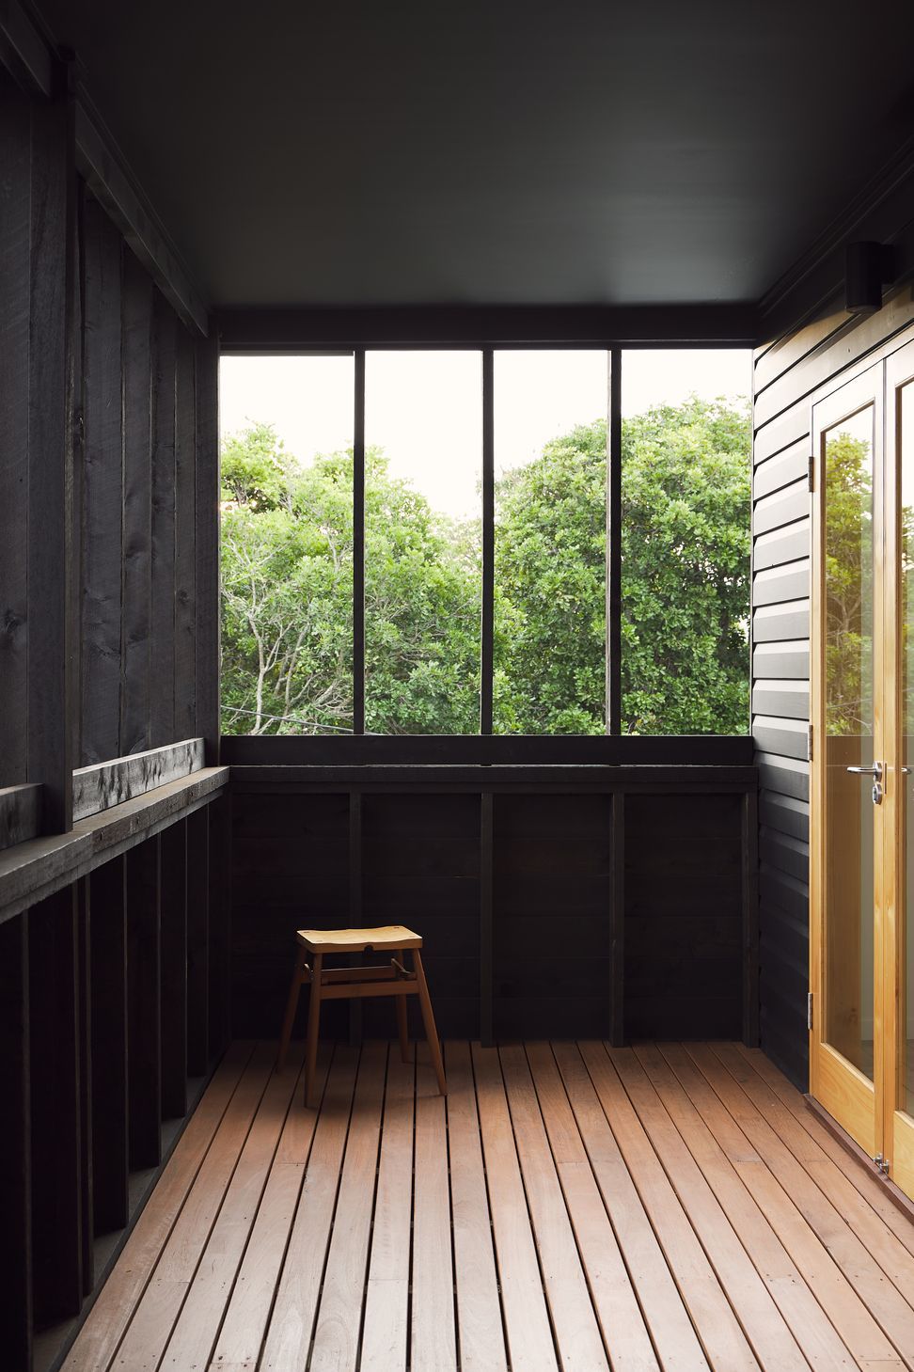
The textural timber exterior cladding was achieved through the use of a black stain, emphasising the wood’s natural variegation. This results in a exterior finish which catches the sunlight, while softly receding in the shade.
LOCATION
Highgate Hill, QLD
COMPLETED
2022
CONTRACTOR
Greg Thornton Constructions
STRUCTURAL ENGINEER
Westera Partners
PHOTOGRAPHER
James Hung
- Completed
- 2022
- Price range
- $0.5m - $1m
- Building style
- Contemporary

Like this Project?
Hire Atelier Chen Hung
The products behind the project
One product specified into this build from one supplier, a verified ArchiPro member. Tap through to specifications, suppliers and lead times.

Professionals used in
this project
The practices and trades credited on this project.


More projects from
Atelier Chen Hung
Other work by Atelier Chen Hung, across every category they build in.


More in
Renovations
Everything else in Renovations, from every practice on ArchiPro.


Next Project
Keep scrolling