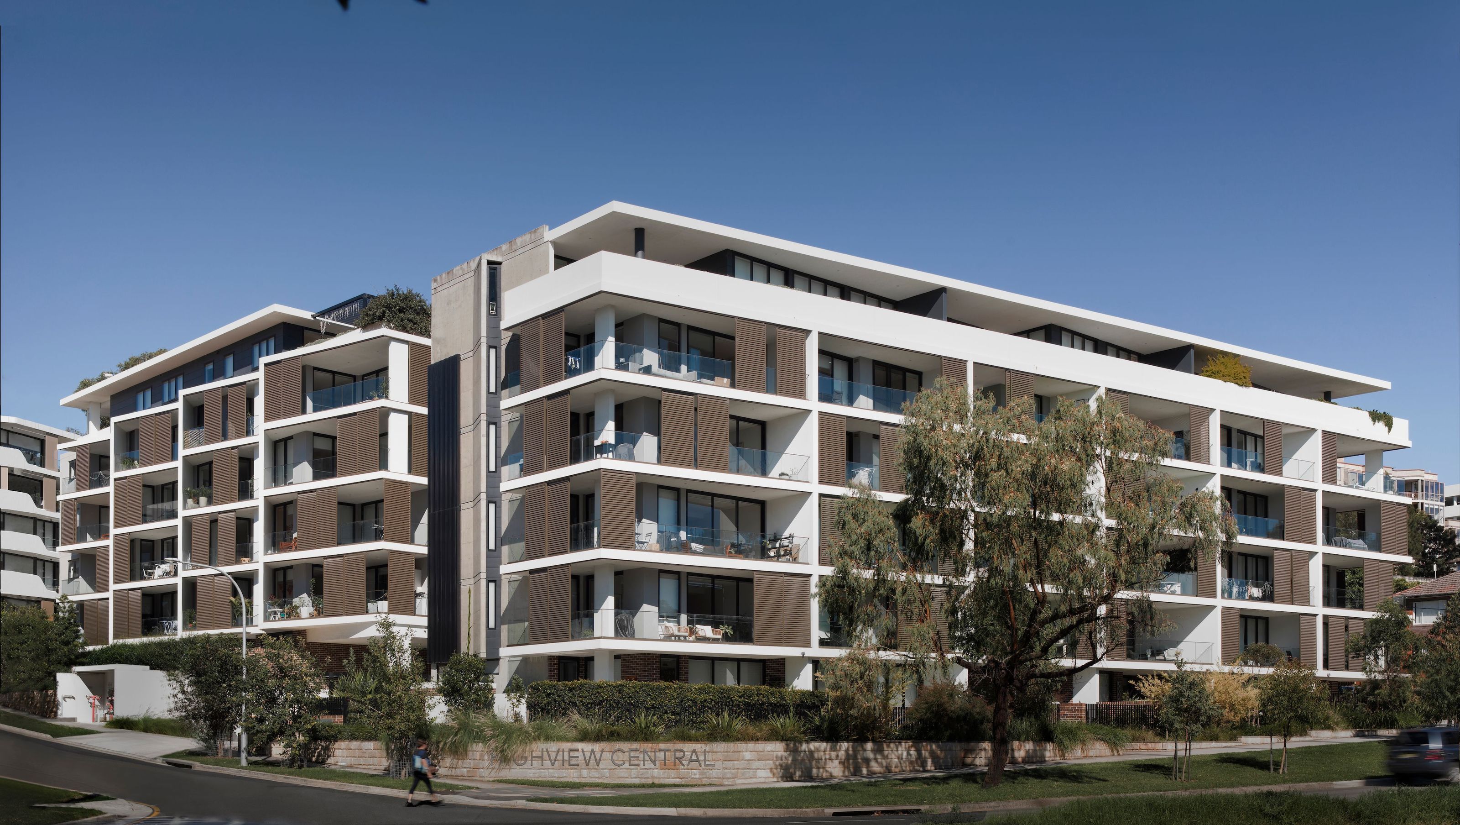
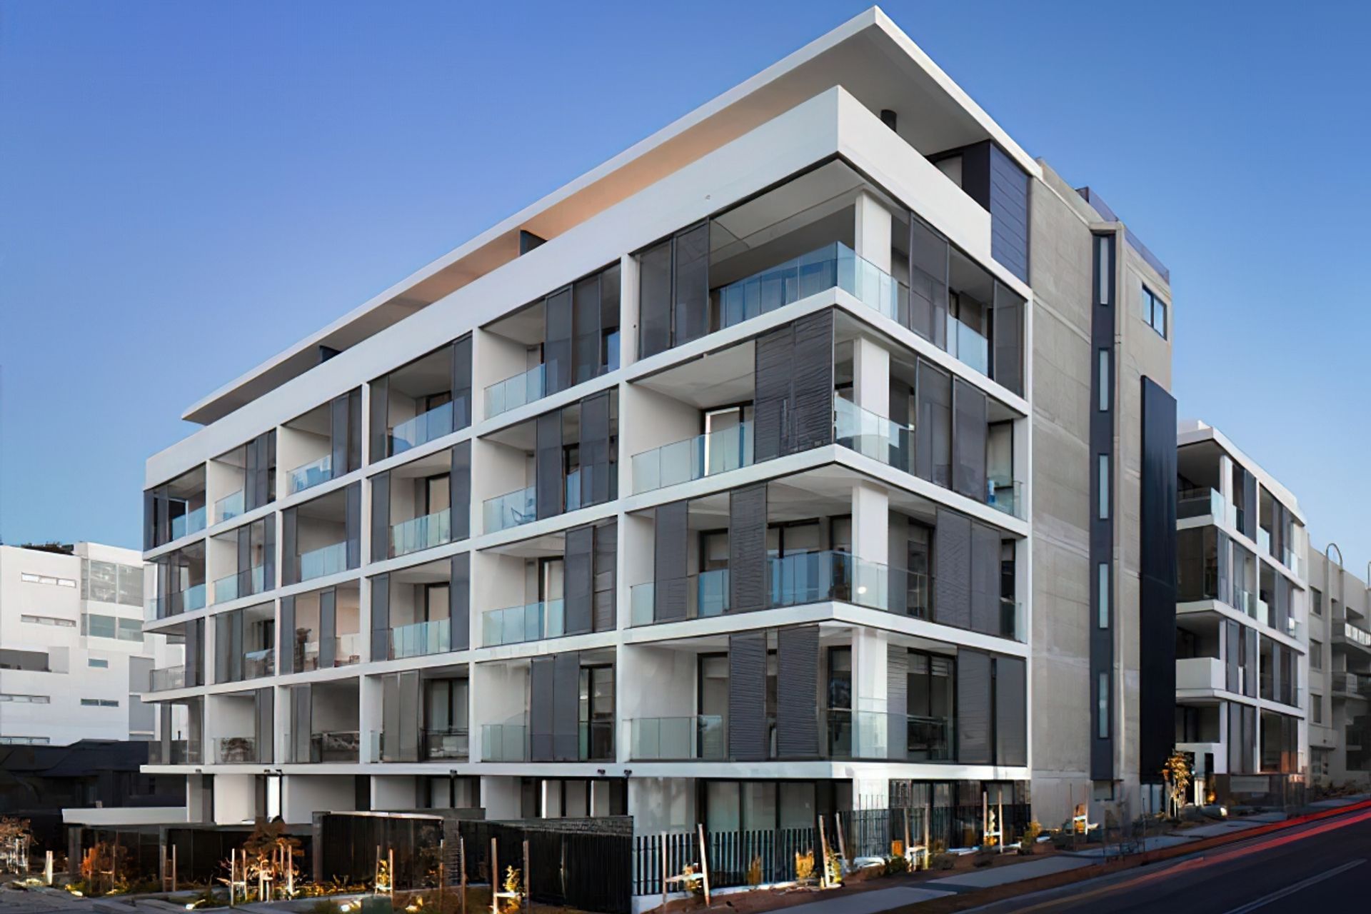
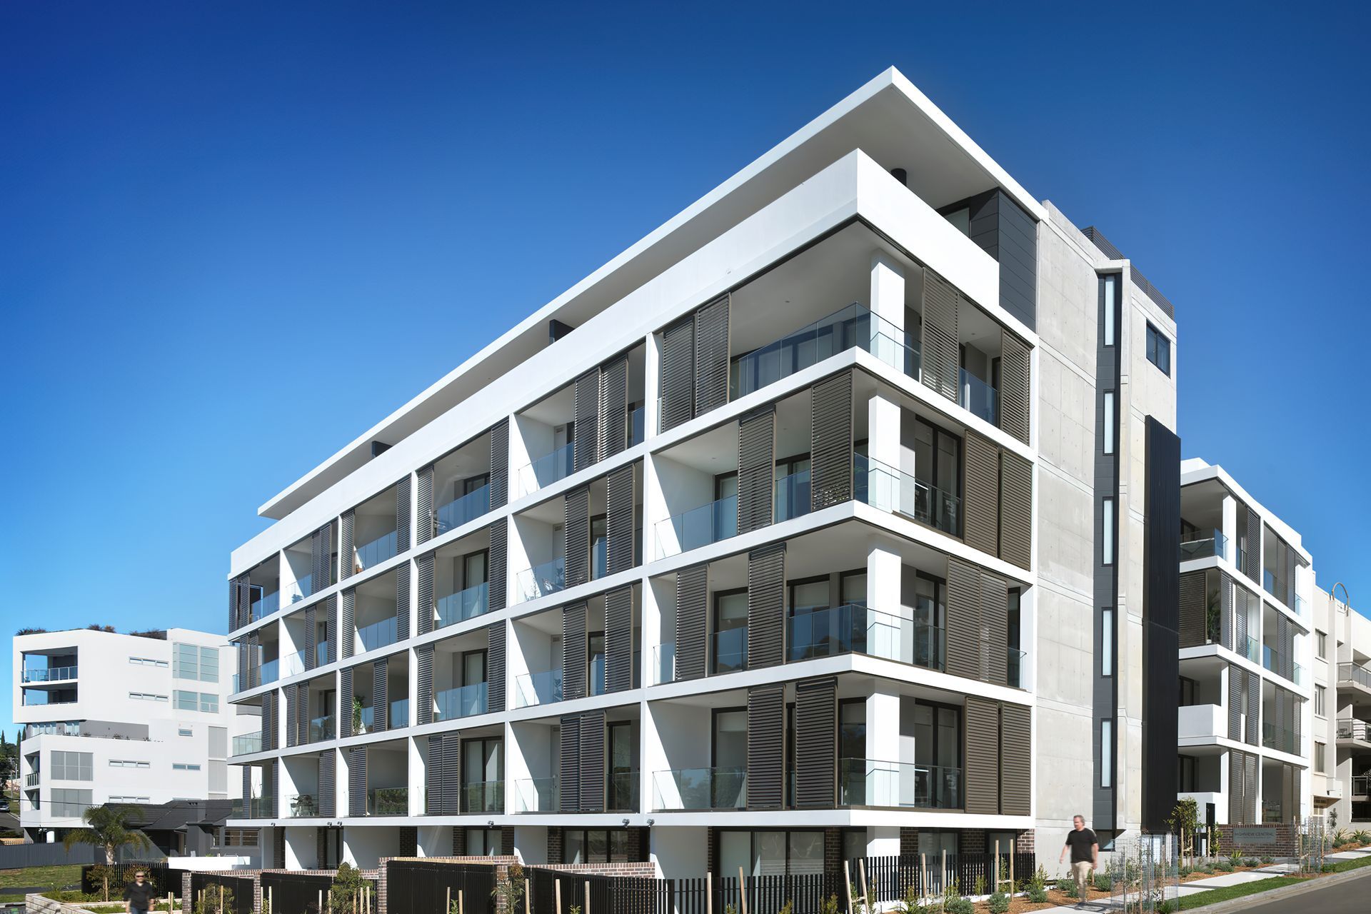
Highview Apartments: A distinct urban living solution featuring 63 thoughtfully designed apartments, maximizing natural light and ventilation, arranged around a communal courtyard, with ground-level parking and retail, in a rapidly transforming high-density precinct.
Urban living in a high-density precinct.
Built-in an area undergoing a rapid transformation from low-density single dwellings to medium-rise apartments, a number of projects were marketed at the same time. The developer wanted a product that would look distinct from the surrounding buildings in order to attract buyers.
Along with that, the shape of the land parcel he had managed to amalgamate appeared to be a problem. The developer thought that the L-shaped site, with 3 street frontages, would result in a complicated building with reduced amenity and yield.
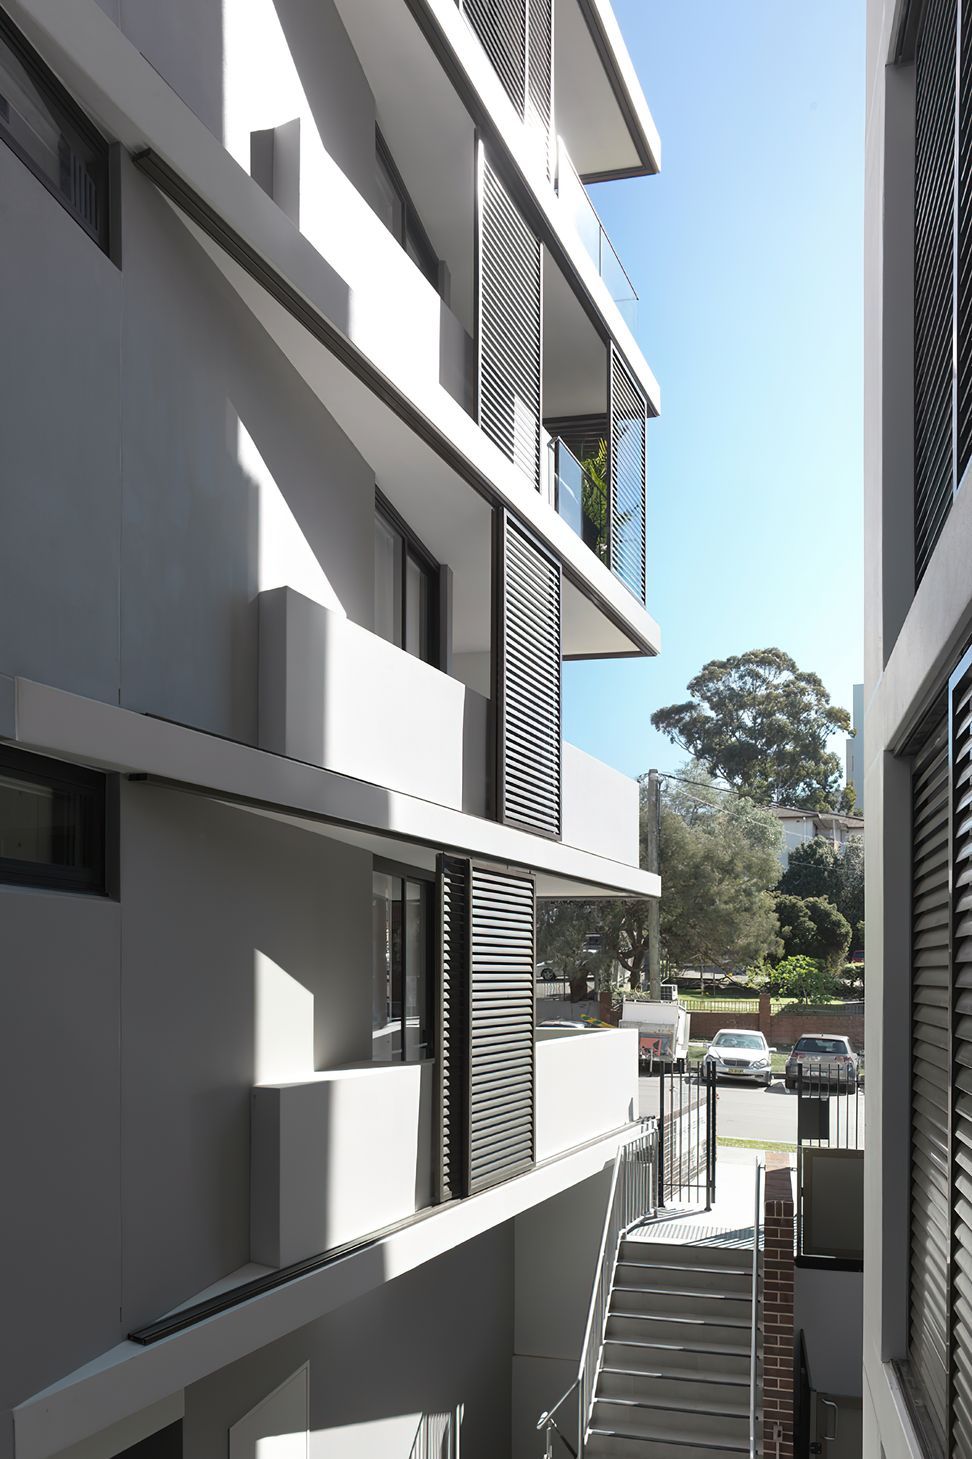
Our response was to use the land shape to benefit the orientation of the apartments. Out of 63 apartments, only 1 doesn’t achieve a street orientation with good ventilation & solar access.
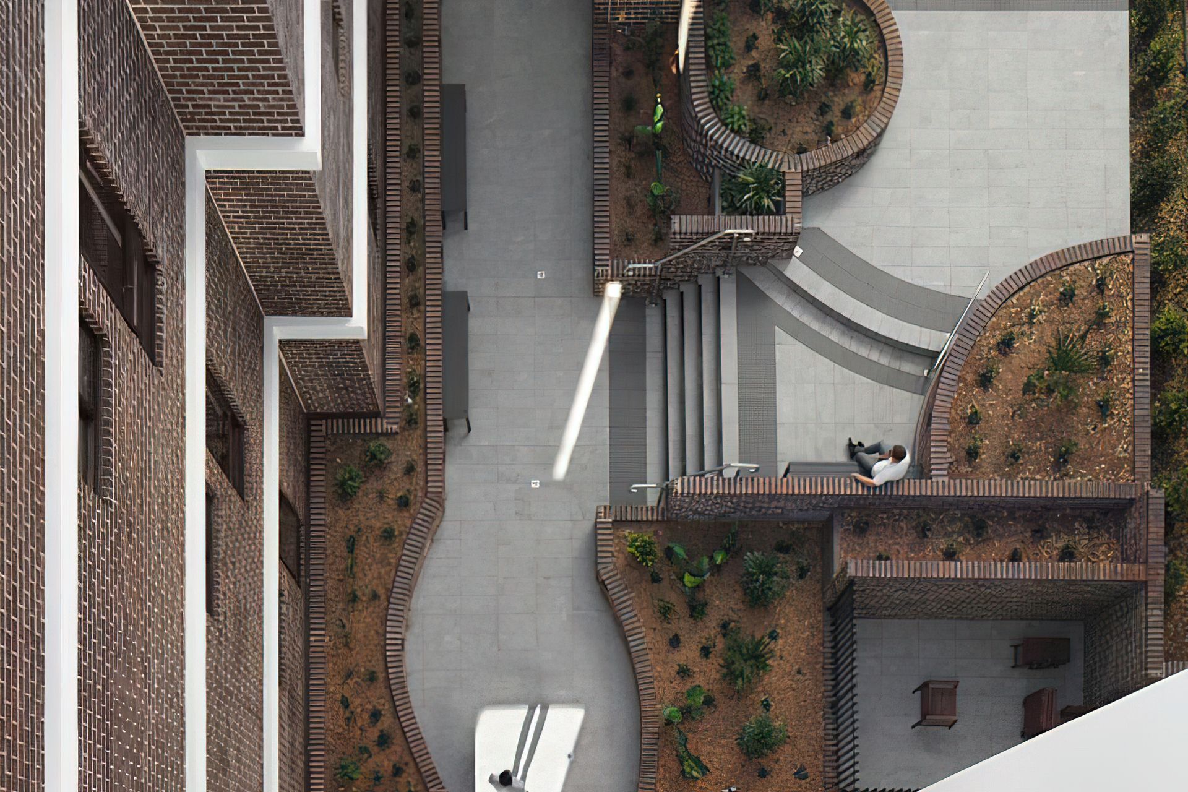
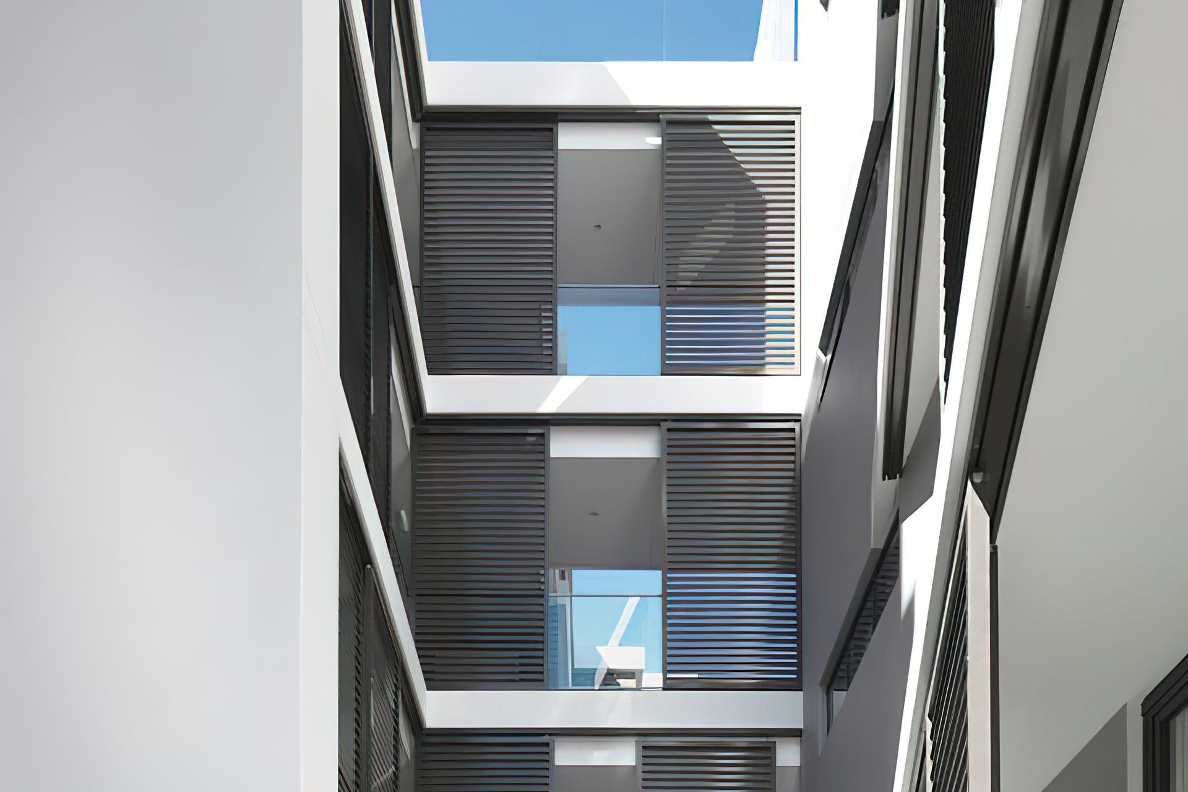
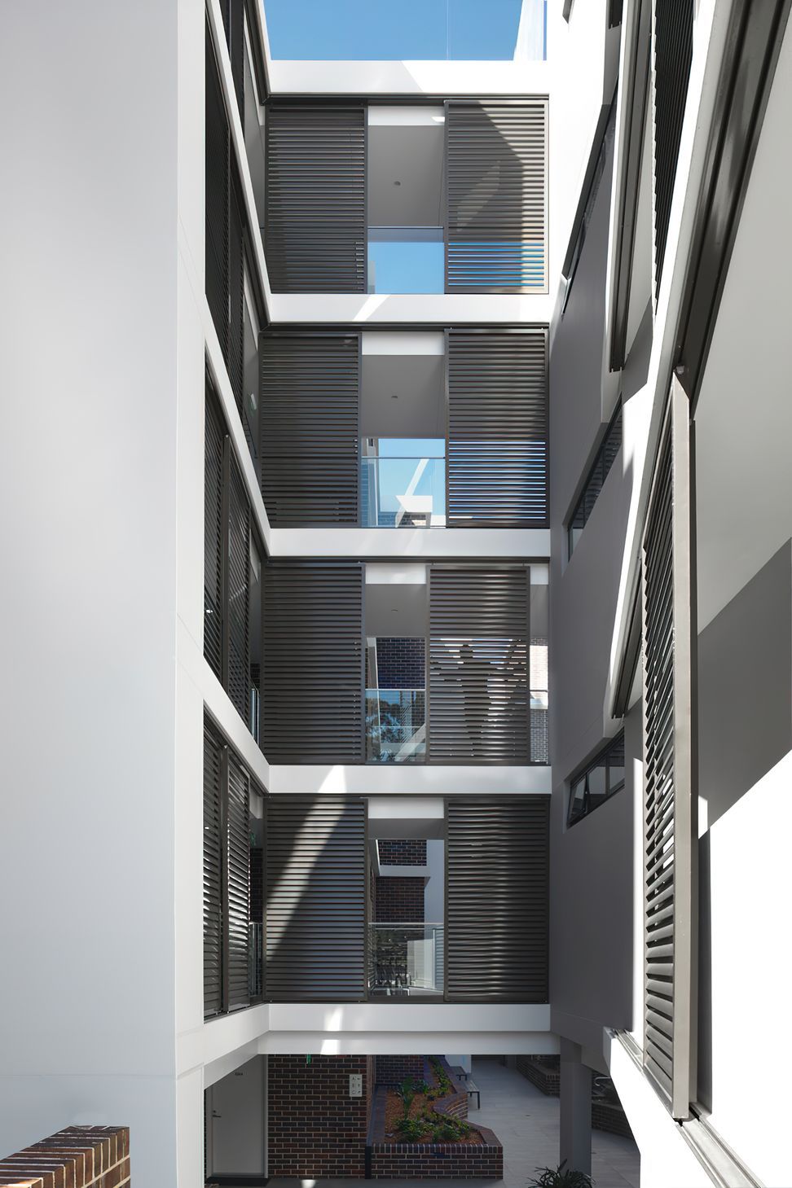
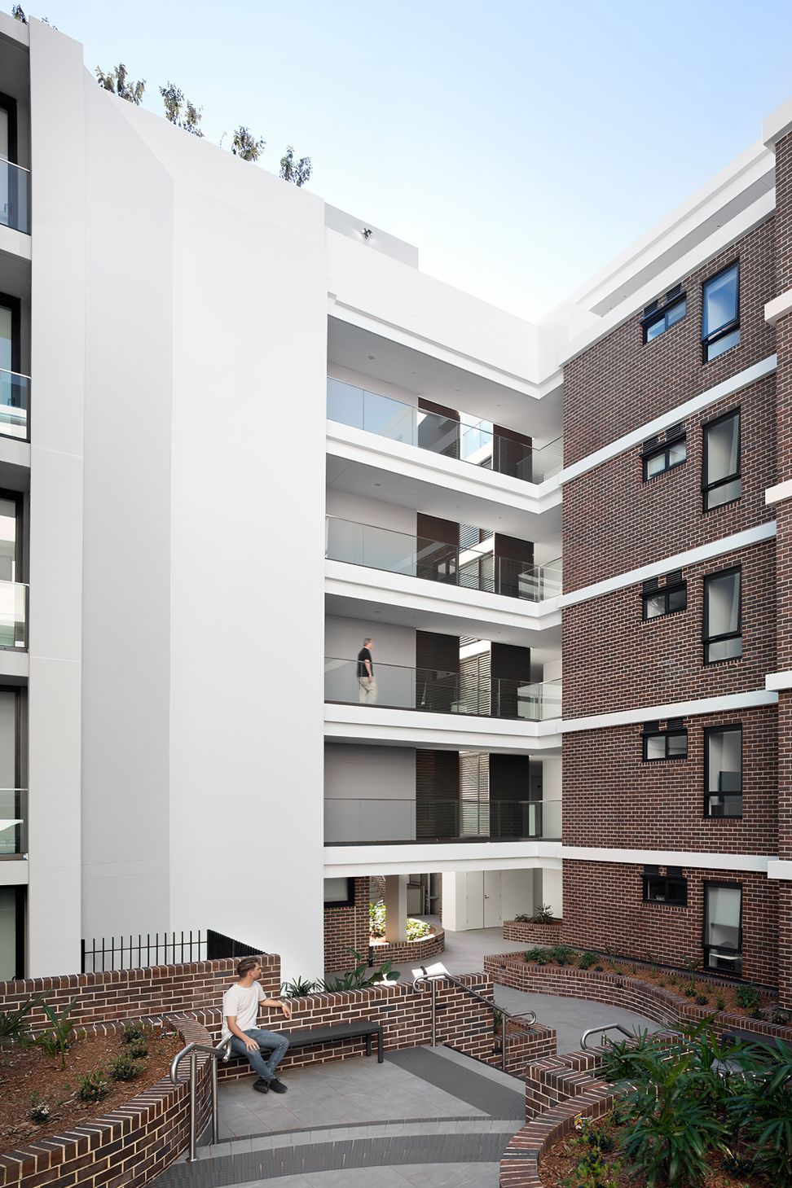
The new apartments were designed as 1 & 2 storey terraces, arranged around an internal courtyard, with parking and retail on the ground level. This means all the apartments have an abundance of sunlight and natural ventilation.
The residents love the open feel of the common breezeways and communal courtyard areas.
Photography: Luke Butterly





Like this Project?
Hire Couvaras Architects
Professional Reviews
Professionals used in
this project
The practices and trades credited on this project.



More projects from
Couvaras Architects
Other work by Couvaras Architects, across every category they build in.


More in
Apartments
Everything else in Apartments, from every practice on ArchiPro.


Next Project
Keep scrolling