

Project team
A thoughtfully designed split-level home on a Tasmanian farm, blending modern aesthetics with practicality, featuring a skewed roofline for optimal sunlight and views, durable materials, and a welcoming entry that bridges farm life and family comfort.
A comfortable split-level home, on the edge of a working family farm, in the foothills of Tasmania’s Great Western Tiers.
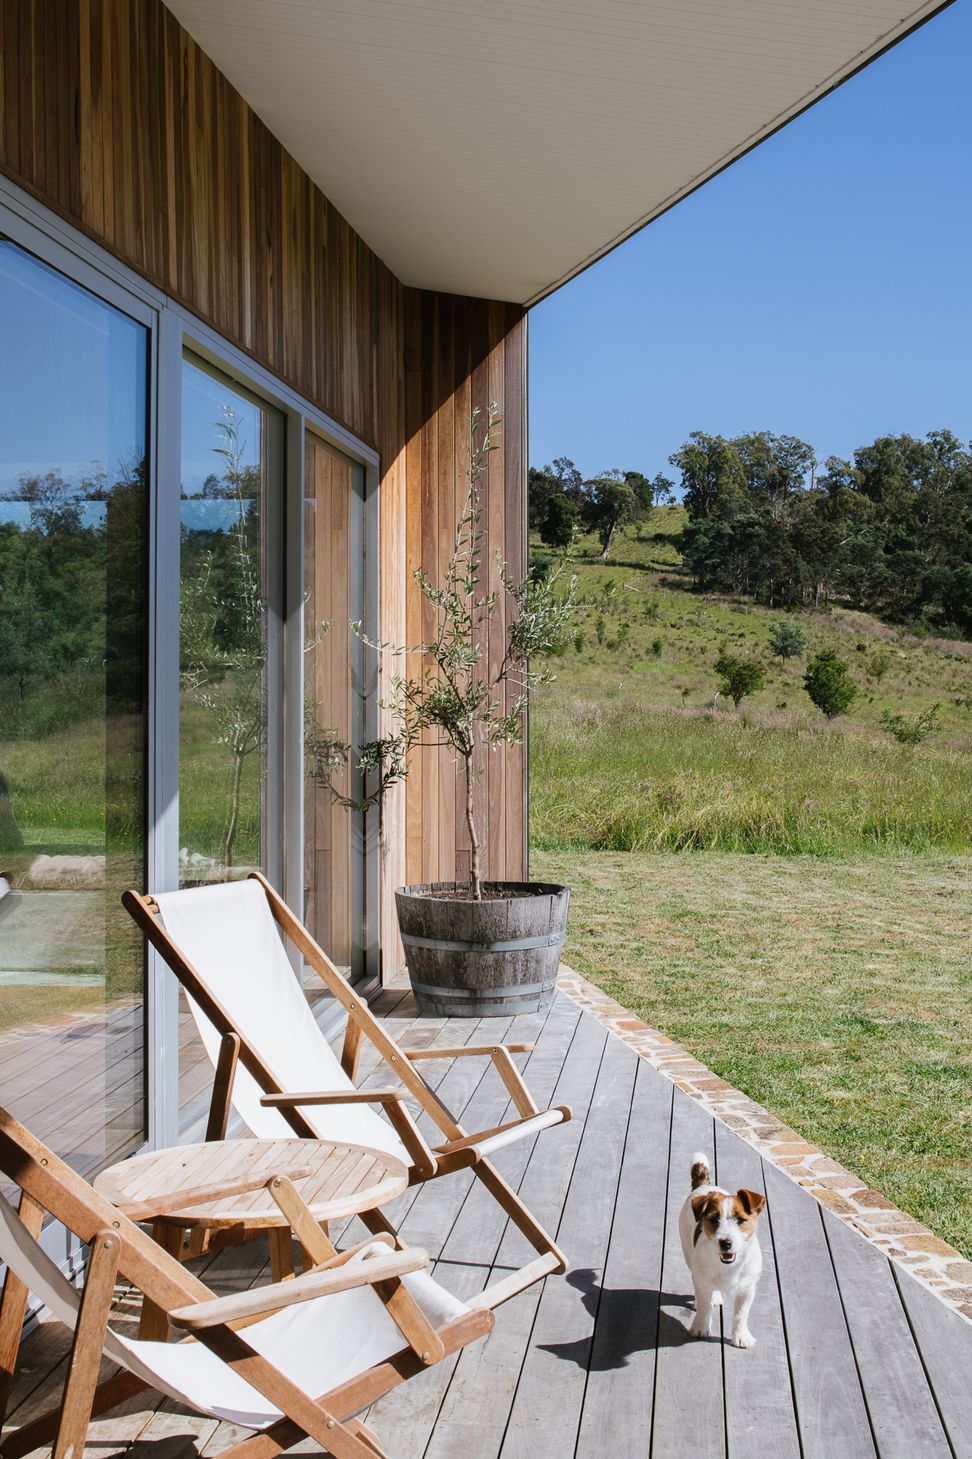
Situated on a slight rise and nestled in a wooded part of the property, Hill House was conceived as a modern ‘manager’s cottage’. The owners approached us to create a home that would cater to the needs of life on a busy farm while still offering a warm space that could be easily extended to accommodate a growing family in the future.
Simple, practical, considered
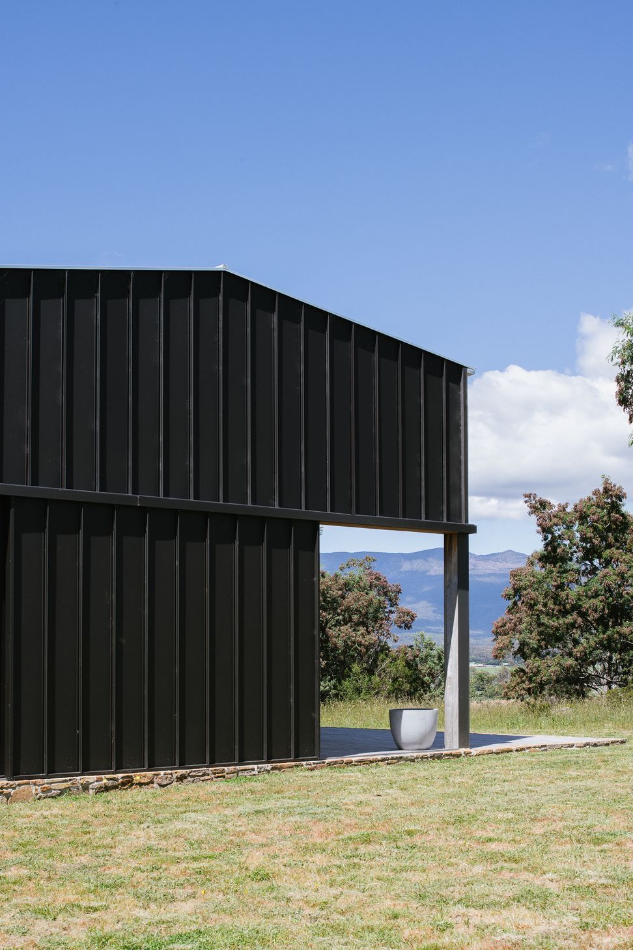
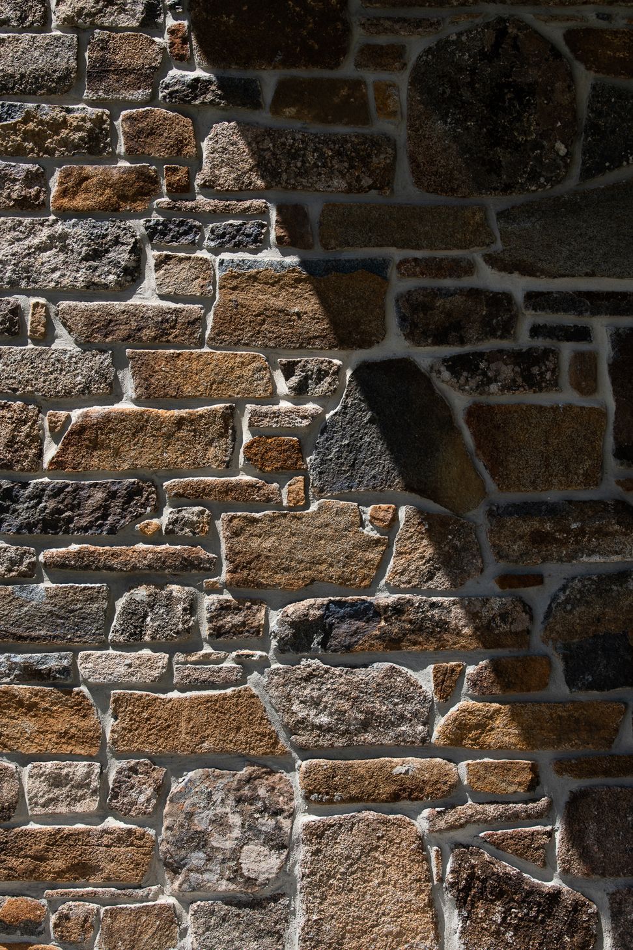
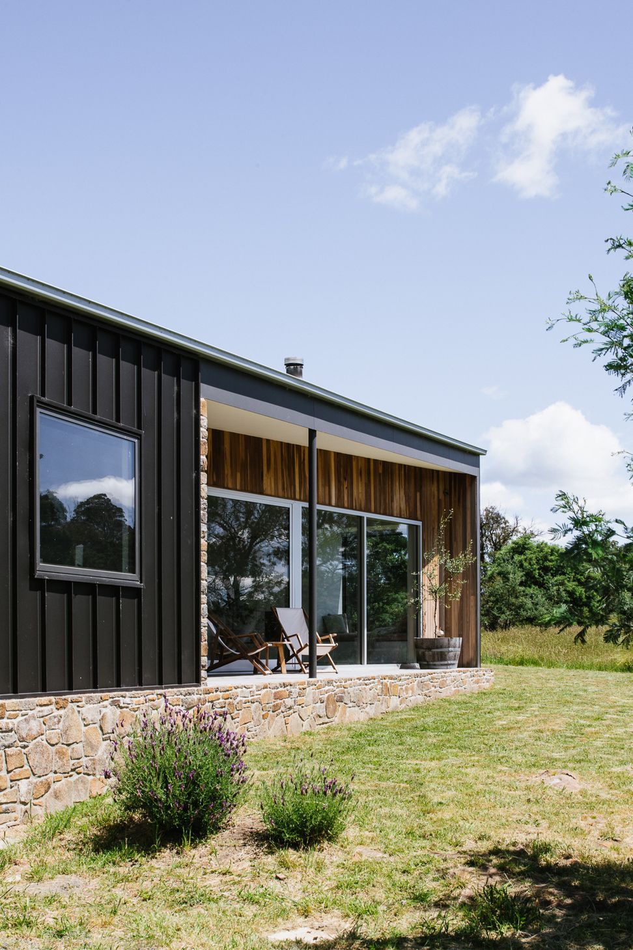
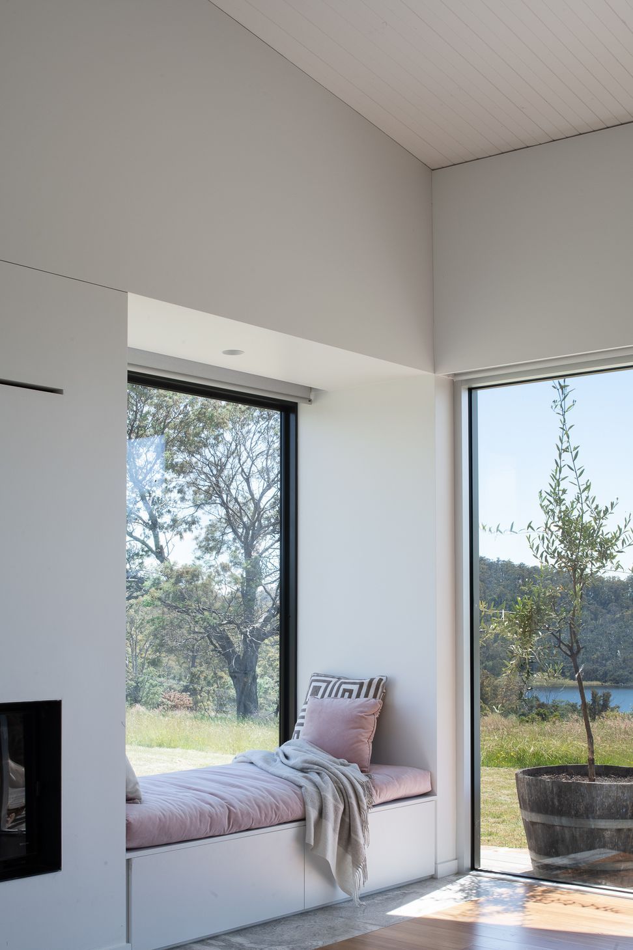
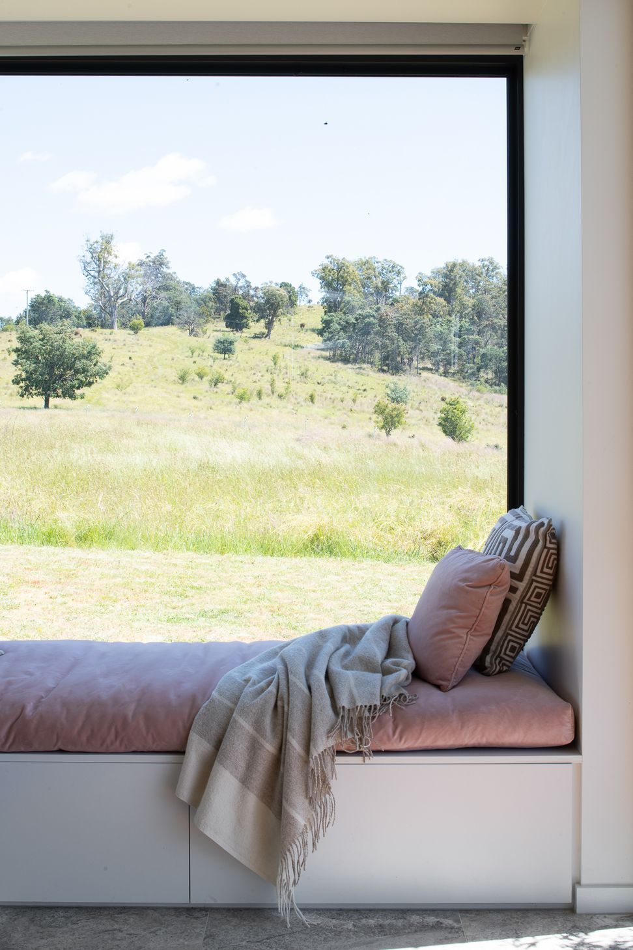
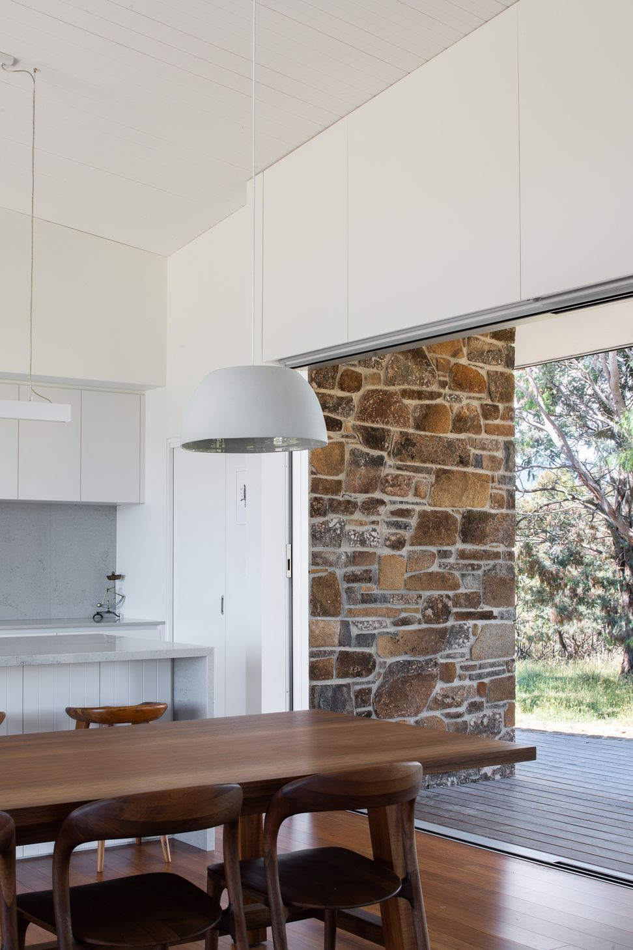
The skewed roofline follows the gentle slope of the hill, allowing the open living space of its northern end to enjoy both abundant sunlight and sweeping views while giving the southern bedrooms a sense of privacy and warmth. The muted metal exterior, wrapped around the home's locally sourced stone plinth, complements the landscape’s natural palette and echoes the working aspects of the farm — its machinery and sheds.
Midway along the eastern side, a covered entry into the house acts both as a practical ‘workers entrance’ and a calm transition from the farm to the home.
A lasting design for a bush setting
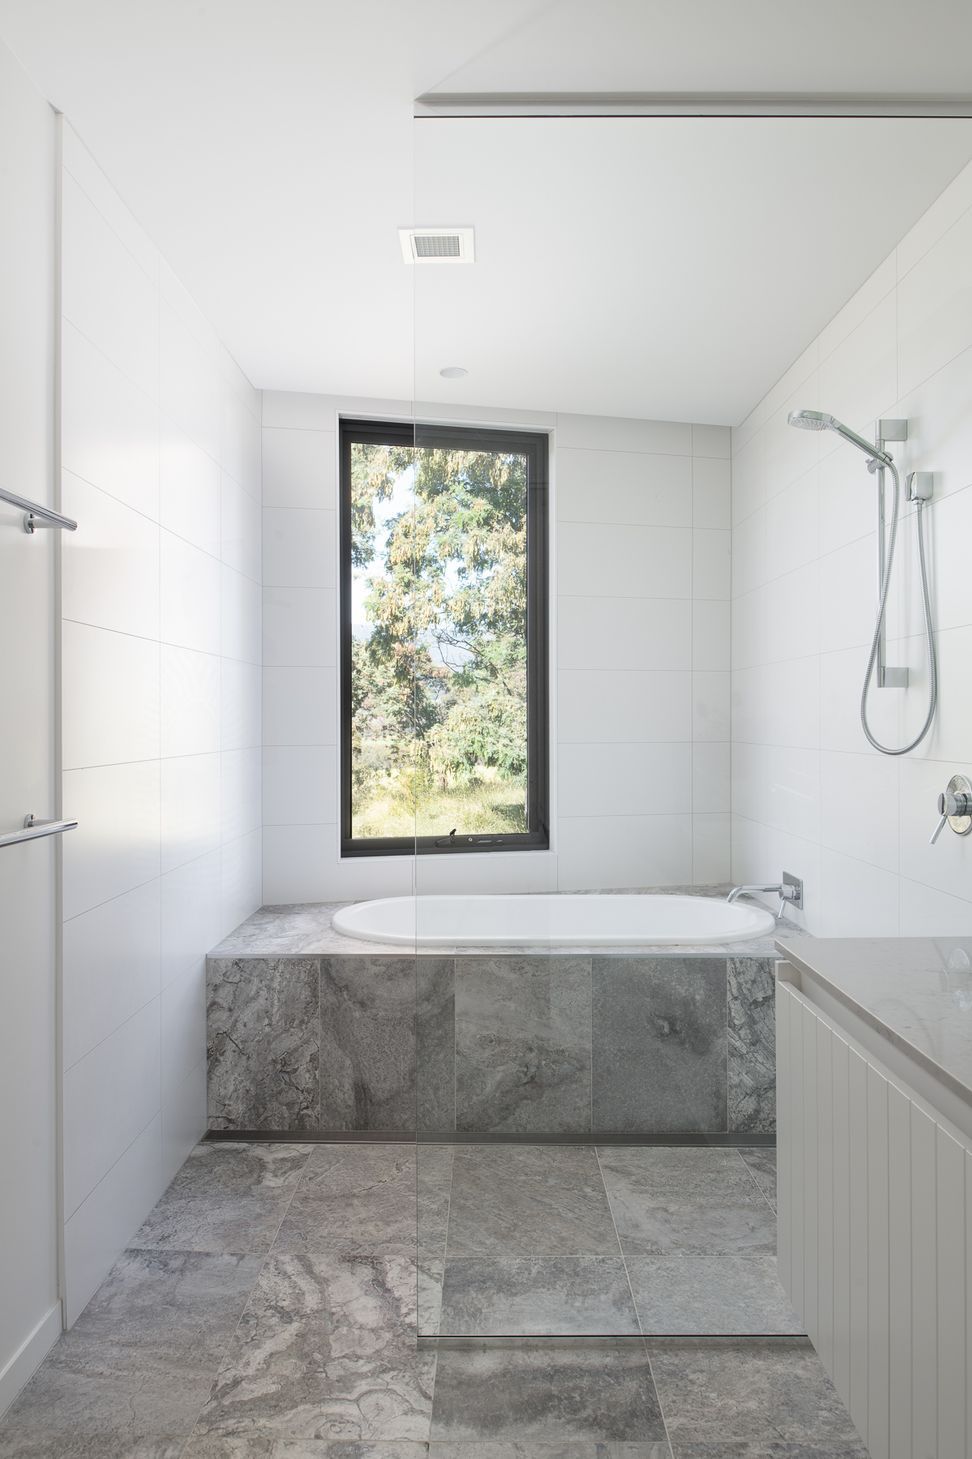
Working to a modest budget, and in close collaboration with the owners, we selected a series of simple yet refined materials to complement the modest narrative of Hill House — flexible for future extensions, durable against the region’s harsh weather, bushfire resistant, and wildlife-proof.







Like this Project?
Hire Cumulus
Professional Reviews
Professionals used in
this project
The practices and trades credited on this project.

More projects from
Cumulus
Other work by Cumulus, across every category they build in.


More in
Single House
Everything else in Single House, from every practice on ArchiPro.


Next Project
Keep scrolling