
Project team
- Bob Burnett Architecture
- Co Creative Carpenters
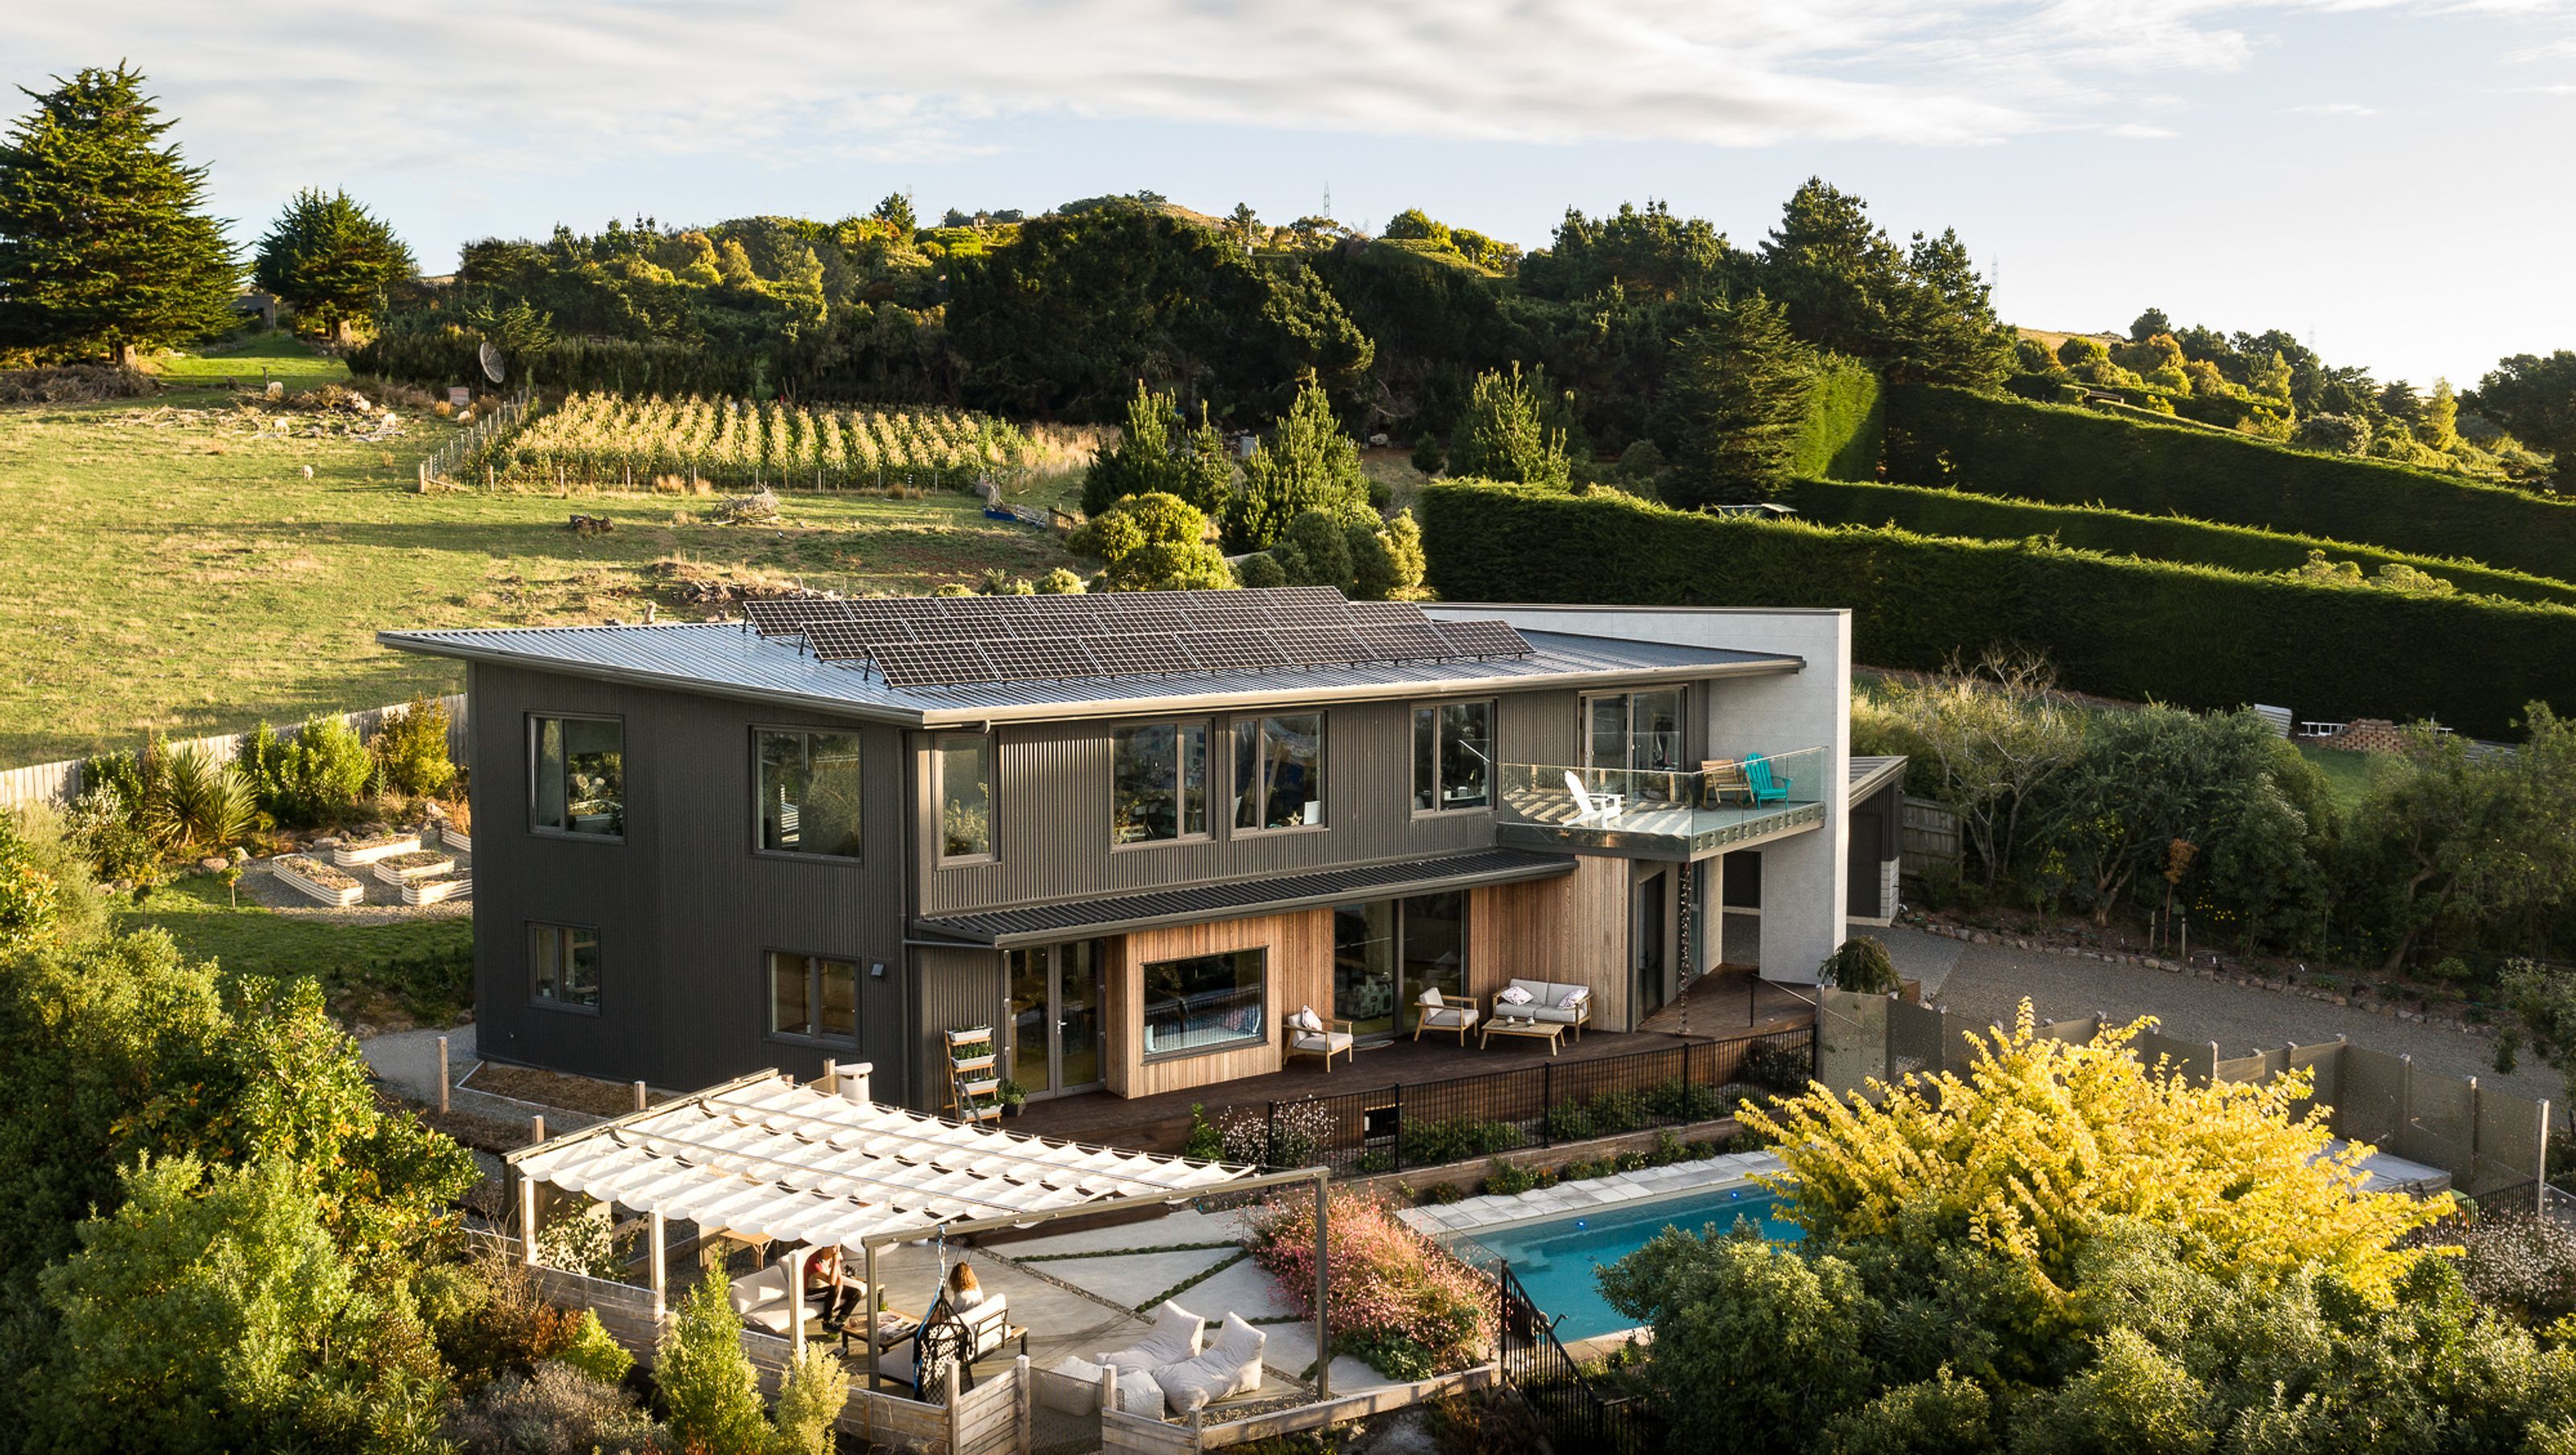
A sustainable family home harmoniously integrated into the hillside, featuring innovative design, energy-efficient systems, and vibrant materials, reflecting the owners' environmental values and commitment to self-sufficiency.
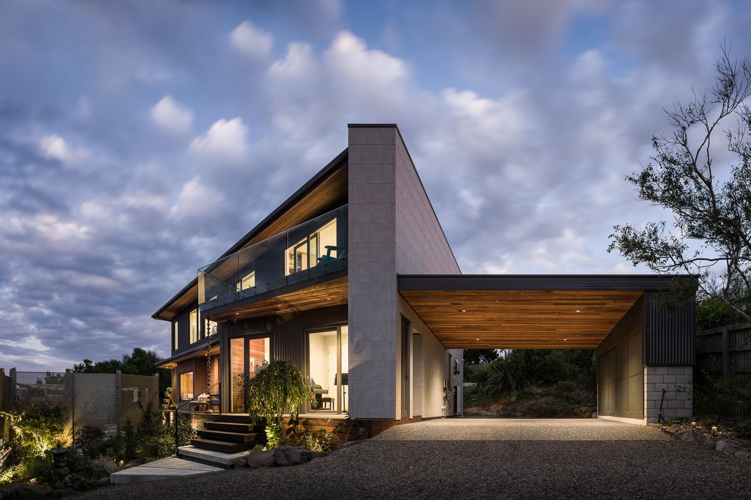
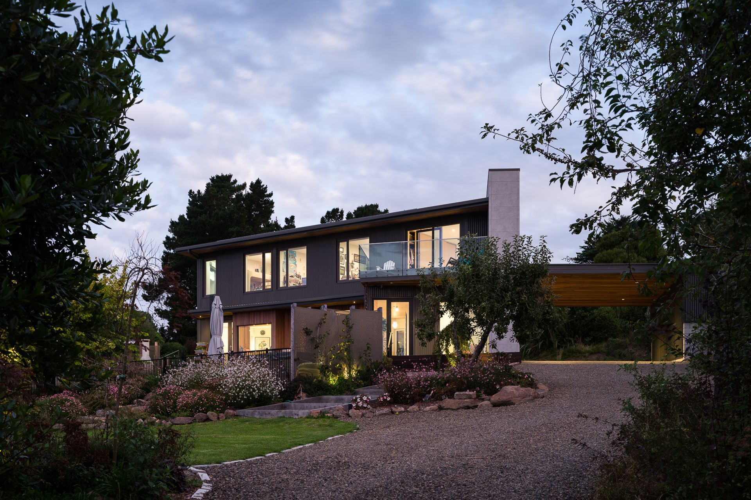
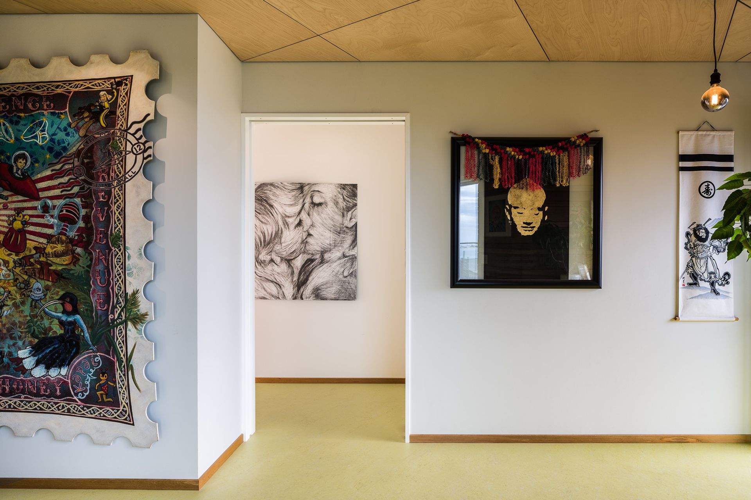
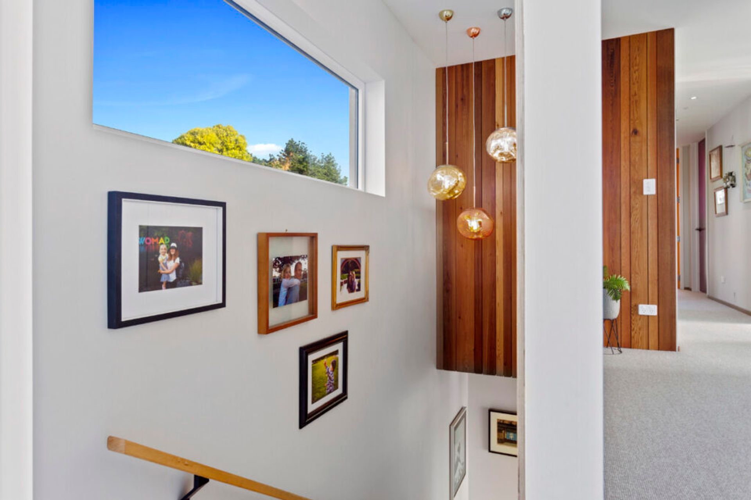
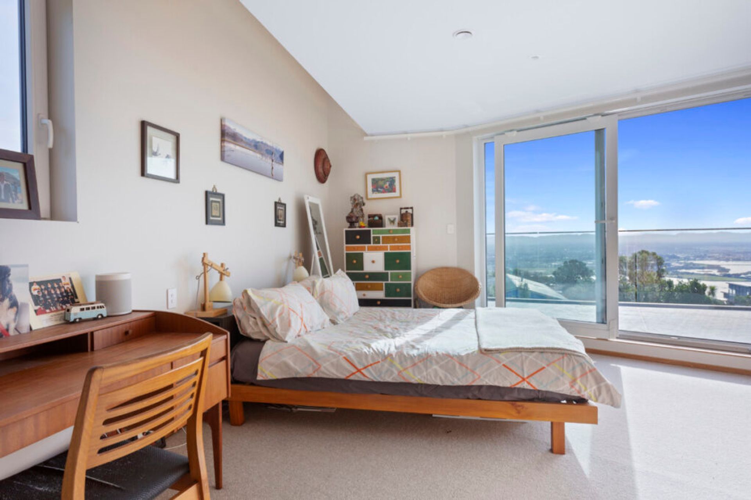
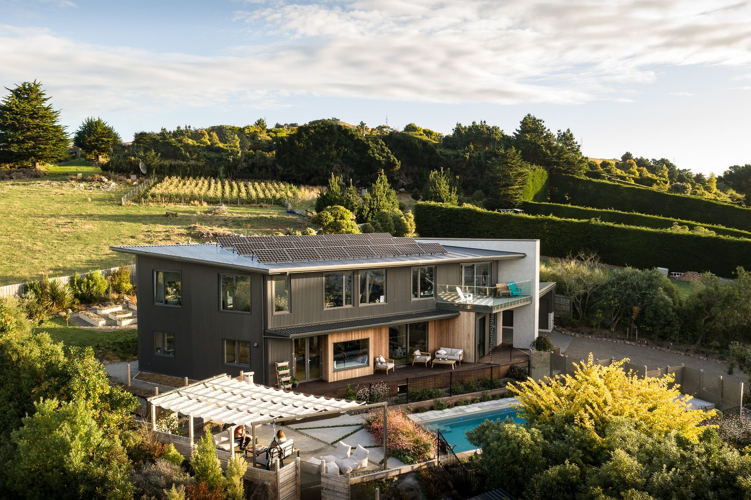
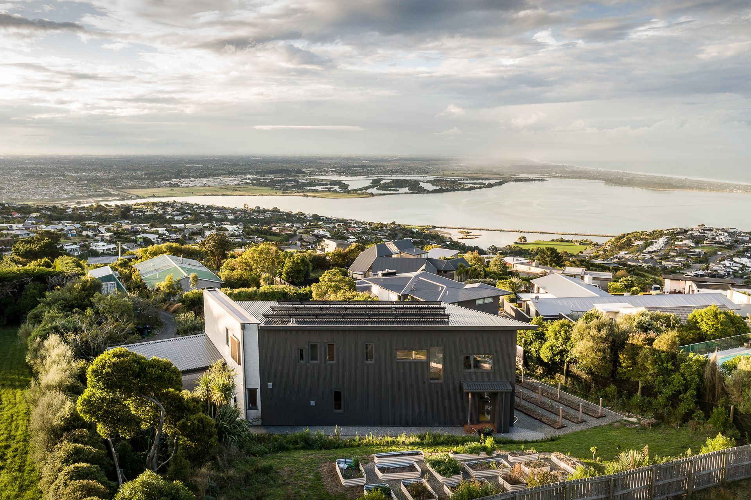
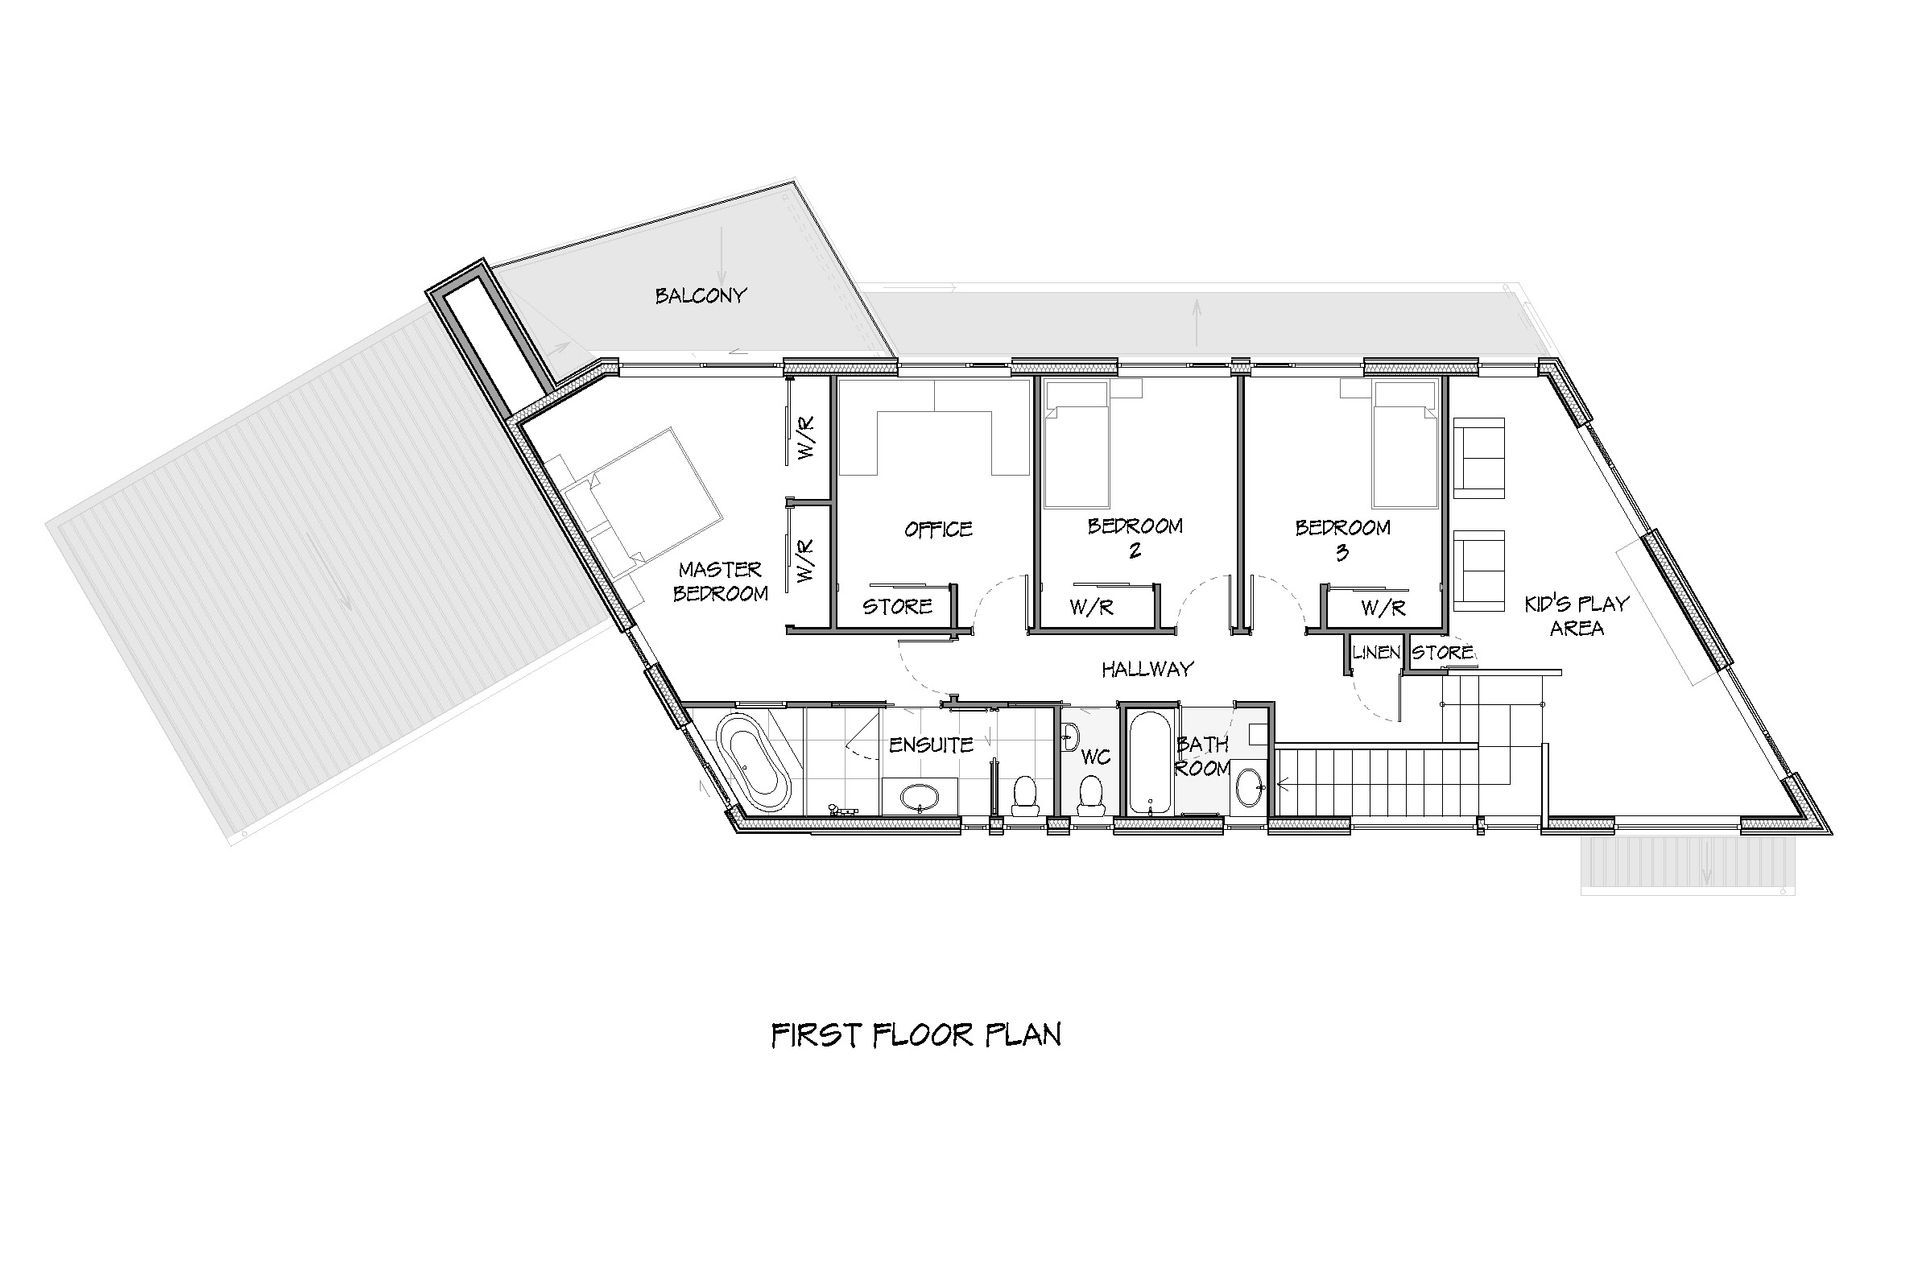
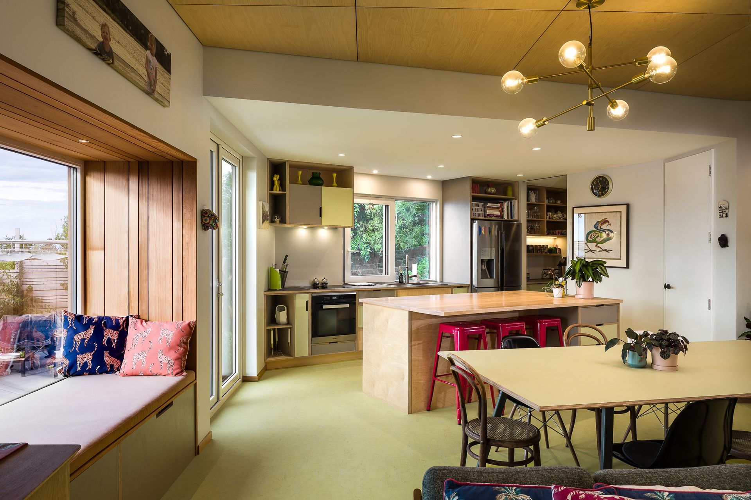
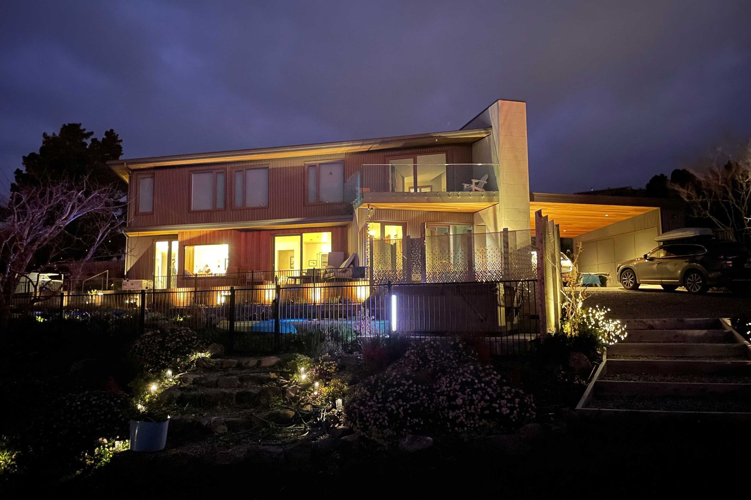
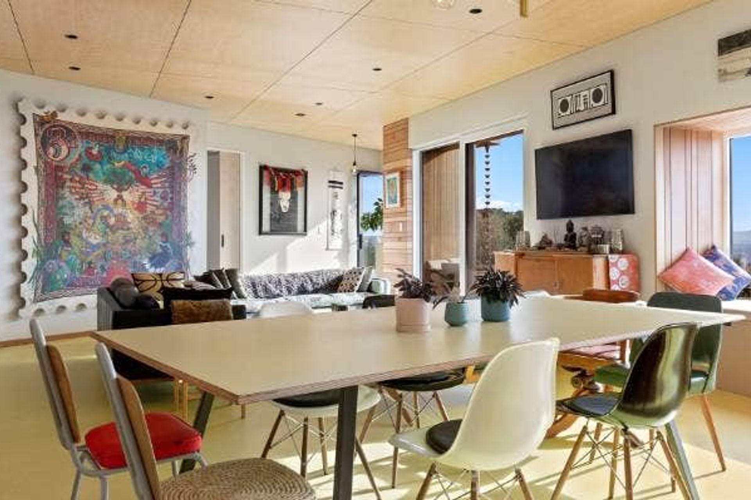
A build that is in keeping with the owners James and Kara’s environmental values and personal flair. Their forever home is lightly tucked into the hillside with a northerly aspect with views of the coast and the southern alps. It was spatially designed to accommodate an active family with multi-purpose open plan living, connectedness throughout and its link to outdoor living spaces including the working garden and pool area. Its unique shape is echoed throughout the house and its angles are accented with natural materials that echo the local bedrock, combined with and the use of vibrant colours.
The house embodies the Superhome values and through these features have created a super-efficient low energy healthy home. A fully insulated foundation, highly insulated walls and airtight membrane, pvc windows, hydronic underfloor heating and the heat recovery ventilation system combine to create an amazingly comfortable house to live in. Gone are the days of layering up to stay warm!
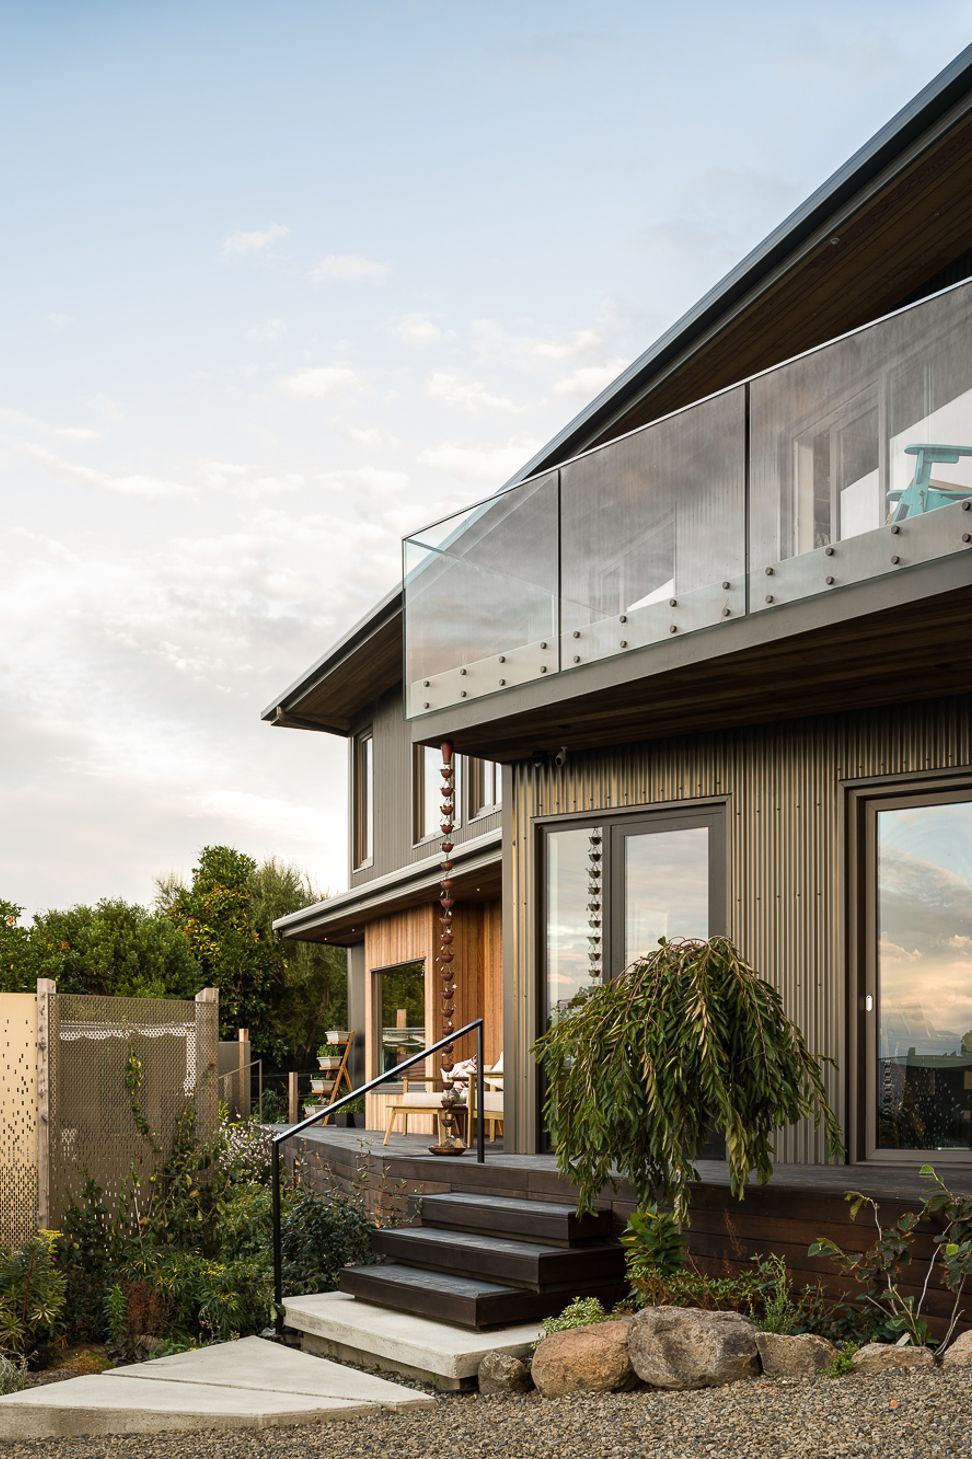
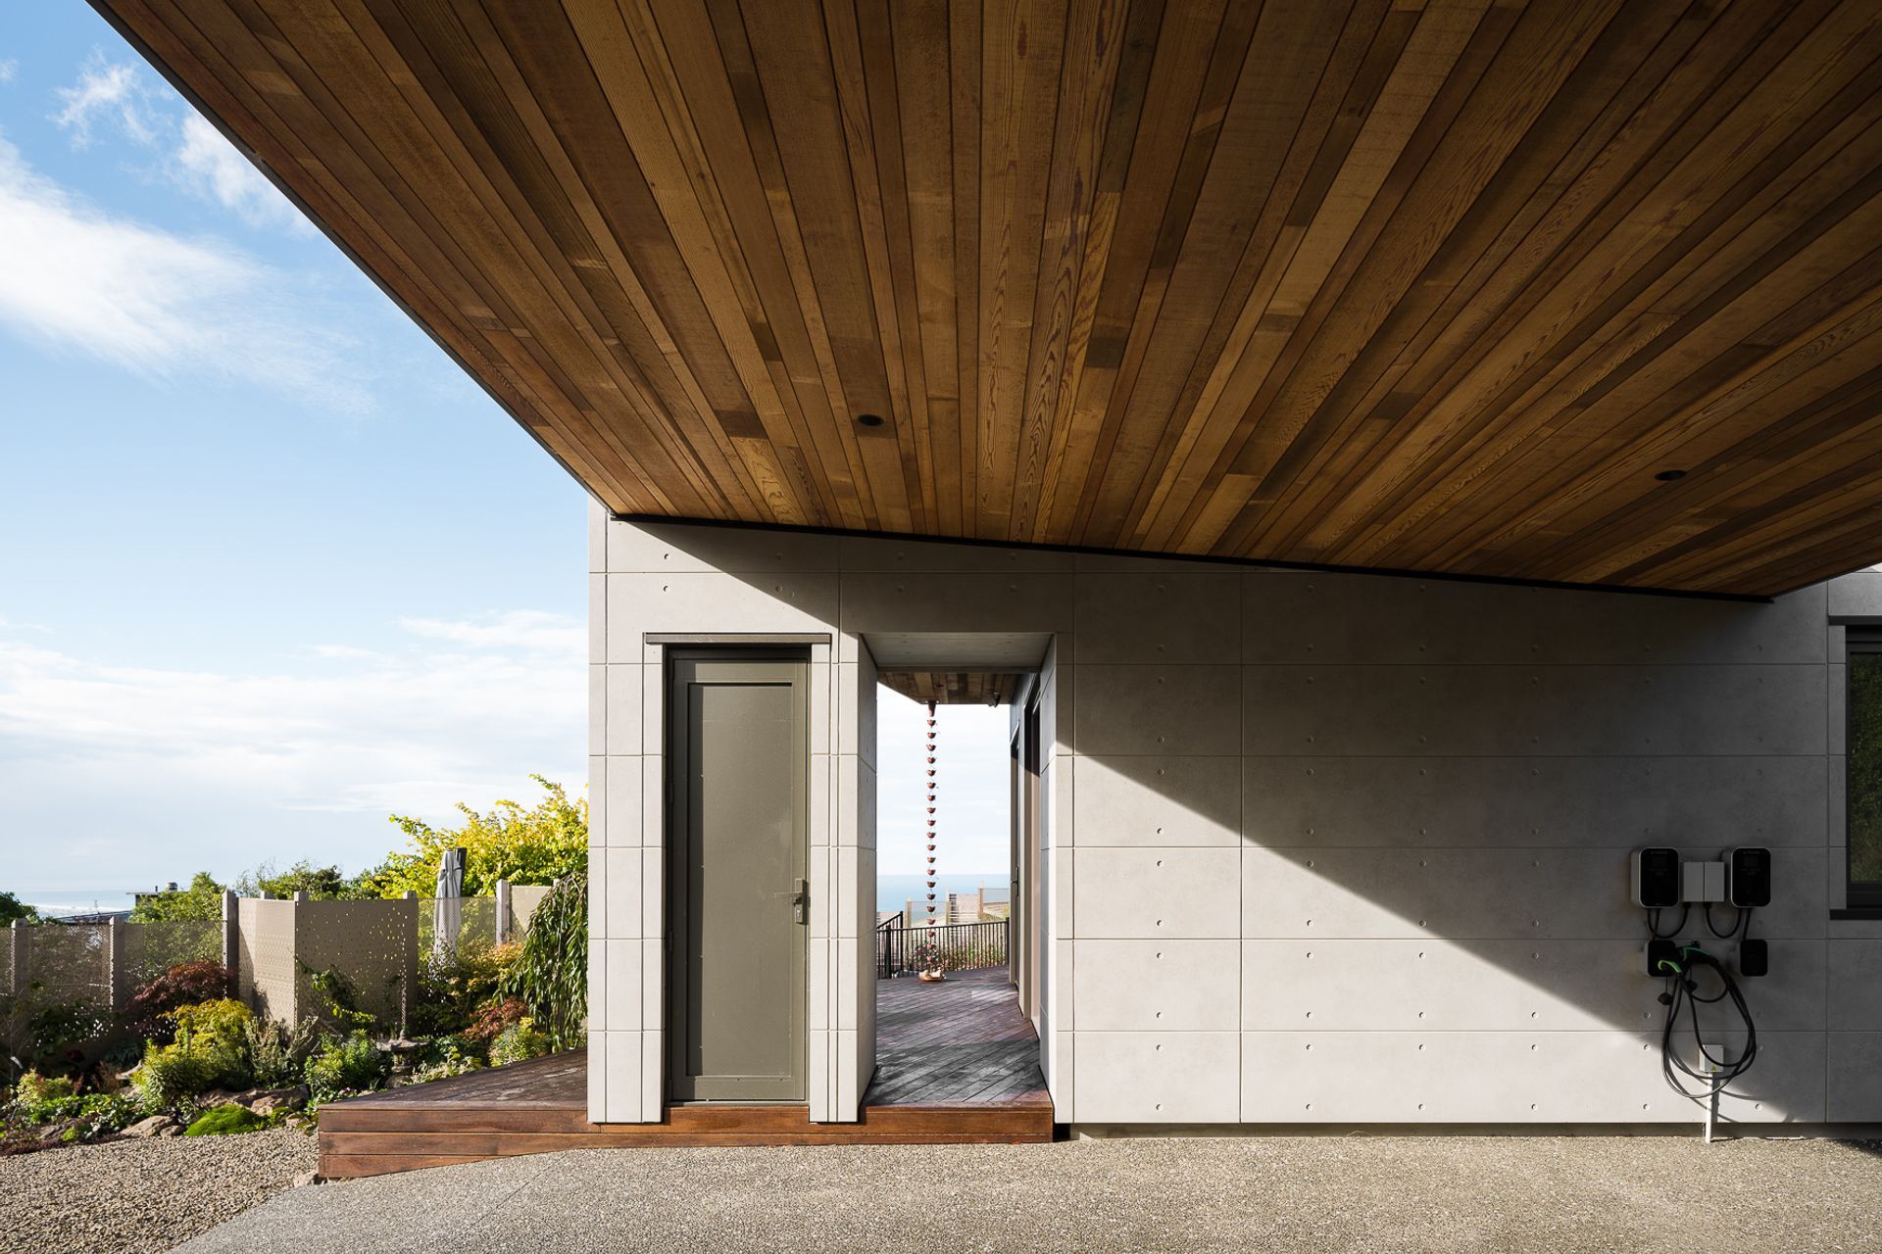
It’s clad in cedar, Cemintel Territory panels, and corrugated iron which is an ode to classic kiwi can do mentality, as well as freeing up build costs to invest in other sustainability-minded features.
Solar panels combined with battery storage and rainwater and grey water collection help lighten the environmental footprint, combined with the extensive garden including a large vege patch and fruit trees goes a long way in striving towards self-sufficiency. Beehives will be the next addition!
“This has been the fulfillment of a life-long dream for both of us. We are living our values, in a place that we love. Getting here certainly involved some grit, determination, and a commitment to closing our ears to people who could only think about the ‘normal’ way things are done. We are so proud of ourselves, and cannot imagine being anywhere else in any other house. I’ll only leave this place when I’m carried out in a coffin!” – owners James and Kara
PROJECT PARTICIPANTS
Builder: Poorya Behnami and James Irvine, Co-Creative Carpenters
Architecture: Bob Burnett Architecture
Engineer: Kotahi Engineering Studio
Windows: NK Windows
Weathertightness and Airtightness: Pro Clima
Roofing: Sealco
Flooring: Next Dore
Central Heating: Central Heating NZ
Stuff.co.nz article found here
Photo Credit - Bob Burnett Architecture & Co Creative Carpenters








Awards
ADNZ Architectural Award - Commended
ADNZ
Like this Project?
Hire Bob Burnett Architecture
Professional Reviews
The products behind the project
Four products specified into this build from three suppliers, verified ArchiPro members. Tap through to specifications, suppliers and lead times.


Professionals used in
this project
The practices and trades credited on this project.









More projects from
Bob Burnett Architecture
Other work by Bob Burnett Architecture, across every category they build in.


More in
Rural / Estate / Lifestyle
Everything else in Rural / Estate / Lifestyle, from every practice on ArchiPro.


Next Project
Keep scrolling