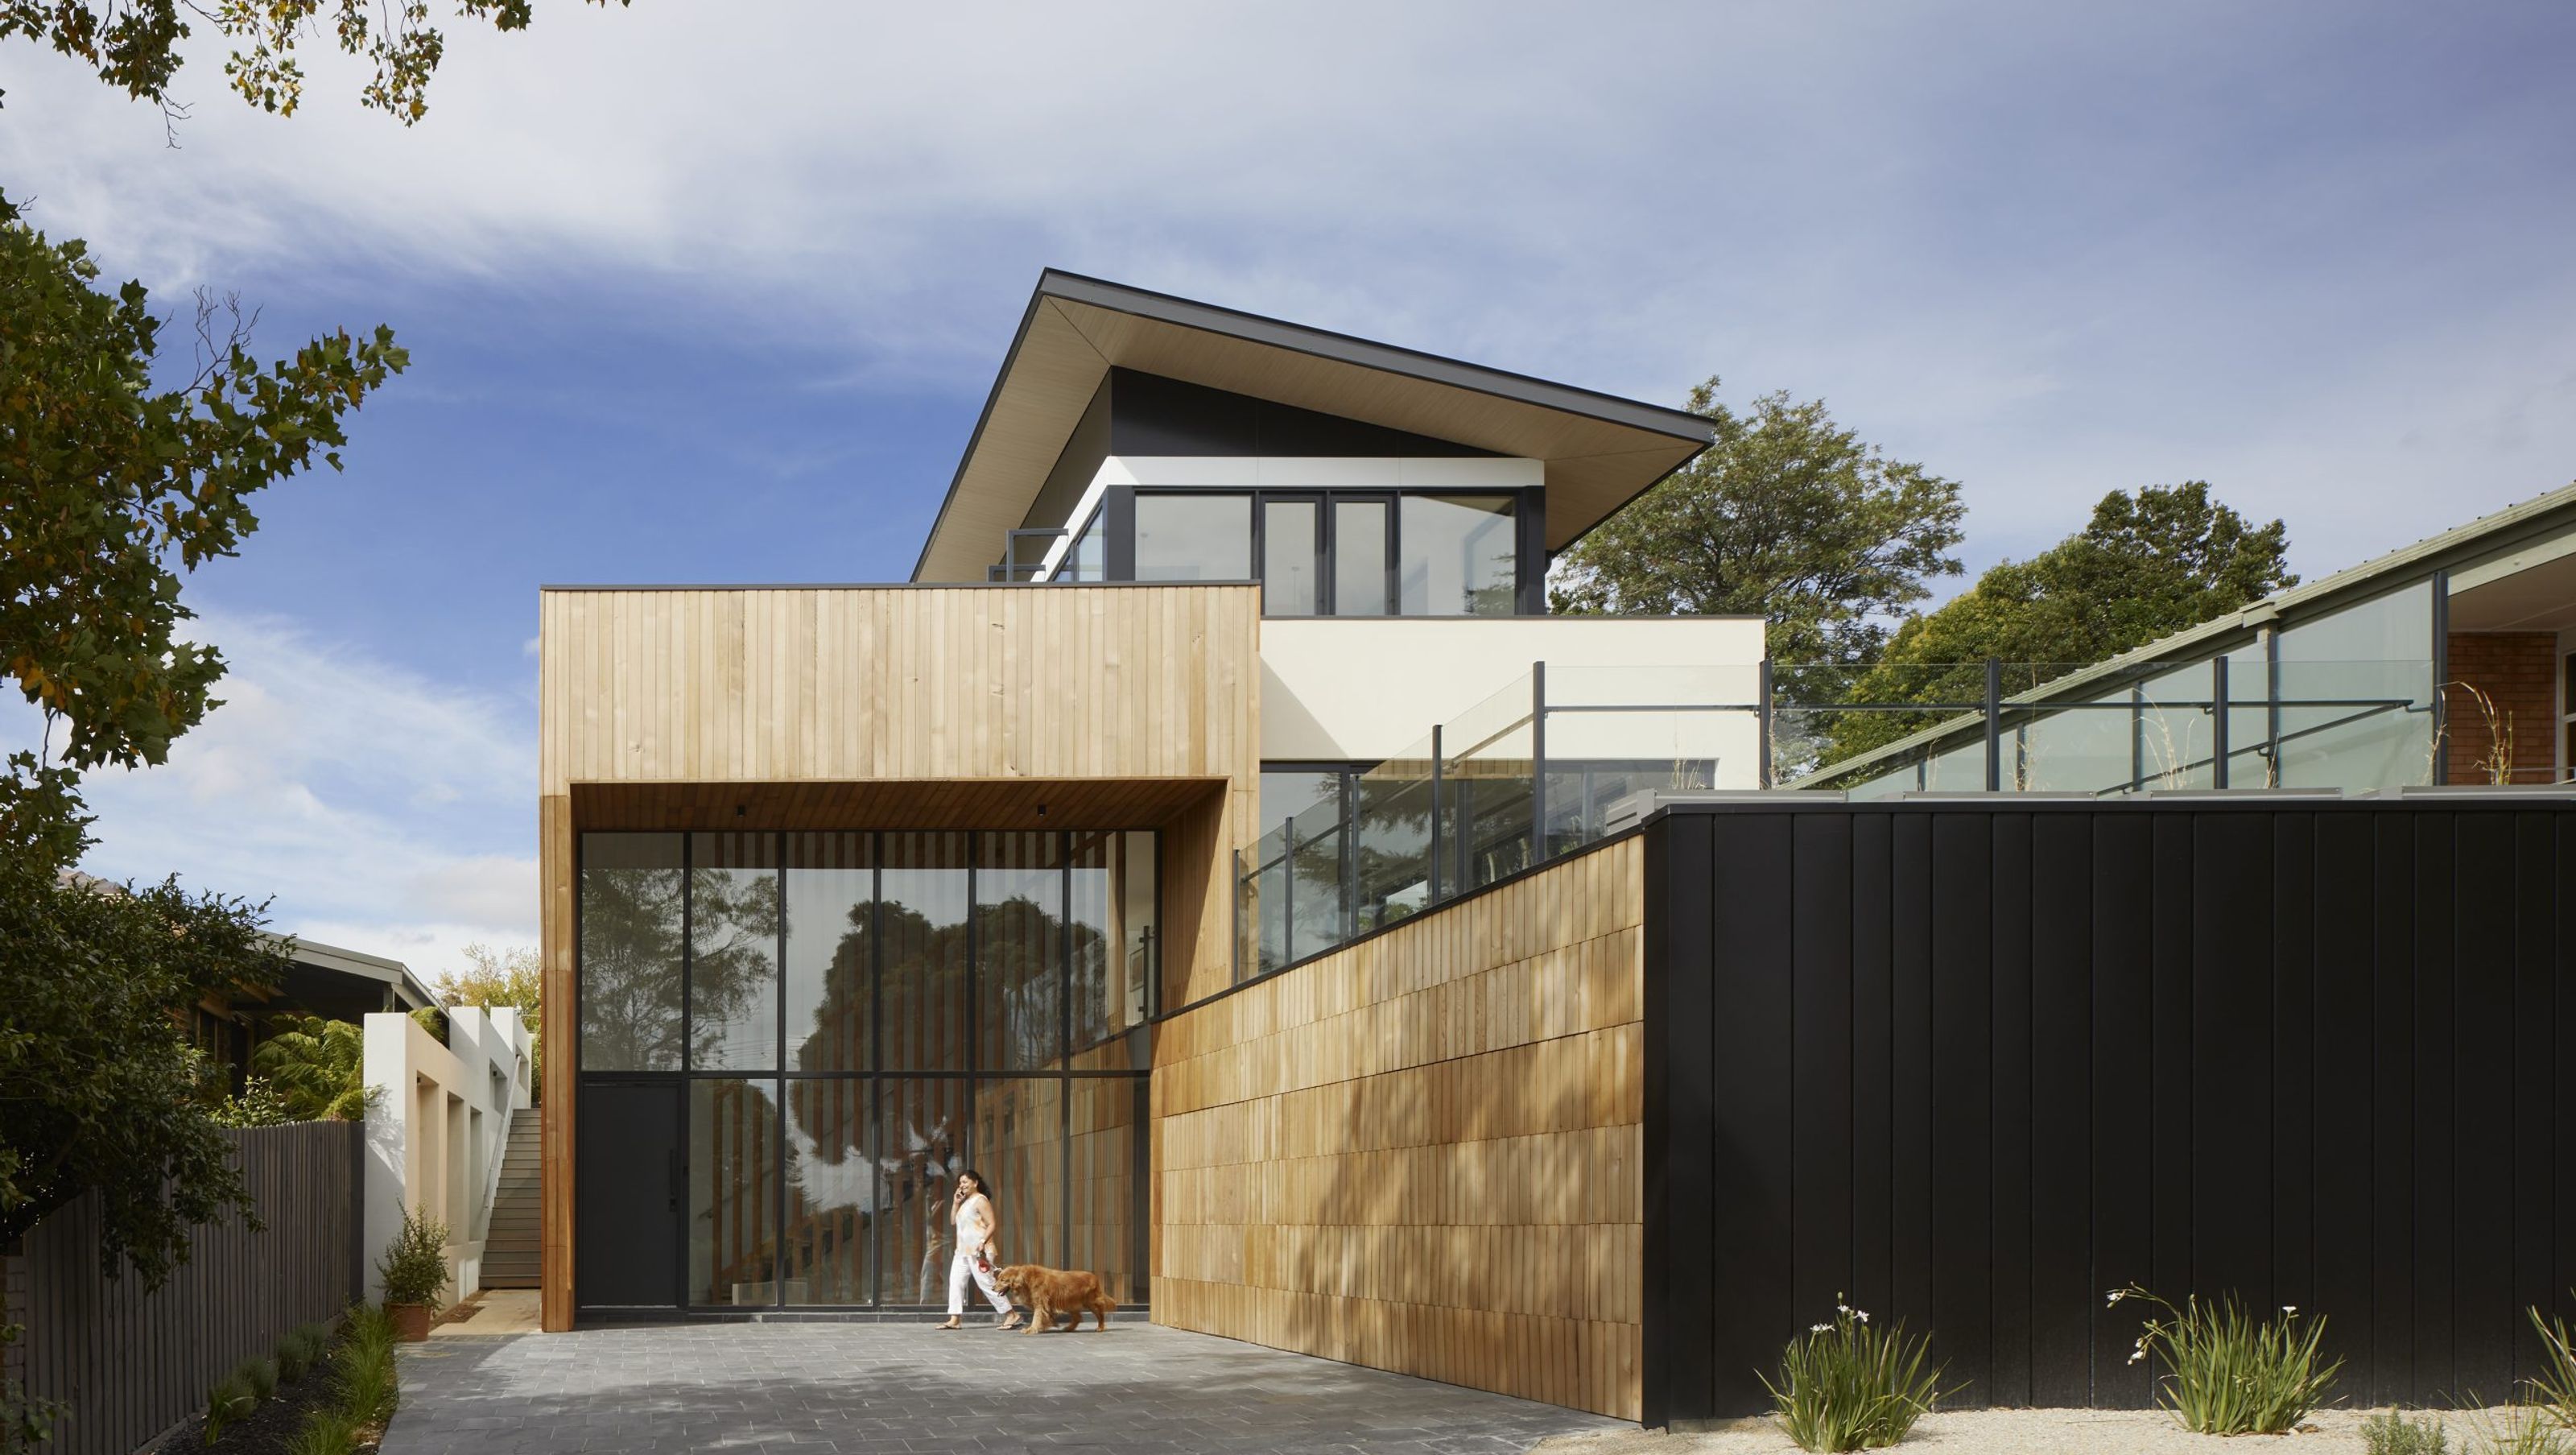

Hinkler House: A unique architectural response to a steep site, blending stunning mountain views with an entertainer's paradise, featuring sustainable design elements and a harmonious indoor-outdoor connection.
ABOUT
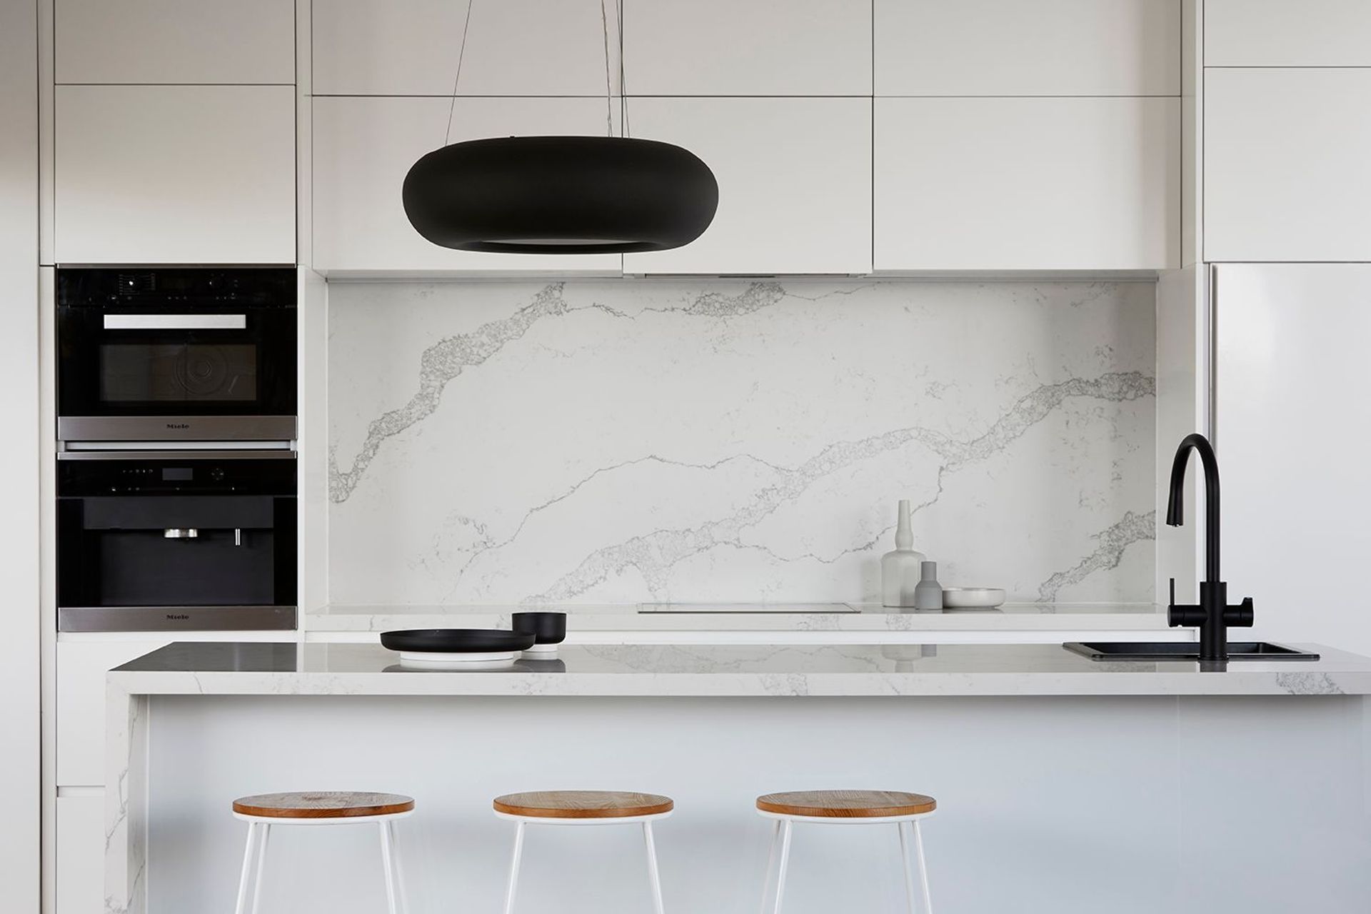
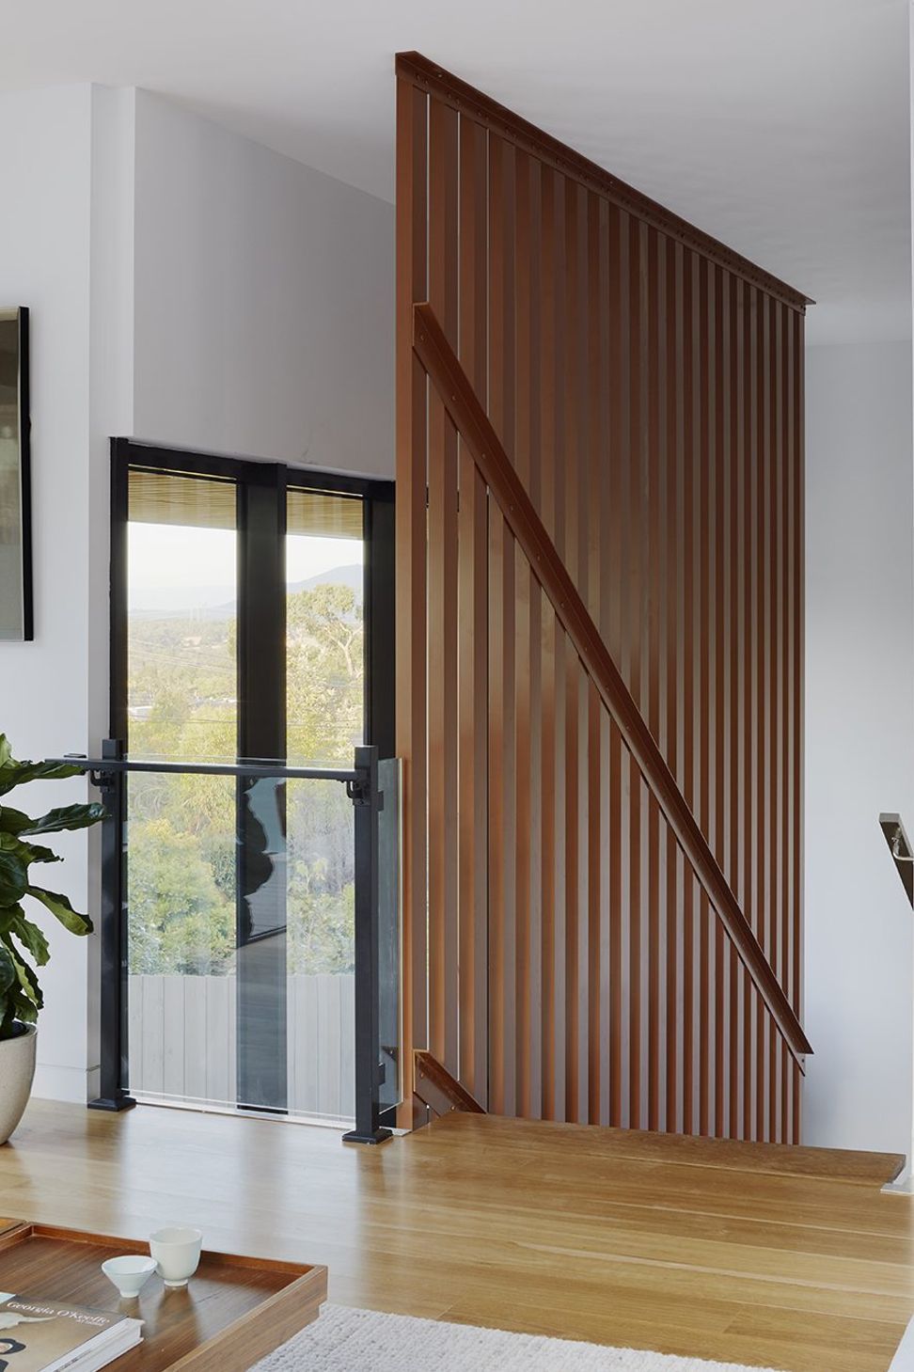
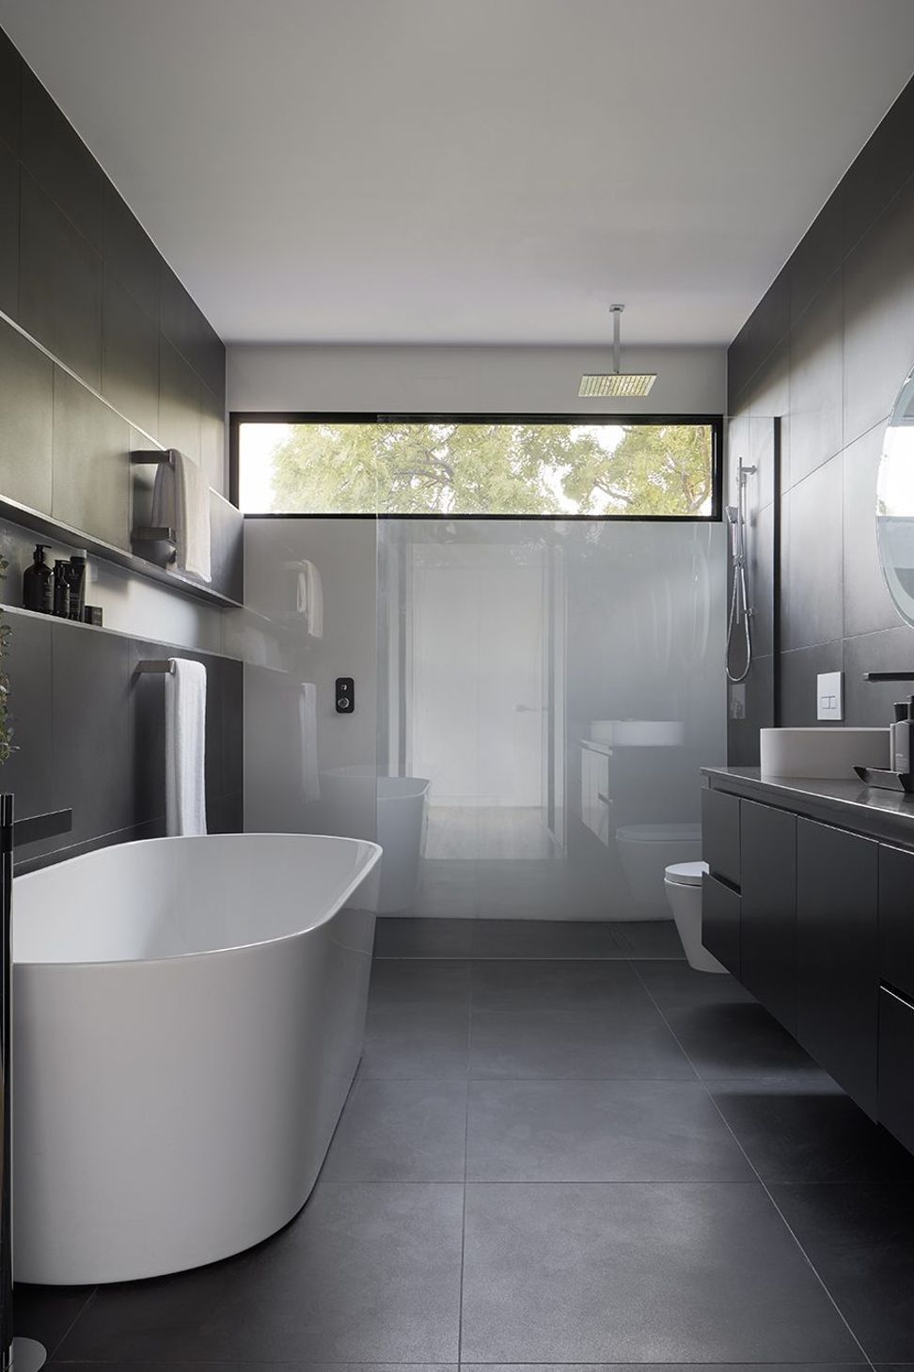
Hinkler House is an appropriate and unique response to the steep site slope; magnificent mountain views and clients’ brief of creating an entertainer’s paradise whilst being a cosy residence. Hinkler House looked to achieve a residence that provided flexibility for the client while taking full advantage of the context and orientation. A key requirement was to achieve a house that could comfortably entertain a large group of people at any time of the year, whilst at the same time feel comfortable to live in.
DESIGN



The design brings serenity to the spaces through plenty of fresh air, daylighting and the indoor-outdoor connection. The large windows capture views of internal elements such as pool and garden or of the distant mountains and sky; as if they are large artwork on the walls. The building fabric makes the house quiet, giving that opportunity to reflect upon one’s thoughts whilst connecting with the outdoors. The spaces were carefully designed for their inhabitants and visitors. Each space reflects the personality of the people and adds an experience of uniqueness.
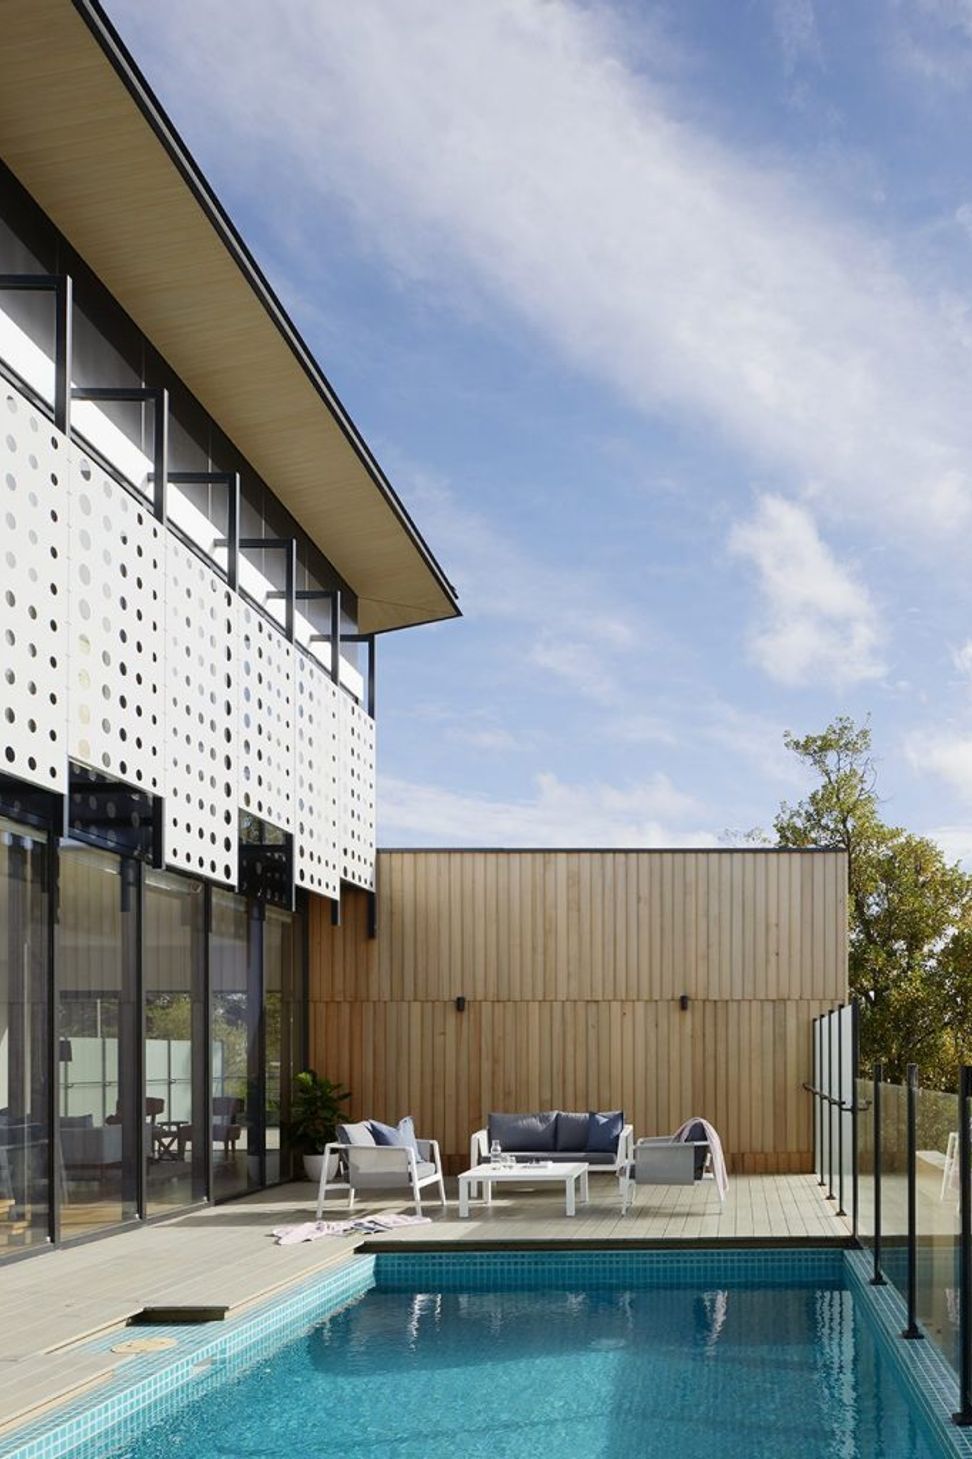
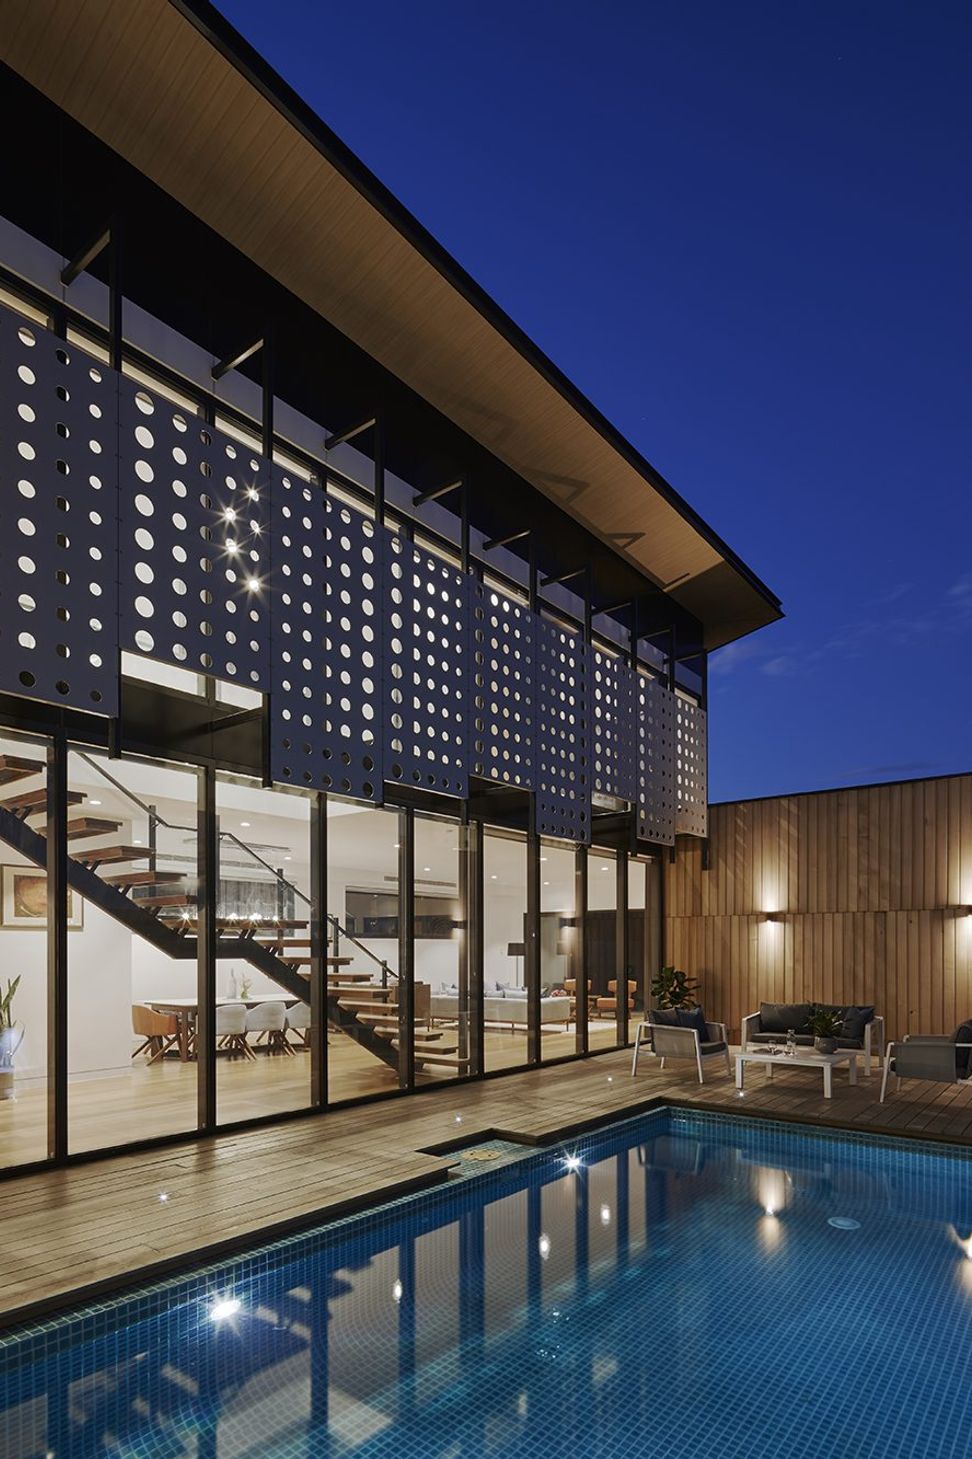
Along with the spatial initiatives, sustainable initiatives were also considered with the design. The house is designed to take full advantage of the north and eastern aspect while turning its back on the harsher western sun. The east-facing pool deck provides the northern sun to fill the main living space whilst shading the pool by its two-storey form from the western sun. Sun shading screens are provided to the large double-height glazing on the eastern facade to mitigate the suns impact. Concrete floor slabs and double glazing throughout the house along with eco-friendly earth wool insulation minimise heat loss/thermal gain of the house. The house is also provided with a 5kw/20 PV panel solar electricity generation system.
The challenge of regulatory compliance has been responded with aesthetically pleasing building elements such as feature boundary walls and pattern perforated metal screens to curb overlooking.
Hinkler House is a balanced outcome- delivering the qualitative and emotional value that the owners asked for without going over-bored with the construction budget.
DETAILS
STATUS
Completed 2018
LOCATION
Glen Waverley, VIC
SERVICES PROVIDED
Architecture & Interior Design
Photography: Tatjana Plitt






Like this Project?
Hire R ARCHITECTURE
Professional Reviews
Professionals used in
this project
The practices and trades credited on this project.

More projects from
R ARCHITECTURE
Other work by R ARCHITECTURE, across every category they build in.


More in
Luxury Homes
Everything else in Luxury Homes, from every practice on ArchiPro.


Next Project
Keep scrolling