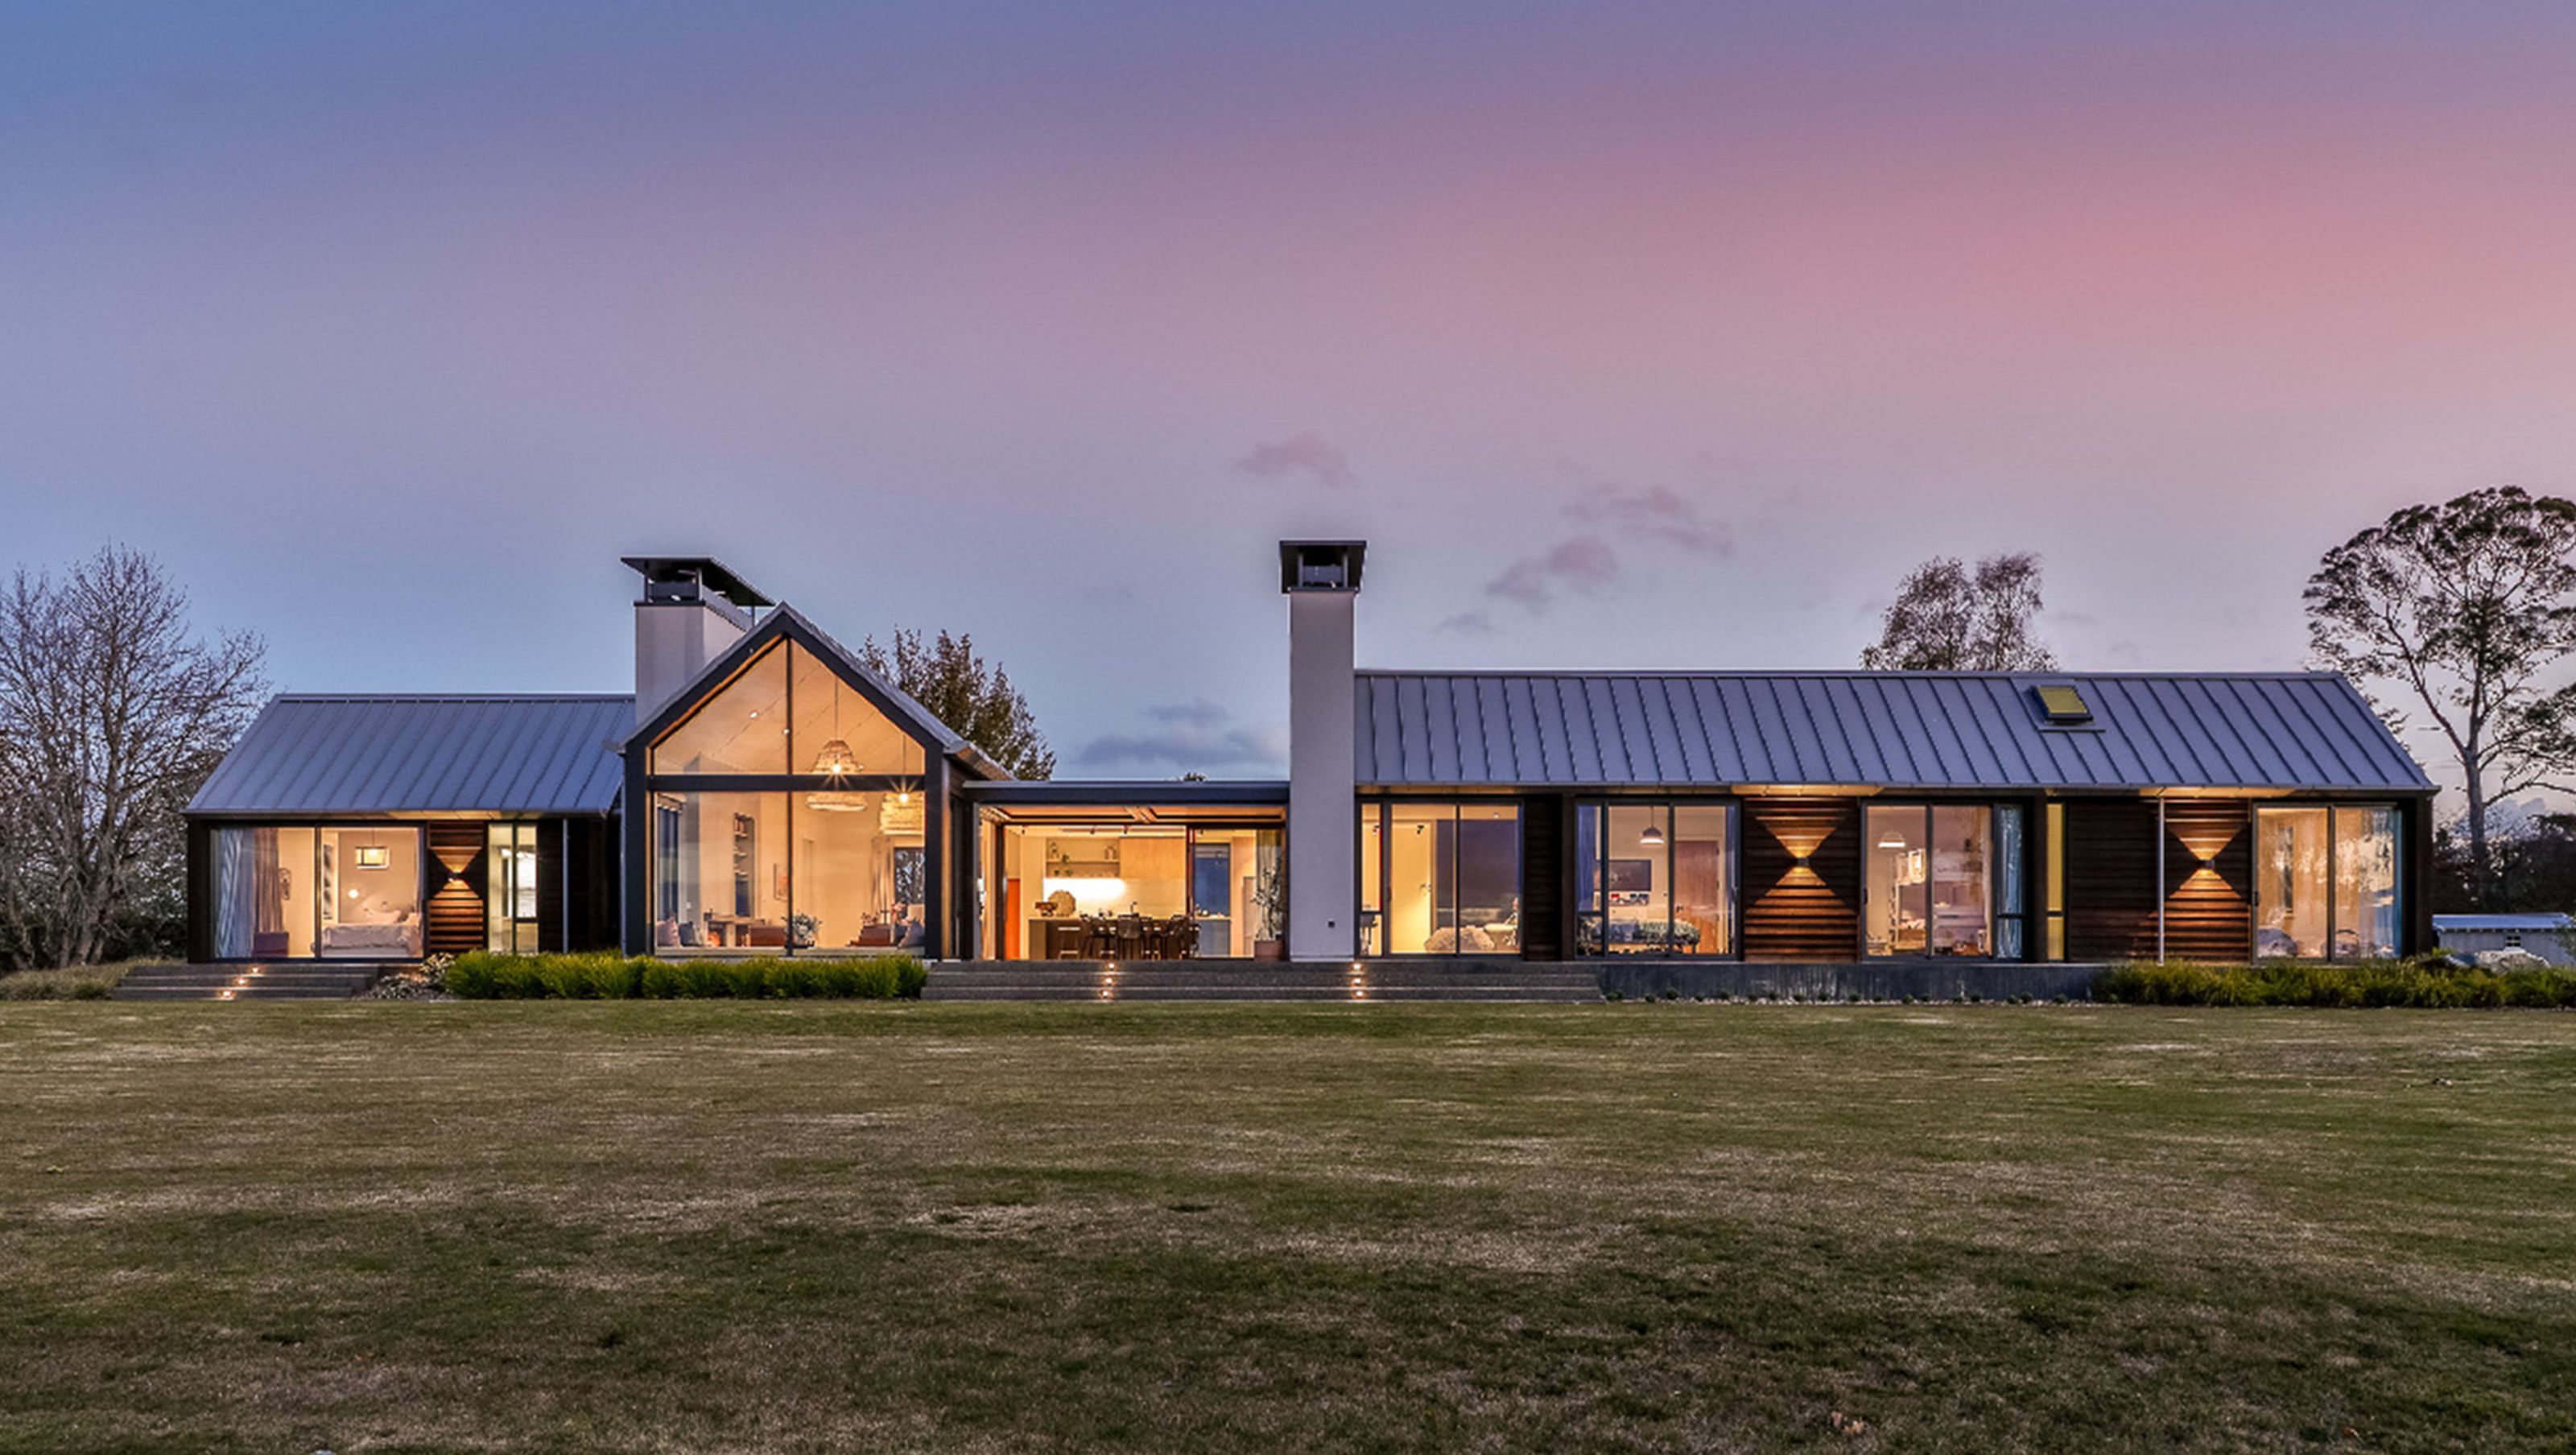

Generous farmhouse in North Otago featuring cedar-clad gable forms, open-plan living spaces, and seamless indoor-outdoor flow for year-round comfort and entertaining.
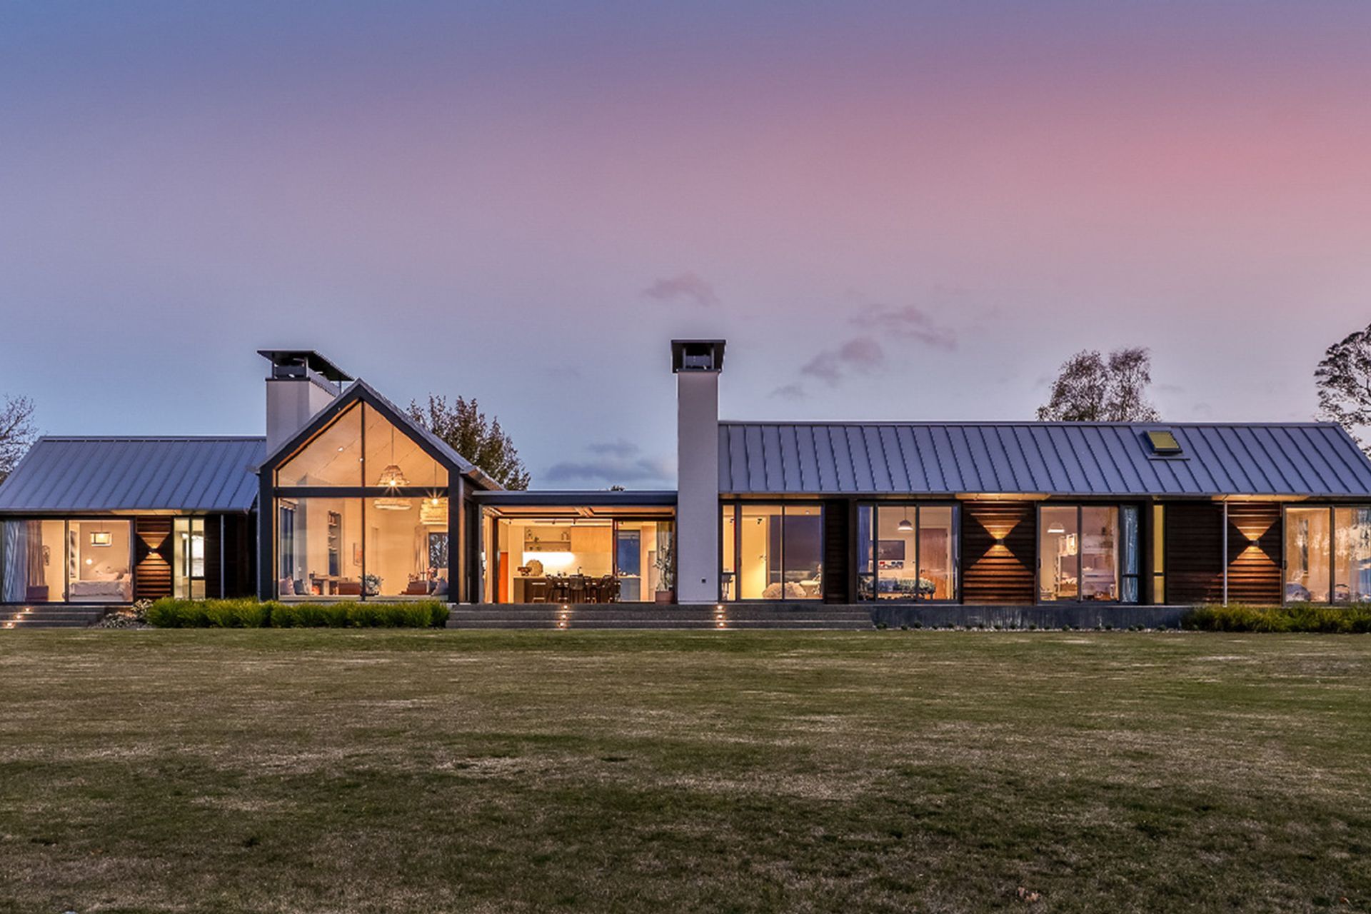
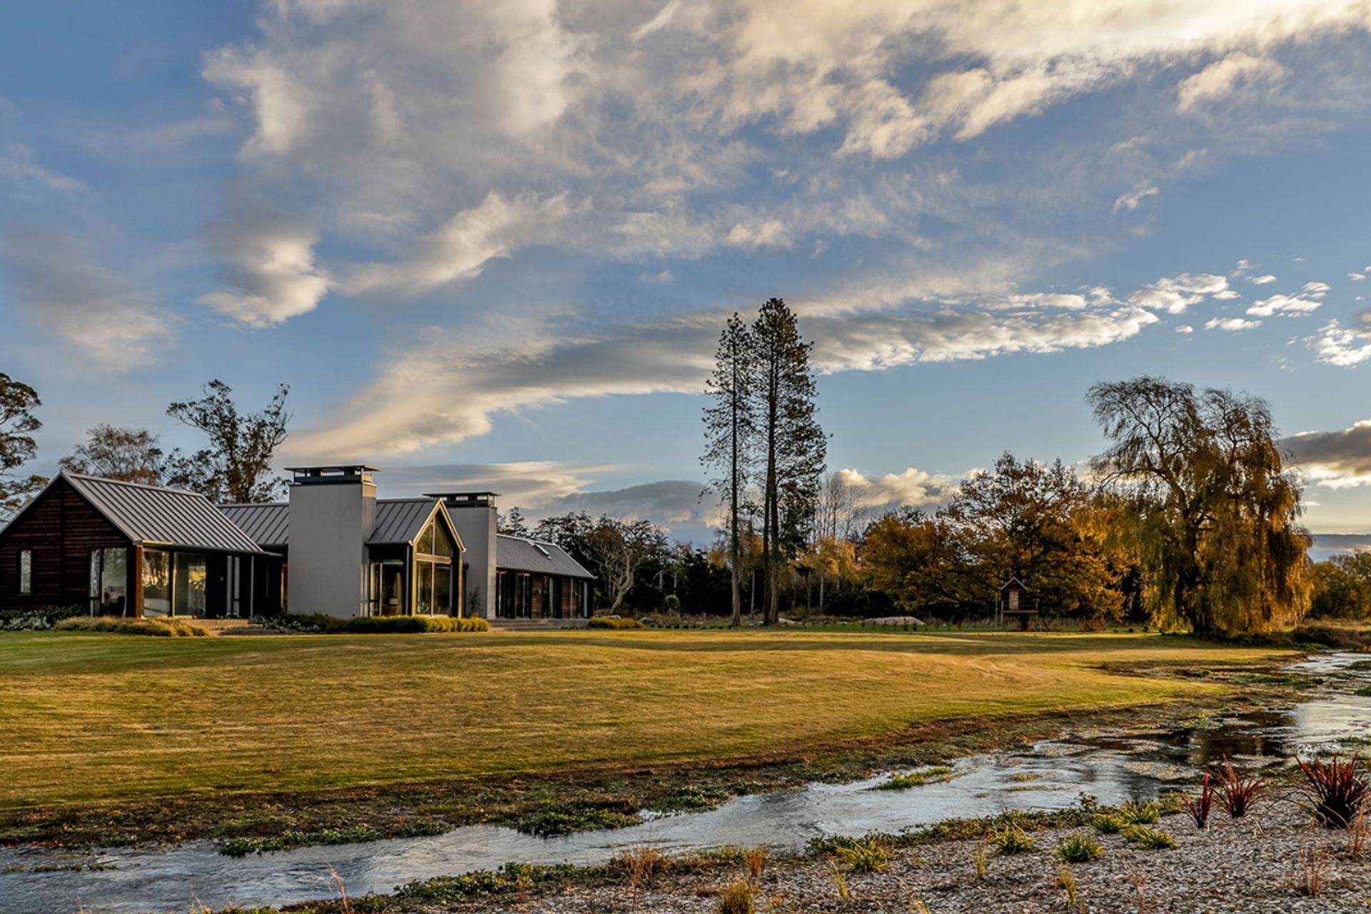
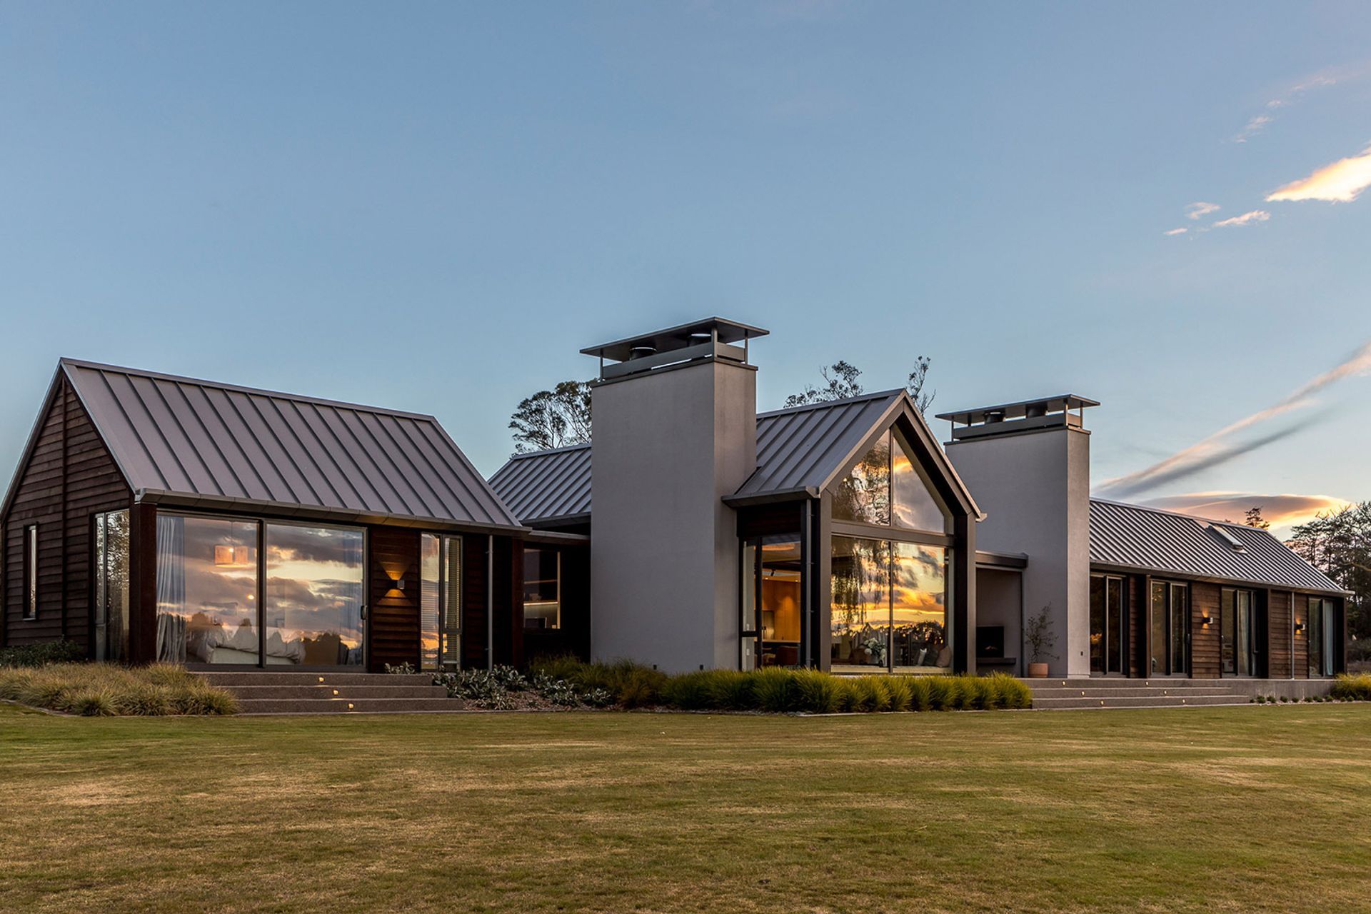
Located on the sprawling North-Otago plains, this generous farmhouse spreads out horizontally to provide every room with views over the natural spring and formal lawn to the expansive horizon beyond.
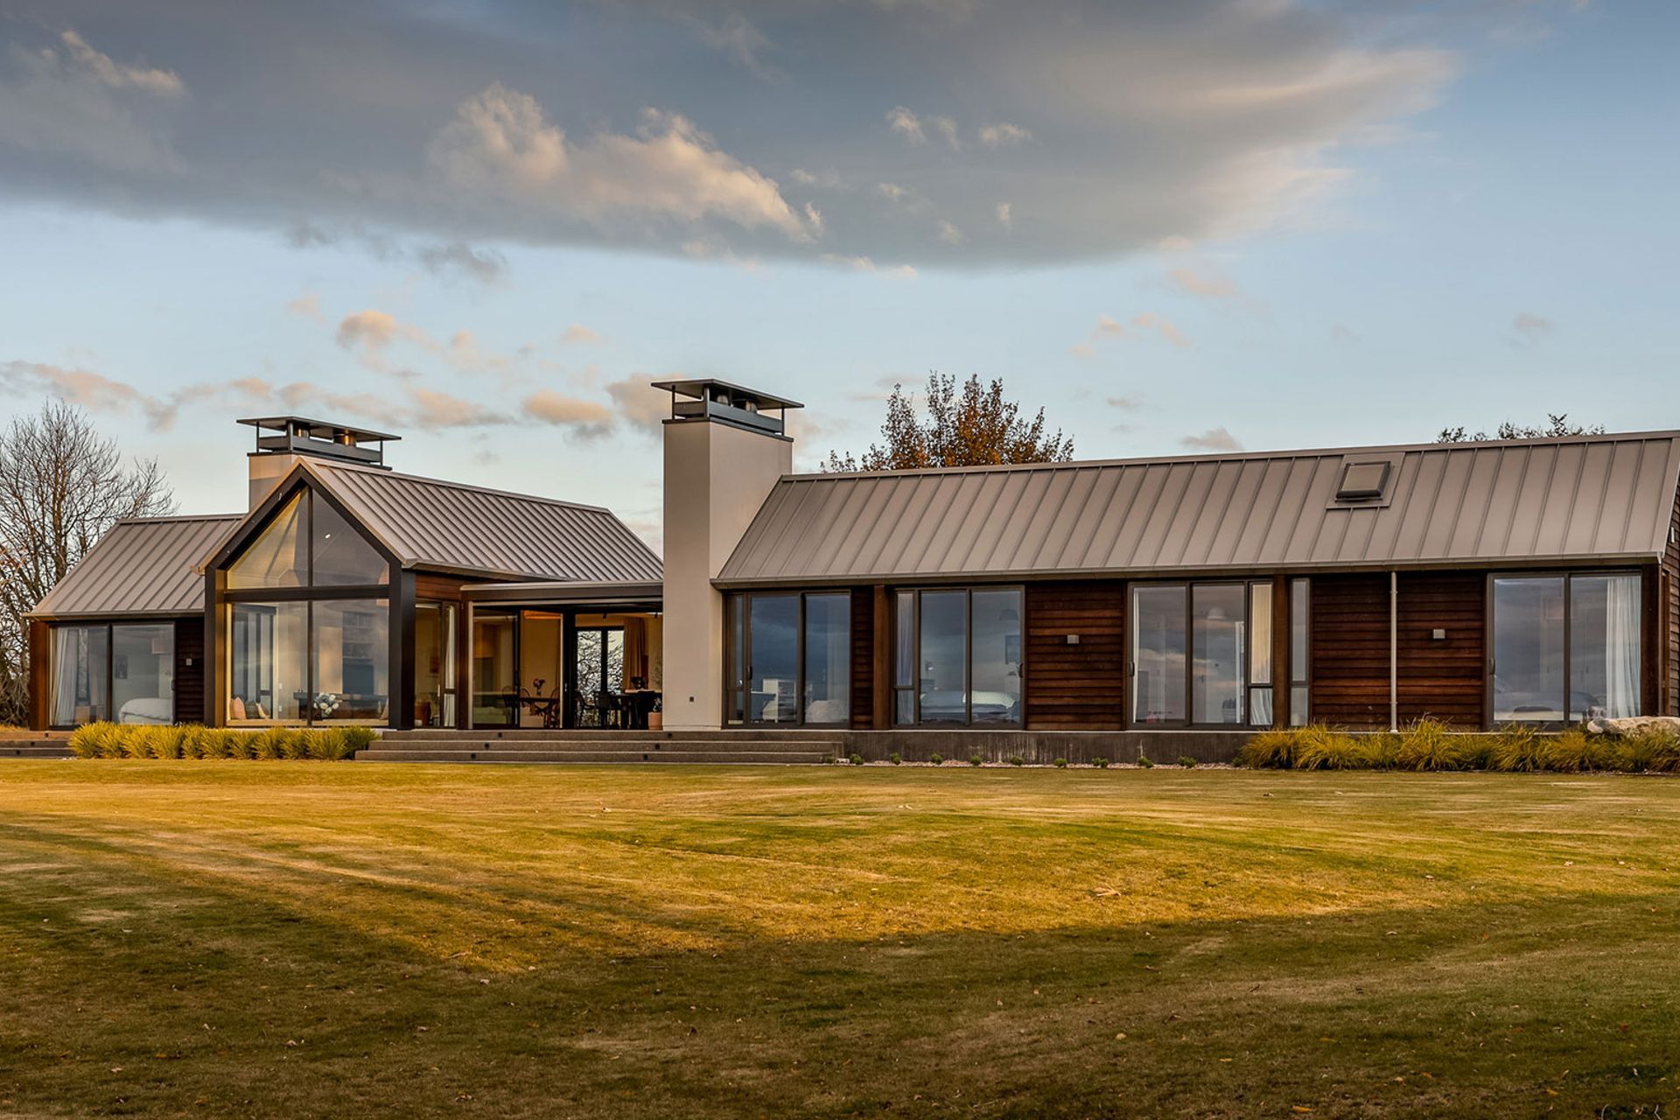
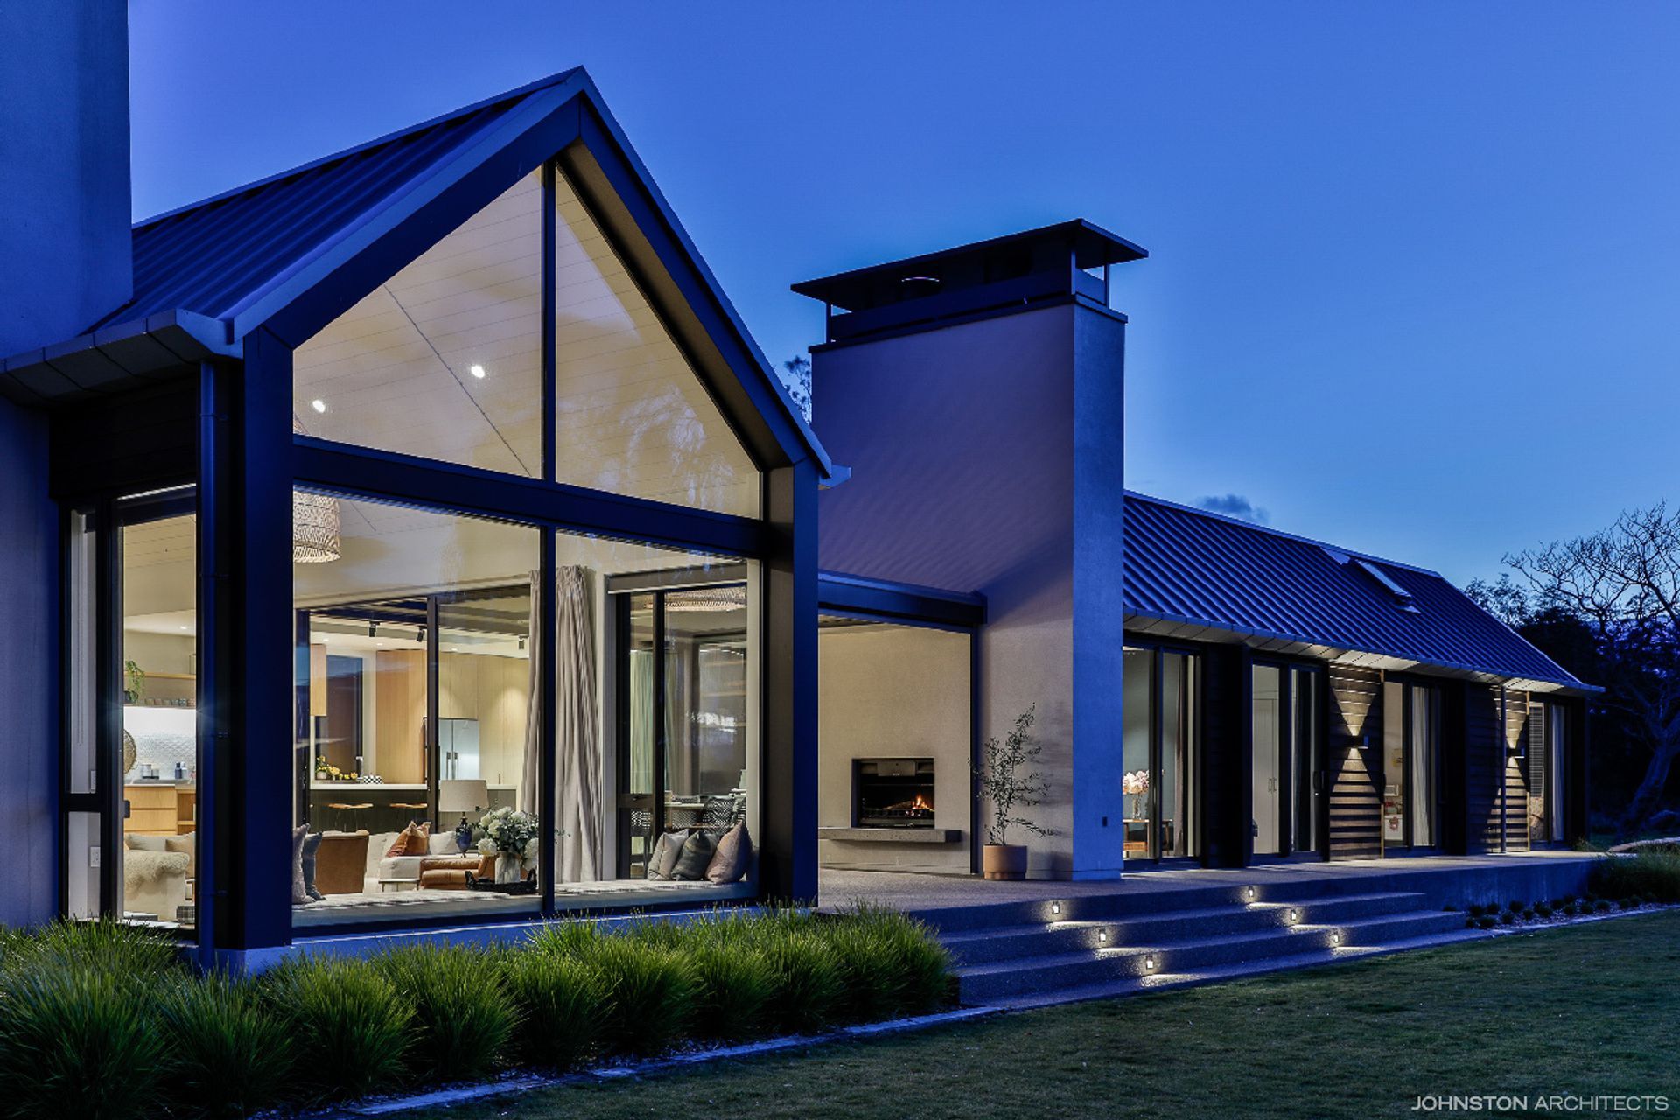
Several cedar-clad gable building forms are organised to create the linear plan, with family bedrooms, main bedroom and the open-plan entertaining spaces each housed within their own volumes.
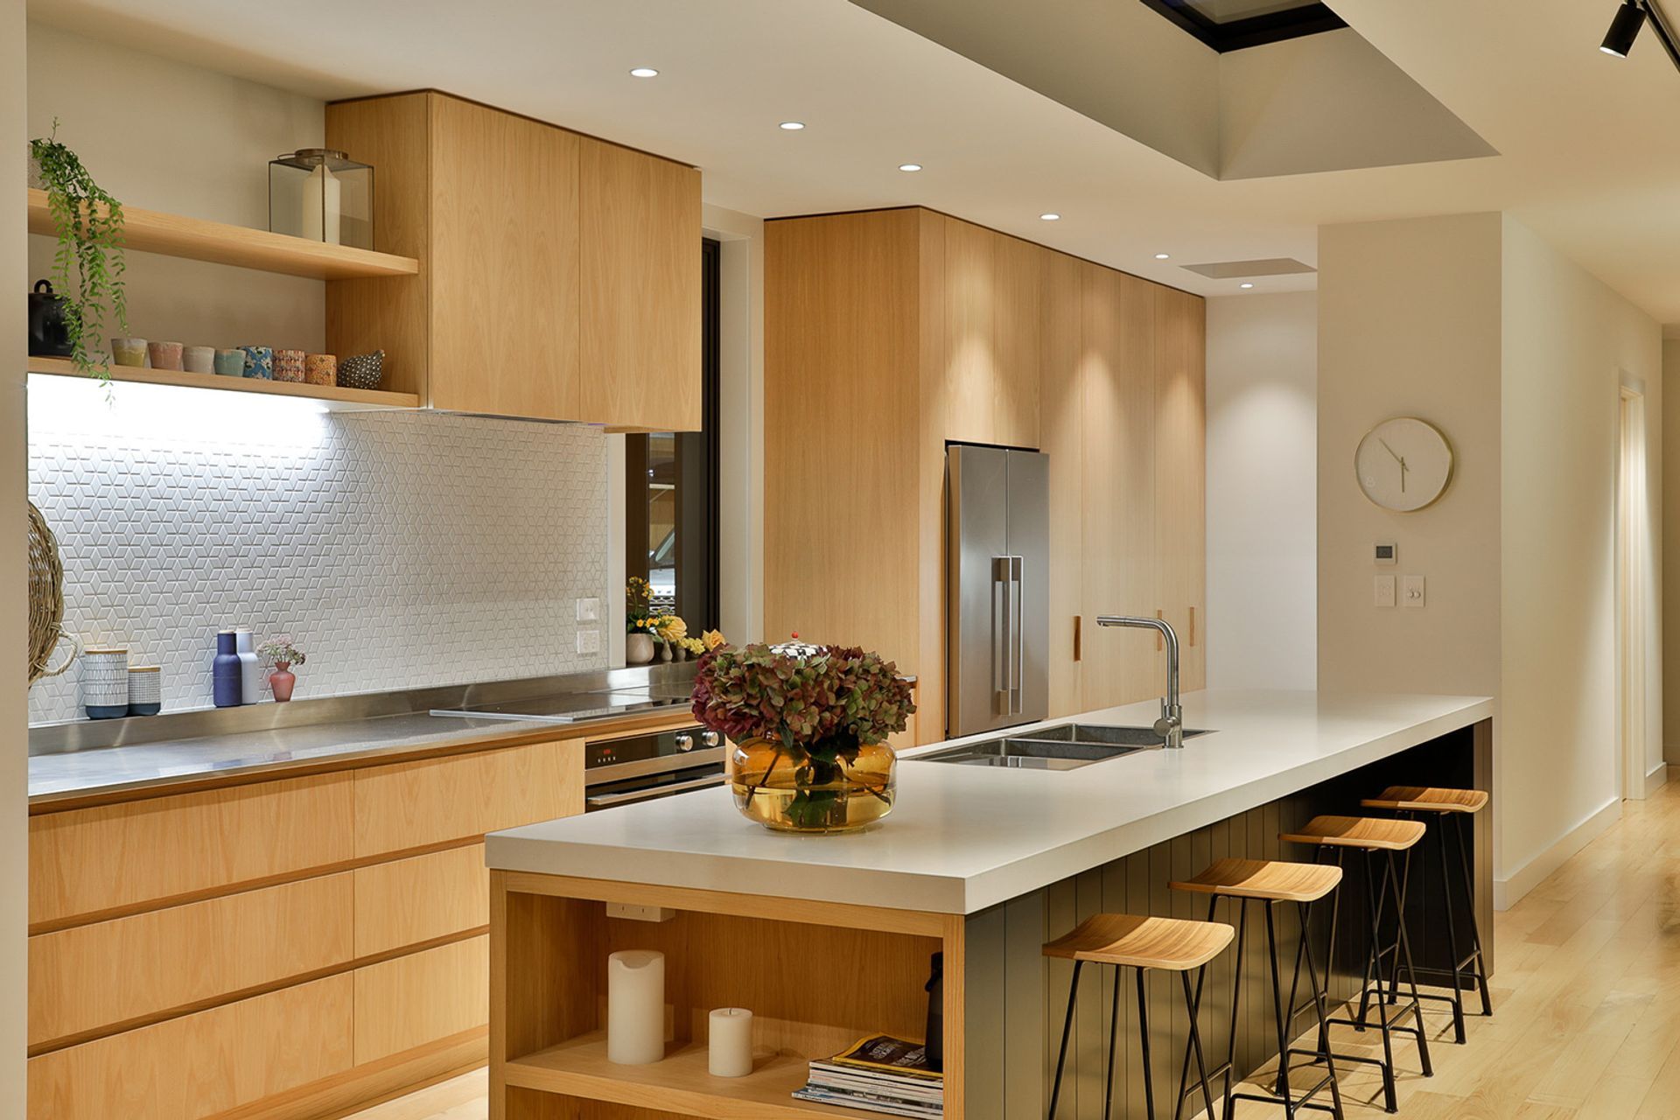
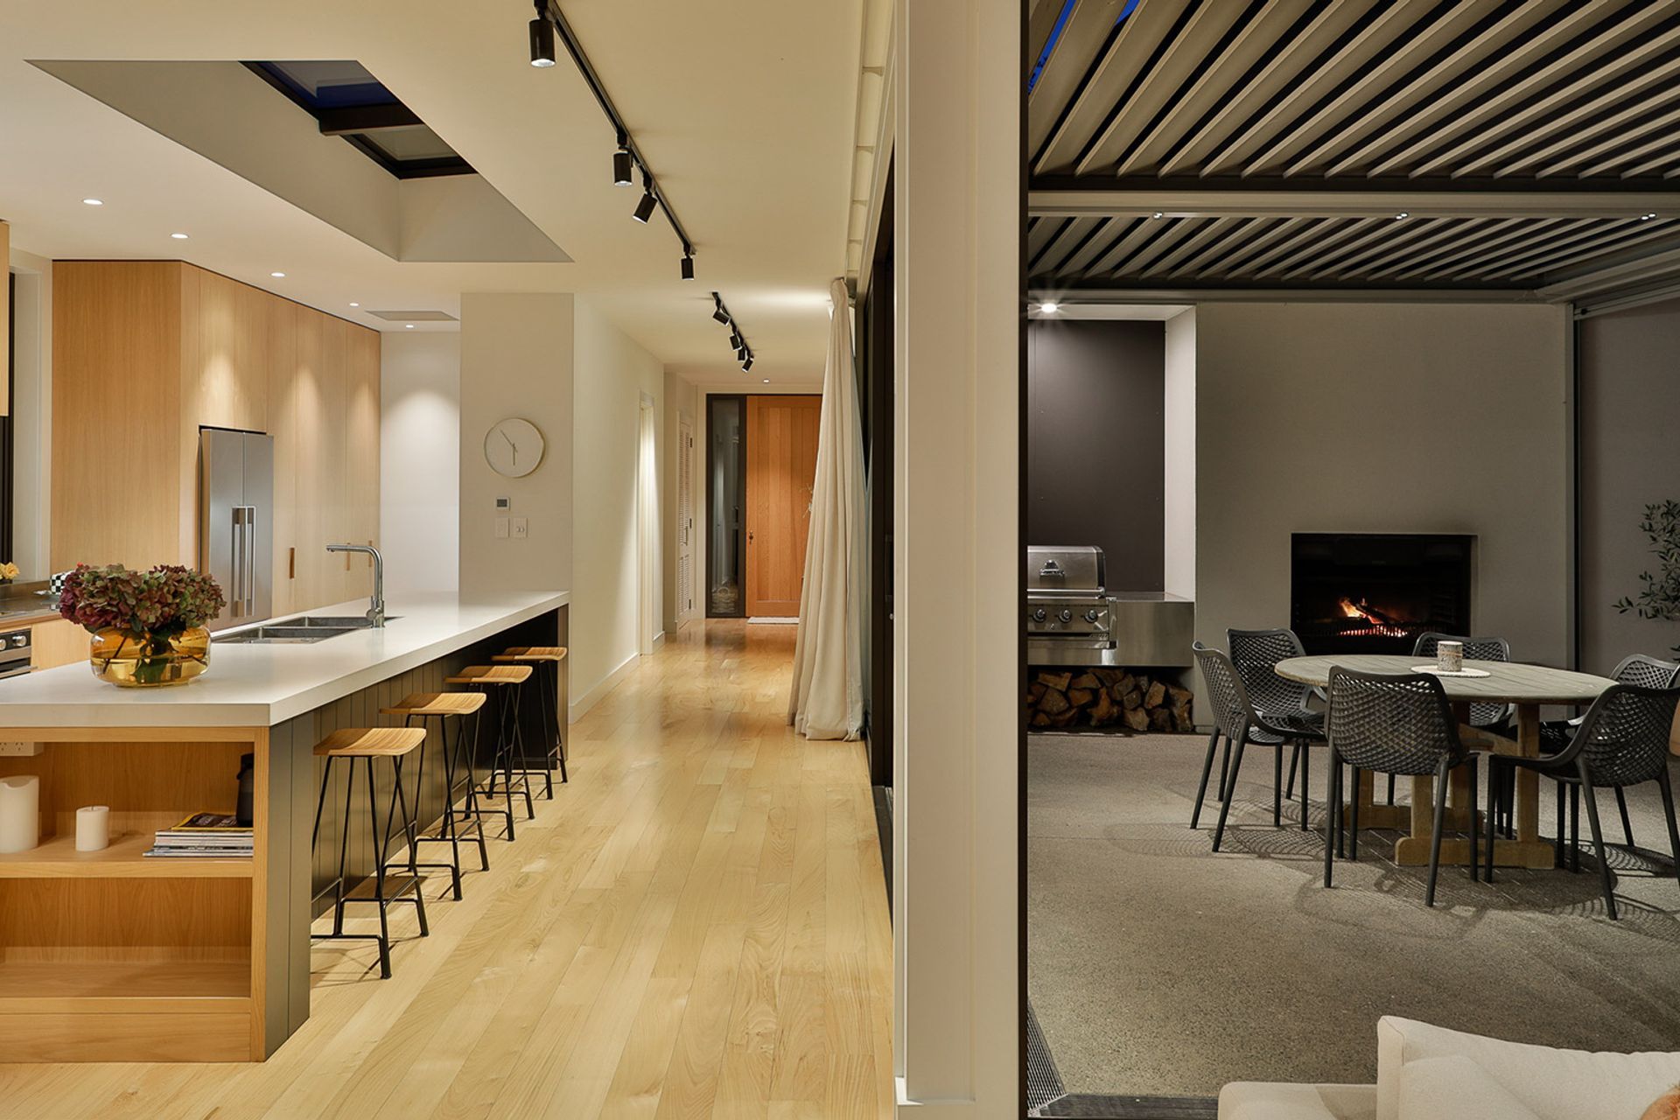
As with all great farmhouses, the kitchen forms the heart of the home, with indoor and outdoor living and dining spaces immediately adjacent allowing for seamless entertaining for the immediate family or larger groups whenever required.
Large sliding doors provide ventilation and blur the line between indoors and out for comfortable summer living, whilst the living and outdoor rooms both have large open fires to warm up around after cold days on the farm during the winter months.
Location: North Otago
Floor Area: 310 sq.m.
Contractor: Roger Gilchrist Building Services Ltd





Like this Project?
Hire Johnston Architects
Professionals used in
this project
The practices and trades credited on this project.


More projects from
Johnston Architects
Other work by Johnston Architects, across every category they build in.


More in
Single House
Everything else in Single House, from every practice on ArchiPro.


Next Project
Keep scrolling