

Project team
Luxurious 320 sqm home in Cromwell featuring four bedrooms, an office, and a media room, designed for comfort and functionality with high-end finishes, open-plan living, and seamless indoor-outdoor flow.
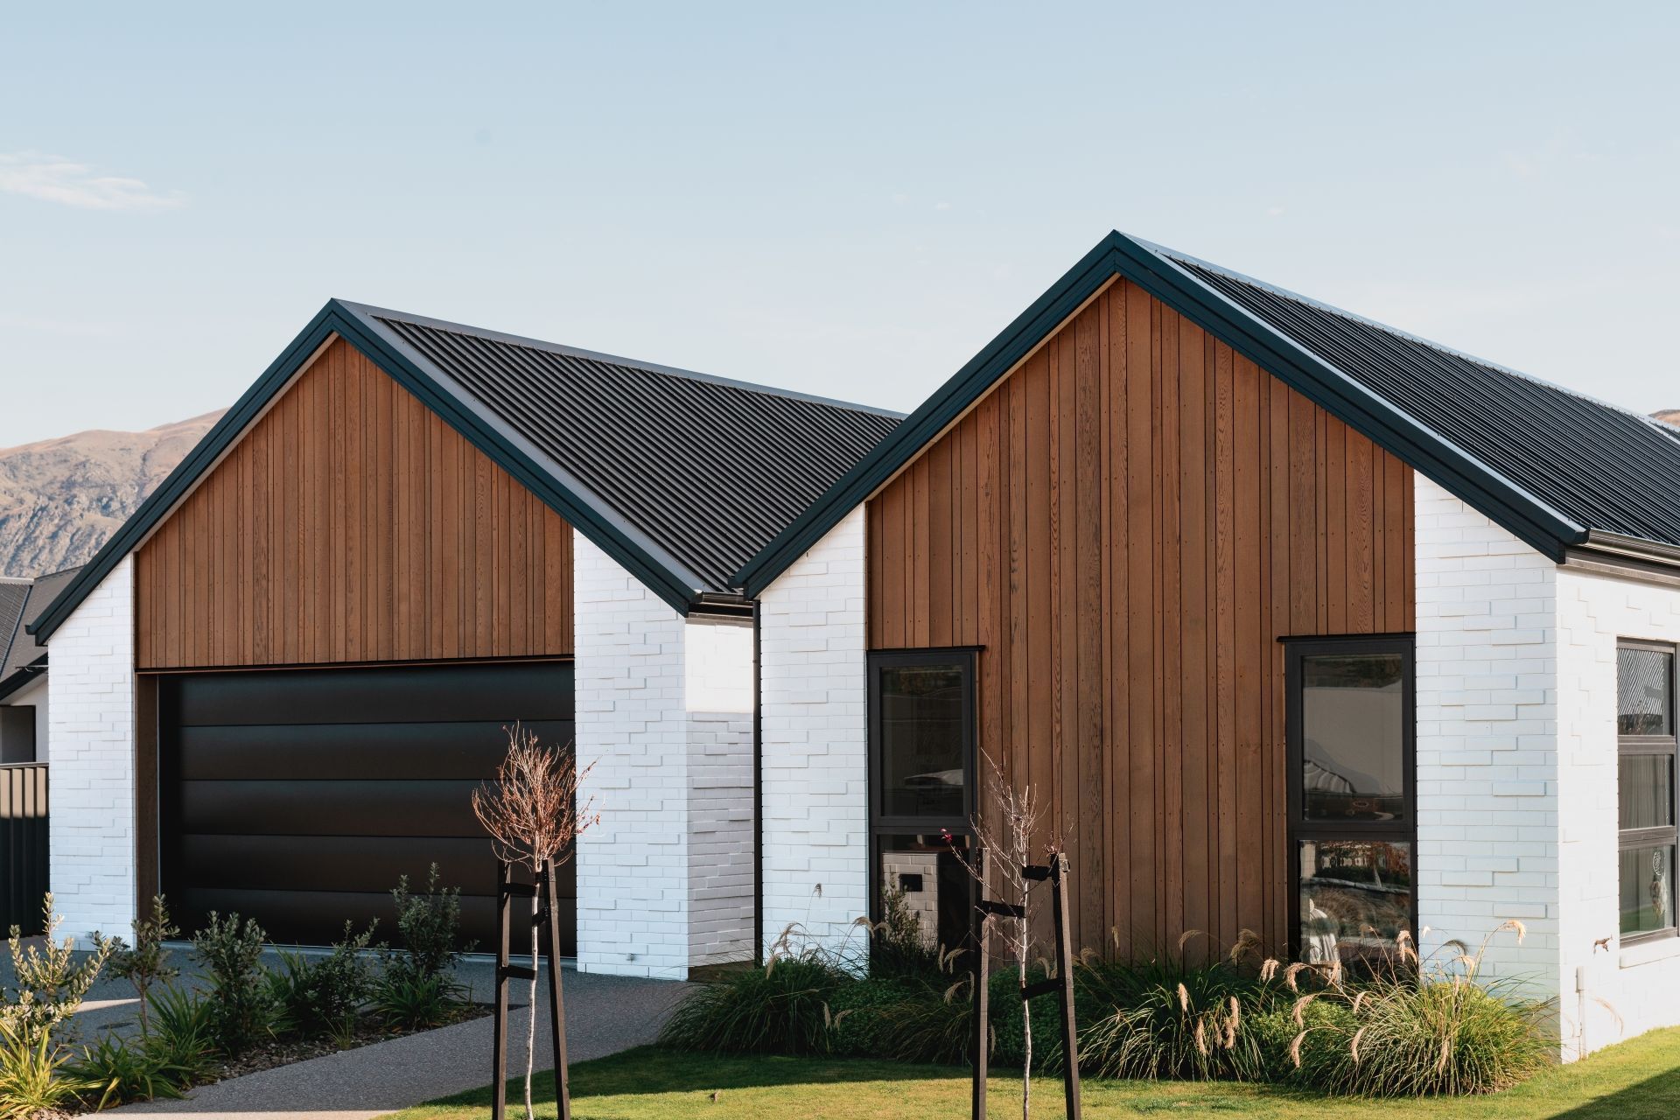
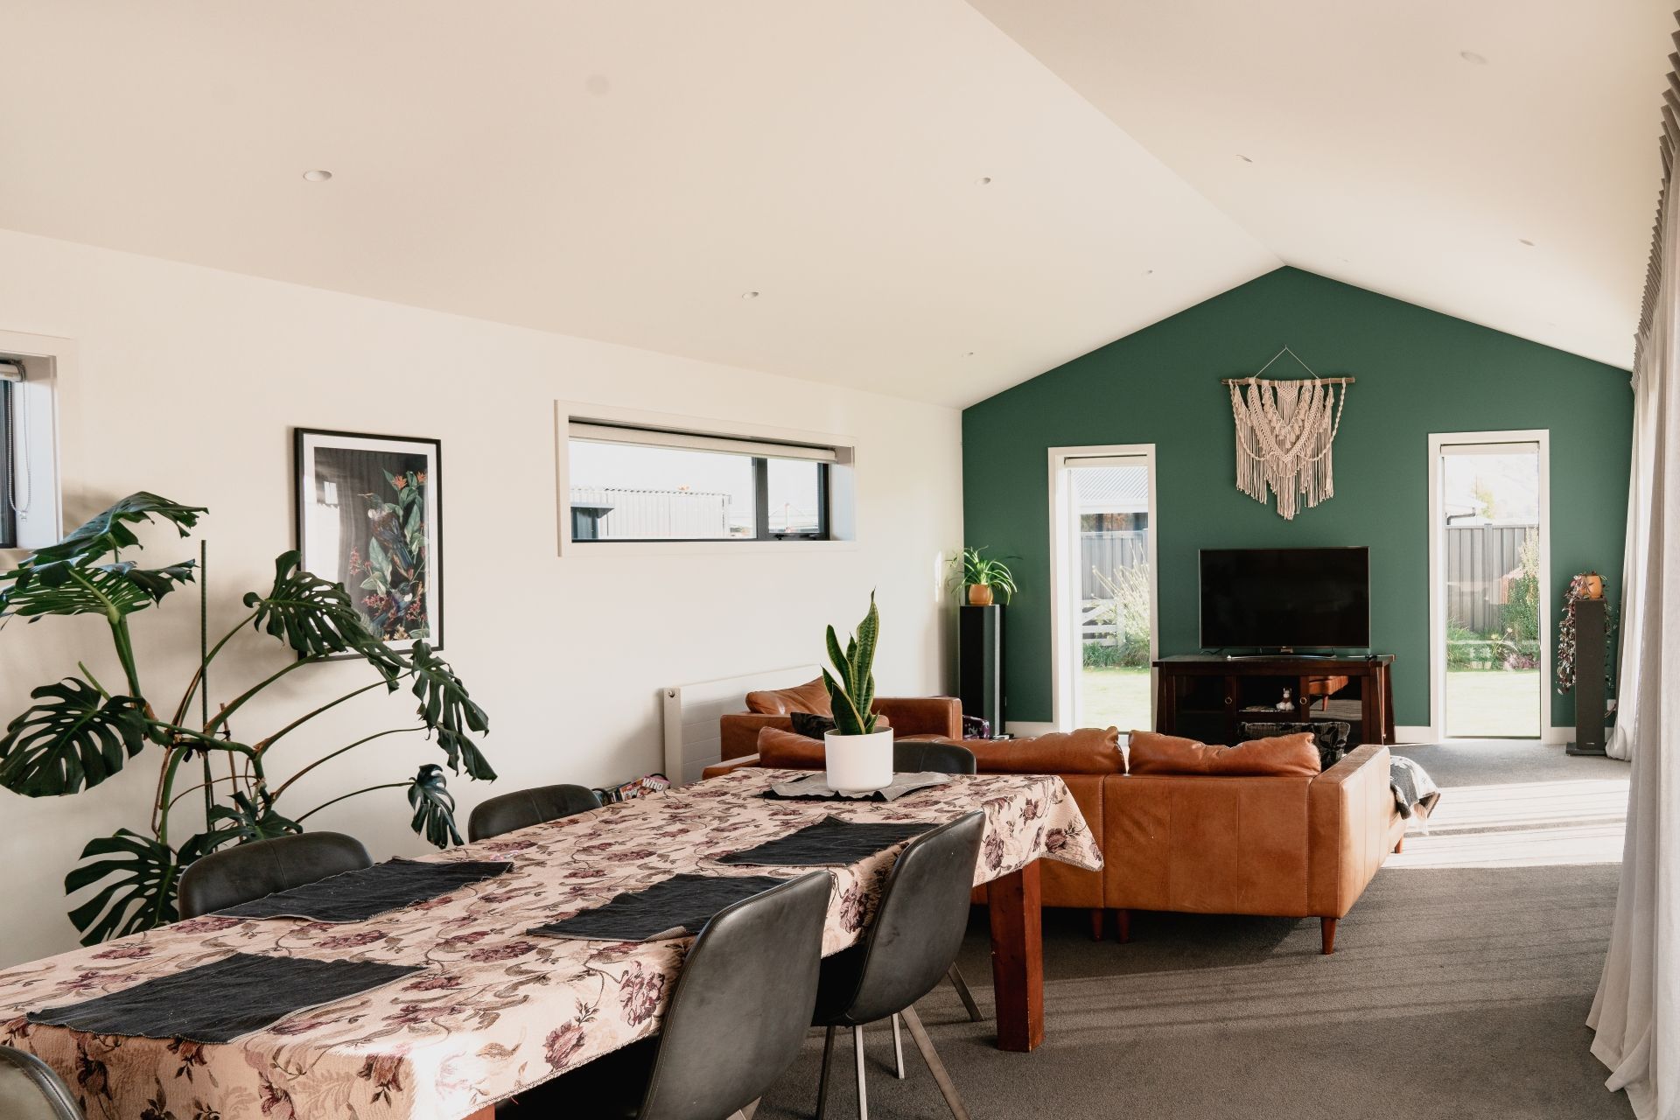
This stunning new home, located in the heart of Cromwell, offers a luxurious and spacious living environment with an area of 320 square metres. The house comprises four generously sized bedrooms, an office, and a media room, providing ample space for a family of any size.
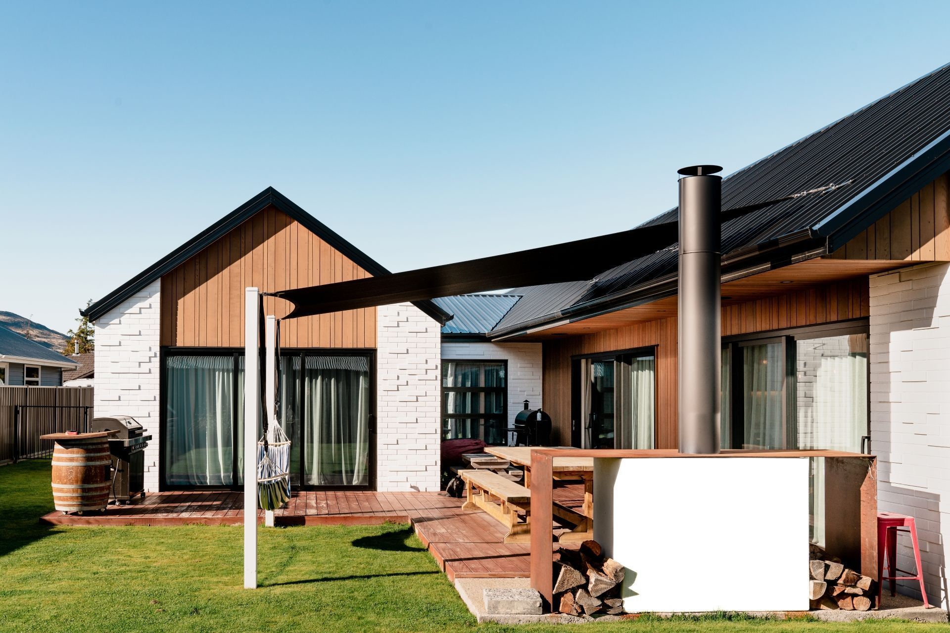
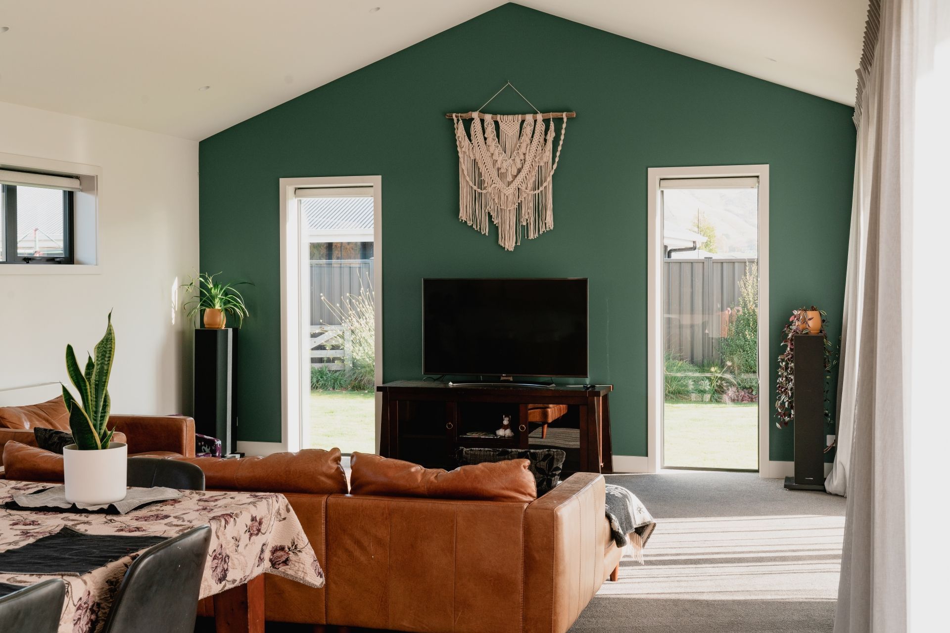
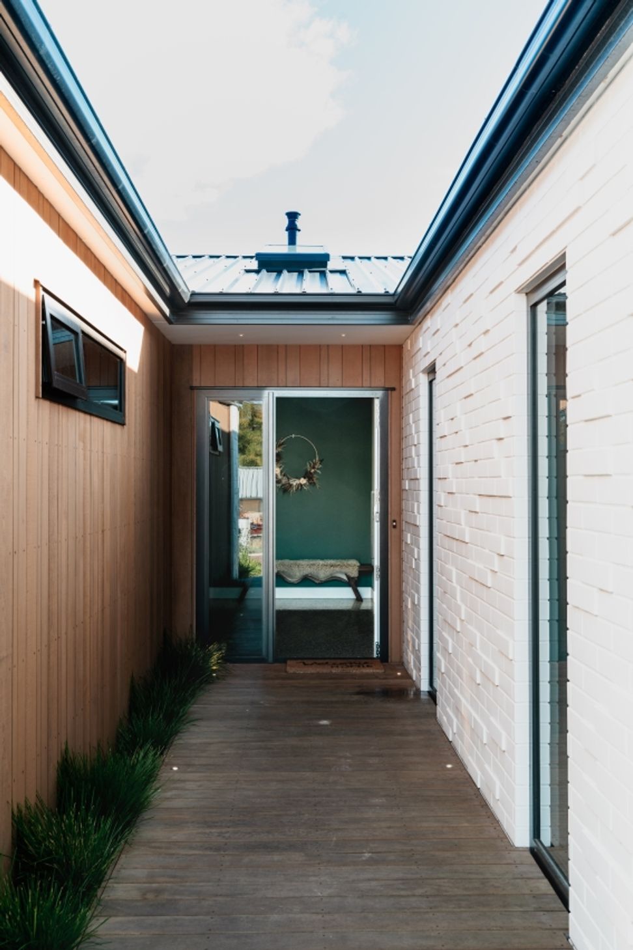
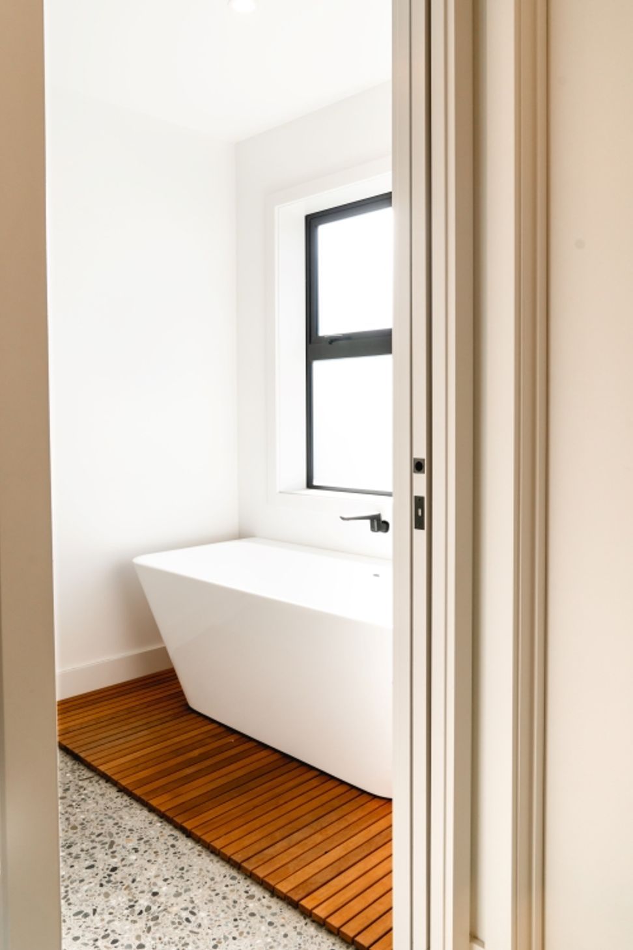
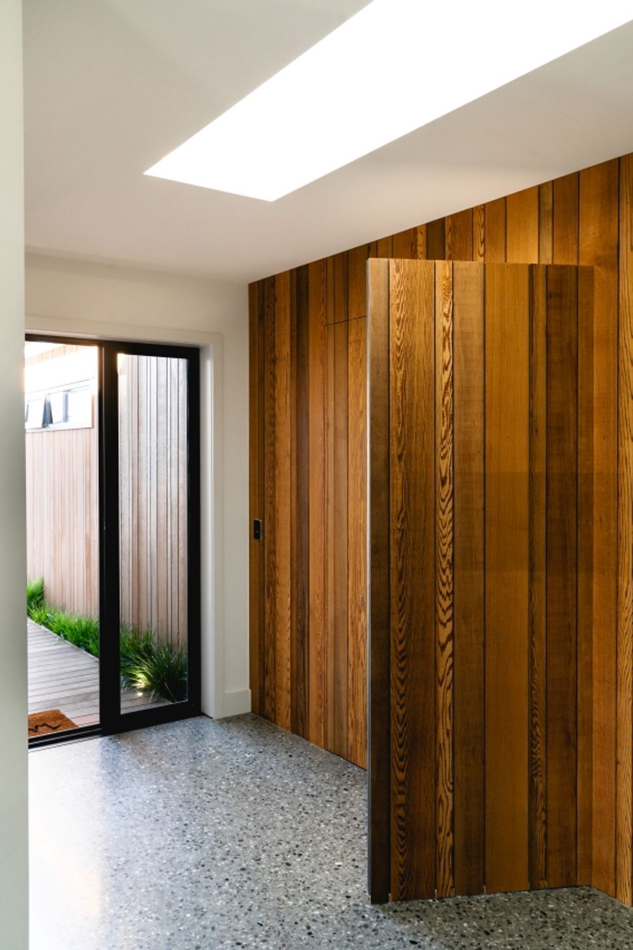
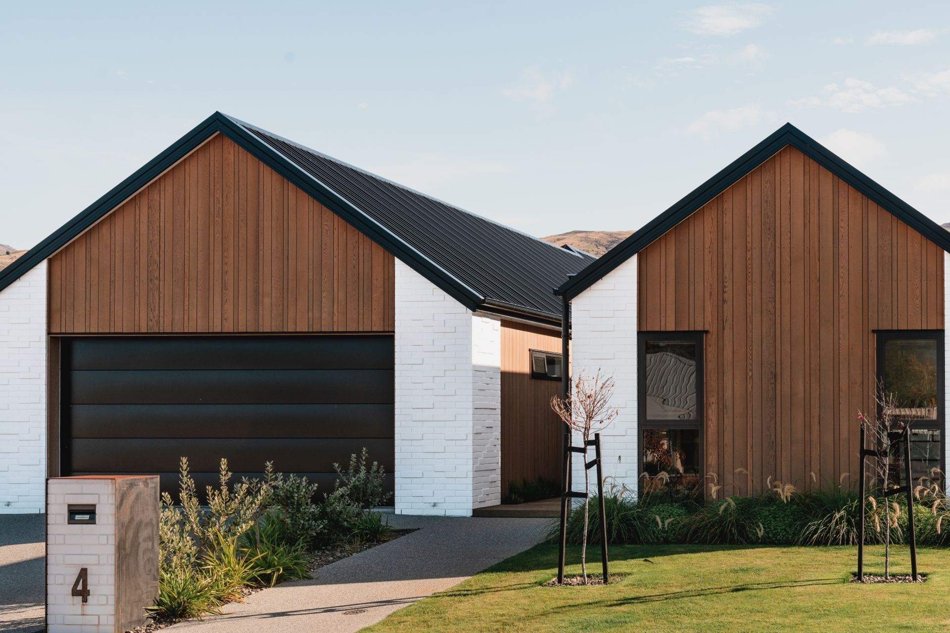
The exterior of the house boasts a modern design, featuring sleek lines and neutral colours that blend effortlessly with the surrounding landscape. The interior of the home has been thoughtfully designed to maximise comfort and functionality, with high-end finishes and fittings throughout.
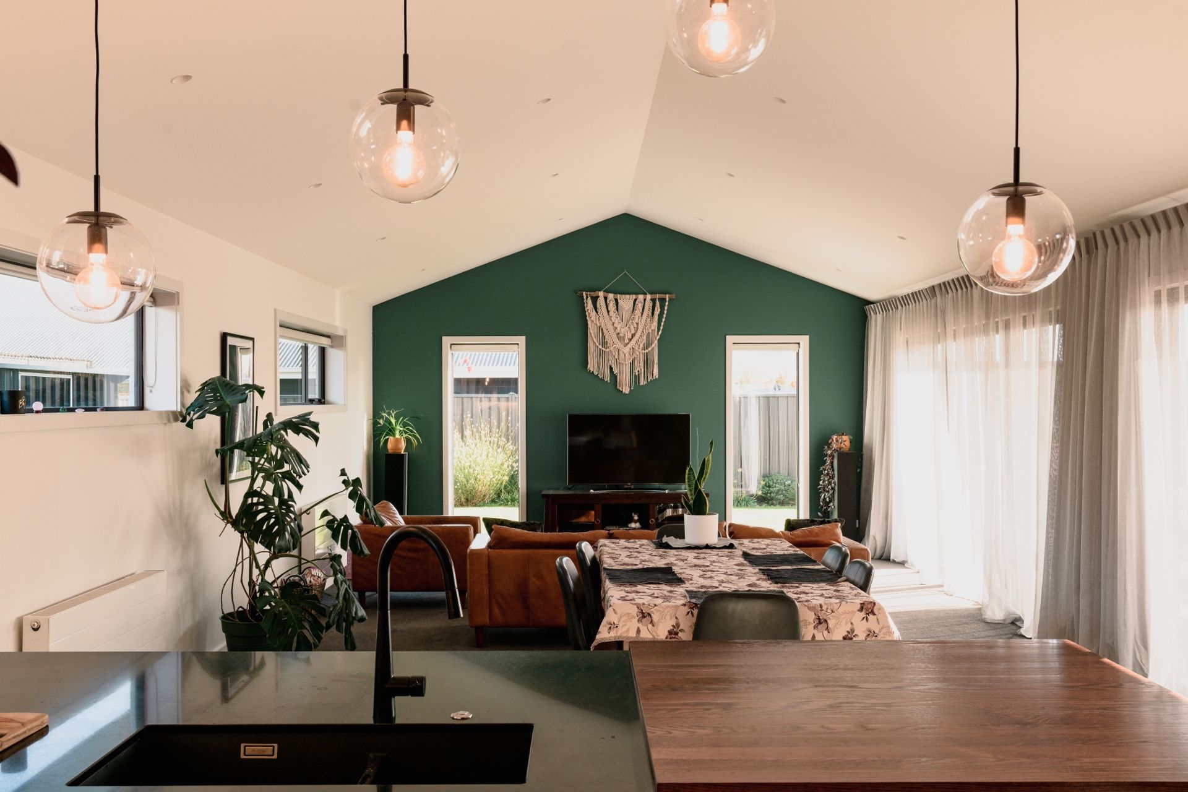
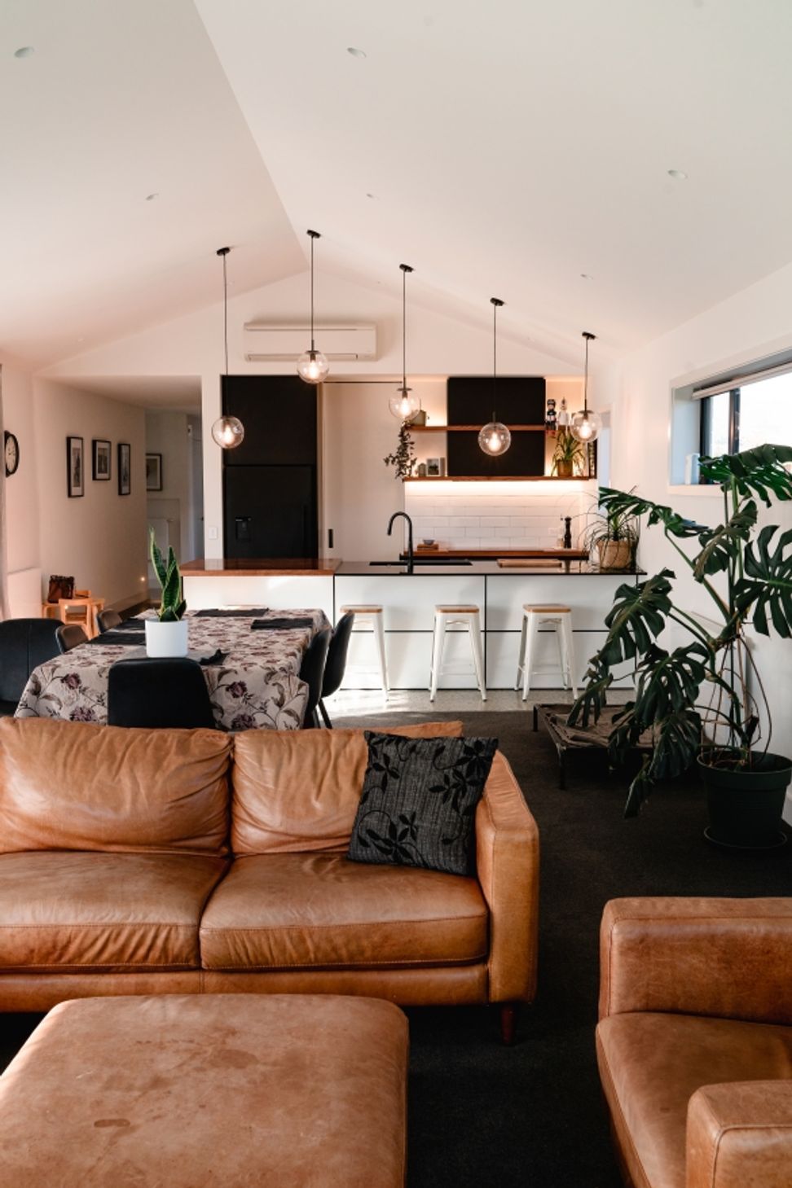
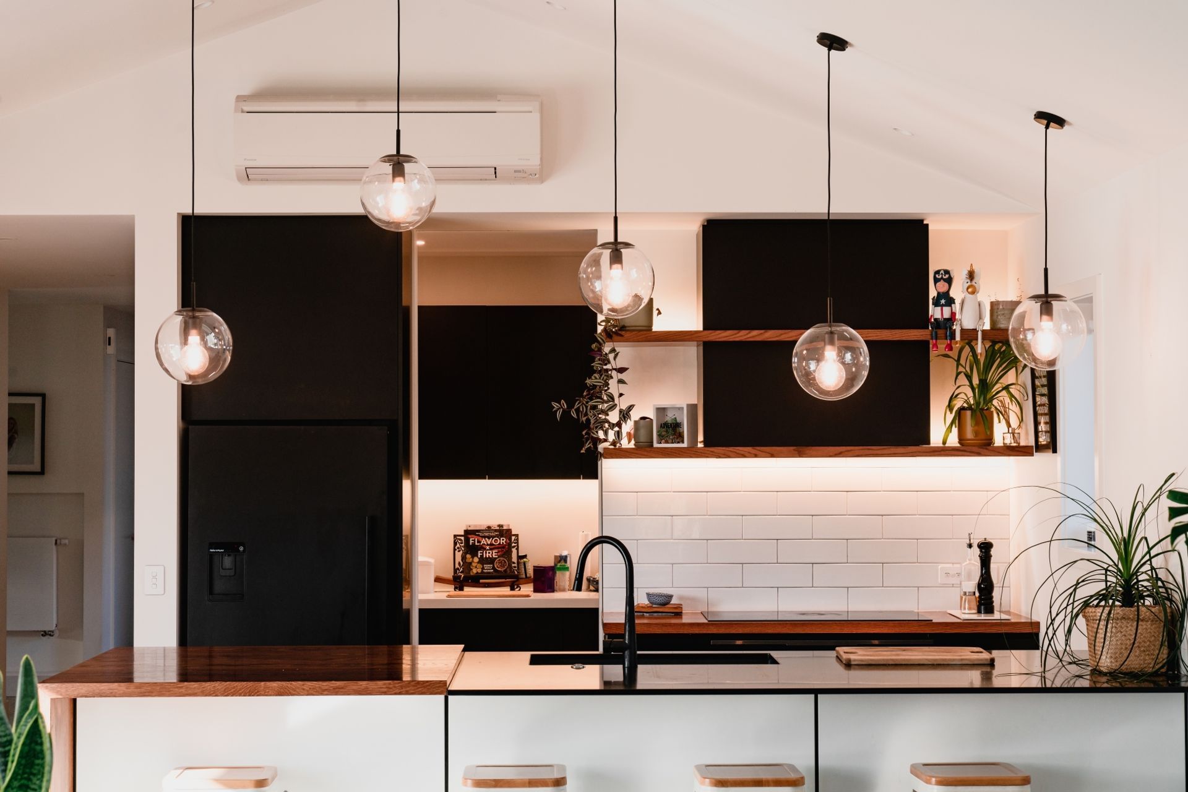
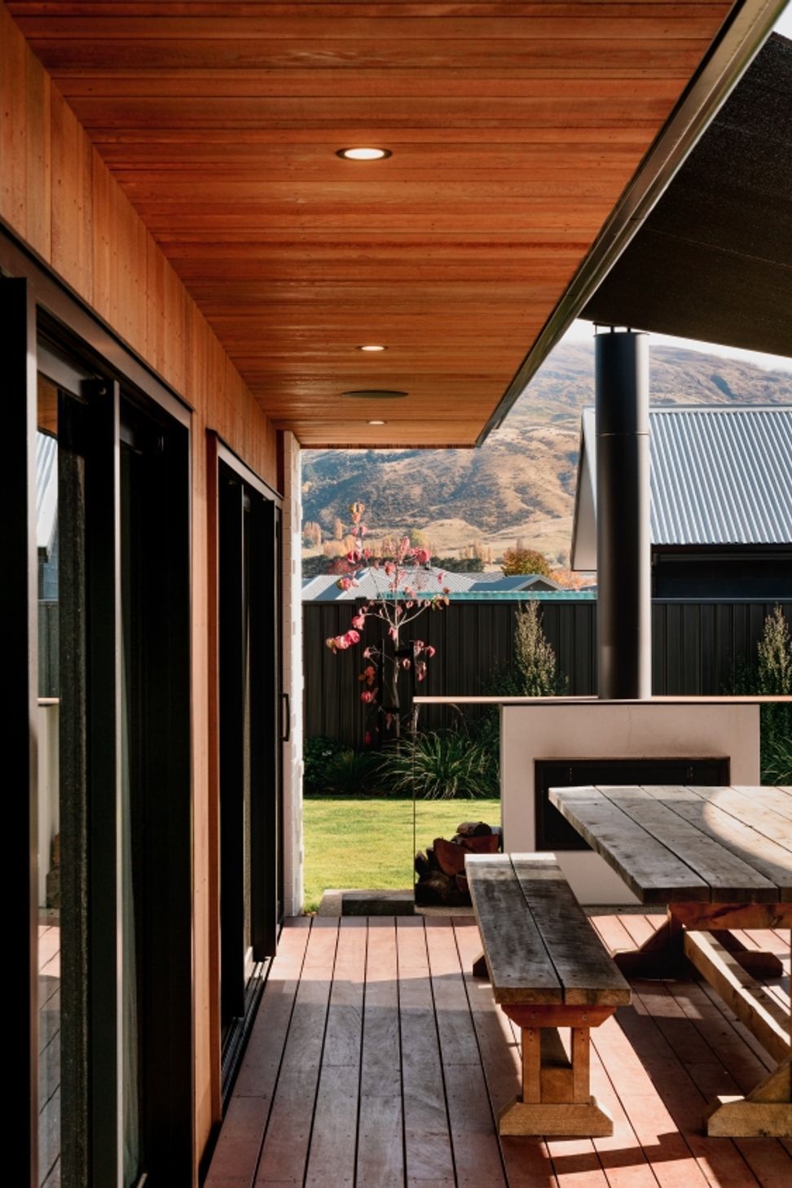
As you enter the home, you are greeted by an open-plan living, dining, and kitchen area. The kitchen is fully equipped with state-of-the-art appliances and features a large island bench, perfect for entertaining guests. The living area opens out onto a spacious outdoor deck, creating a seamless flow between indoor and outdoor living spaces.
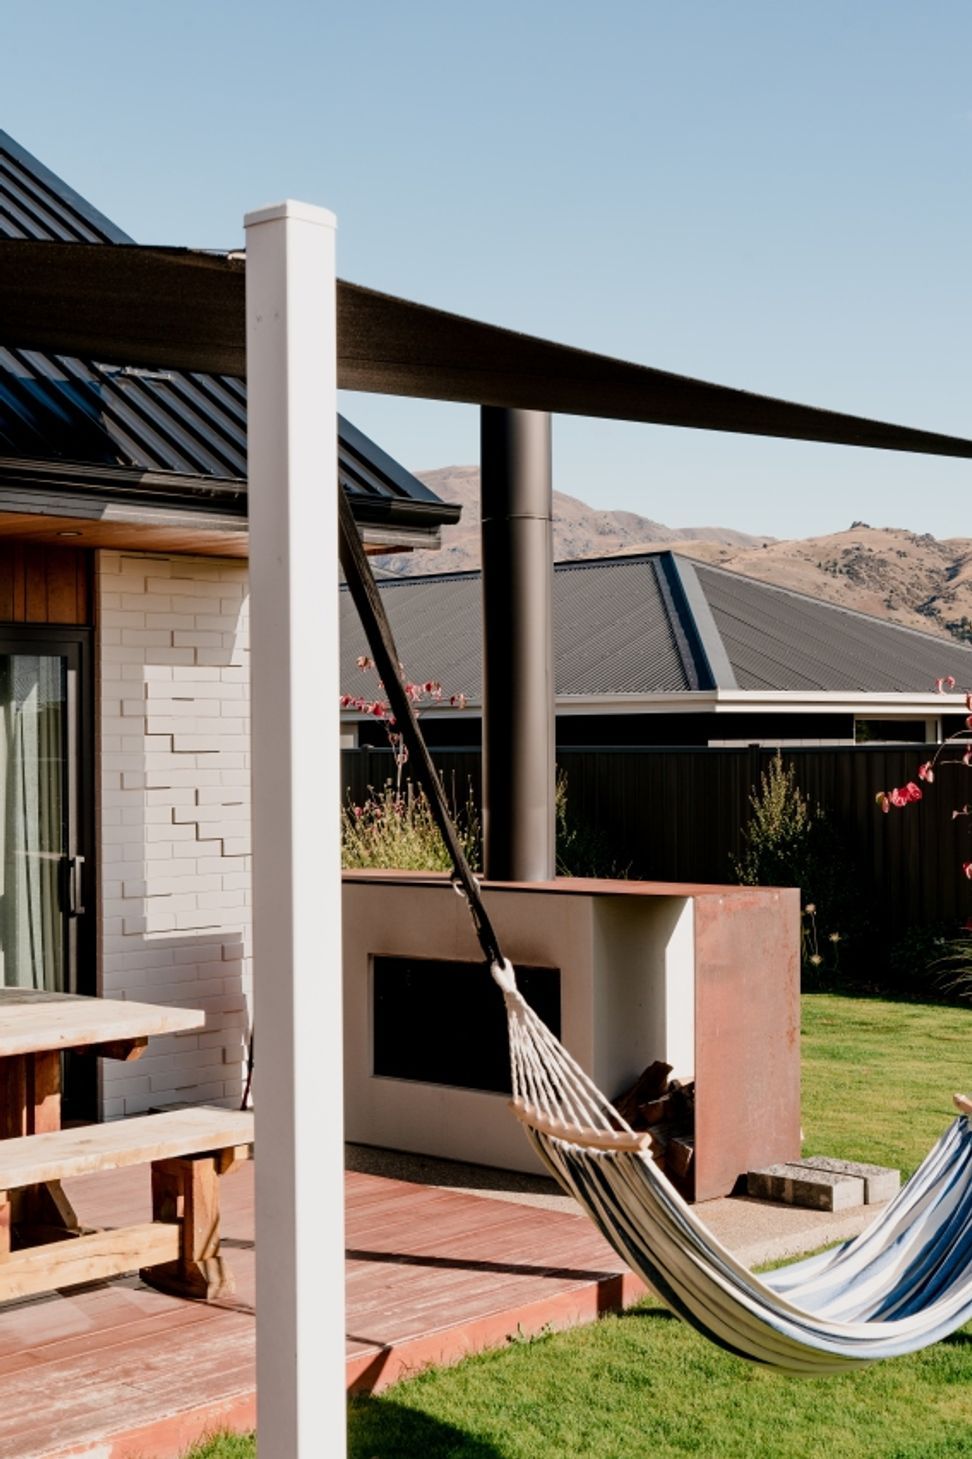
The property also includes a double garage and a landscaped backyard, perfect for outdoor entertaining or relaxation.
Overall, this stunning new home in Cromwell offers the perfect combination of luxury, comfort, and functionality, making it an ideal home for a family who enjoy this spacious and stylish living environment.
Professionals to credit: Design windows, Herpac, Central heating, Tends fires, The plant shop


Like this Project?
Hire Brook Carr Building
Professional Reviews
Professionals used in
this project
The practices and trades credited on this project.

More projects from
Brook Carr Building
Other work by Brook Carr Building, across every category they build in.


More in
Single House
Everything else in Single House, from every practice on ArchiPro.


Next Project
Keep scrolling