

Project team
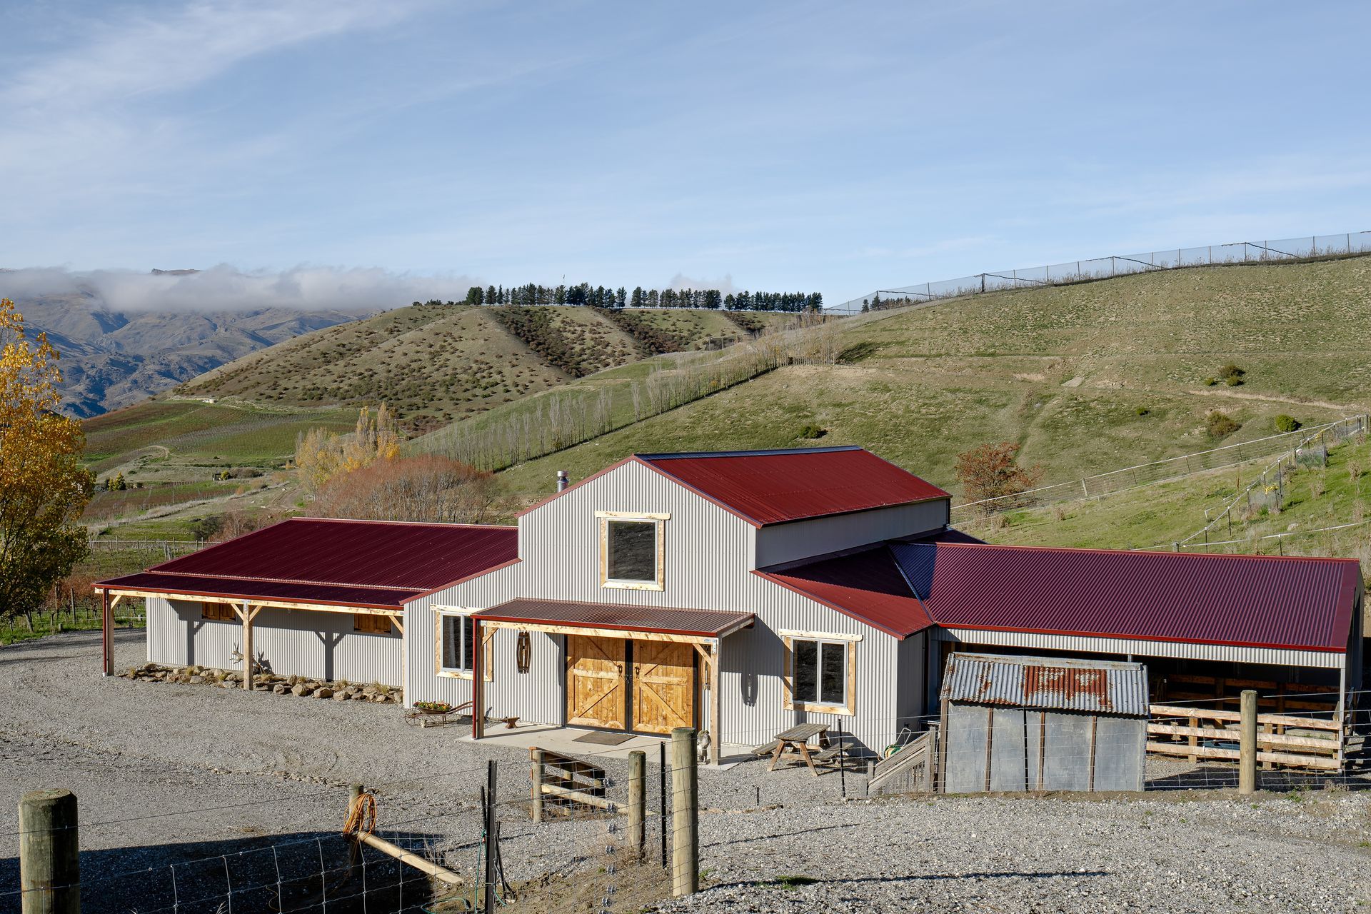
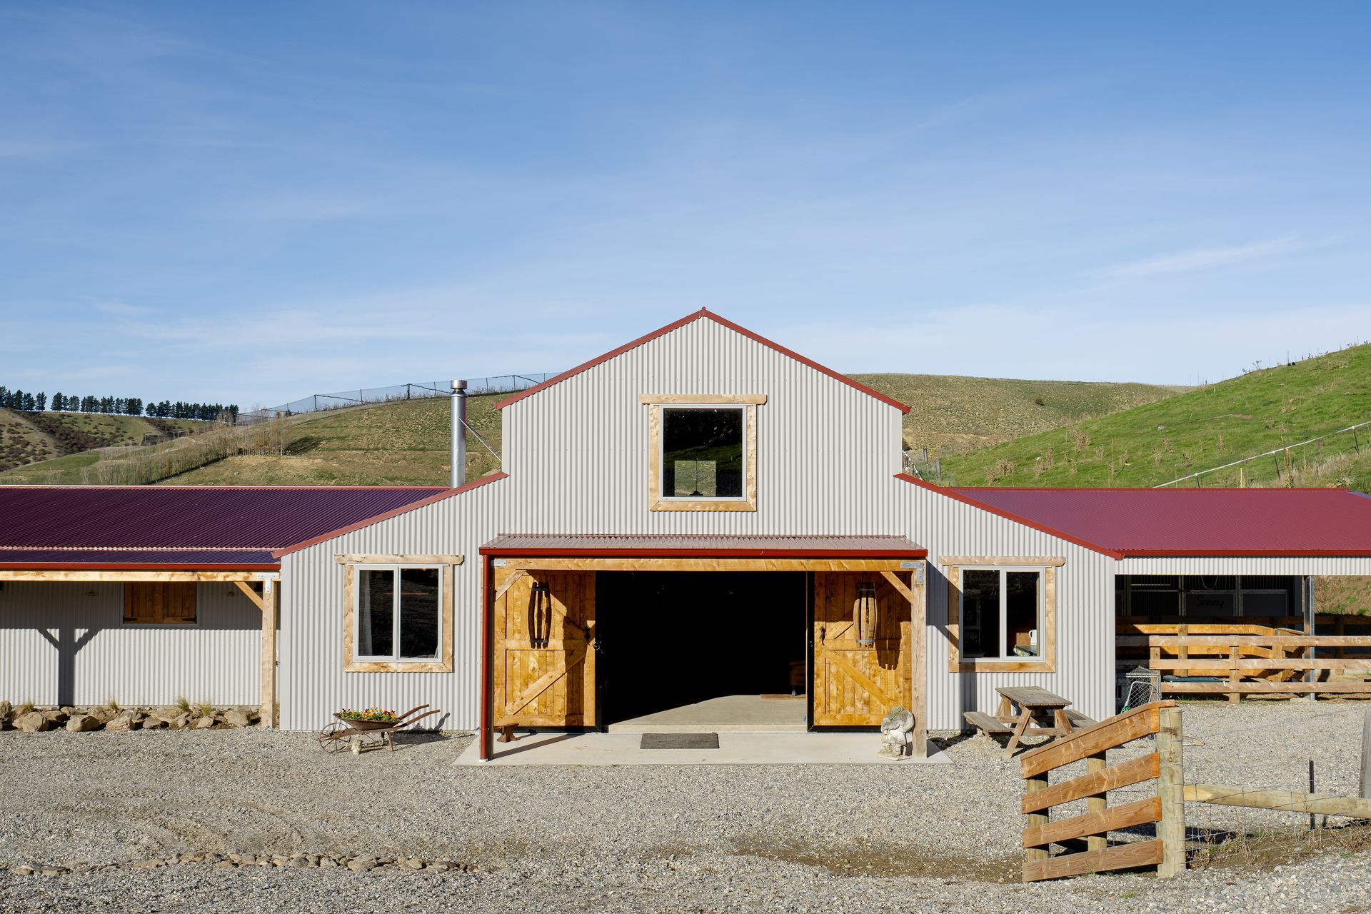
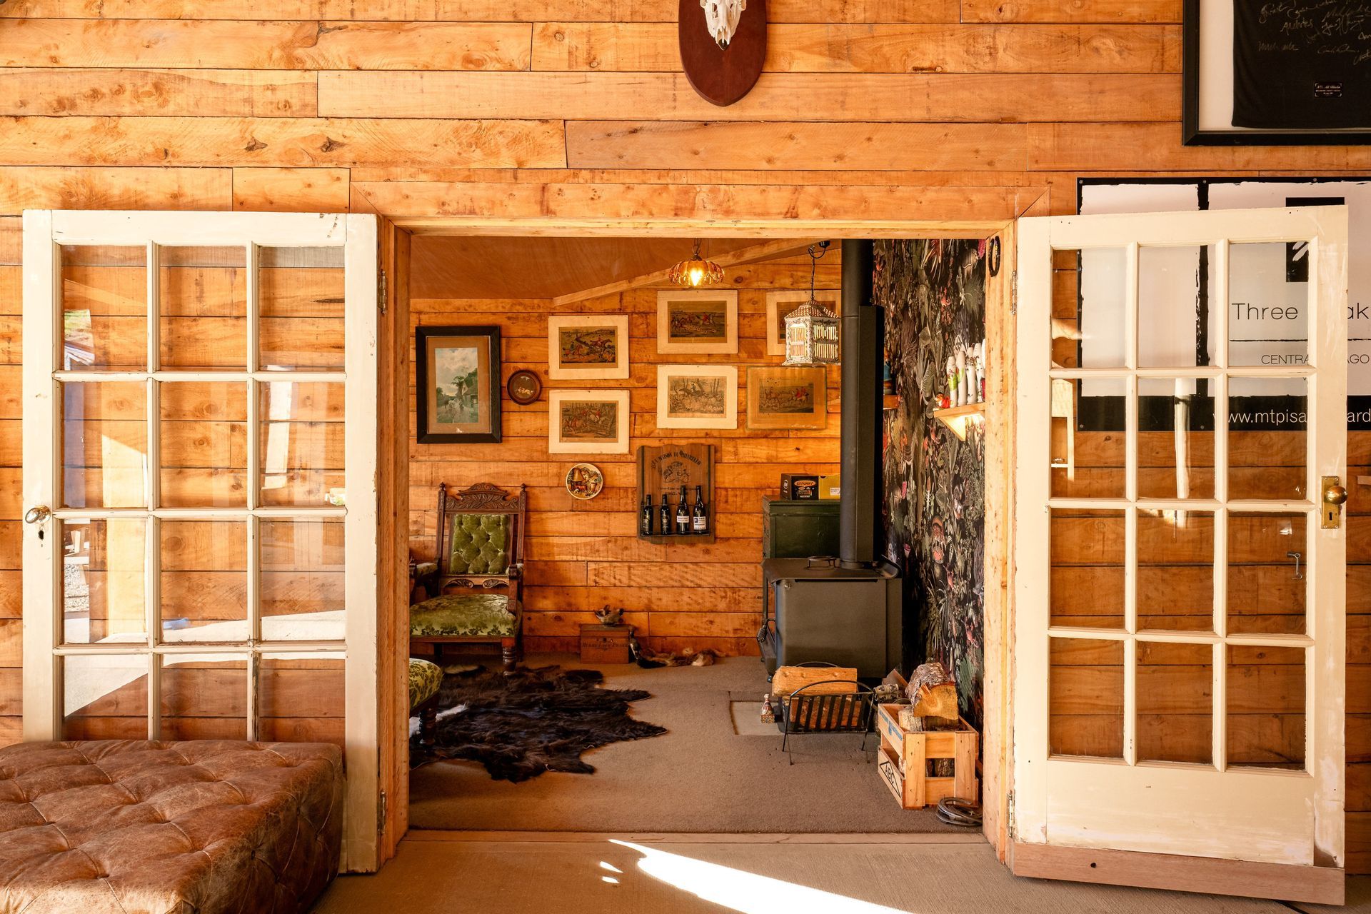
A 350 square meter barn in Lowburn featuring a lounge with fireplace, kitchen/smoko area, horse dressage area, sheep pens, horse stables, and two versatile shearing stages, all enhanced by elegant macrocarpa and redline plywood interiors and historic villa doors.
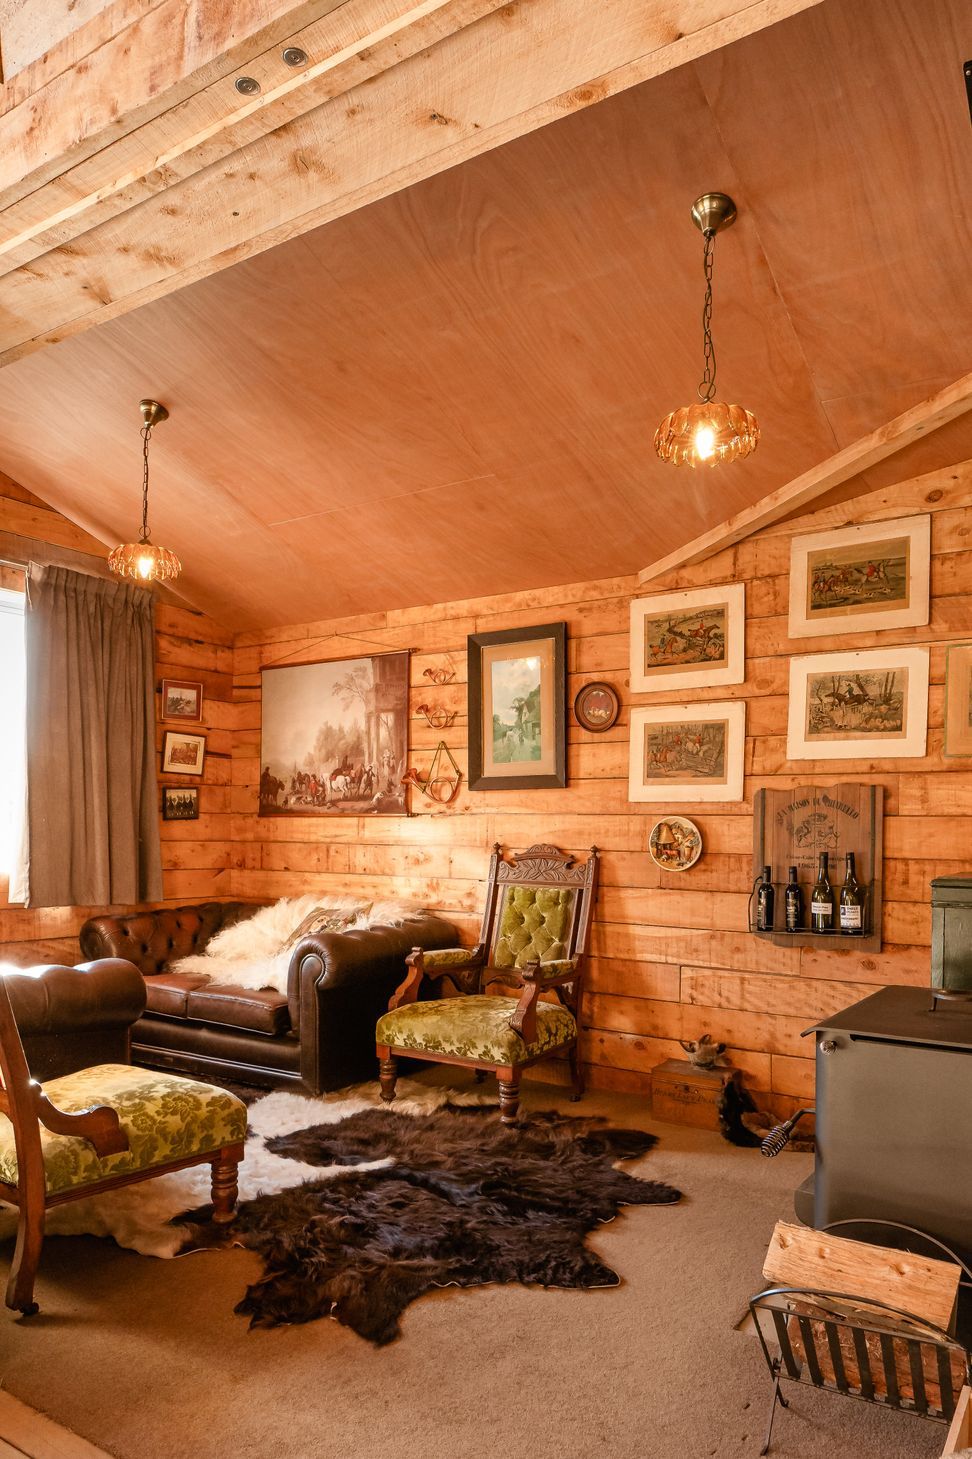
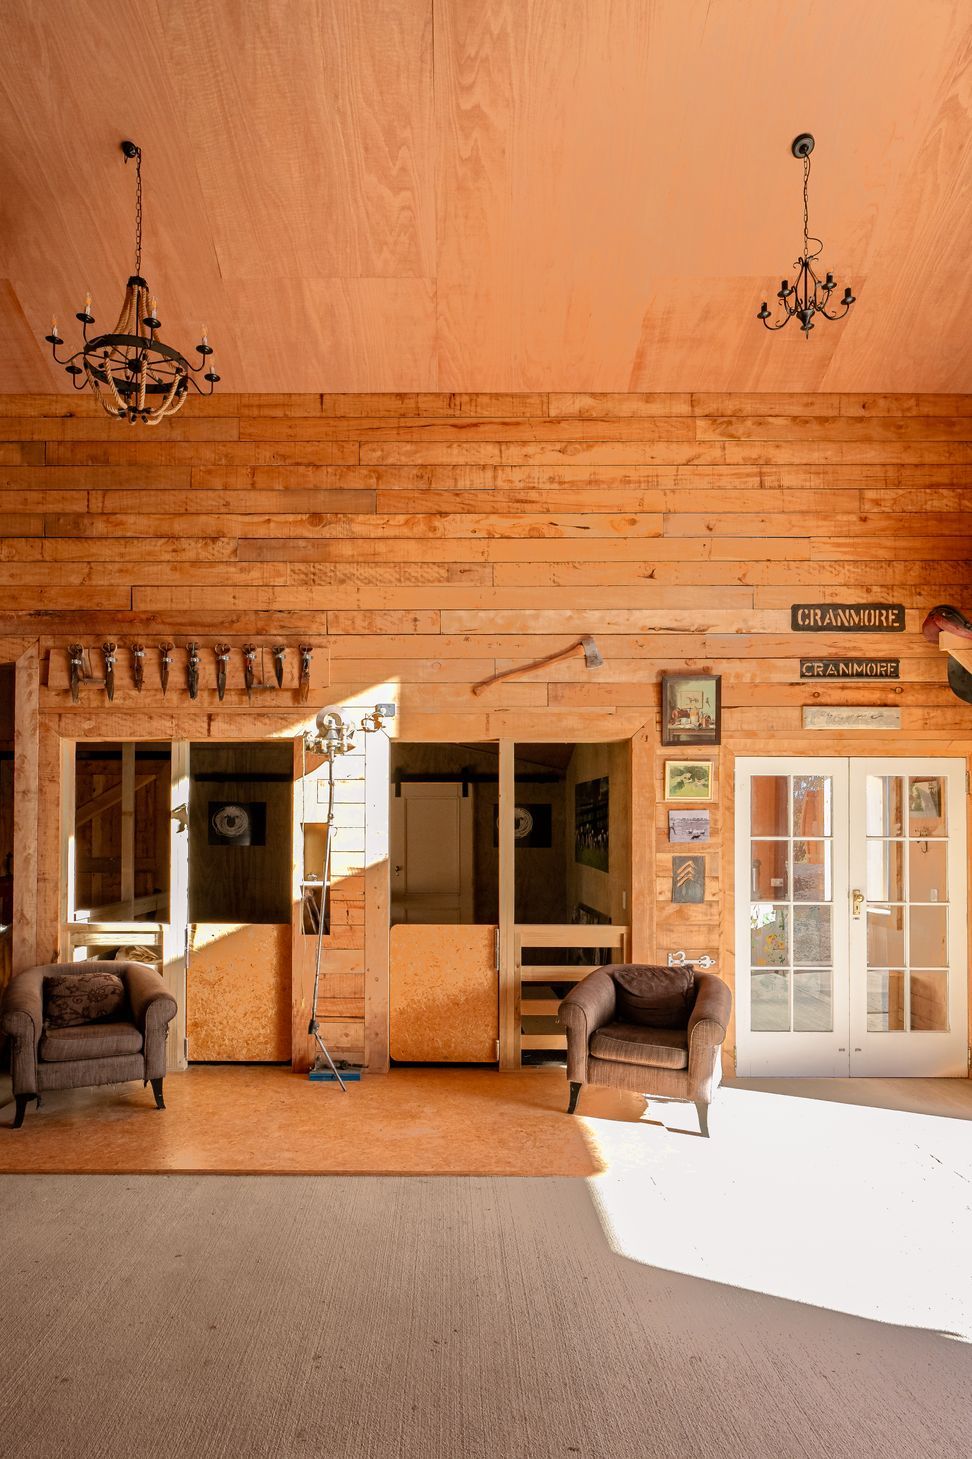
This new build barn in Lowburn is a 350 square meter structure that features a lounge area with a fireplace, a kitchen/smoko area, a horse dressage area, sheep pens, and horse stables. The barn also has two shearing stages that can be used for various purposes.
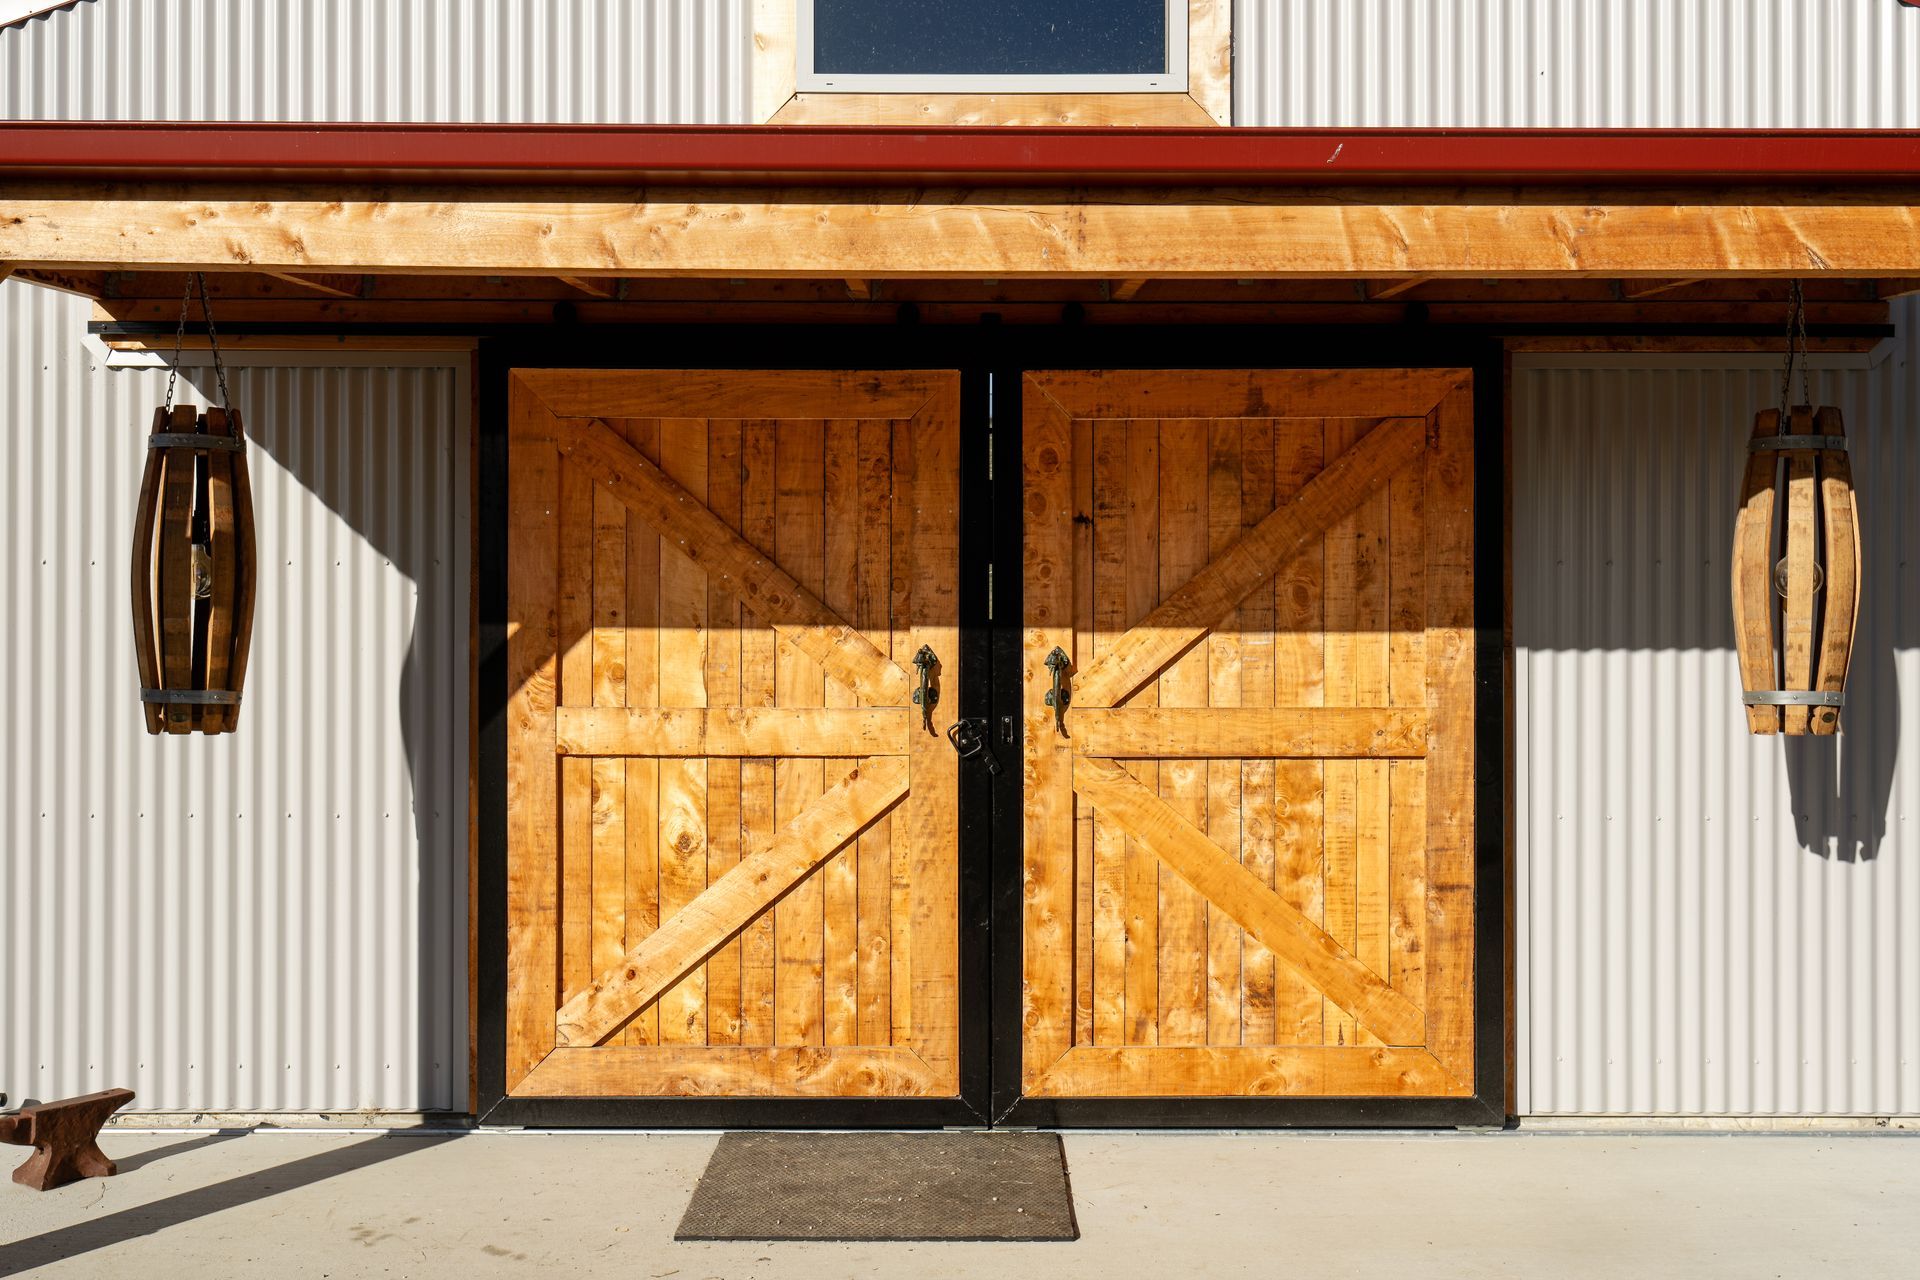
The interior of the barn is lined with macrocarpa and redline plywood, which gives it an elegant and rustic look. Brook Carr Building also incorporated some old doors from a 150-year-old villa into the design, which adds to the charm and character of the barn.




Like this Project?
Hire Brook Carr Building
Professional Reviews
Professionals used in
this project
The practices and trades credited on this project.

More projects from
Brook Carr Building
Other work by Brook Carr Building, across every category they build in.


Everything else in Playgrounds and Recreation Spaces, from every practice on ArchiPro.


Next Project
Keep scrolling