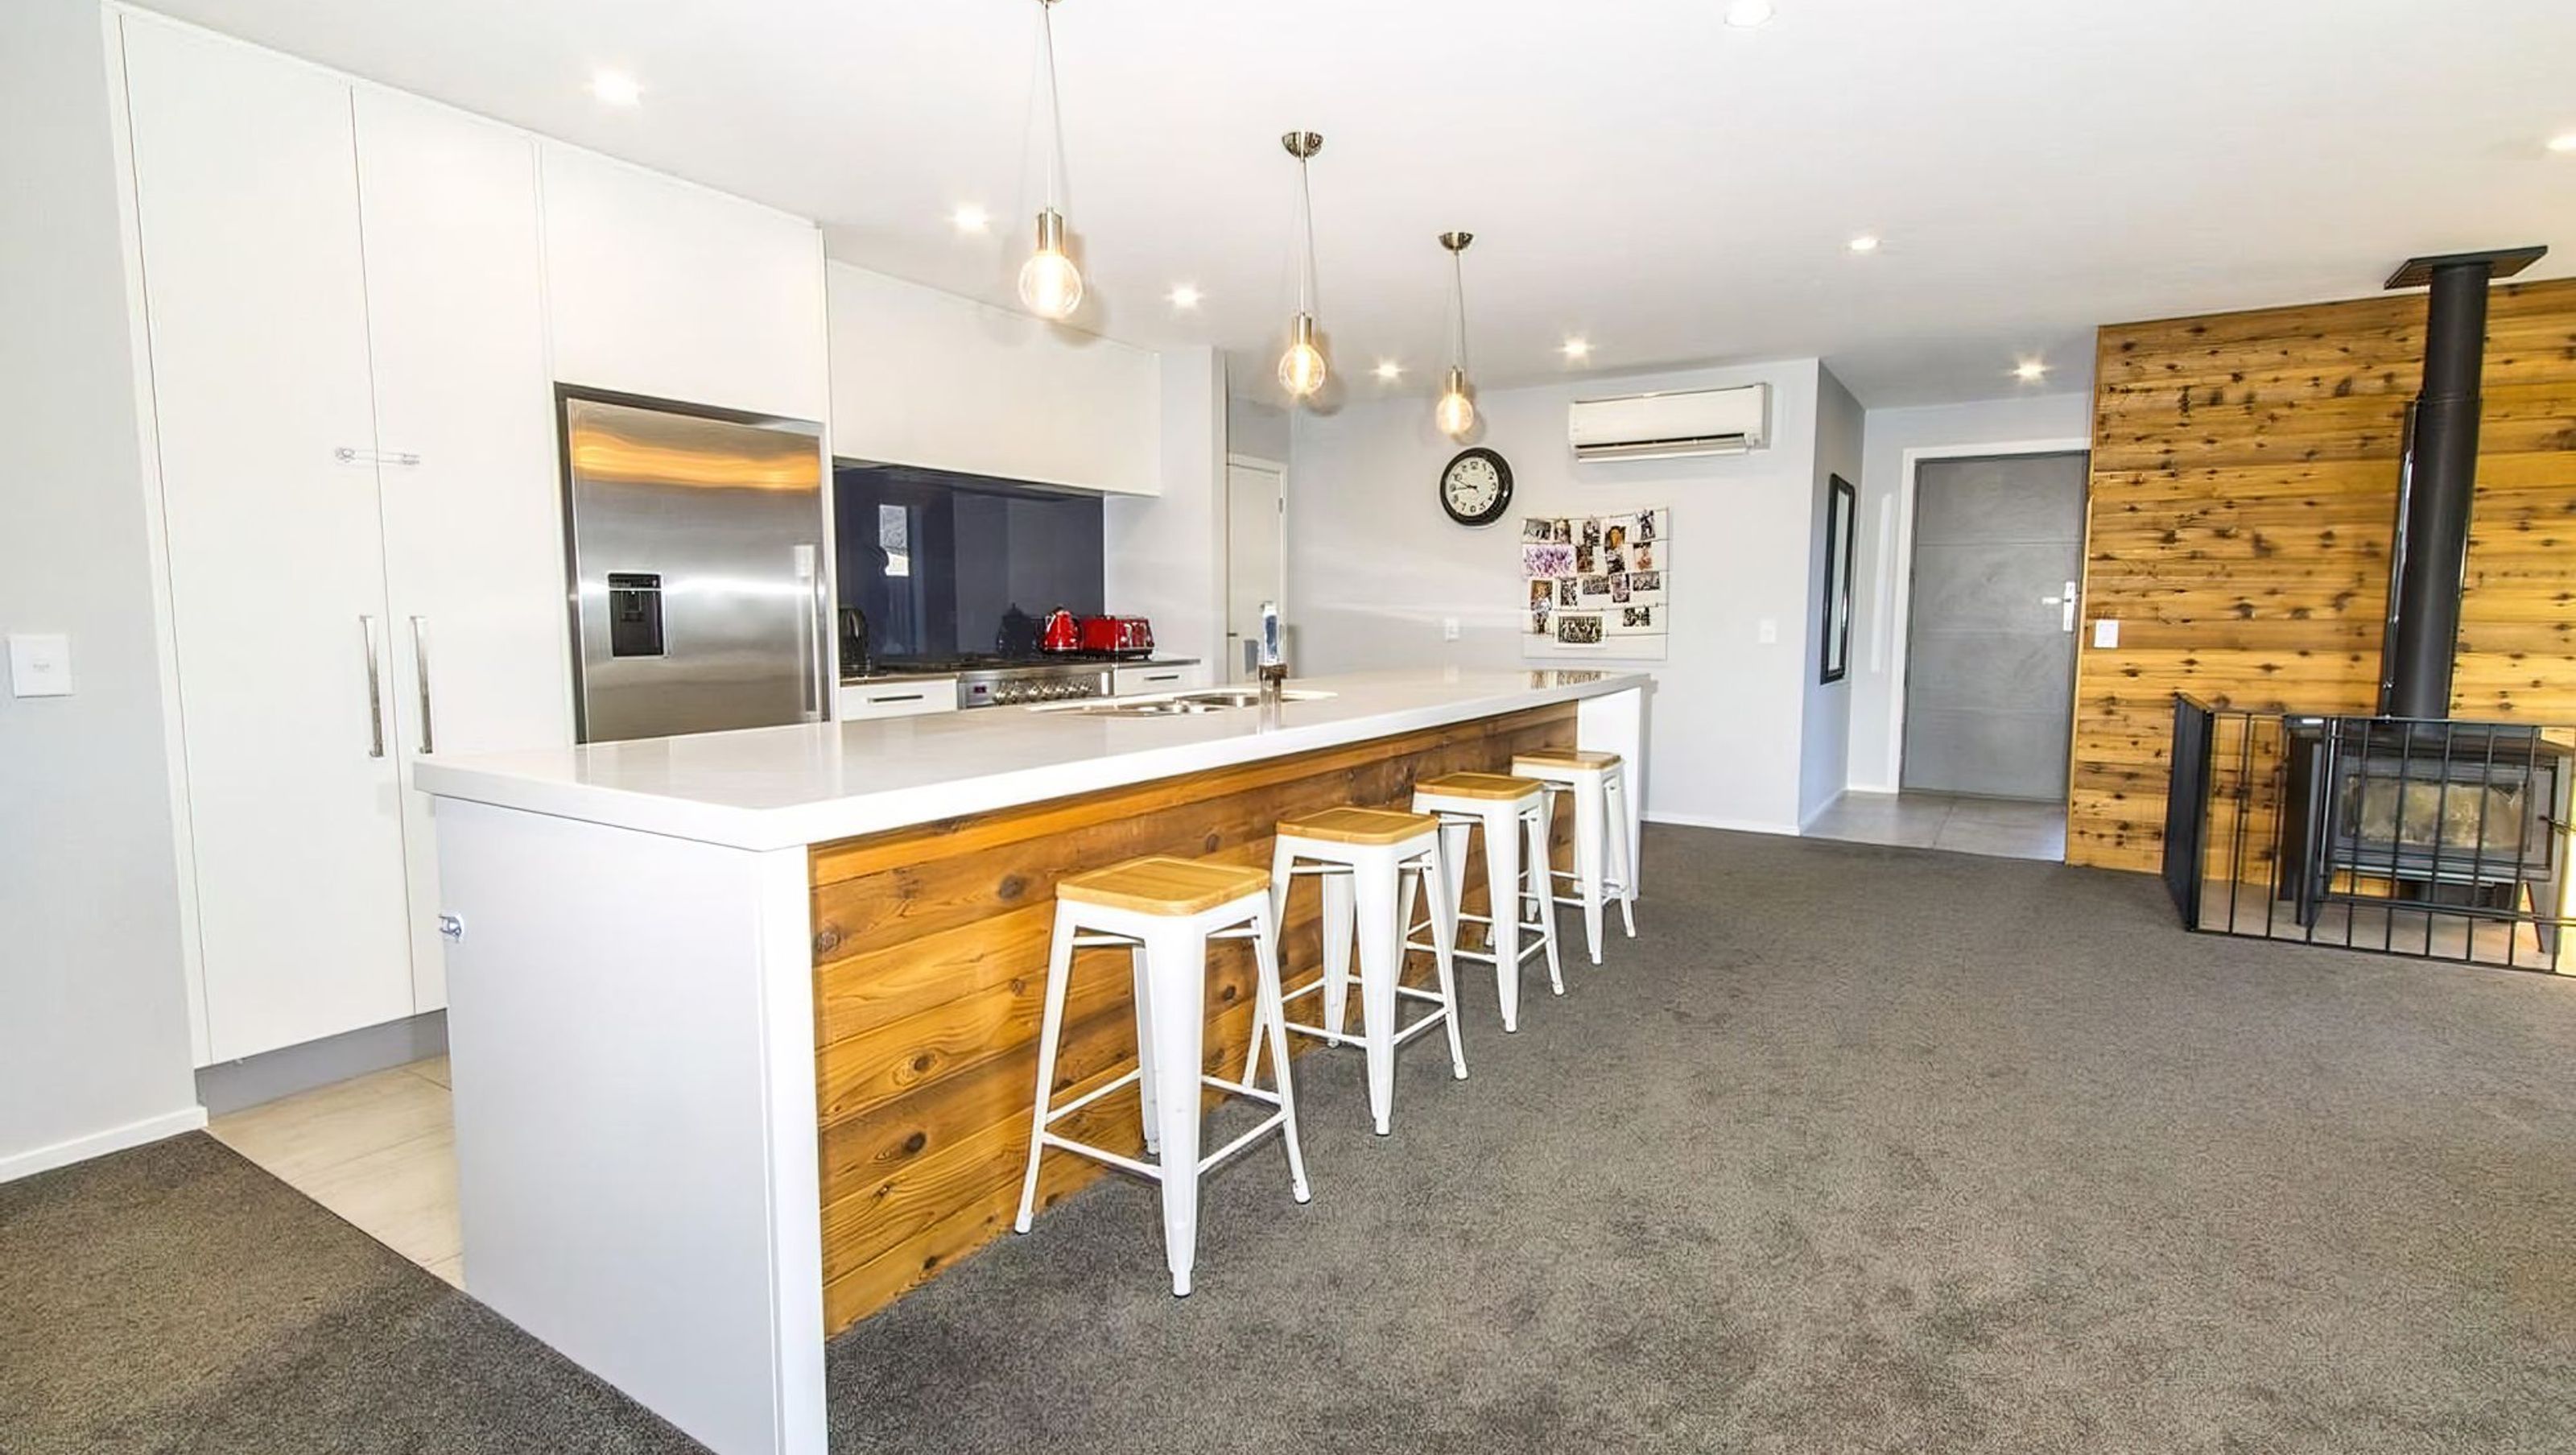

Spacious 200sqm family home featuring four double bedrooms, an entertainer's kitchen, and stunning views of the Pisa Range, set on a private 658sqm section with complete landscaping and ample off-street parking.
Built for the builders family, this spacious 200sqm home is packed with features that are sure to appeal.
Situated on a private 658sqm section and enjoying views of the Pisa Range. The home features four double bedrooms, master with ensuite and walk-in wardrobe, large entertainer kitchen, with dining / family combined opening onto patio and BBQ area.
The home is heated with woodburner and heatpump. Section is fully fenced with ample off street parking. Landscaping is complete with automatic irrigation.
Photo Credit: First National


Like this Project?
Hire Brook Carr Building
Professional Reviews
Professionals used in
this project
The practices and trades credited on this project.

More projects from
Brook Carr Building
Other work by Brook Carr Building, across every category they build in.


More in
Single House
Everything else in Single House, from every practice on ArchiPro.


Next Project
Keep scrolling