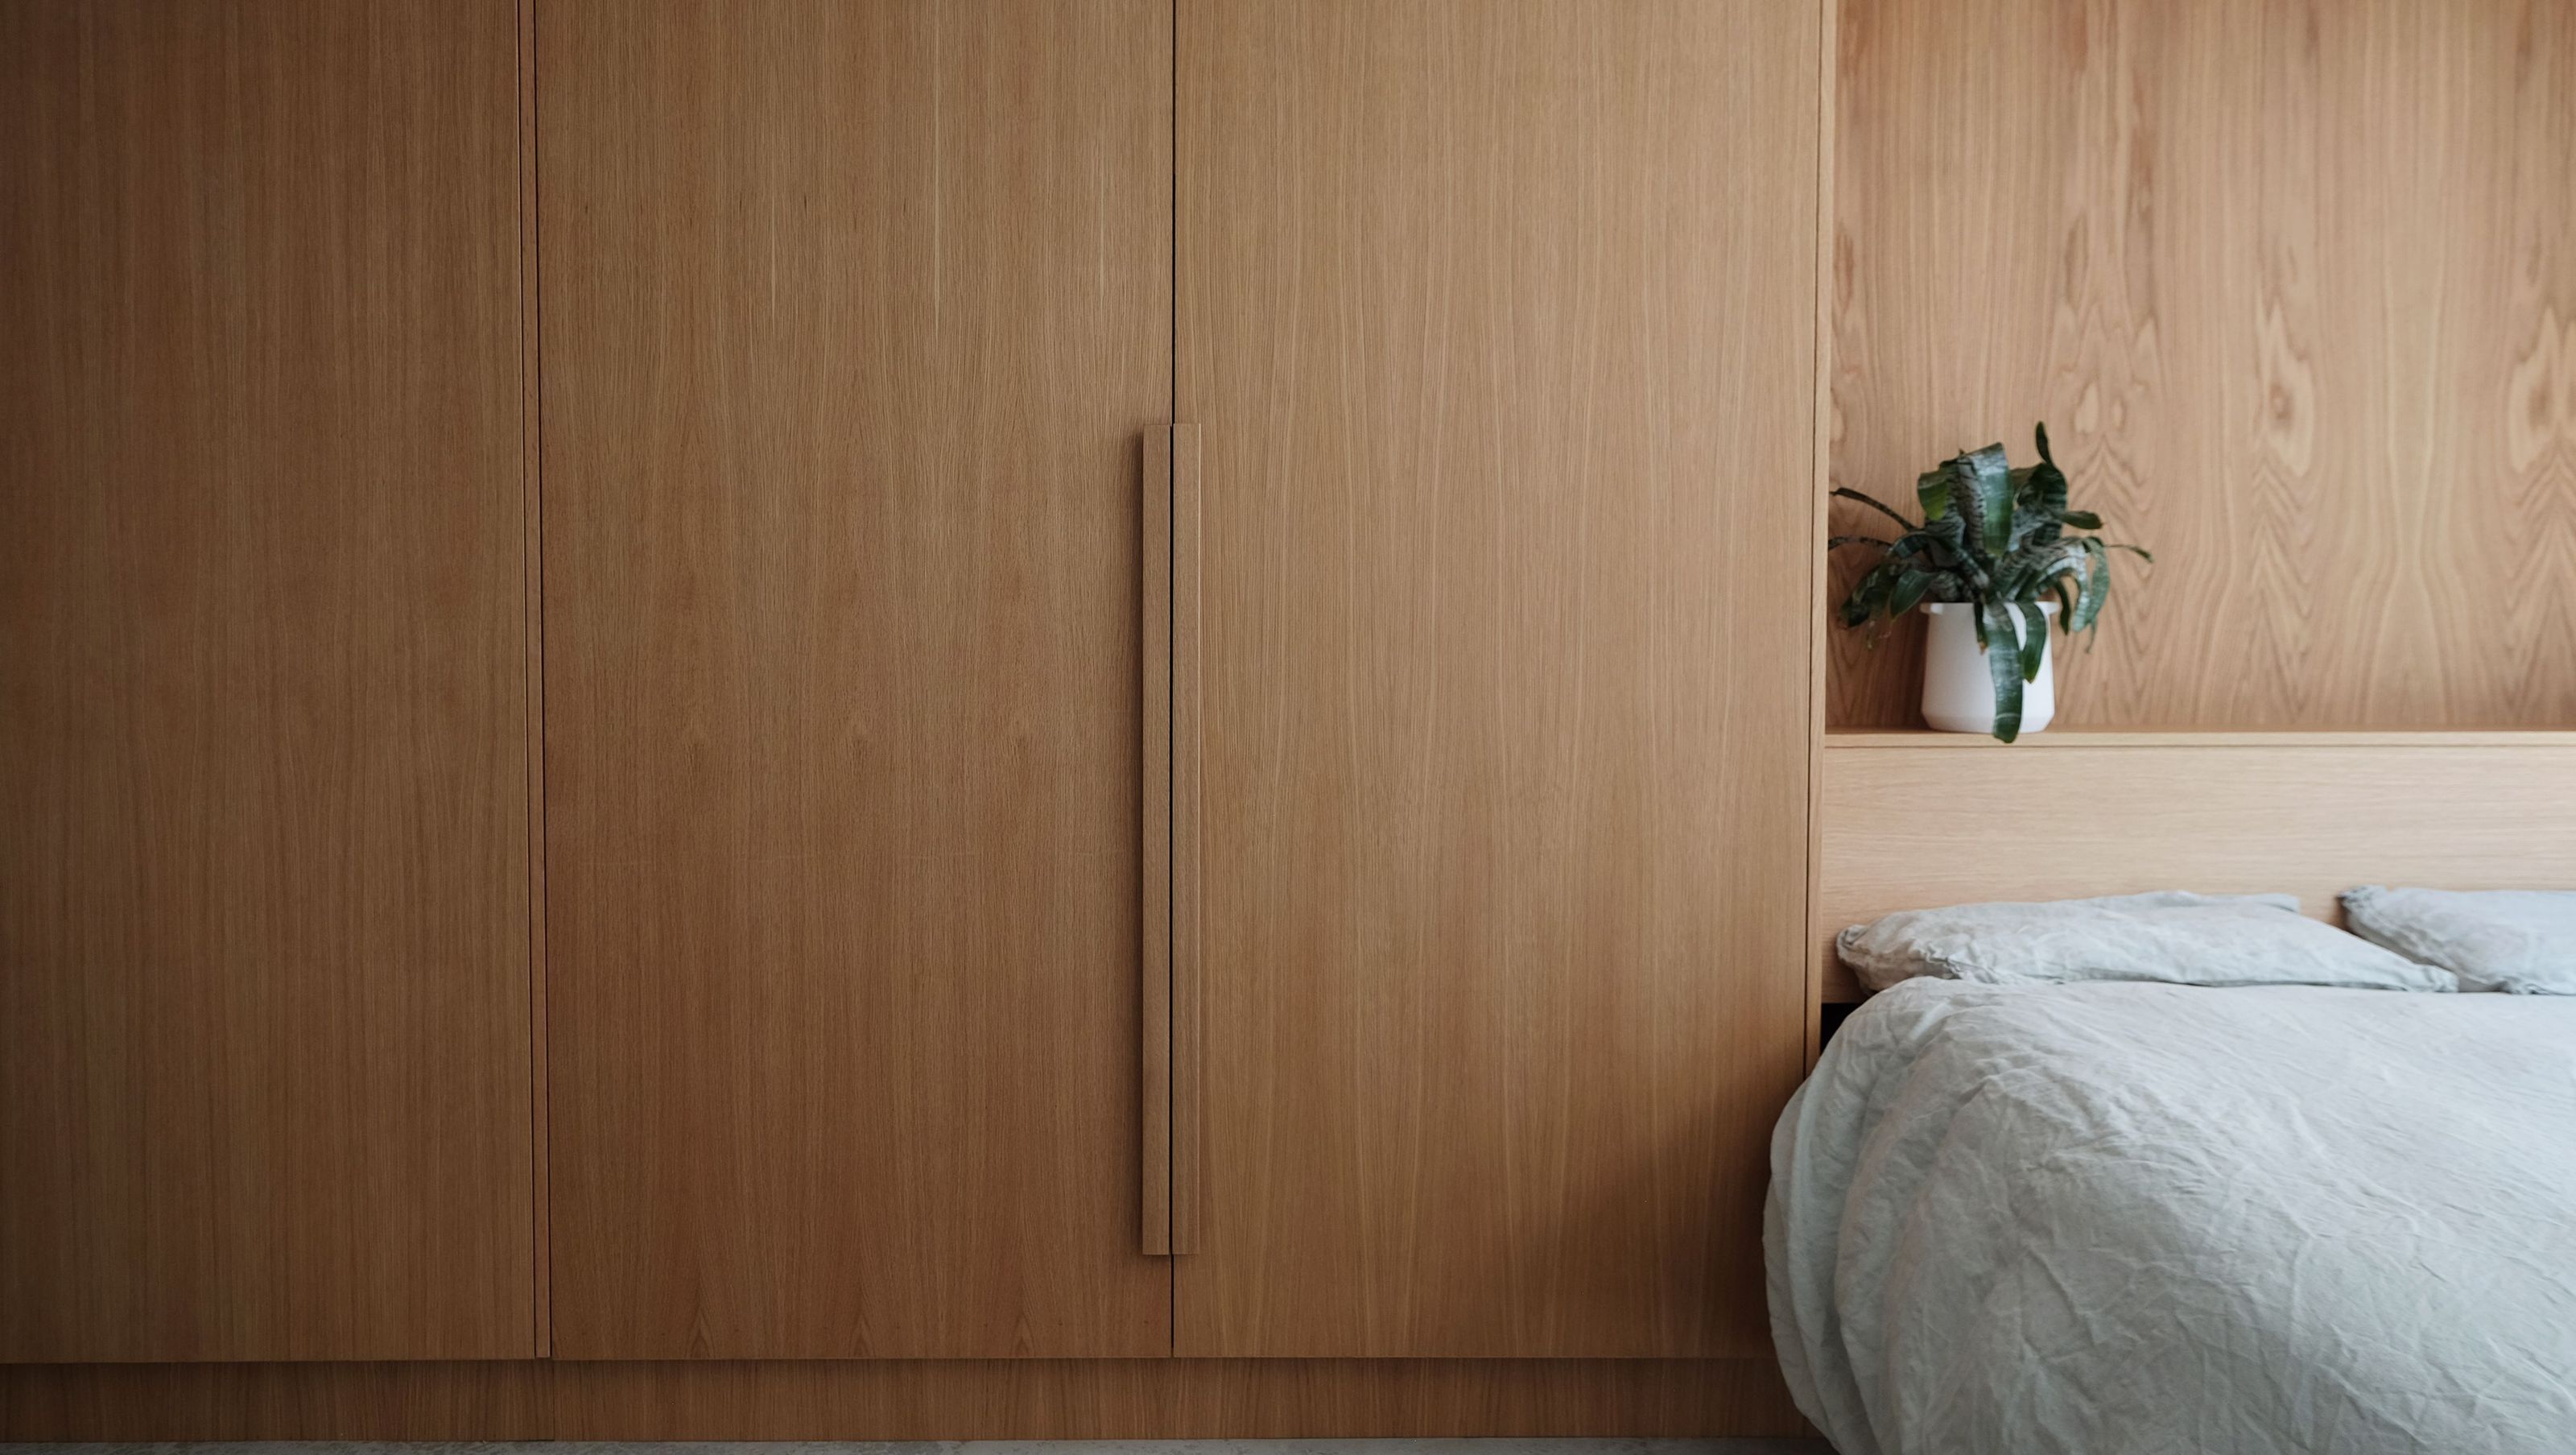

A warm and textured addition to a Newtown villa, featuring natural light, multipurpose family spaces, and a blend of Oak and concrete elements, completed in 2022.
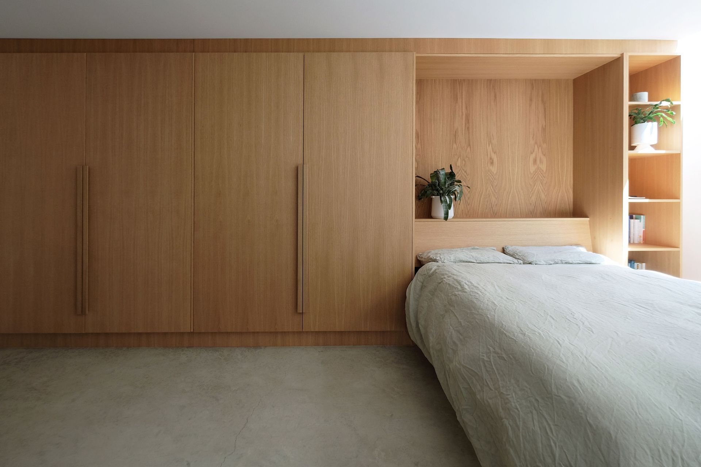
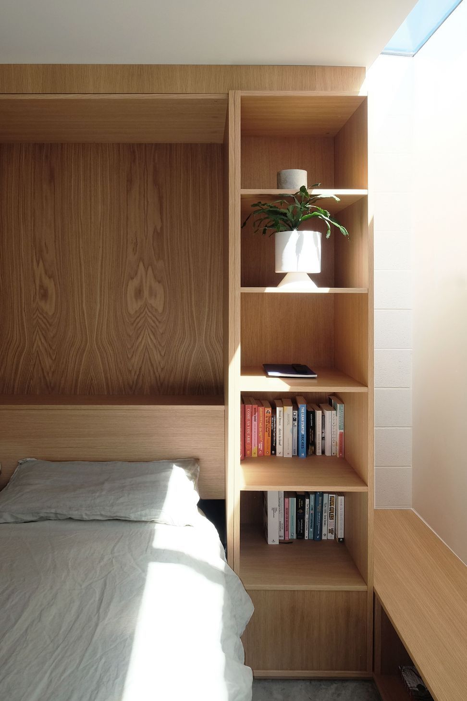
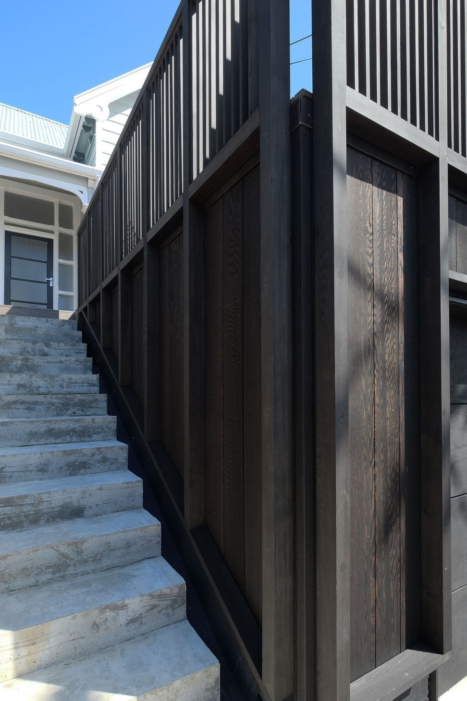
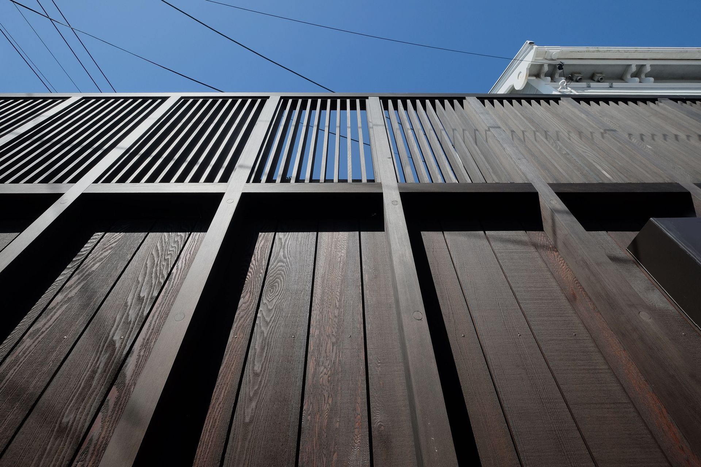
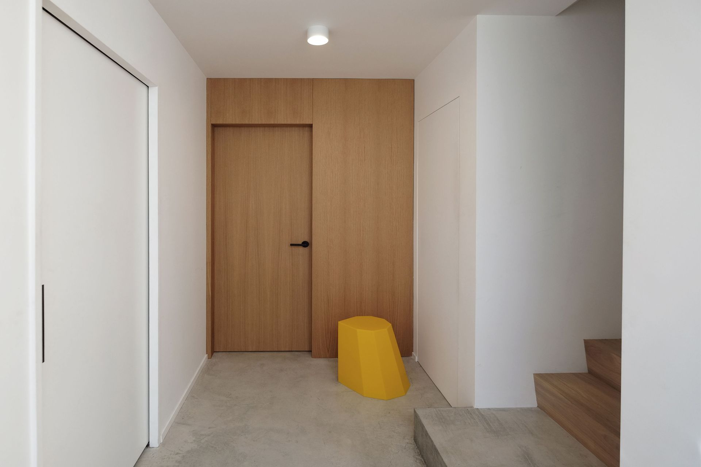
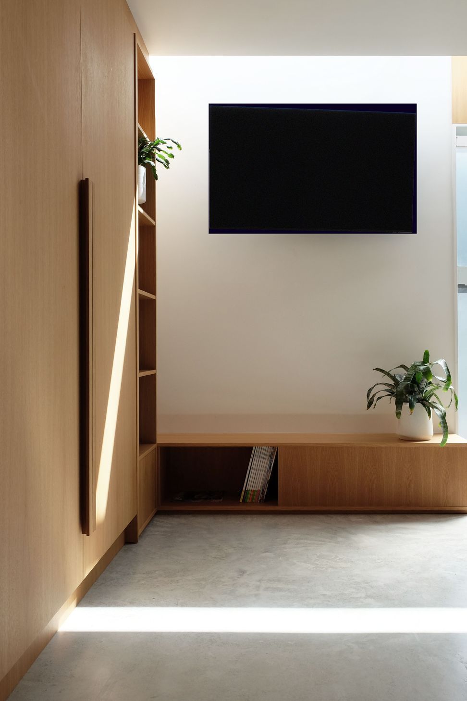
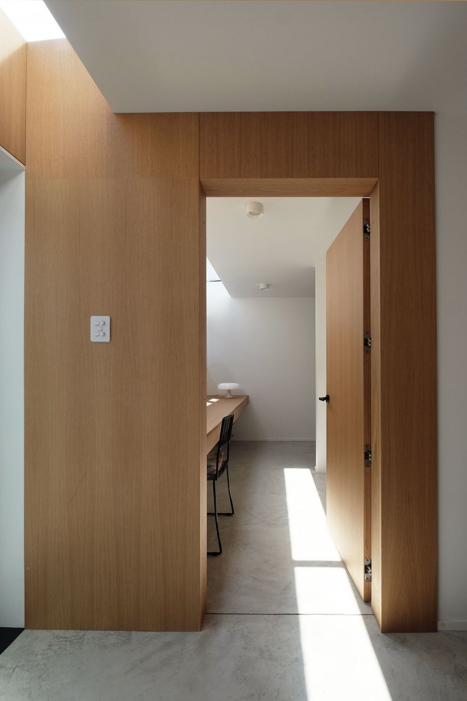
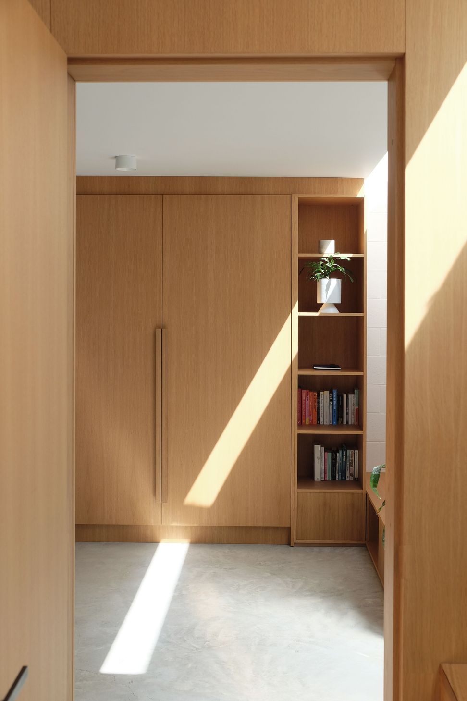
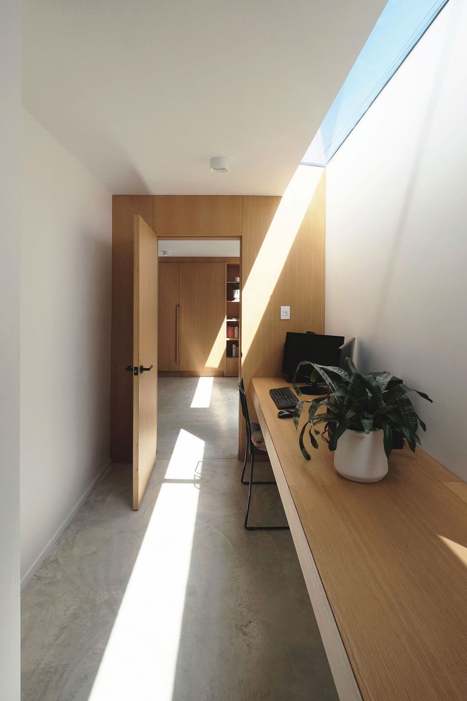
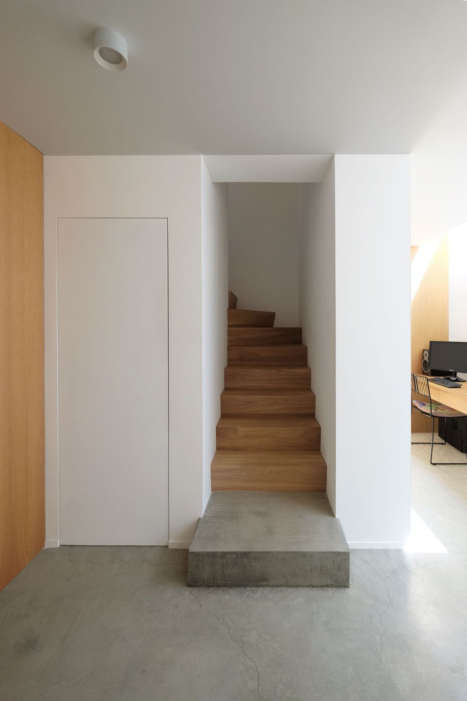
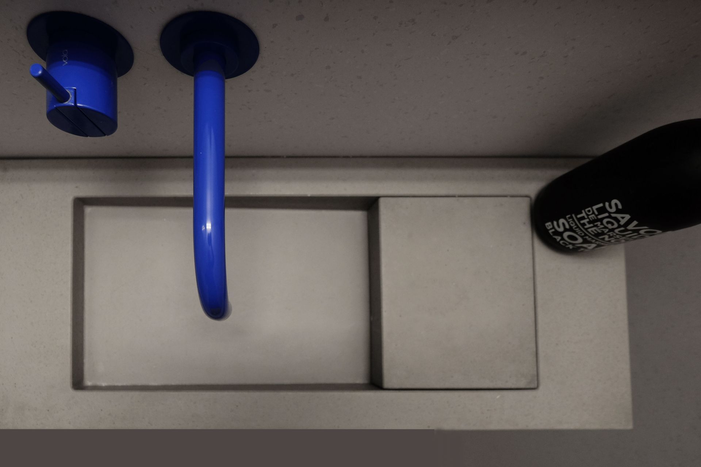
An addition to an existing Newtown villa, with space carved out for a new level of accomodation for this young family. The clients wanted warmth, light and simplicity - reflecting their own style and existing house. Natural daylight into the subterranean space floods in along two long roof lights, whilst allowing privacy from close neighbours. The new multipurpose family room includes an Oak 'wall' of storage and fold-down bed for guests. A pinball table adds to the entertainment. The bathroom is wrapped in vinyl with bright Kohler fittings to add a bit of fun. The new office stair and utility spaces continue the theme of Oak, concrete, minimal joinery and 'God-light' from above. The new garage is clad in dark stained Cedar, with a new concrete stair leading to the new deck above and original front door.
Completed 2022












Like this Project?
Hire a.k.a Architecture
Professionals used in
this project
The practices and trades credited on this project.

More projects from
a.k.a Architecture
Other work by a.k.a Architecture, across every category they build in.


More in
Single House
Everything else in Single House, from every practice on ArchiPro.


Next Project
Keep scrolling