
Project team
A compact and cost-effective infill house in Miramar featuring a snug mezzanine, warm plywood interiors, and a striking stained Cedar exterior, designed to maximize light and space within planning limitations.
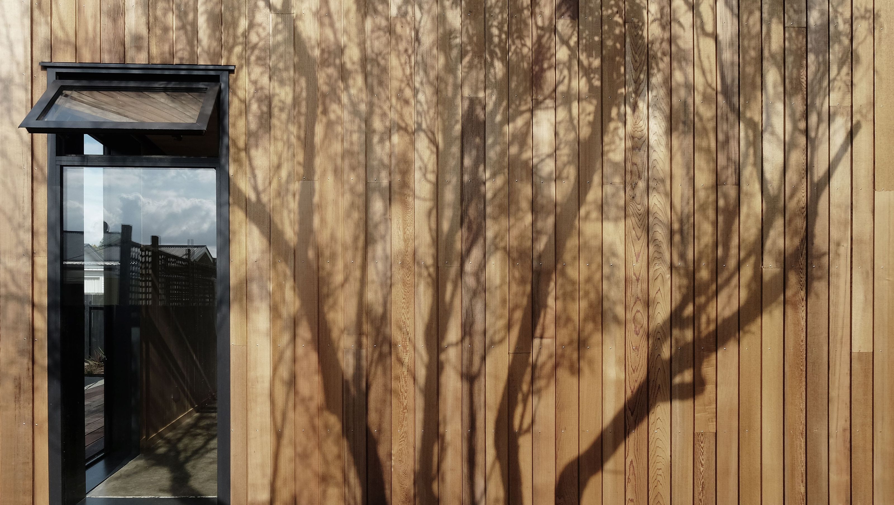
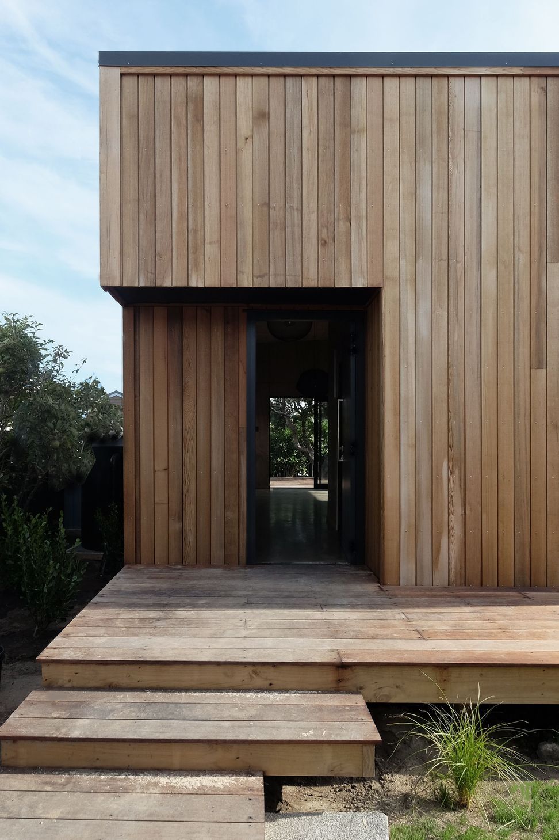
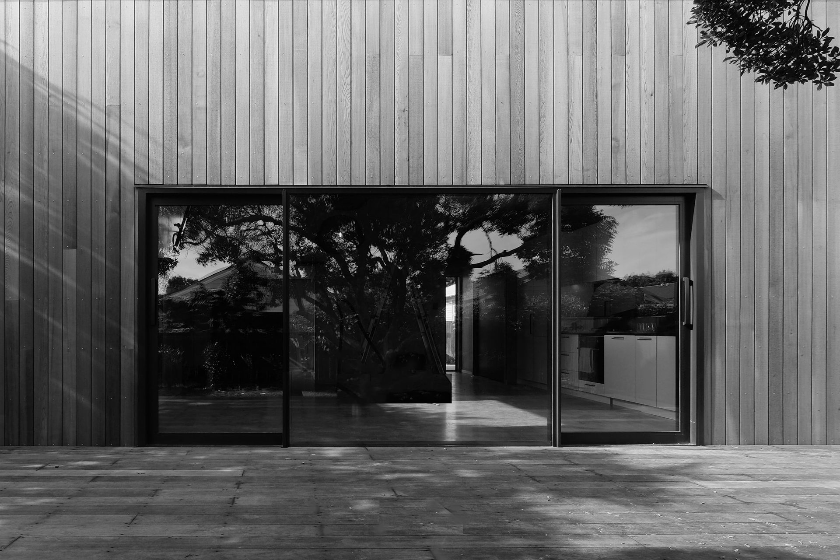
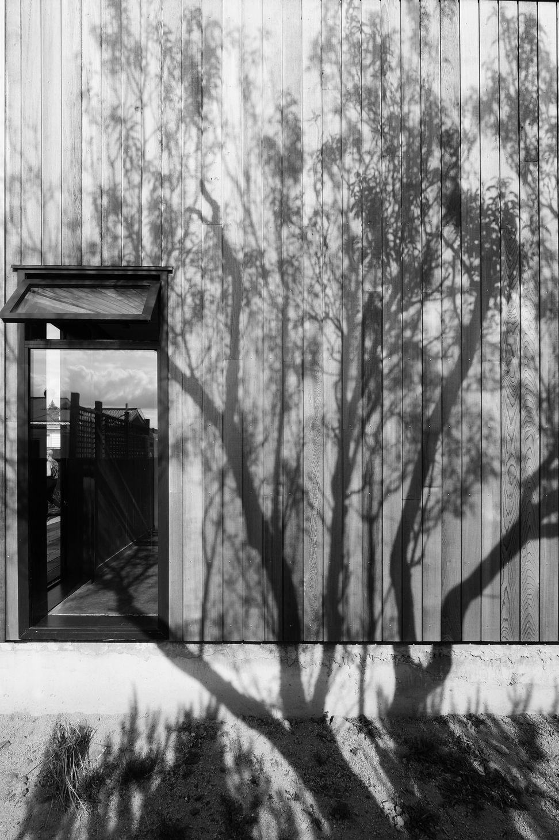
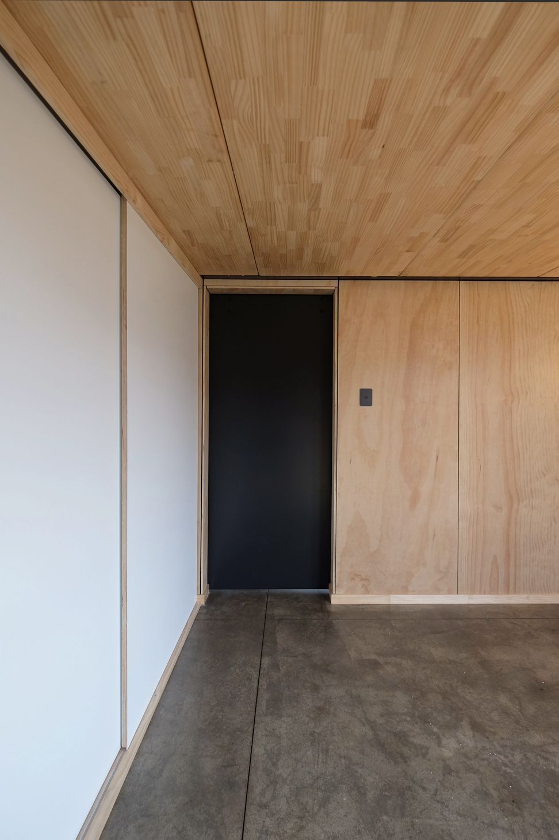
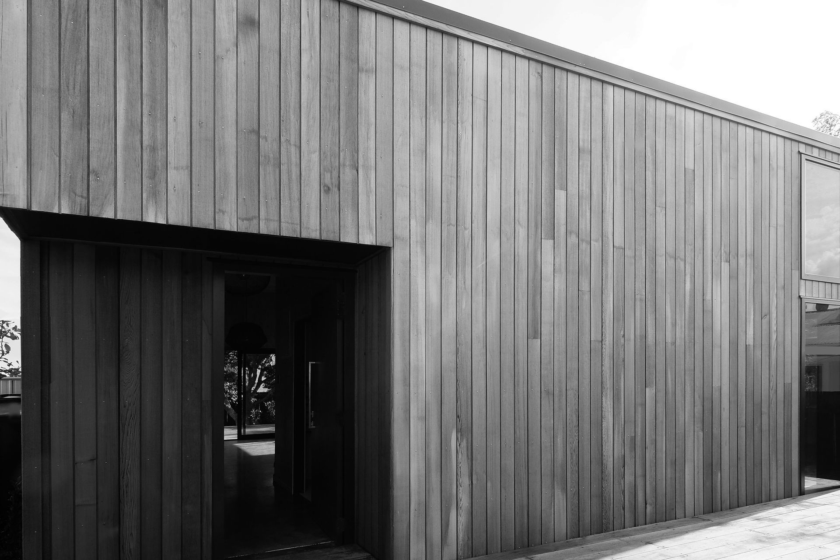
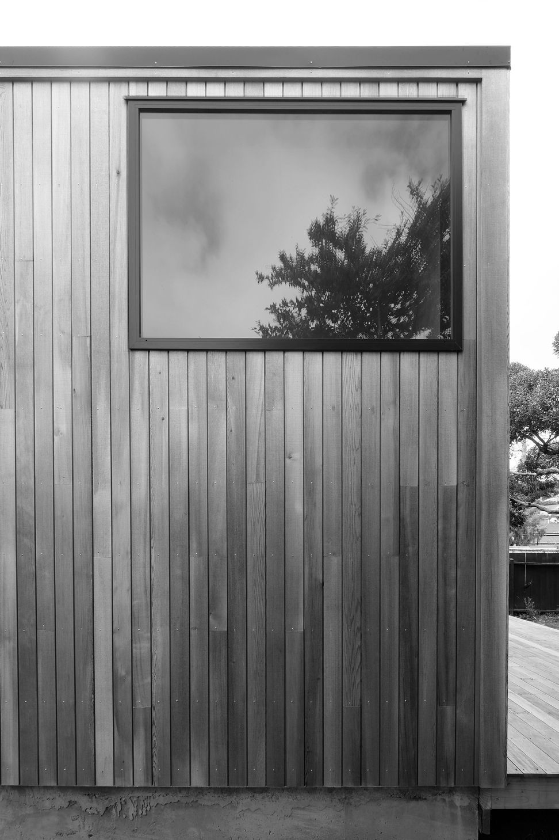
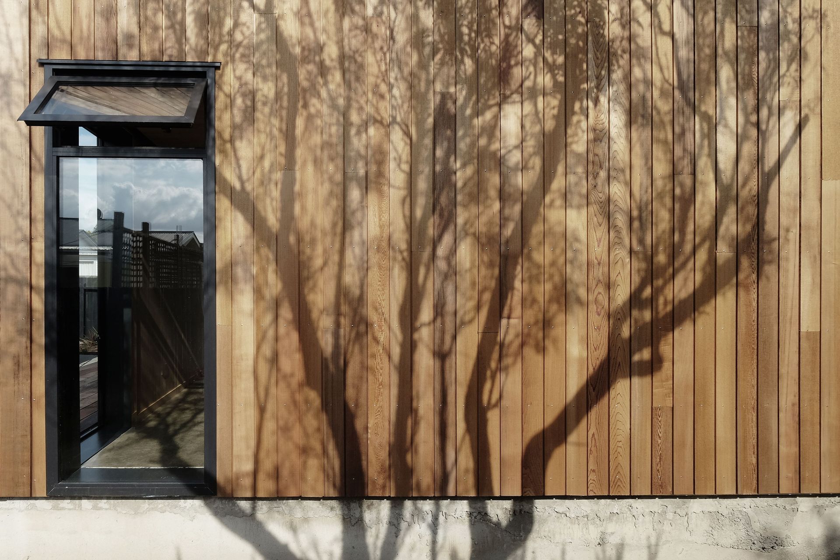
A Miramar backyard site ready for an infill house. The clients' brief asked for a one+ bedroom house with volume and light on a snug budget. How to provide flexible and enriching spaces within a small footprint? Maximise height within the restrictive planning limitations. Provde selective aluminium framed views of the exterior context. Warmth and interest is achieved with cost-effective plywood linings and Woodspan floors. A snug mezzanine level provides for additional storage and an occasional sleeper. The darkened concrete floor meets a crisp white spray-lacquered kitchen. The 'timbered' looks continues onto the outside skin where stained Cedar adds a rustic tinge. Quite small, a bit tall, yet cost-effective living for the infill demand.
Completed 2020






Like this Project?
Hire a.k.a Architecture
Professionals used in
this project
The practices and trades credited on this project.

More projects from
a.k.a Architecture
Other work by a.k.a Architecture, across every category they build in.


More in
Single House
Everything else in Single House, from every practice on ArchiPro.


Next Project
Keep scrolling