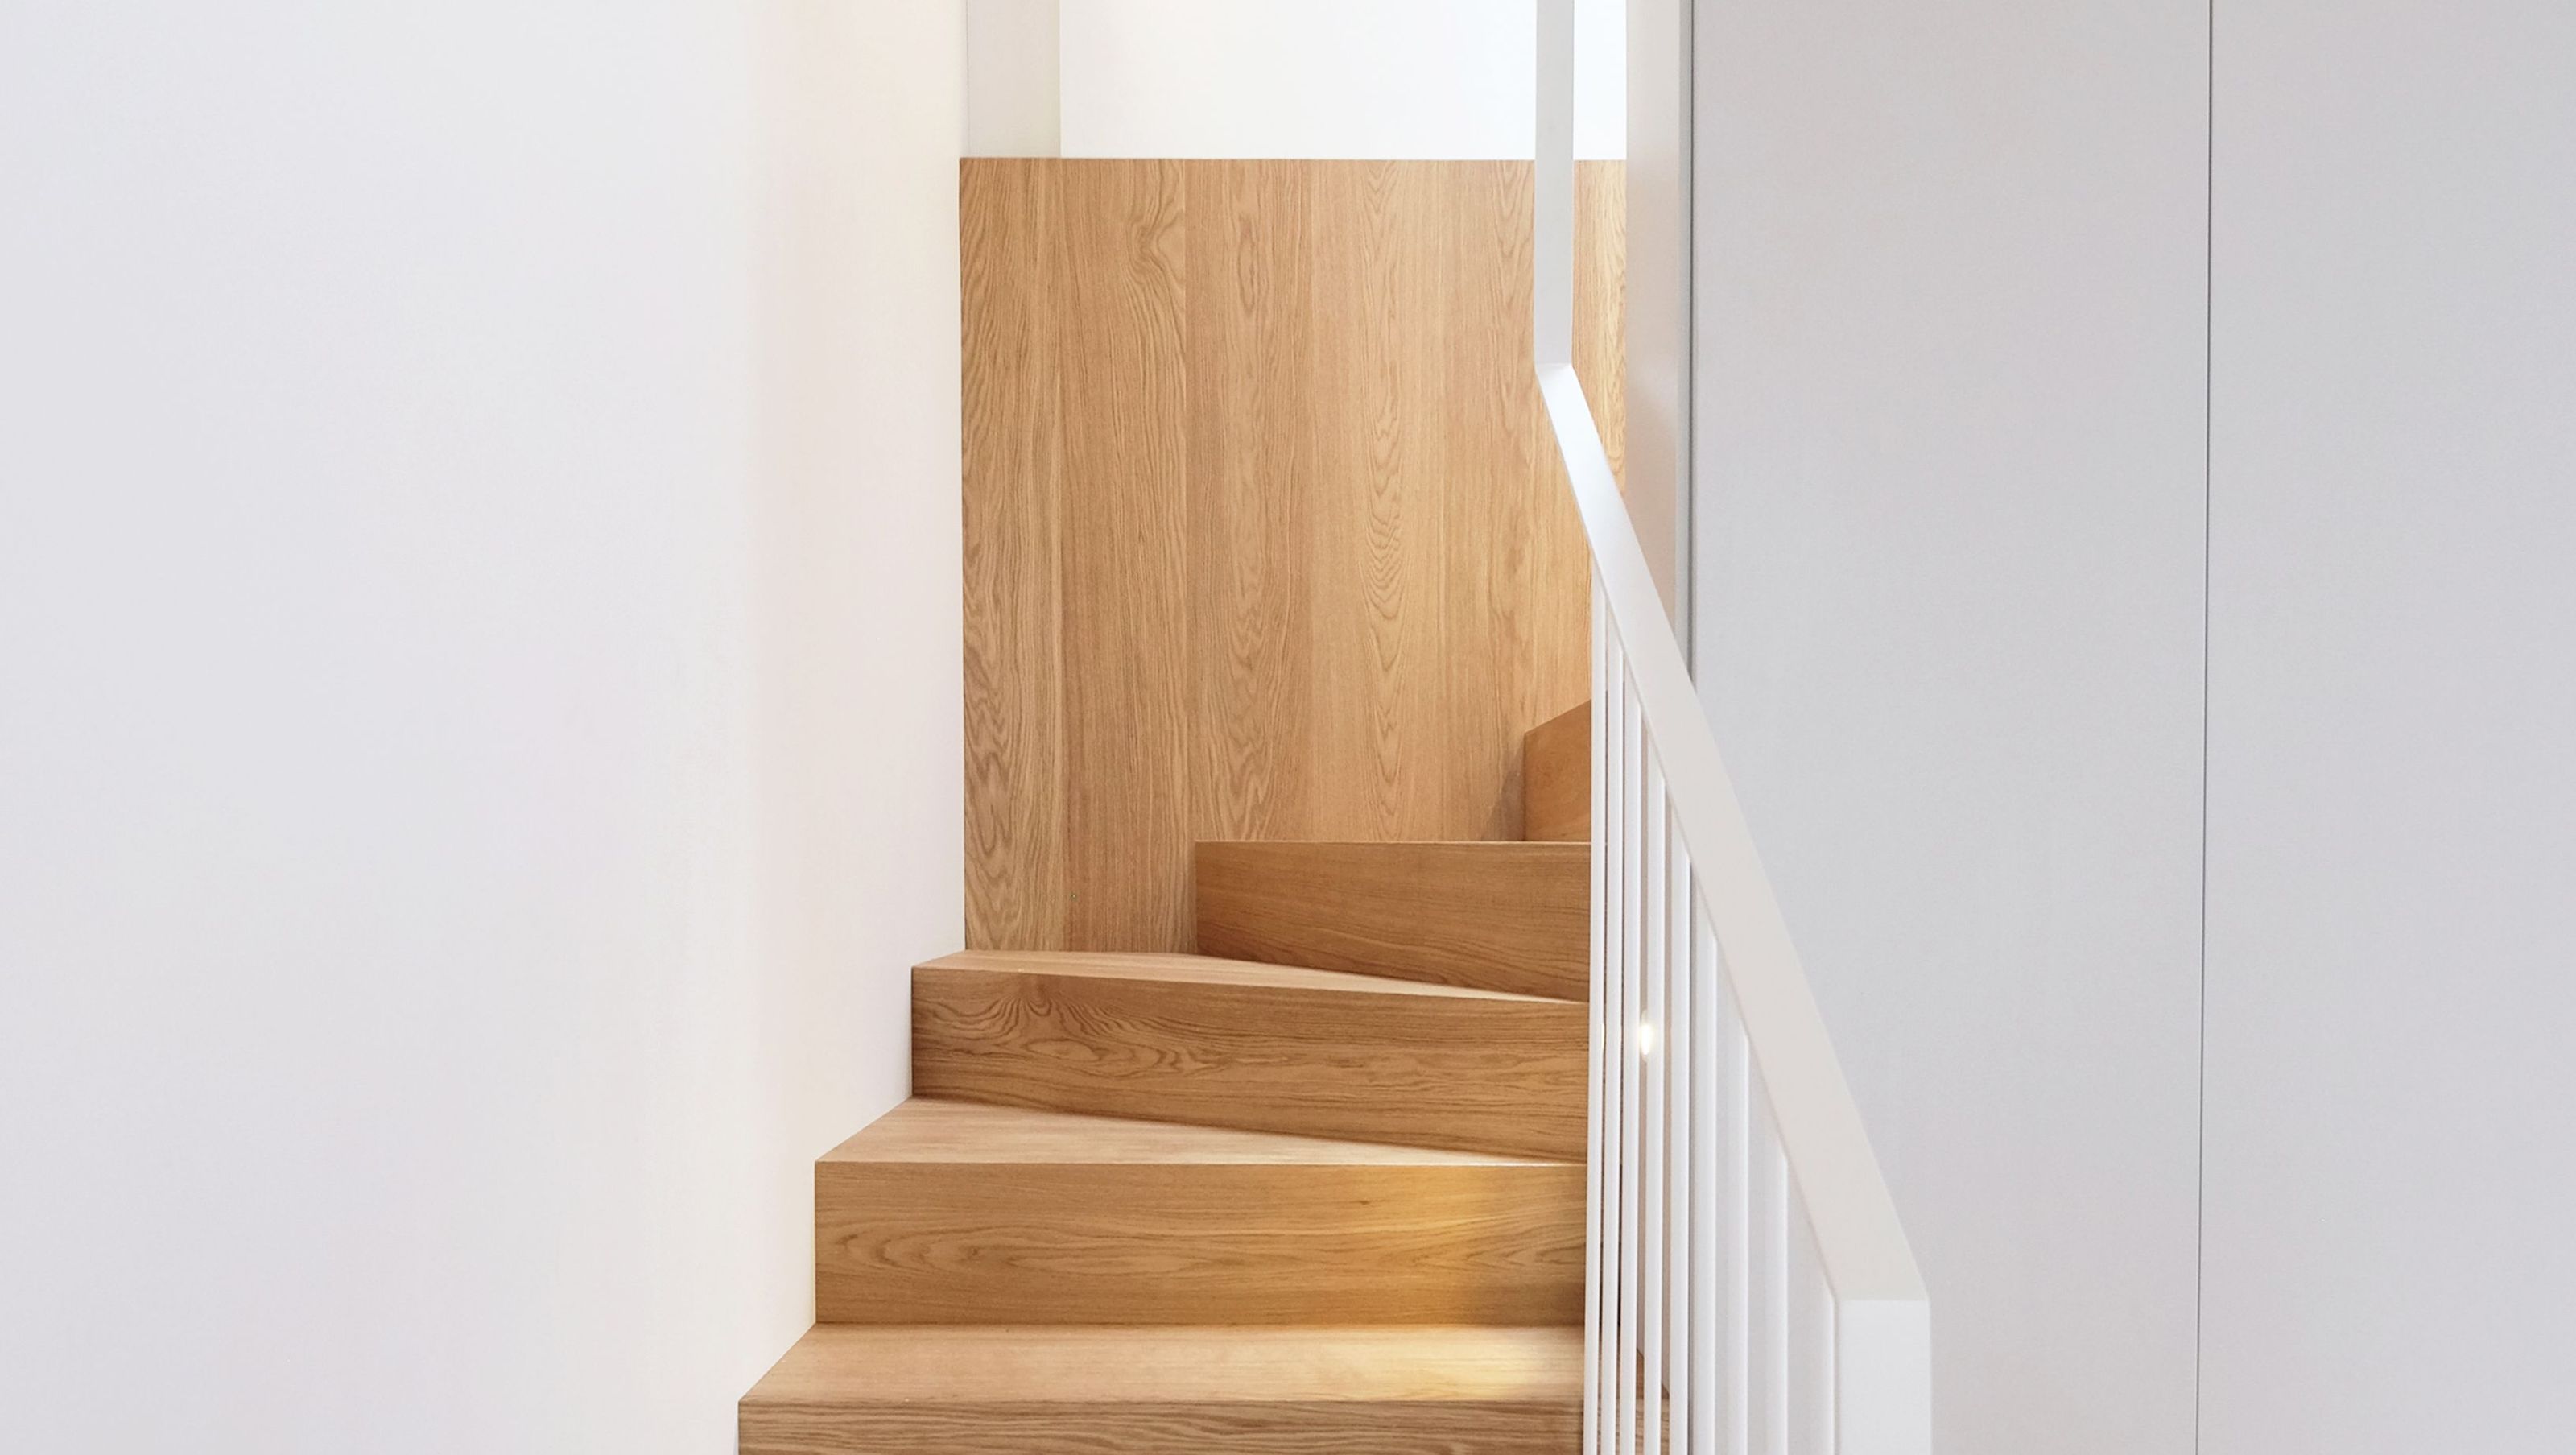

Revitalized Mt Cook workers cottage featuring clever space solutions, enhanced loft area, and a harmonious blend of oak panels, terrazzo, and white steel finishes, completed in 2021.
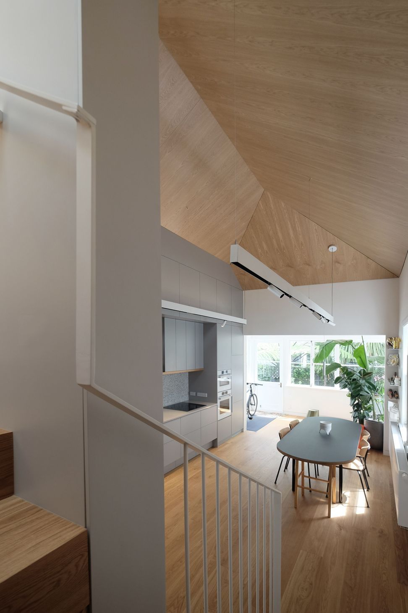
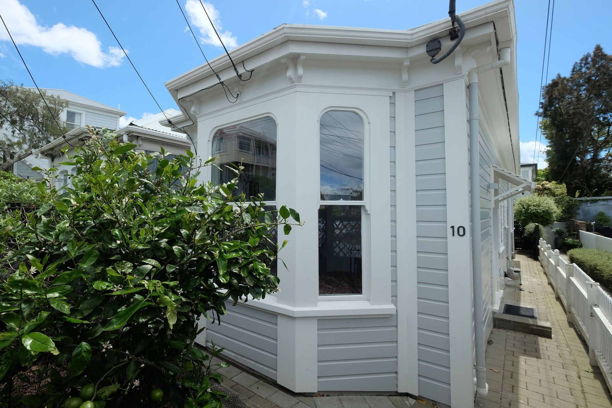
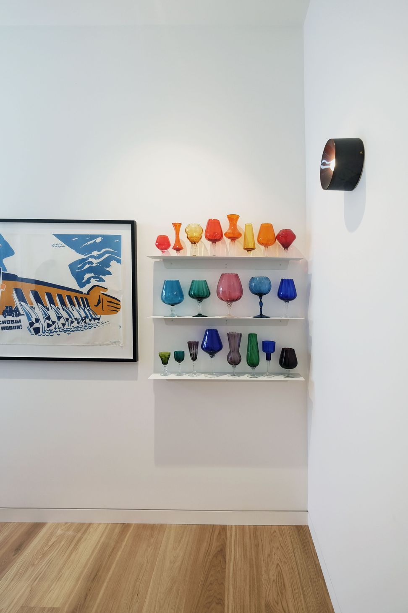
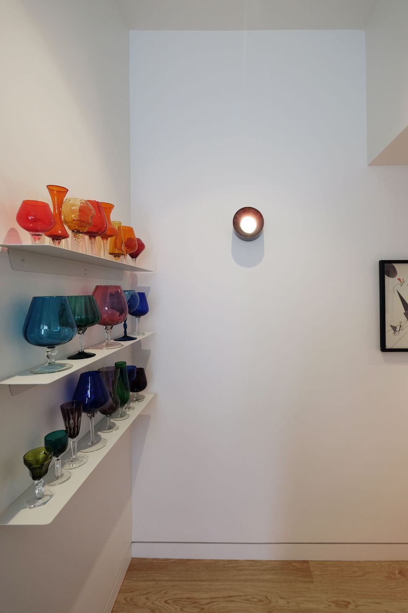
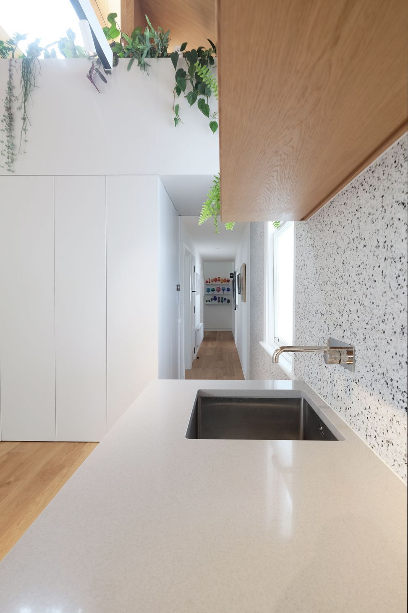
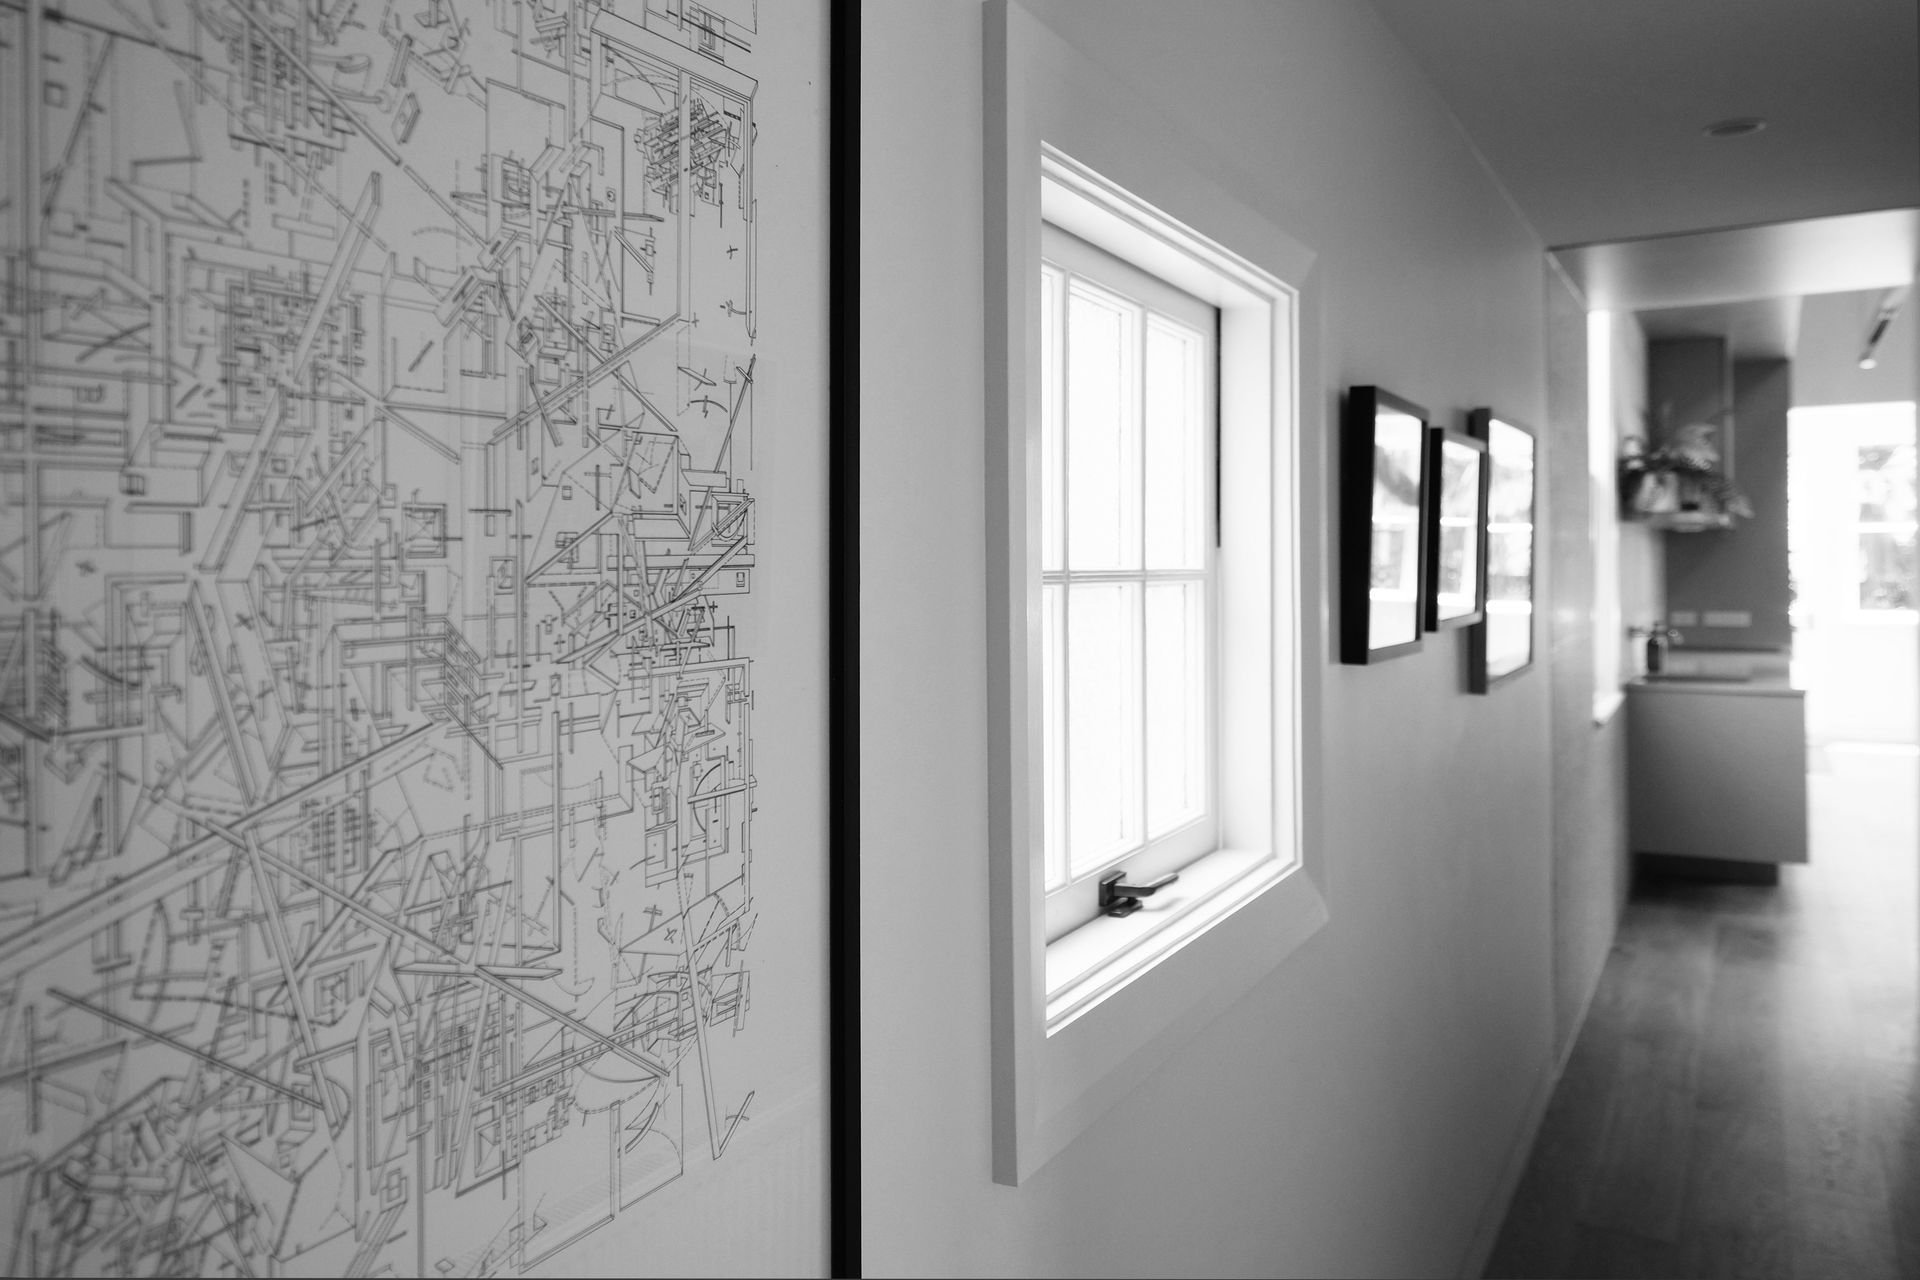
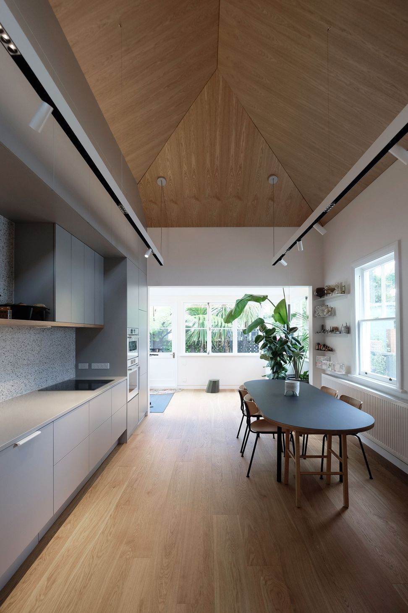
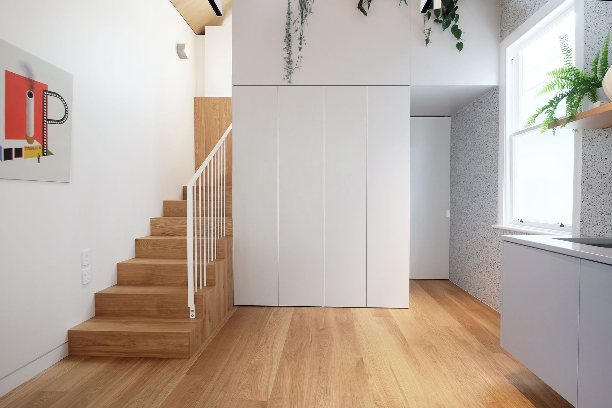
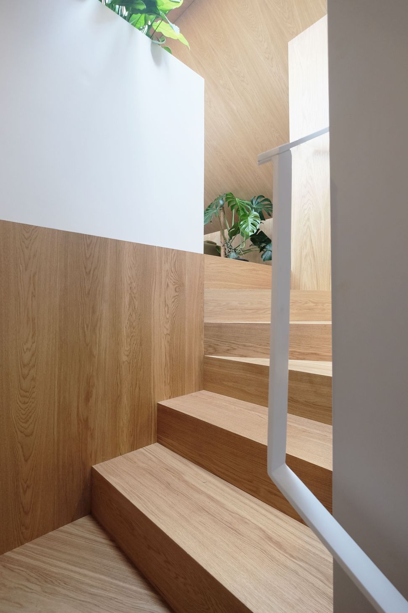
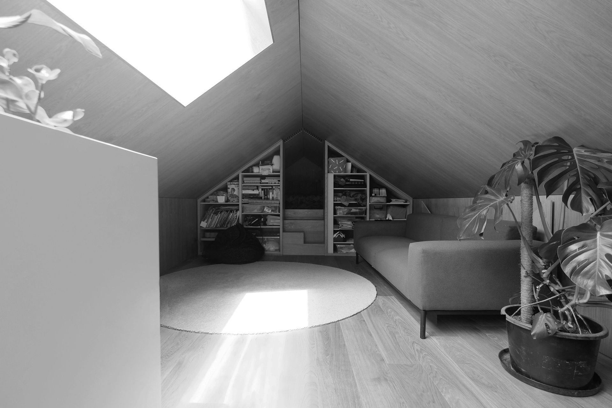
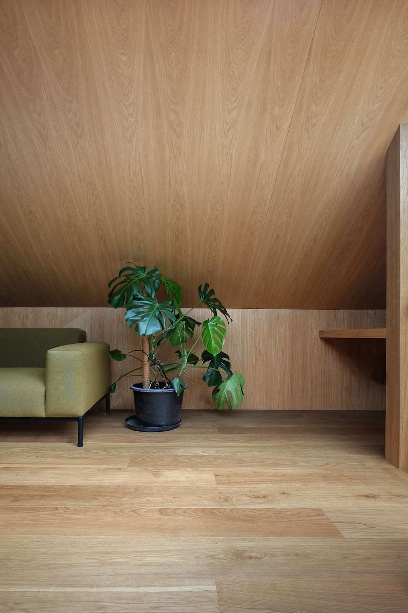
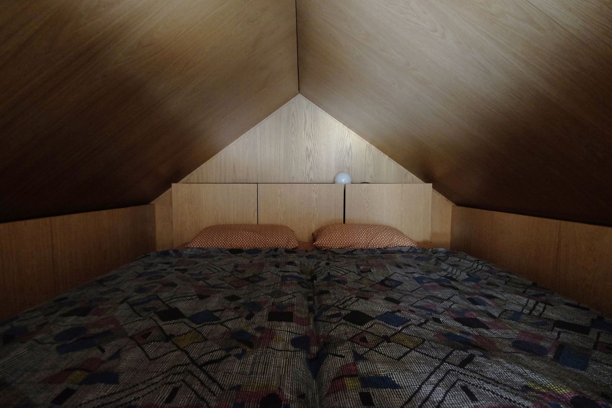
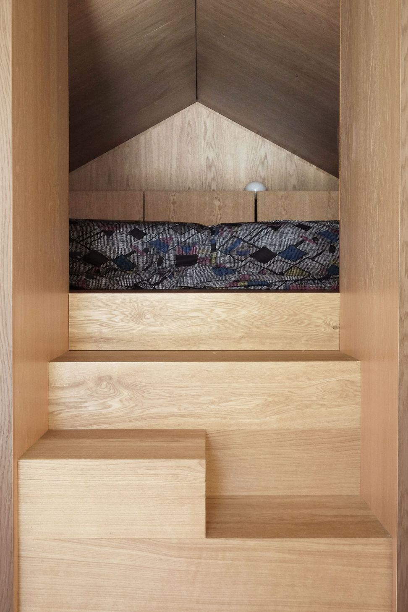
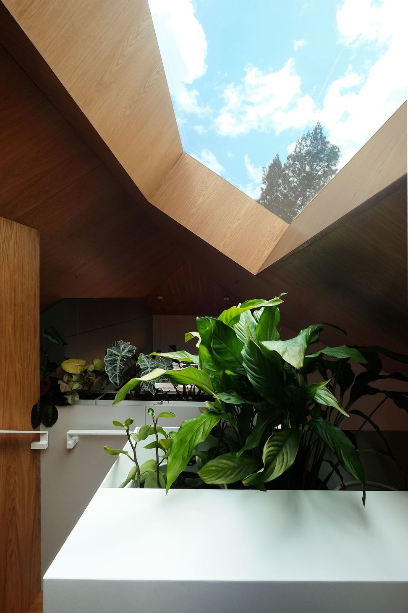
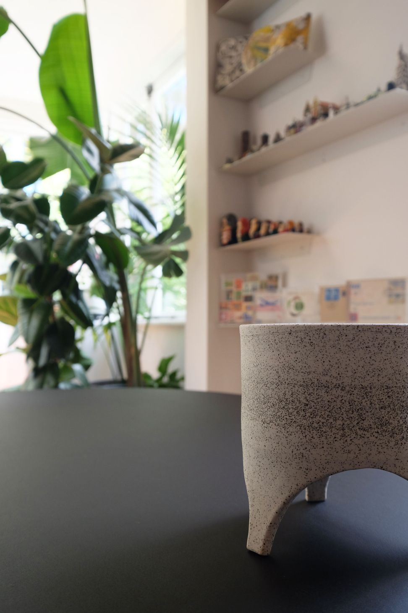
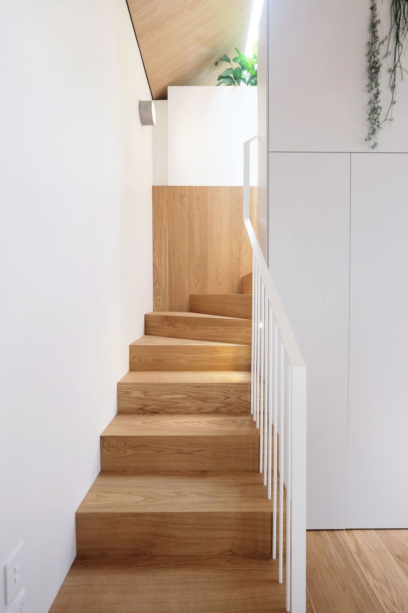
A Mt Cook workers cottage with an internal revamp. The owners brief was for more space (clever space) with added flexibility for a growing young family. Not to mention space for their beautiful art and plant collection. Maintaining the existing gable form, new stairs were added to an increased loft space, housing a new living area, office and guest bedroom. Heightened ceilings below allowed for a larger kitchen and dining zone with a large new skylight bringing light into both higher and lower spaces. Finishes include Oak panels, terrazzo and white steel, crafted to provide a tetris-style fit to this original cottage.
Completed 2021













Like this Project?
Hire a.k.a Architecture
Professionals used in
this project
The practices and trades credited on this project.

More projects from
a.k.a Architecture
Other work by a.k.a Architecture, across every category they build in.


More in
Single House
Everything else in Single House, from every practice on ArchiPro.


Next Project
Keep scrolling