

A cozy three-bedroom beach house featuring SIPS panels for energy efficiency, corrugated cladding for a unique aesthetic, and thoughtful design elements like a timber window and skylight, completed in 2021.
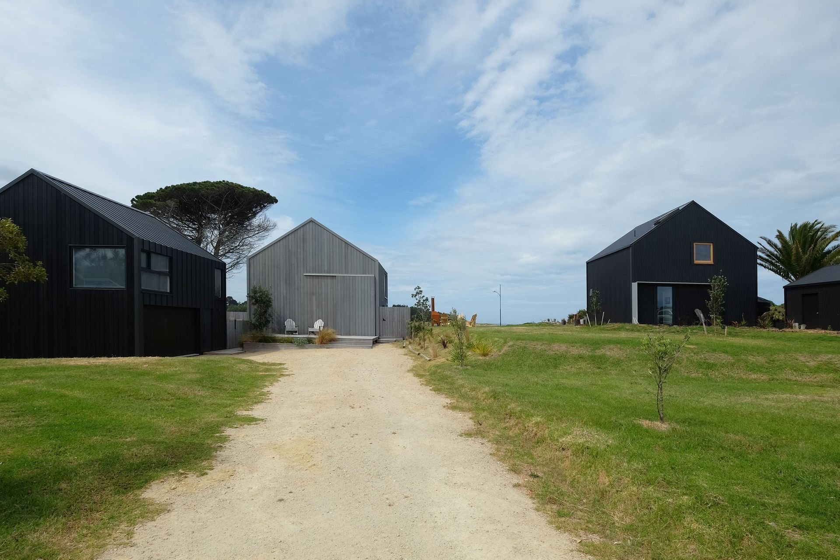
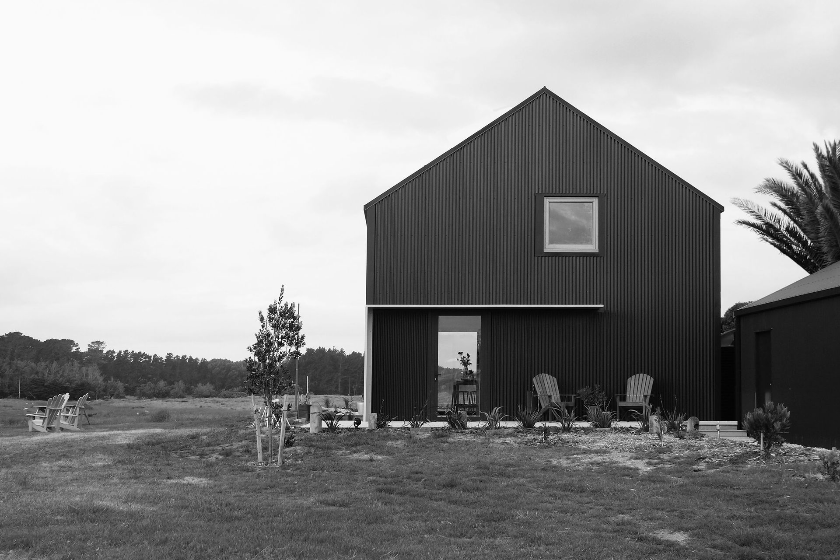
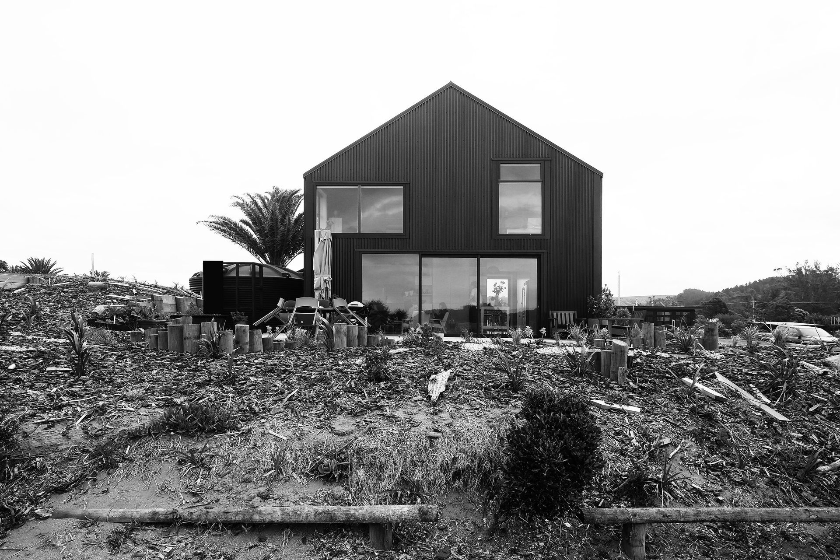
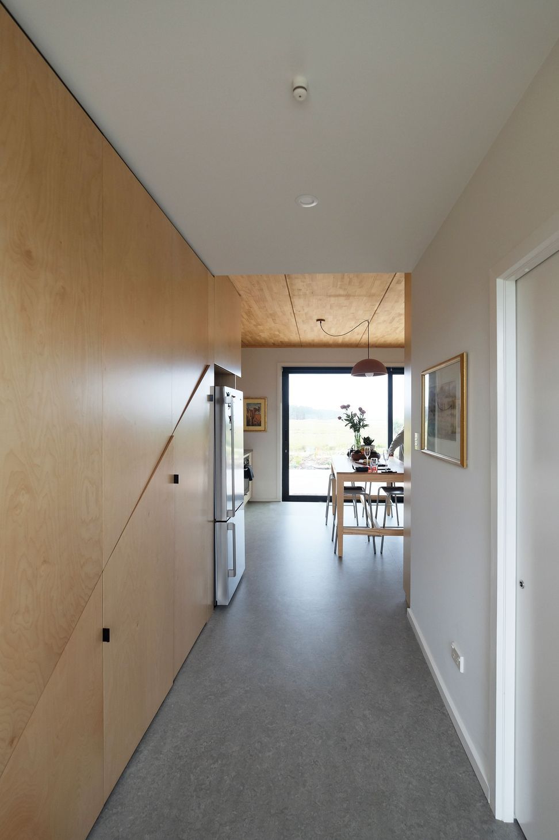
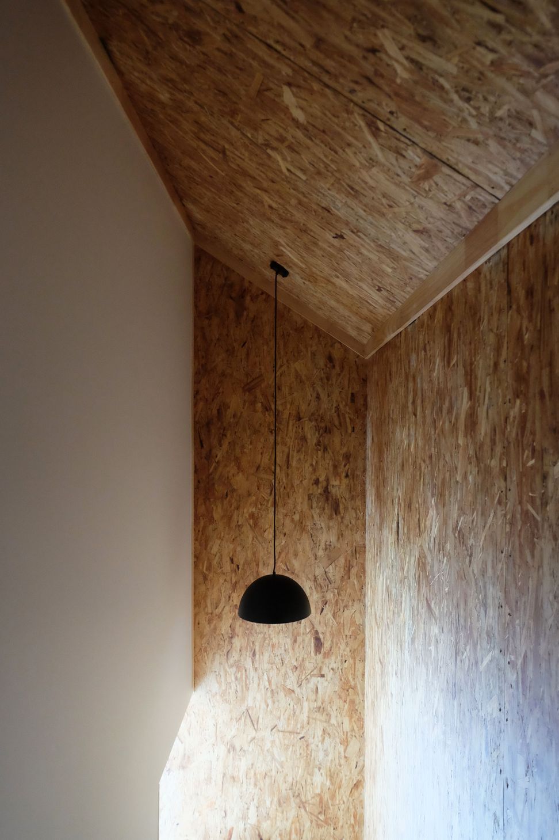
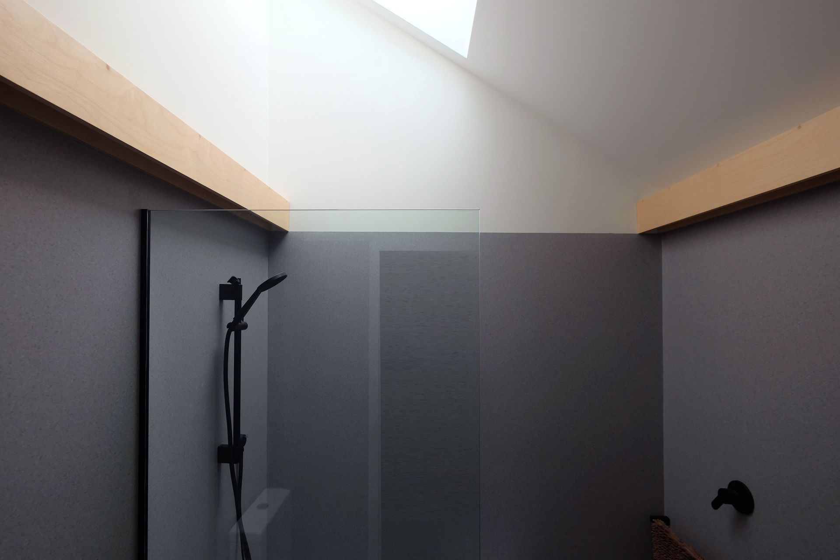
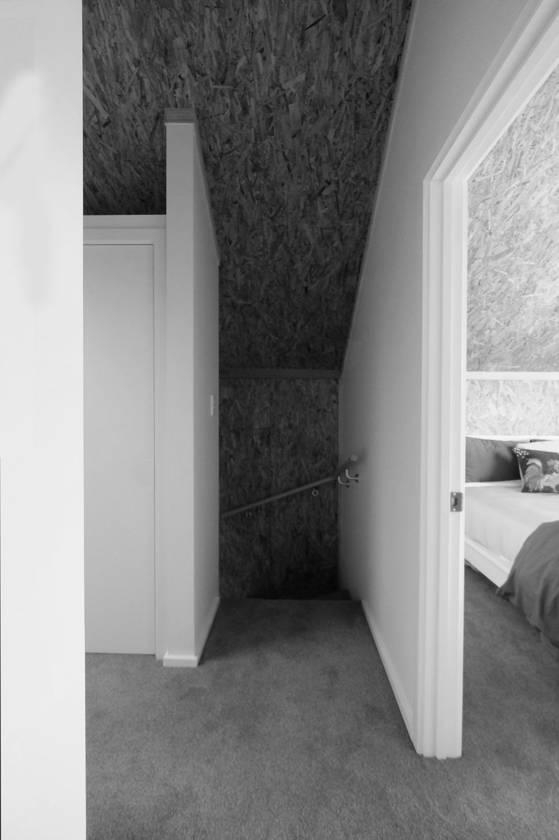
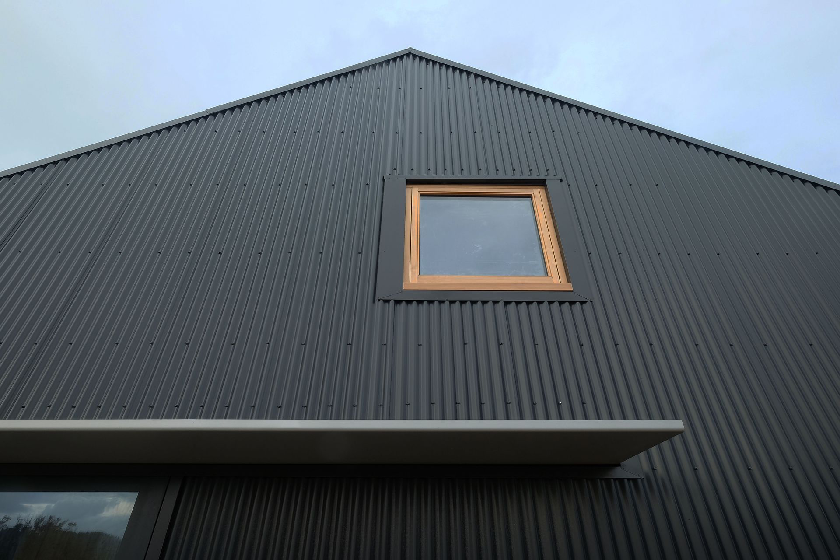
Riversdale Beach. Two years on. The 7x7m prototype, part II. This time a three bedroom permanent home for a retired couple with a wishlist for light, warmth and reduced energy bills. And for an alternative take to this monopoly form, corrugate cladding to walls and roof, with SIPS panels to provide structure, insulation and interior texture. Prefab wall and roof construction results in a shortened building time. A cosy house with minimal maintenance requirements. One special timber window is positioned on the entry face, adding contrast to the remaining aluminium units. A folded aluminium canopy shelters the front door. The timber strand panels are left exposed to the stairwell and upper level bedrooms. Vinyl linings to bathroom floor and walls are highlighted by a skylight placed for light and ventilation. Simple plywood joinery to kitchen and living complete the beach abode.
Completed 2021








Like this Project?
Hire a.k.a Architecture
Professionals used in
this project
The practices and trades credited on this project.

More projects from
a.k.a Architecture
Other work by a.k.a Architecture, across every category they build in.


More in
Rural / Estate / Lifestyle
Everything else in Rural / Estate / Lifestyle, from every practice on ArchiPro.


Next Project
Keep scrolling