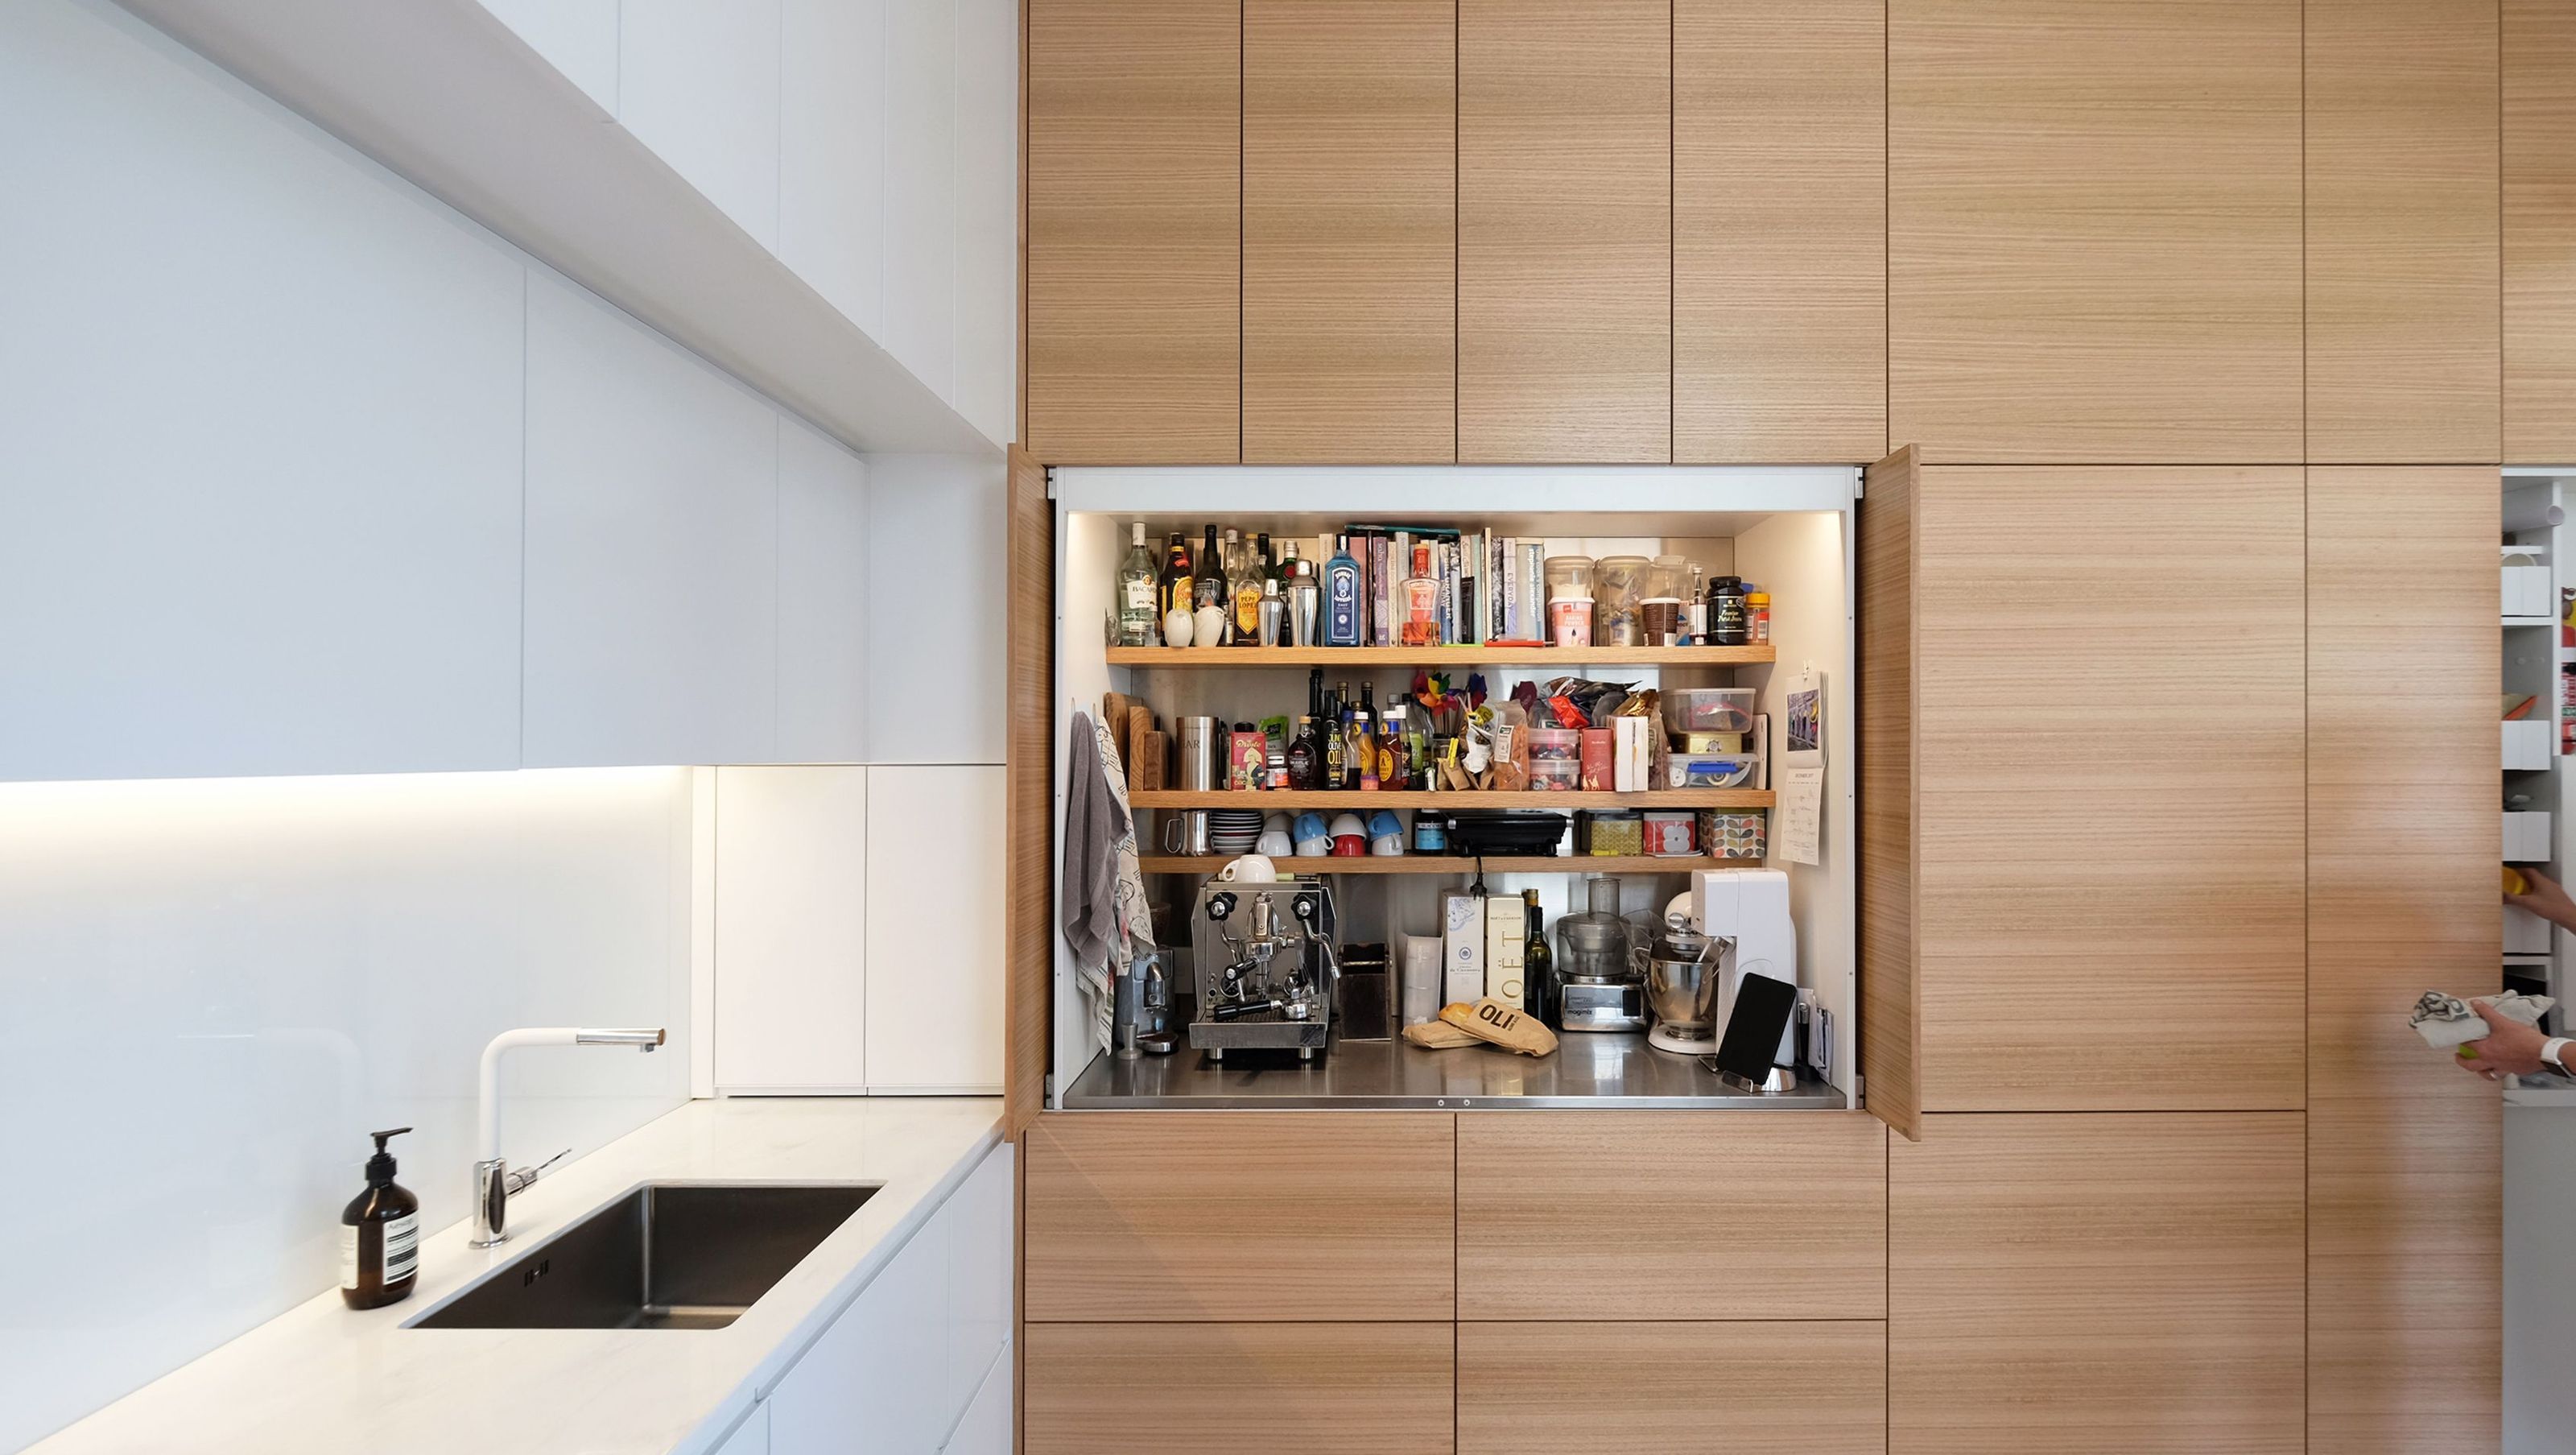

A thoughtfully redesigned double-storey villa in Mt Victoria featuring a modern kitchen with Ash veneer storage, a stylish micro-bathroom, and a new addition that enhances natural light and space, completed in 2017.
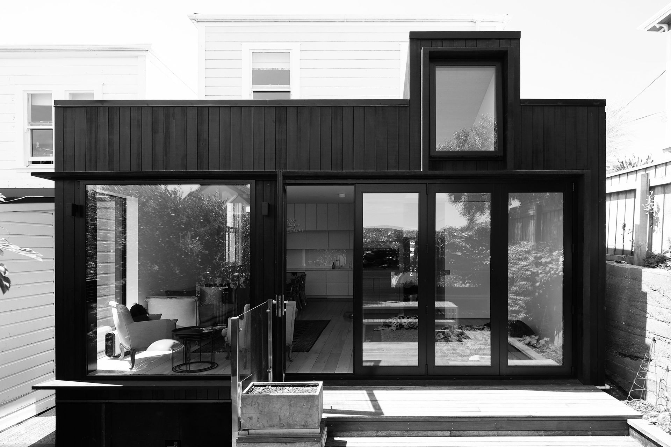
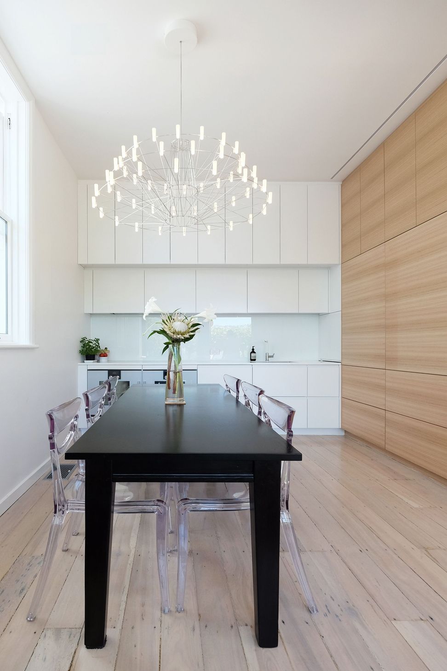
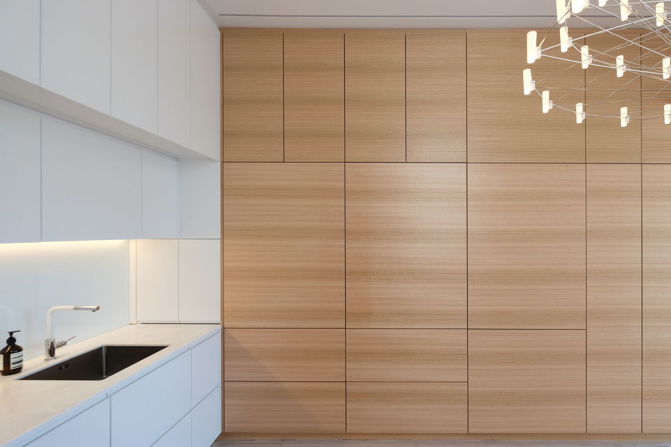
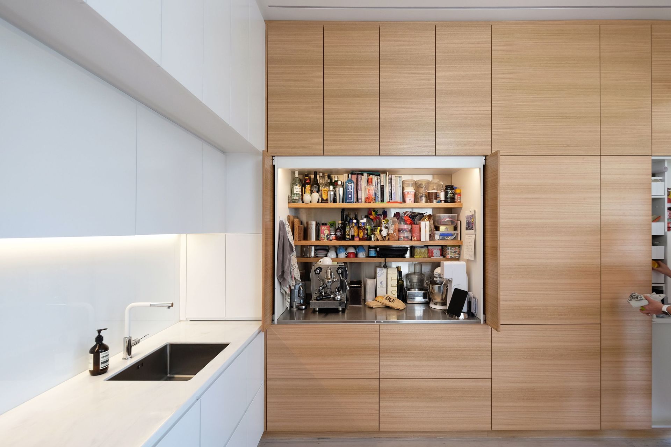
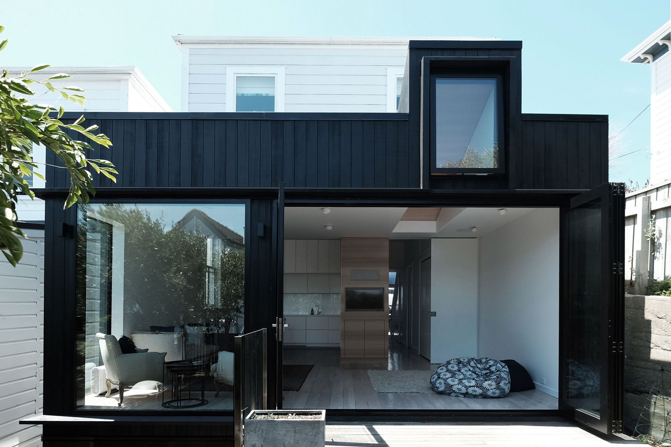
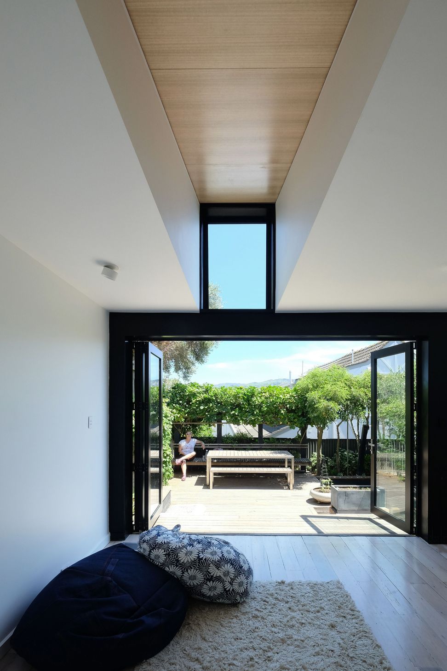
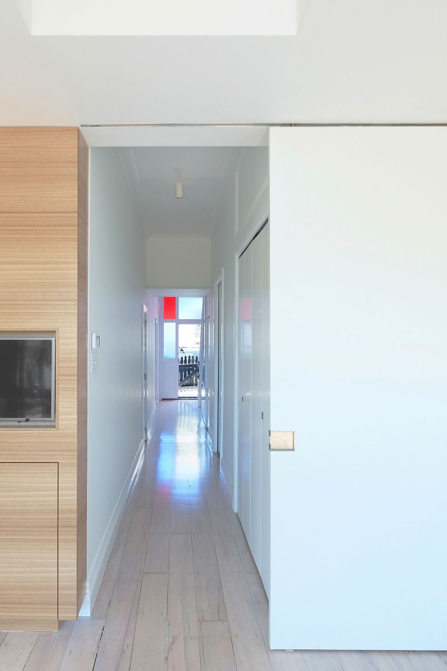
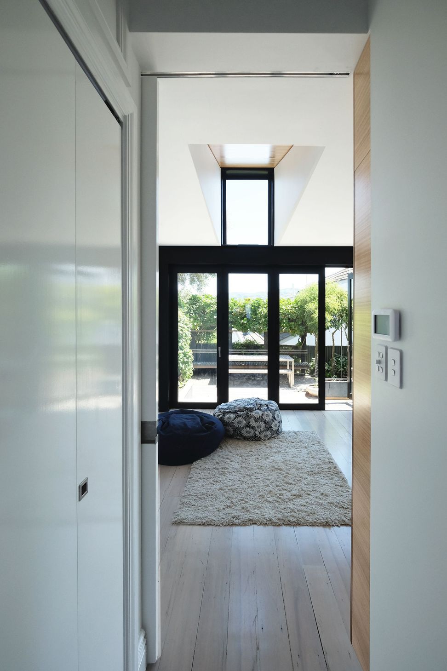
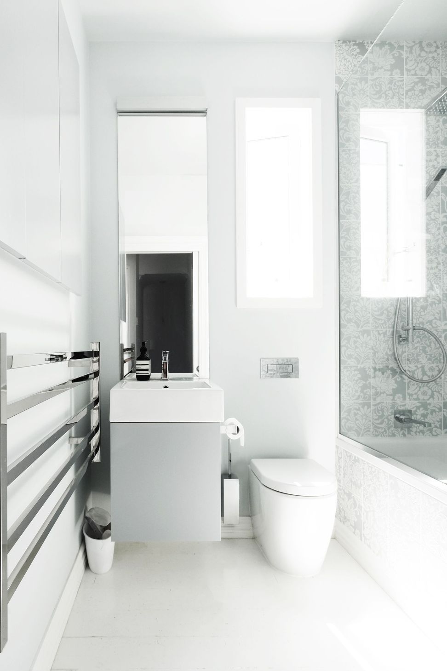
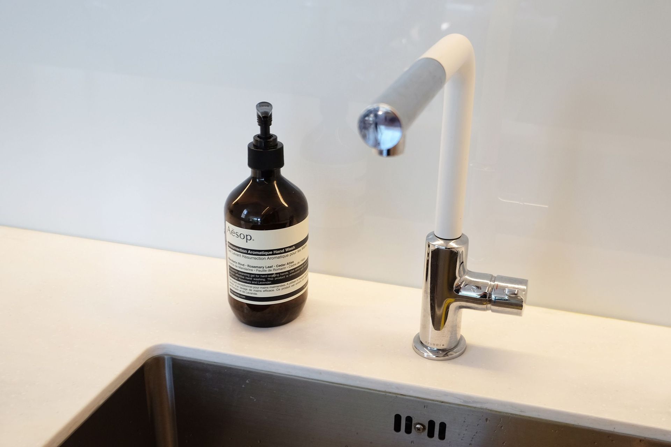
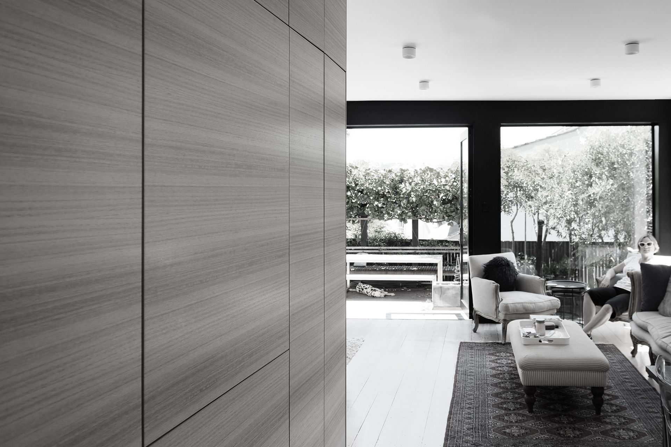
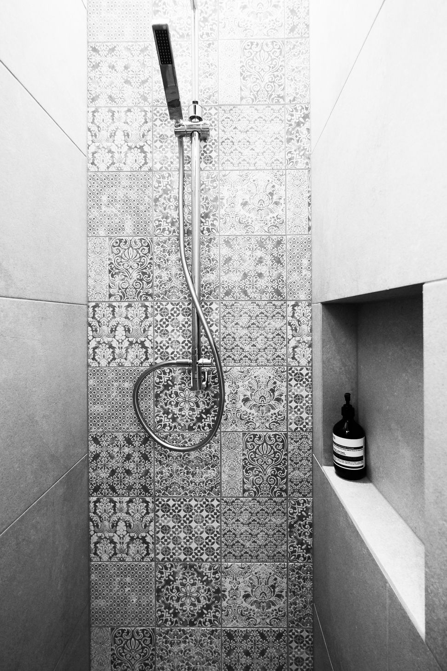
A single bay double storey villa in Mt Victoria. Clients looking to remove a lean-to addition, then add it back on again - albeit with a difference. The brief included a bit of a re-plan. Re-instate the original hall- way, provide a micro-bathroom, a relocated kitchen and open out to the rear. A new addition to replace the old addition, with more light and more height. The kitchen becomes a wall of storage and secret compartments encased in Ash veneer. The tiny bathroom proudly displays beautiful tiles to the shower backdrop. The family bathroom gets a makeover in matching tones. The timber floor is blonded to lighten the mood and additional space is carved out below the house for storage and games. A charred colour to the Abodo weatherboards wraps the addition in a distinct newness.
Completed 2017




Like this Project?
Hire a.k.a Architecture
Professionals used in
this project
The practices and trades credited on this project.

More projects from
a.k.a Architecture
Other work by a.k.a Architecture, across every category they build in.


More in
Single House
Everything else in Single House, from every practice on ArchiPro.


Next Project
Keep scrolling