
Project team
- AO Design Studio
- Neil Fenelon
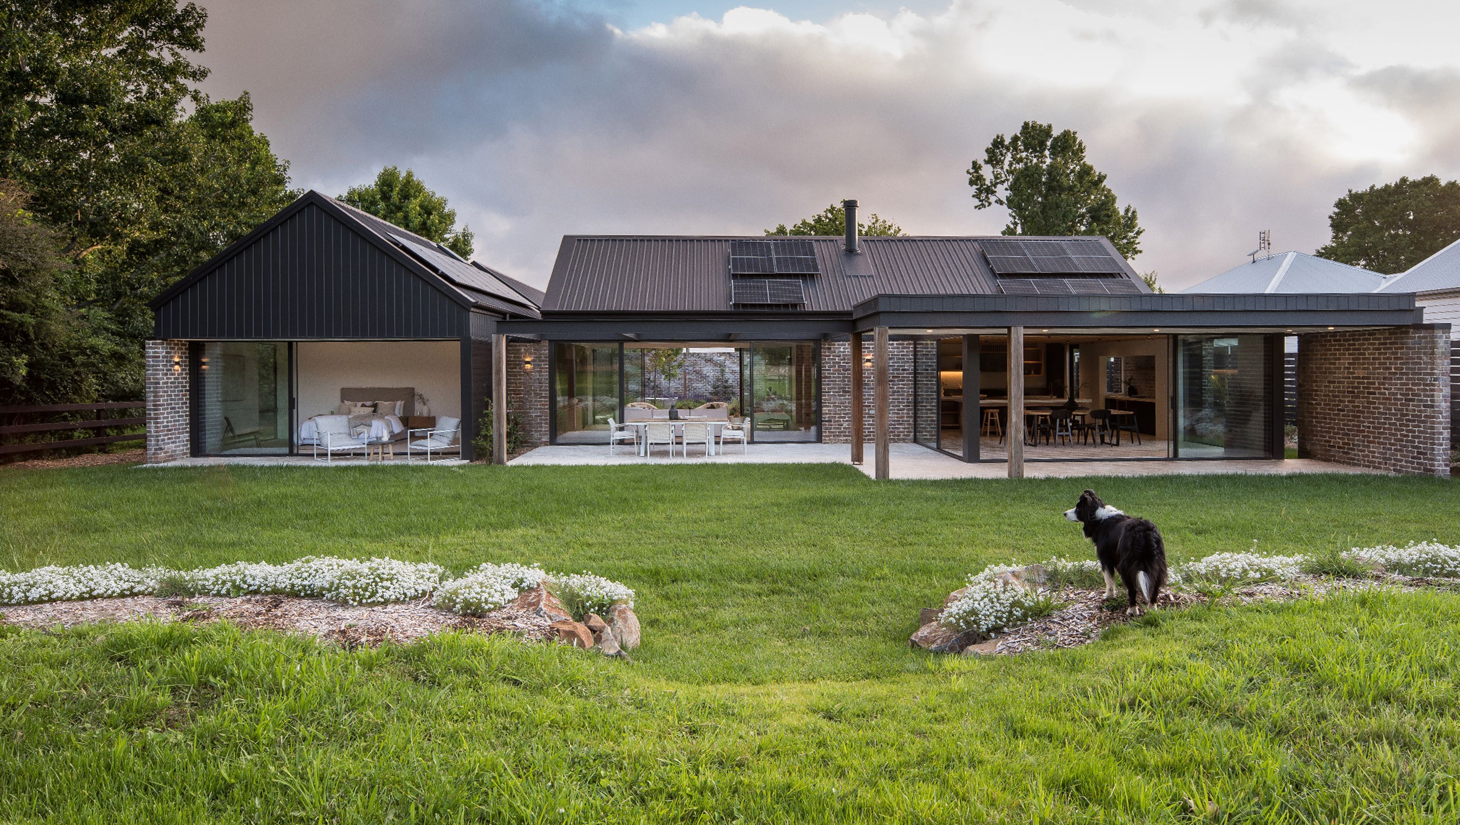
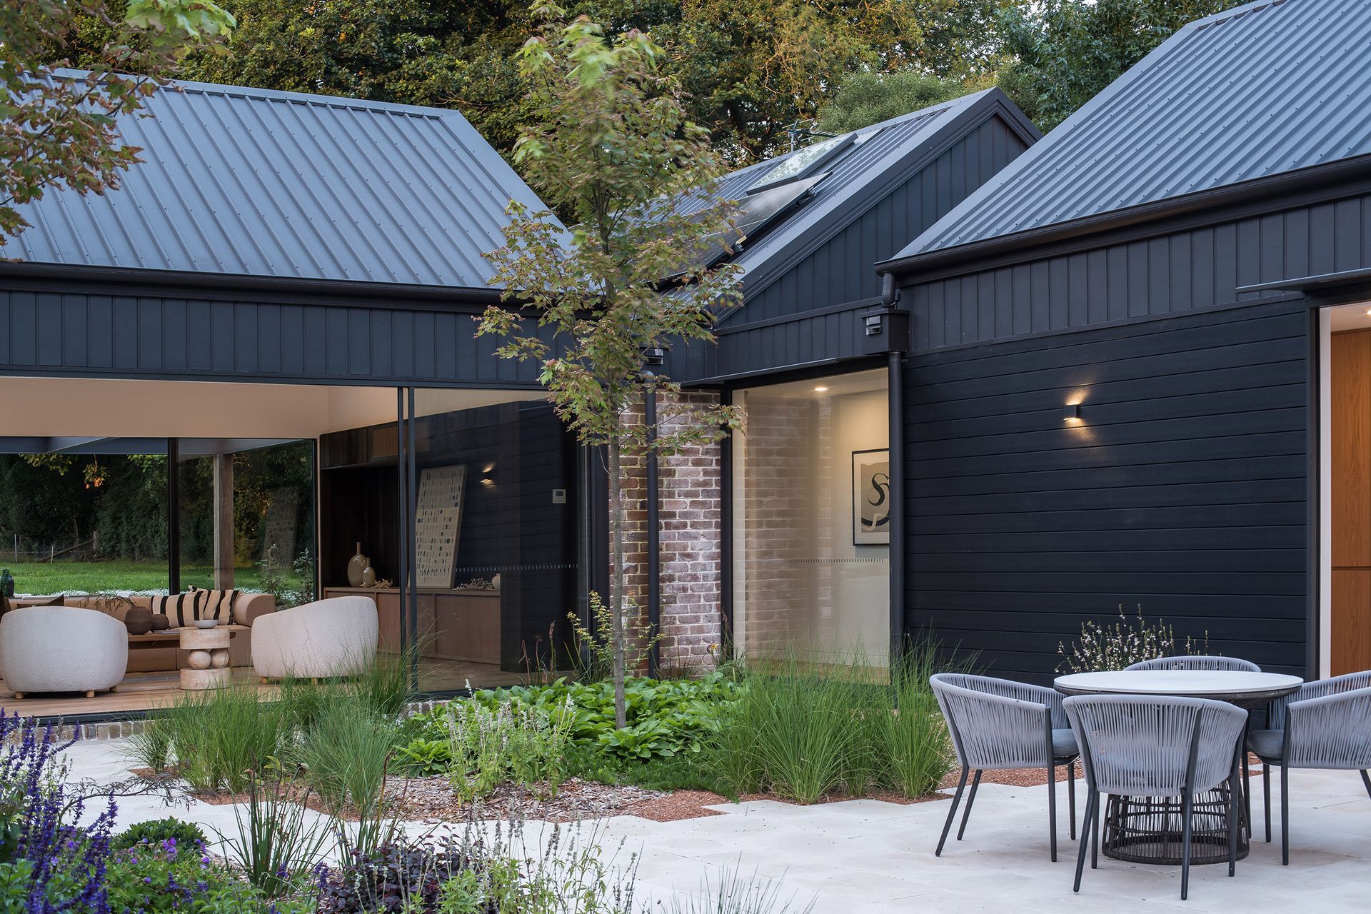
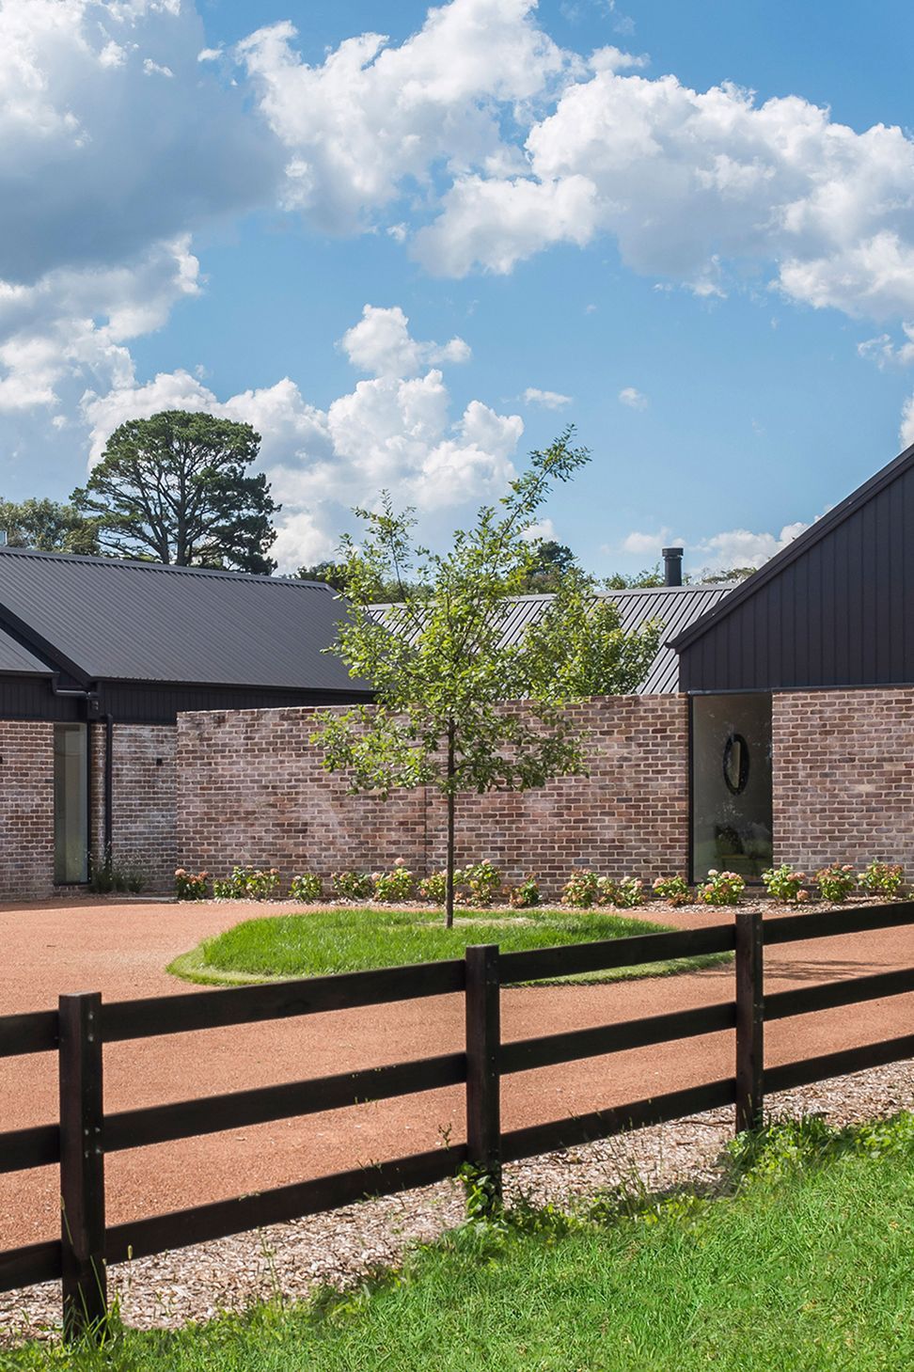
House Forme is a contemporary pavilion-style residence in Exeter, featuring a unique design of three pavilions around a central courtyard, emphasizing privacy and openness while integrating sustainable design strategies for comfort and efficiency.
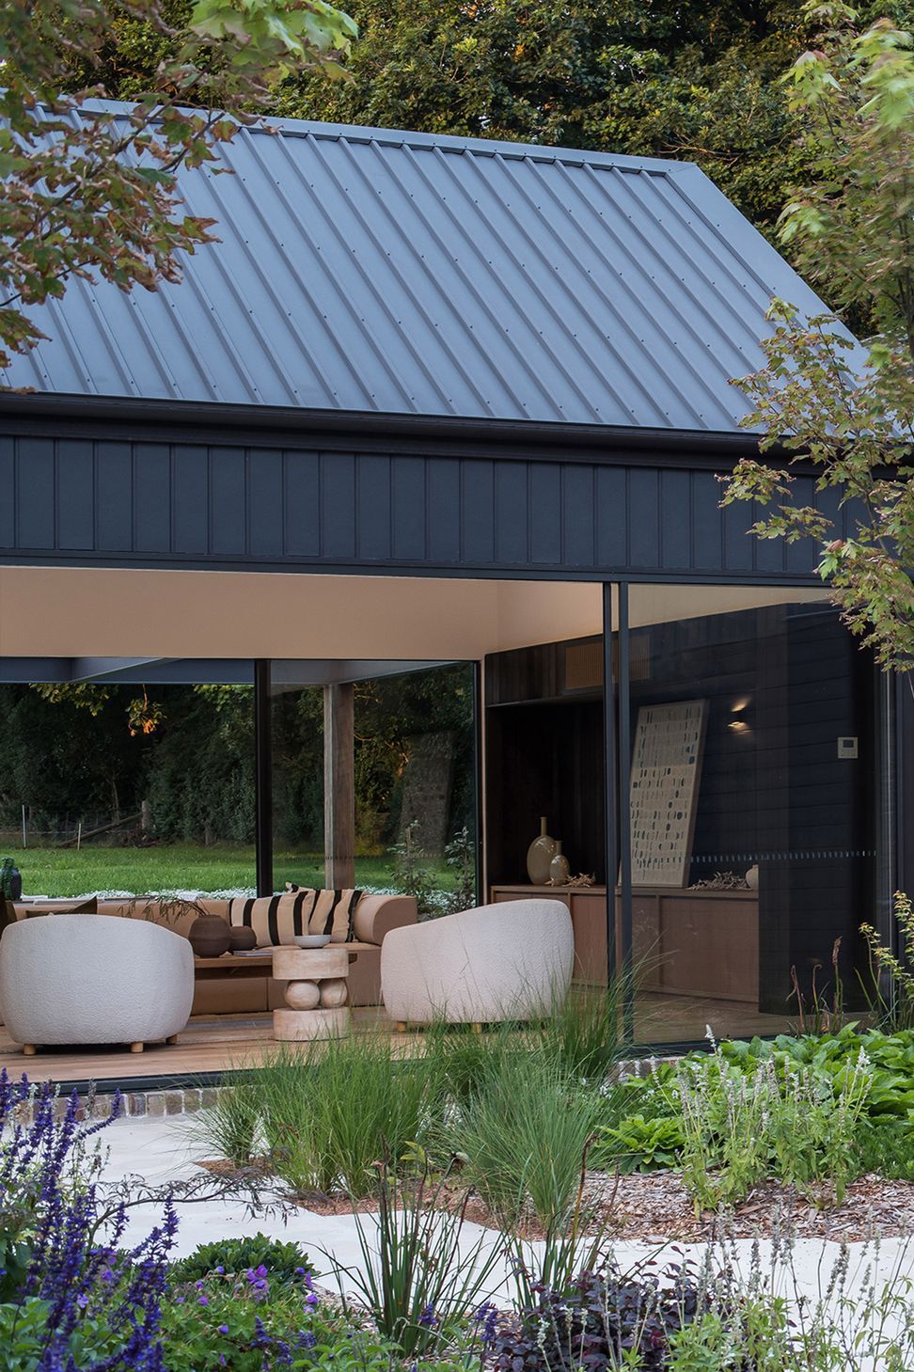
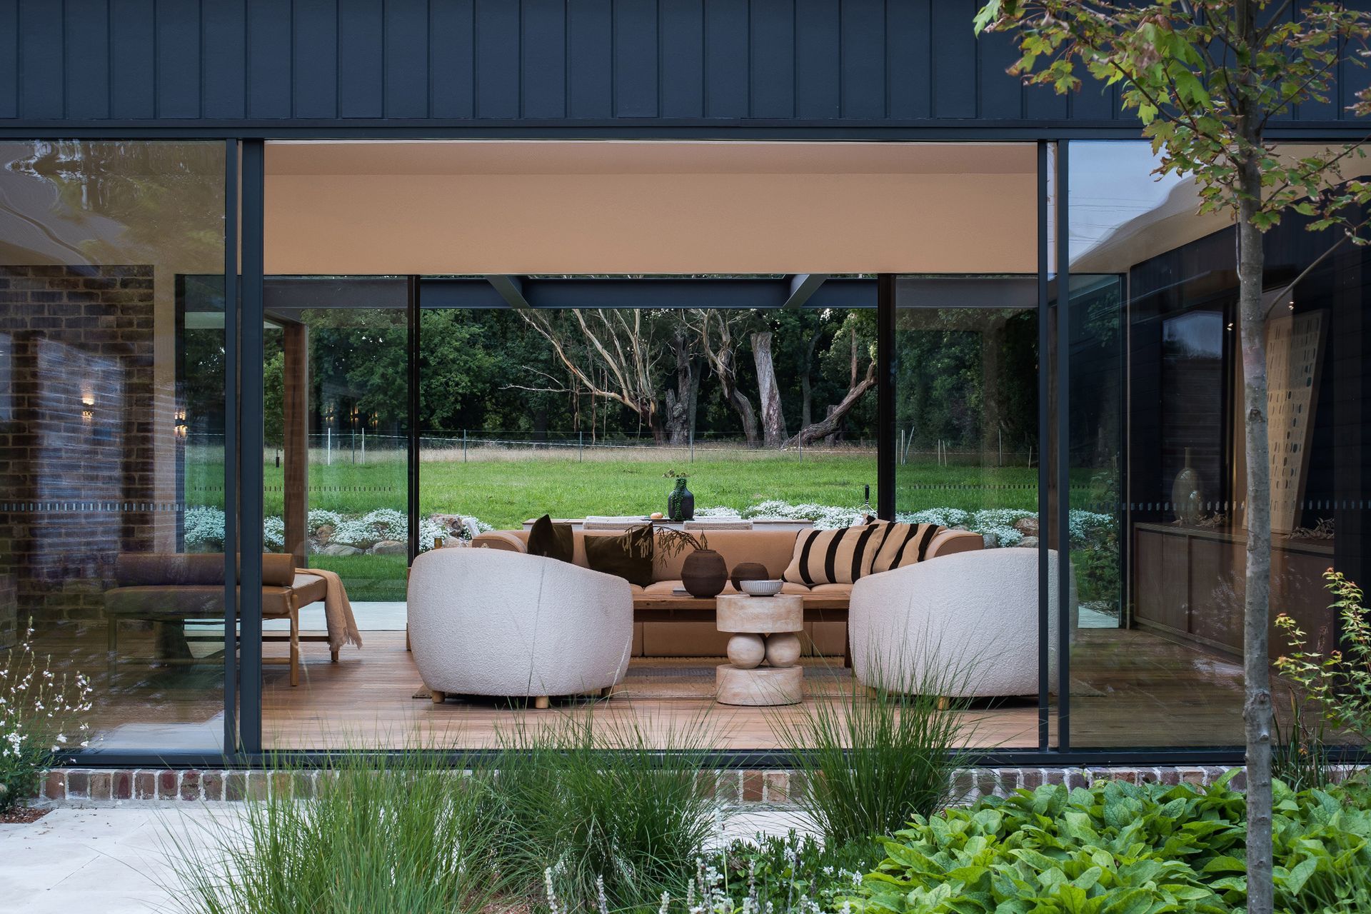
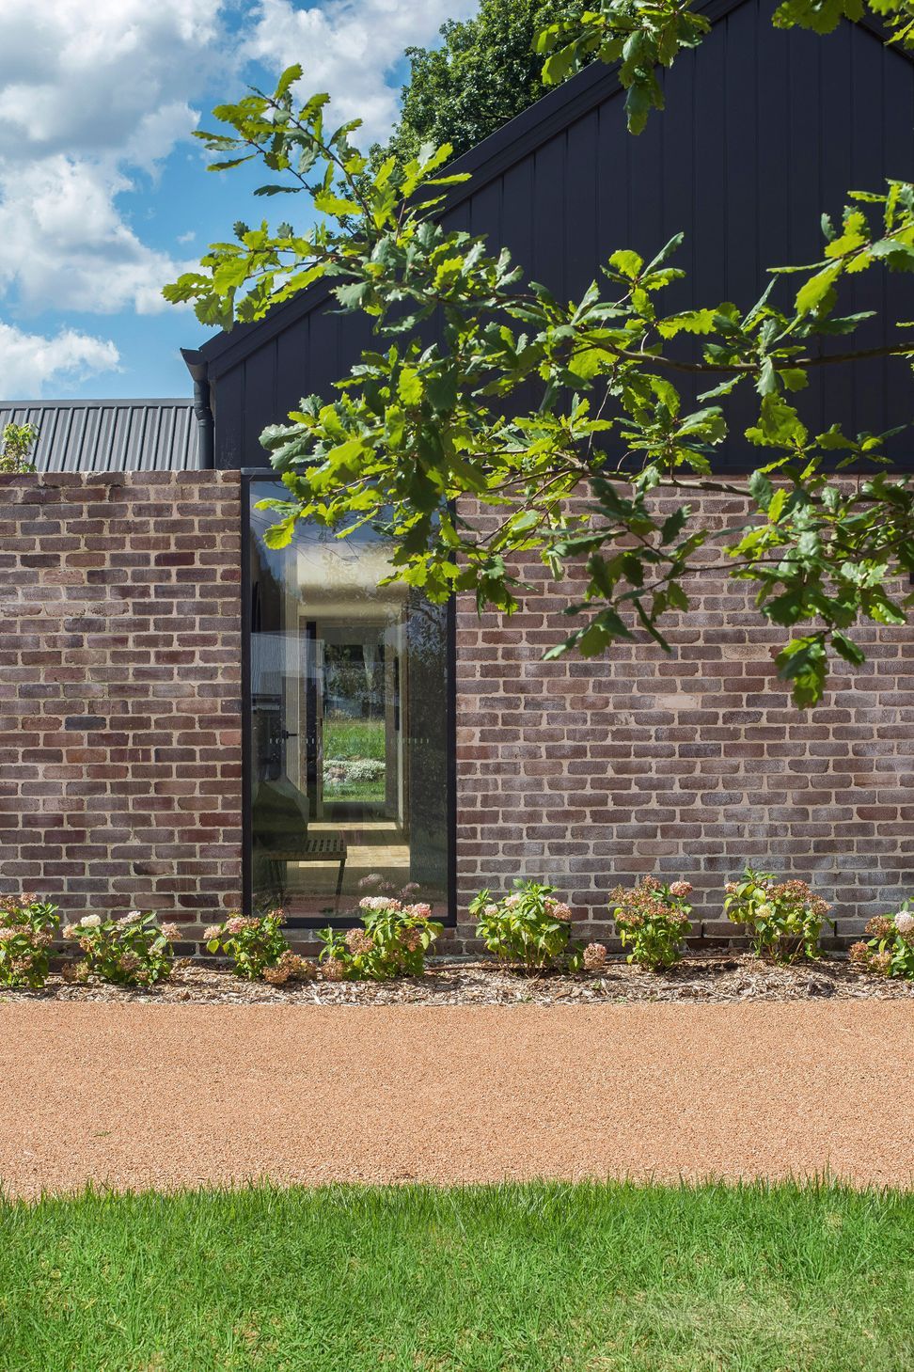
Nestled in the heart of Exeter village, House Forme is a contemporary pavilion-style residence that balances privacy, openness, and a strong connection to its surroundings. The design unfolds as a series of three pavilions, carefully positioned around a private central courtyard that acts as the heart of the home. A defining element of the composition is a recycled brick blade wall that runs through the dwelling, providing a sense of enclosure, shielding the courtyard from the street, and creating a layered journey through the spaces.
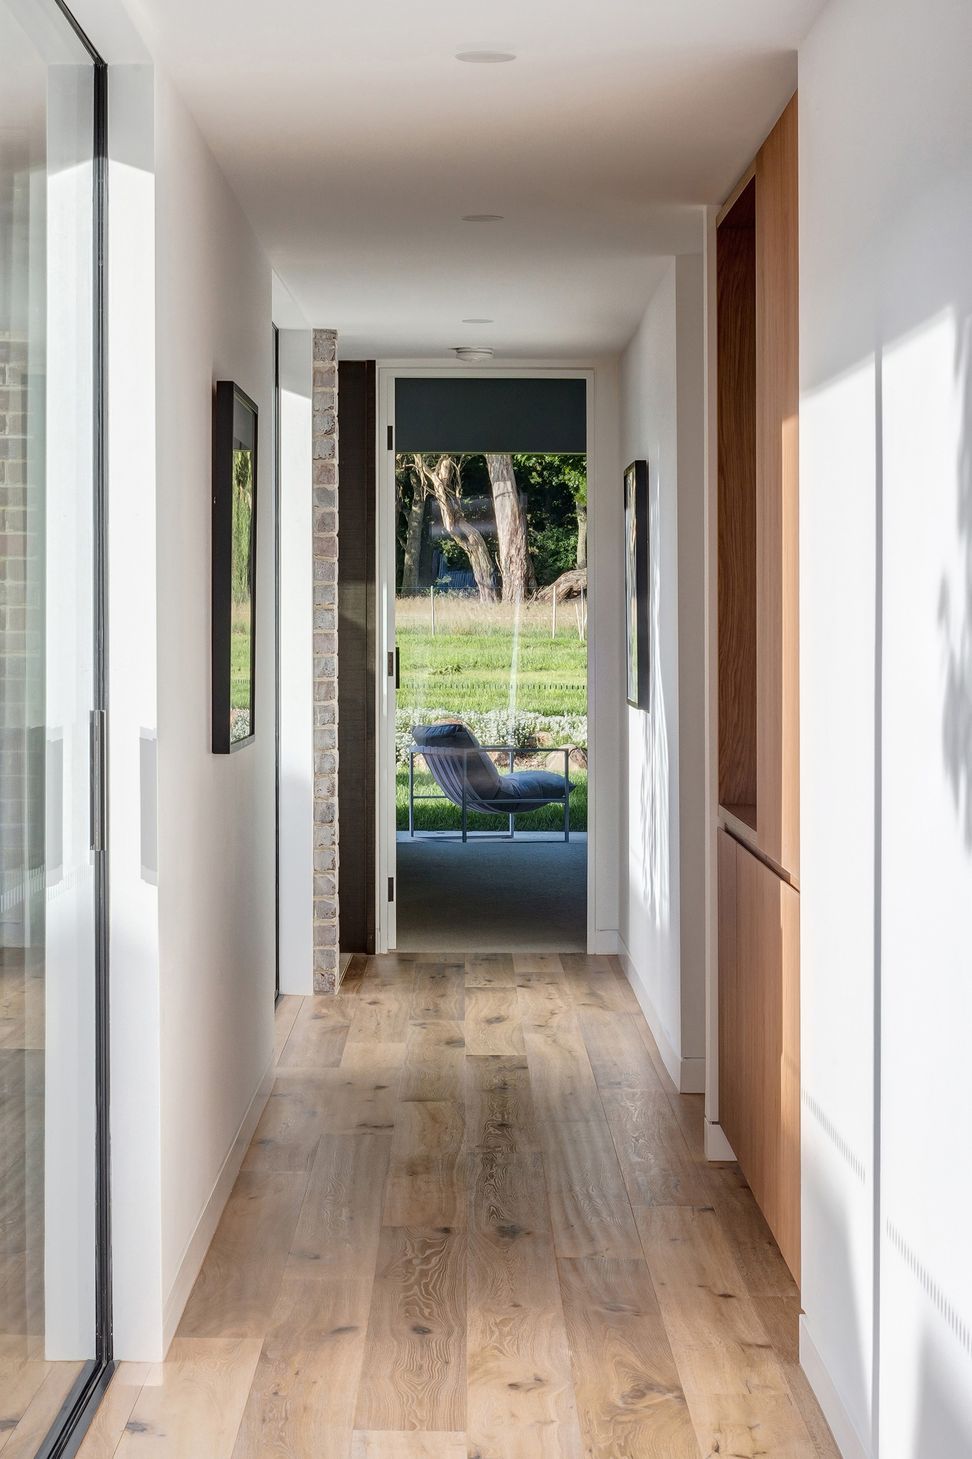
The house is not just a dwelling but an experience, defined by its axial planning and carefully framed vistas. Every movement through the home is considered, leading the eye along sightlines that reveal moments of nature, light, and texture. These axial relationships establish a rhythm, guiding inhabitants through an interplay of solid and void, compression and release, enclosure and openness. The result is a home that feels both grounded in its rural setting and expansive in its spatial experience.
At the core of the design is an emphasis on movement and experience, shaped by a deliberate use of axis and framed views. The home is structured along a primary circulation spine, with key sightlines extending beyond the walls to capture moments of landscape, materiality, and light. The effect is one of discovery, where spaces reveal themselves gradually, and each turn offers a new perspective.
This axial approach ensures that the courtyard is not merely an enclosed outdoor space but an integrated part of the home’s spatial experience. It becomes a moment of pause, offering a sense of calm and respite, particularly when viewed from within the living spaces. The positioning of openings along these axes allows for framed views that extend the perception of space, blurring the distinction between inside and outside.
House Forme is a study in balance between privacy and openness, contemporary design and rural charm, form and function. It is a home that is deeply connected to its site, shaped by its materiality, and defined by its spatial experience. The integration of sustainable design strategies ensures that it remains comfortable, efficient, and resilient over time.
Architecture: AO Design Studio
Planning: AO Design Studio
Basix Certificate: Application Solutions
Wastewater: Civil and Structural Engineering
Geotechnical Engineer: Civil and Structural Engineering
Structural Engineer: Residential Engineering
Hydraulic Engineer: Residential Engineering
Builder: Birdy Homes
Photography: Neil Fenelon
- Price range
- $1m - $2m
- Building style
- Contemporary





Like this Project?
Hire AO Design Studio
Professional Reviews
Professionals used in
this project
The practices and trades credited on this project.

More projects from
AO Design Studio
Other work by AO Design Studio, across every category they build in.


More in
Single House
Everything else in Single House, from every practice on ArchiPro.


Next Project
Keep scrolling