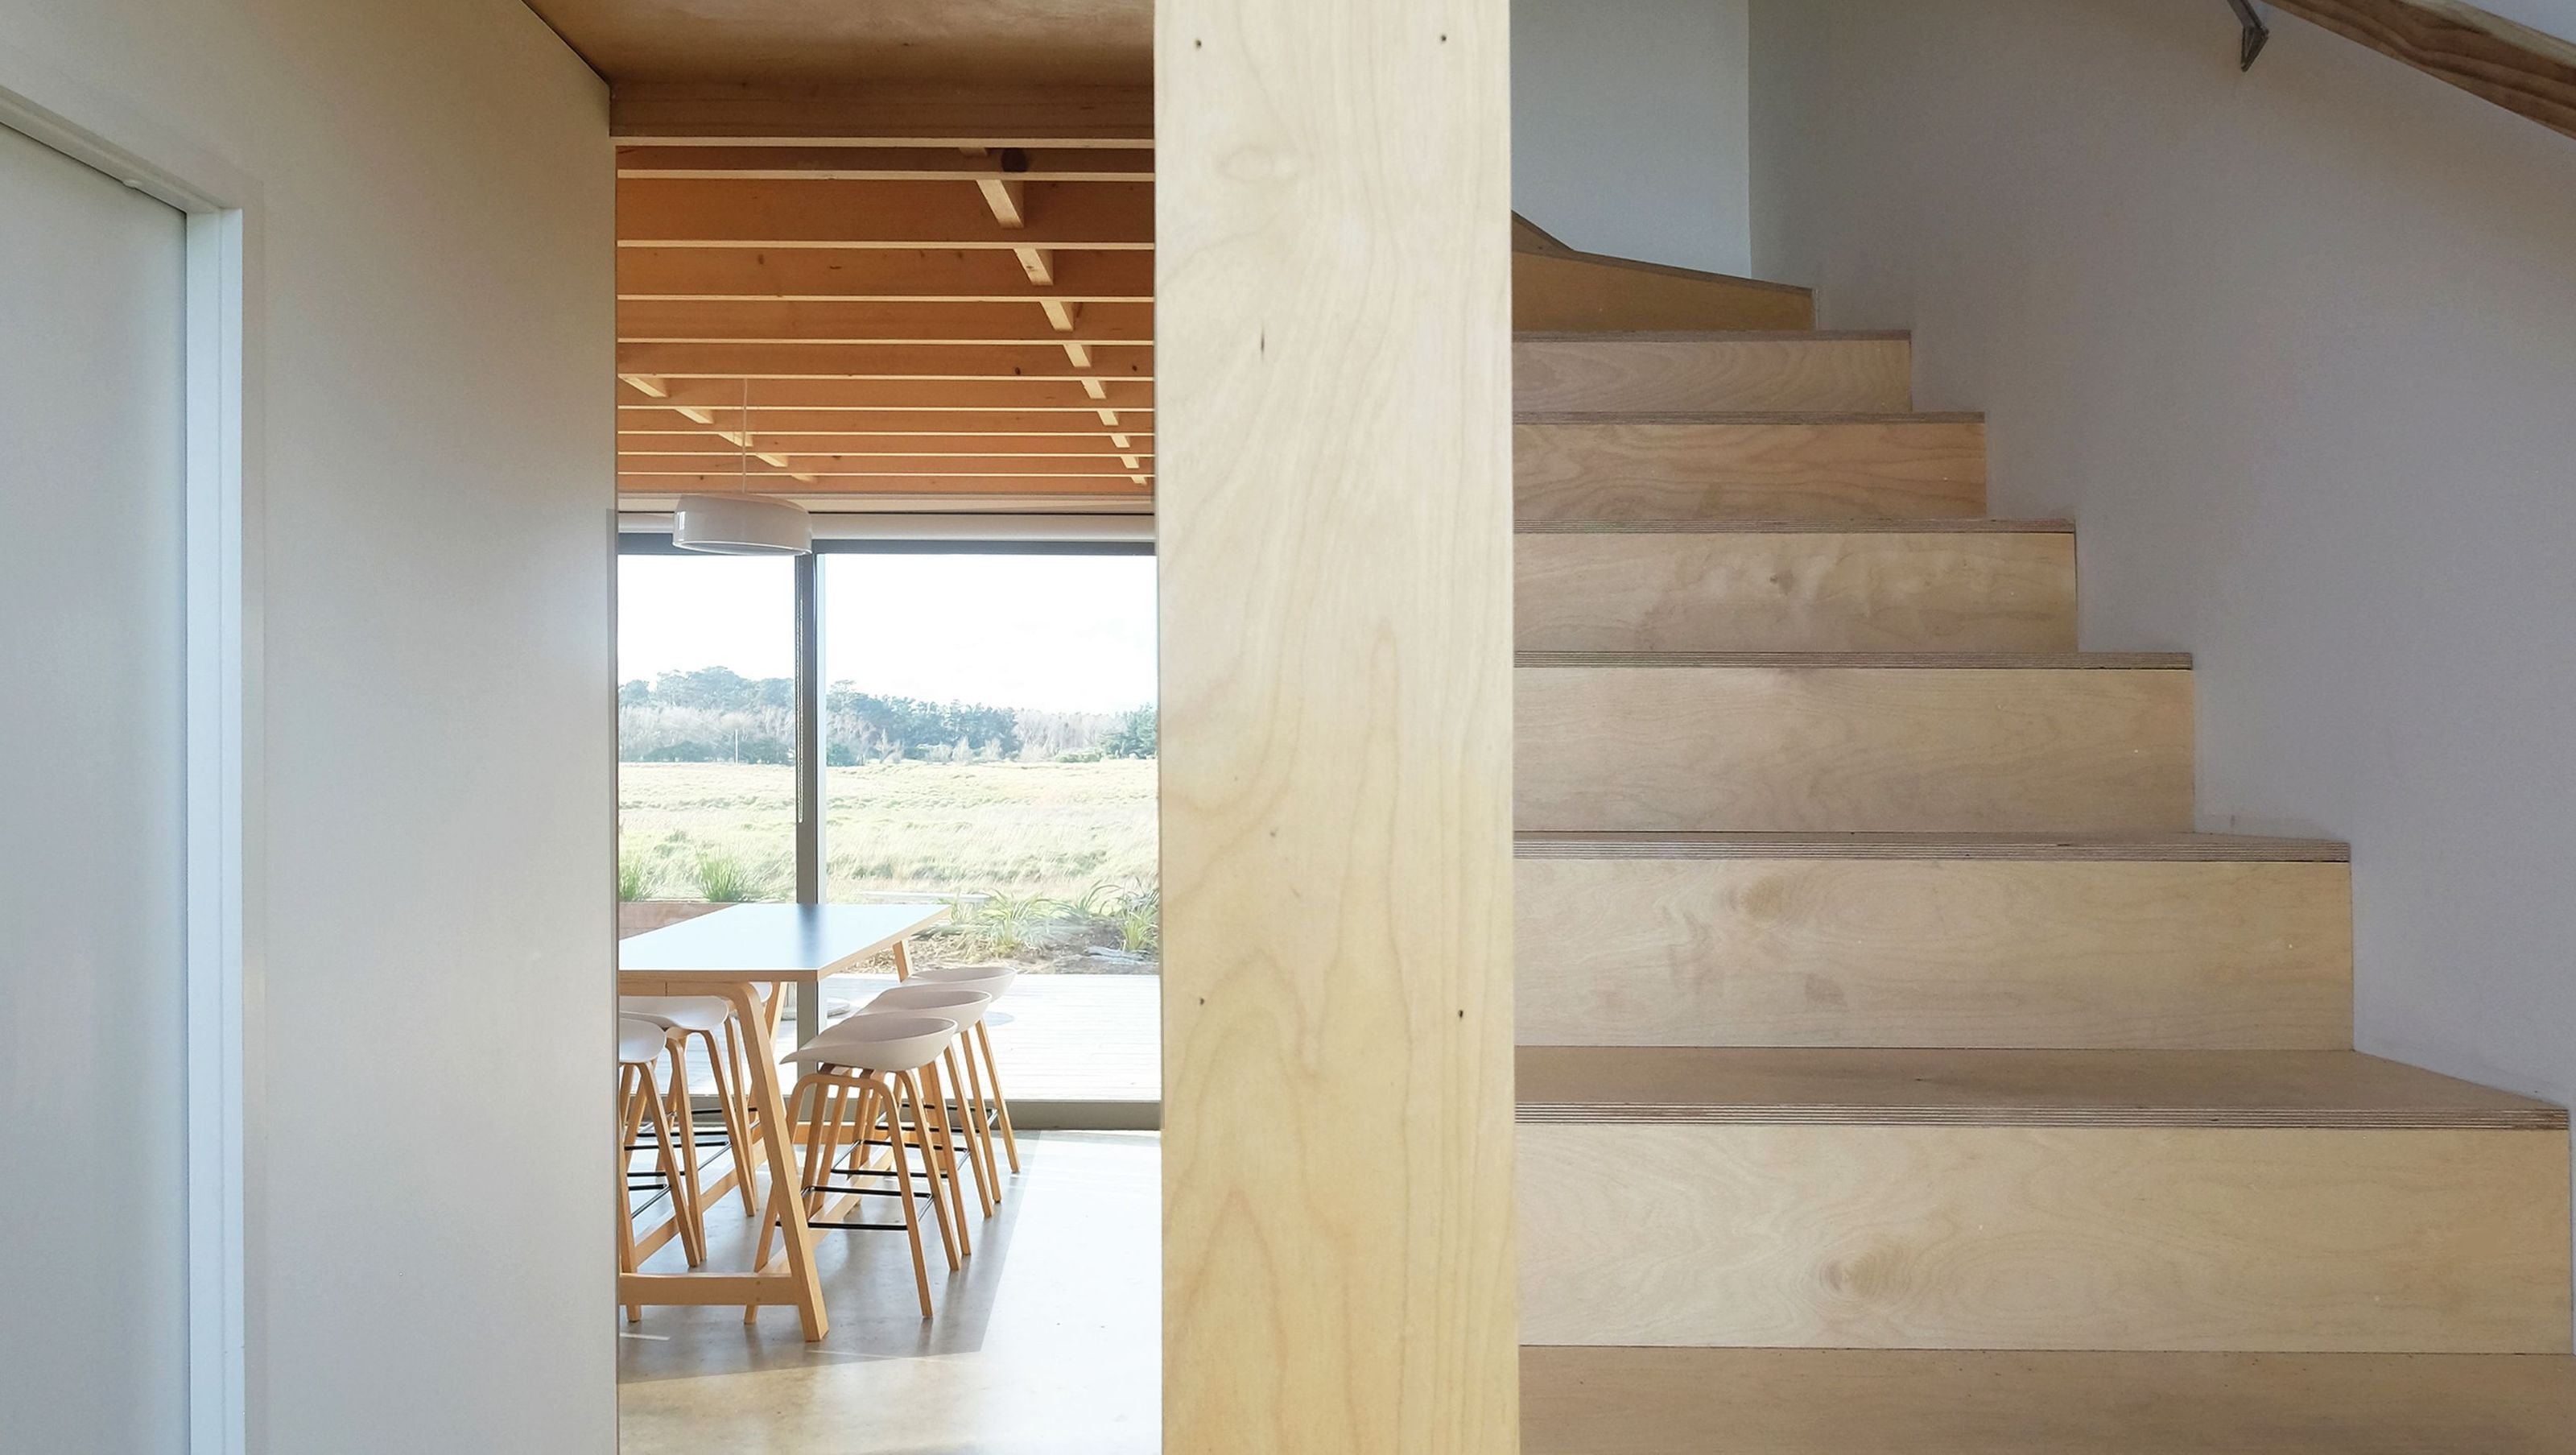

Compact and innovative small house design at Riversdale Beach featuring three bedrooms, flexible living spaces, and sustainable materials for efficient construction and enhanced privacy.
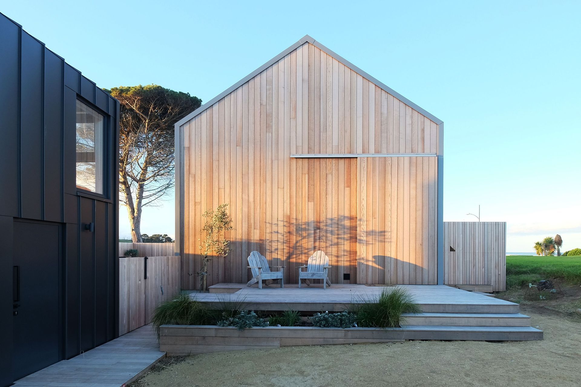
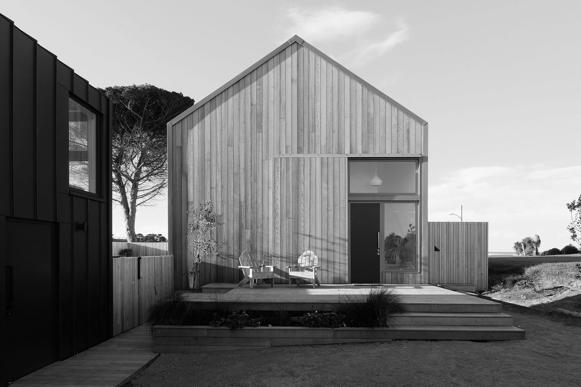
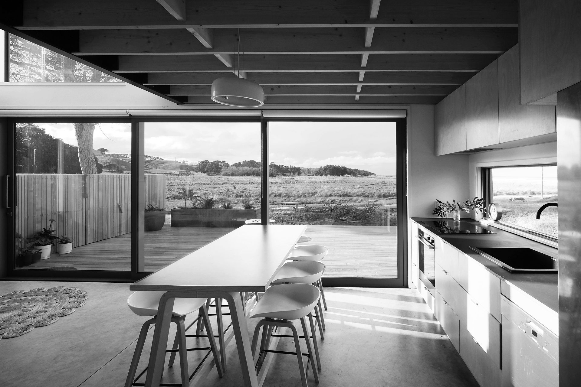
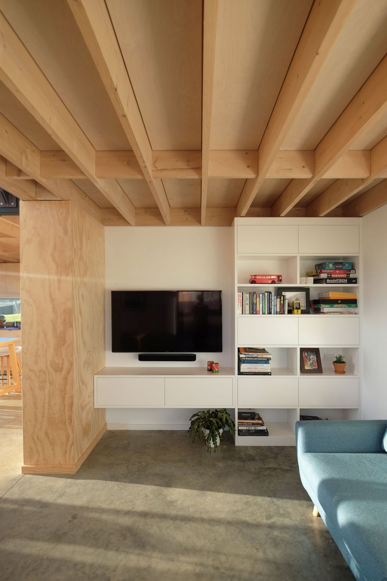
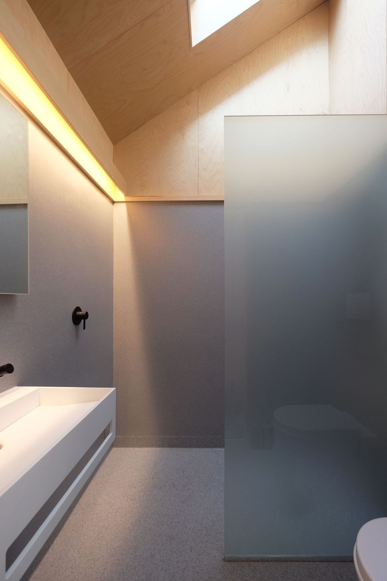
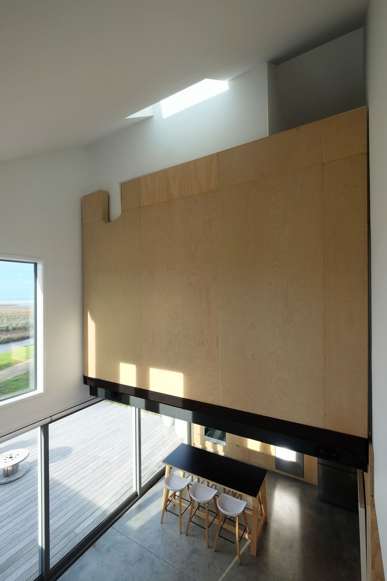
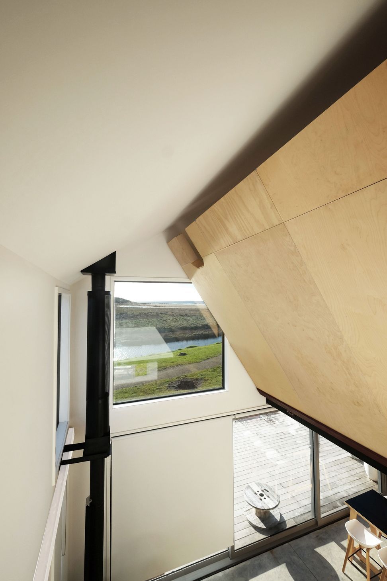
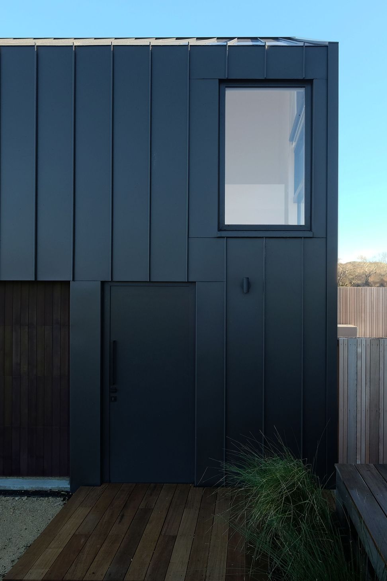
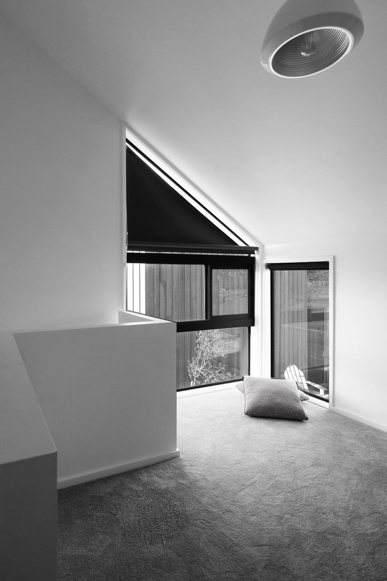
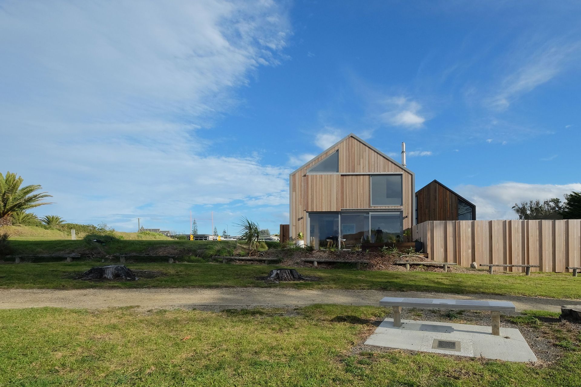
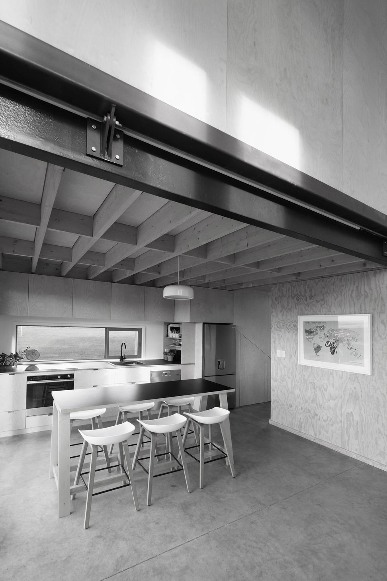
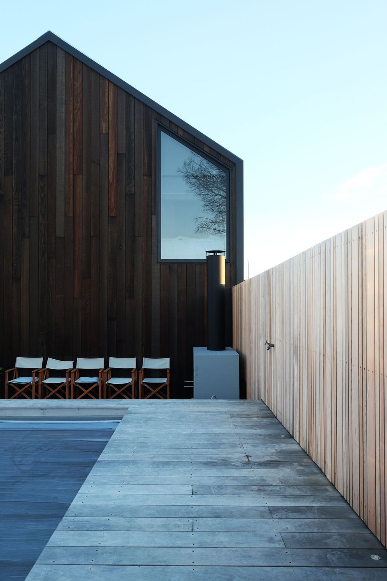
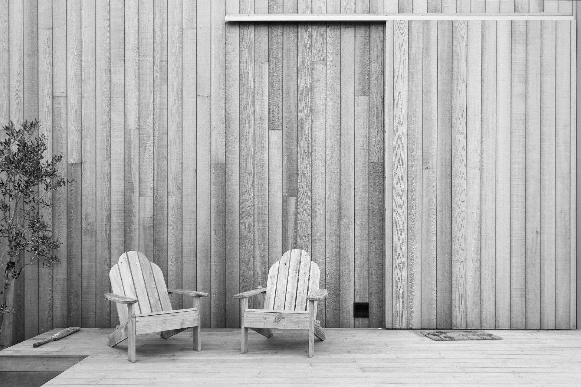
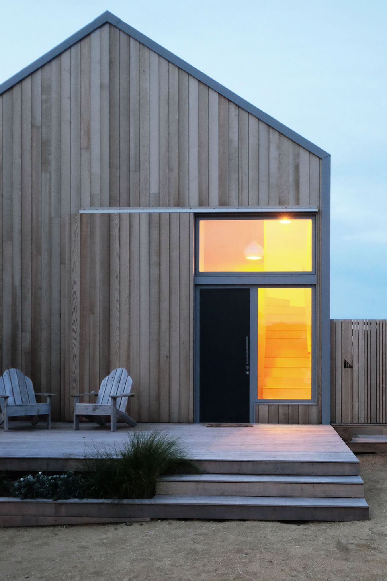
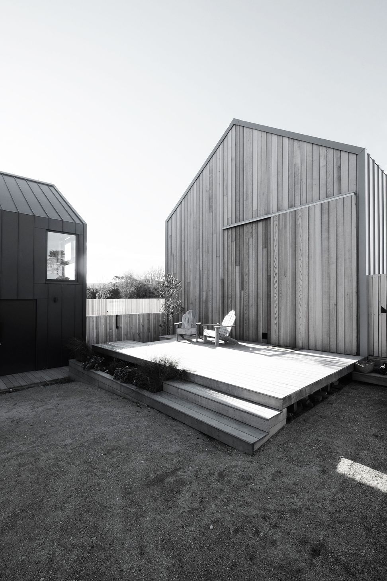
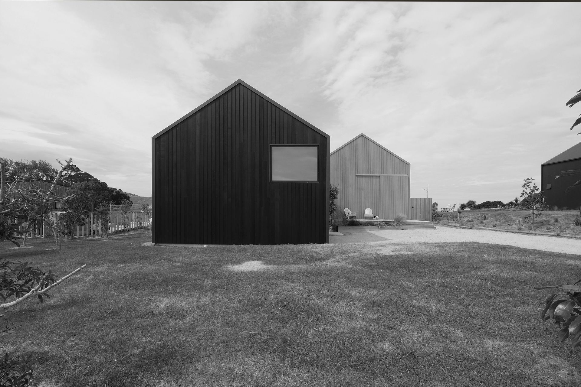
A beautiful site at Riversdale Beach. Enlightened clients looking for a house with a small footprint and volume of 7x7x7m (or thereabouts). A prototype for compact living within a simple envelope. The house is designed with three bedrooms (one flexible), two living areas, family bathroom, guest WC and kitchen/dining opening up to the views and a large deck. Prefabricated framing minimises construction time onsite. Aluminium tray roof and side walls clad the two opposing ends of Cedar weatherboard. The client initiated D'Void folding floor provides an option for double height living space or a third bedroom/office. Exterior Cedar 'barn' screens give privacy and solar shading. A second darker form becomes garaging, storage with additional sleeping options.
Completed 2019









Like this Project?
Hire a.k.a Architecture
Professionals used in
this project
The practices and trades credited on this project.

More projects from
a.k.a Architecture
Other work by a.k.a Architecture, across every category they build in.


More in
Rural / Estate / Lifestyle
Everything else in Rural / Estate / Lifestyle, from every practice on ArchiPro.


Next Project
Keep scrolling