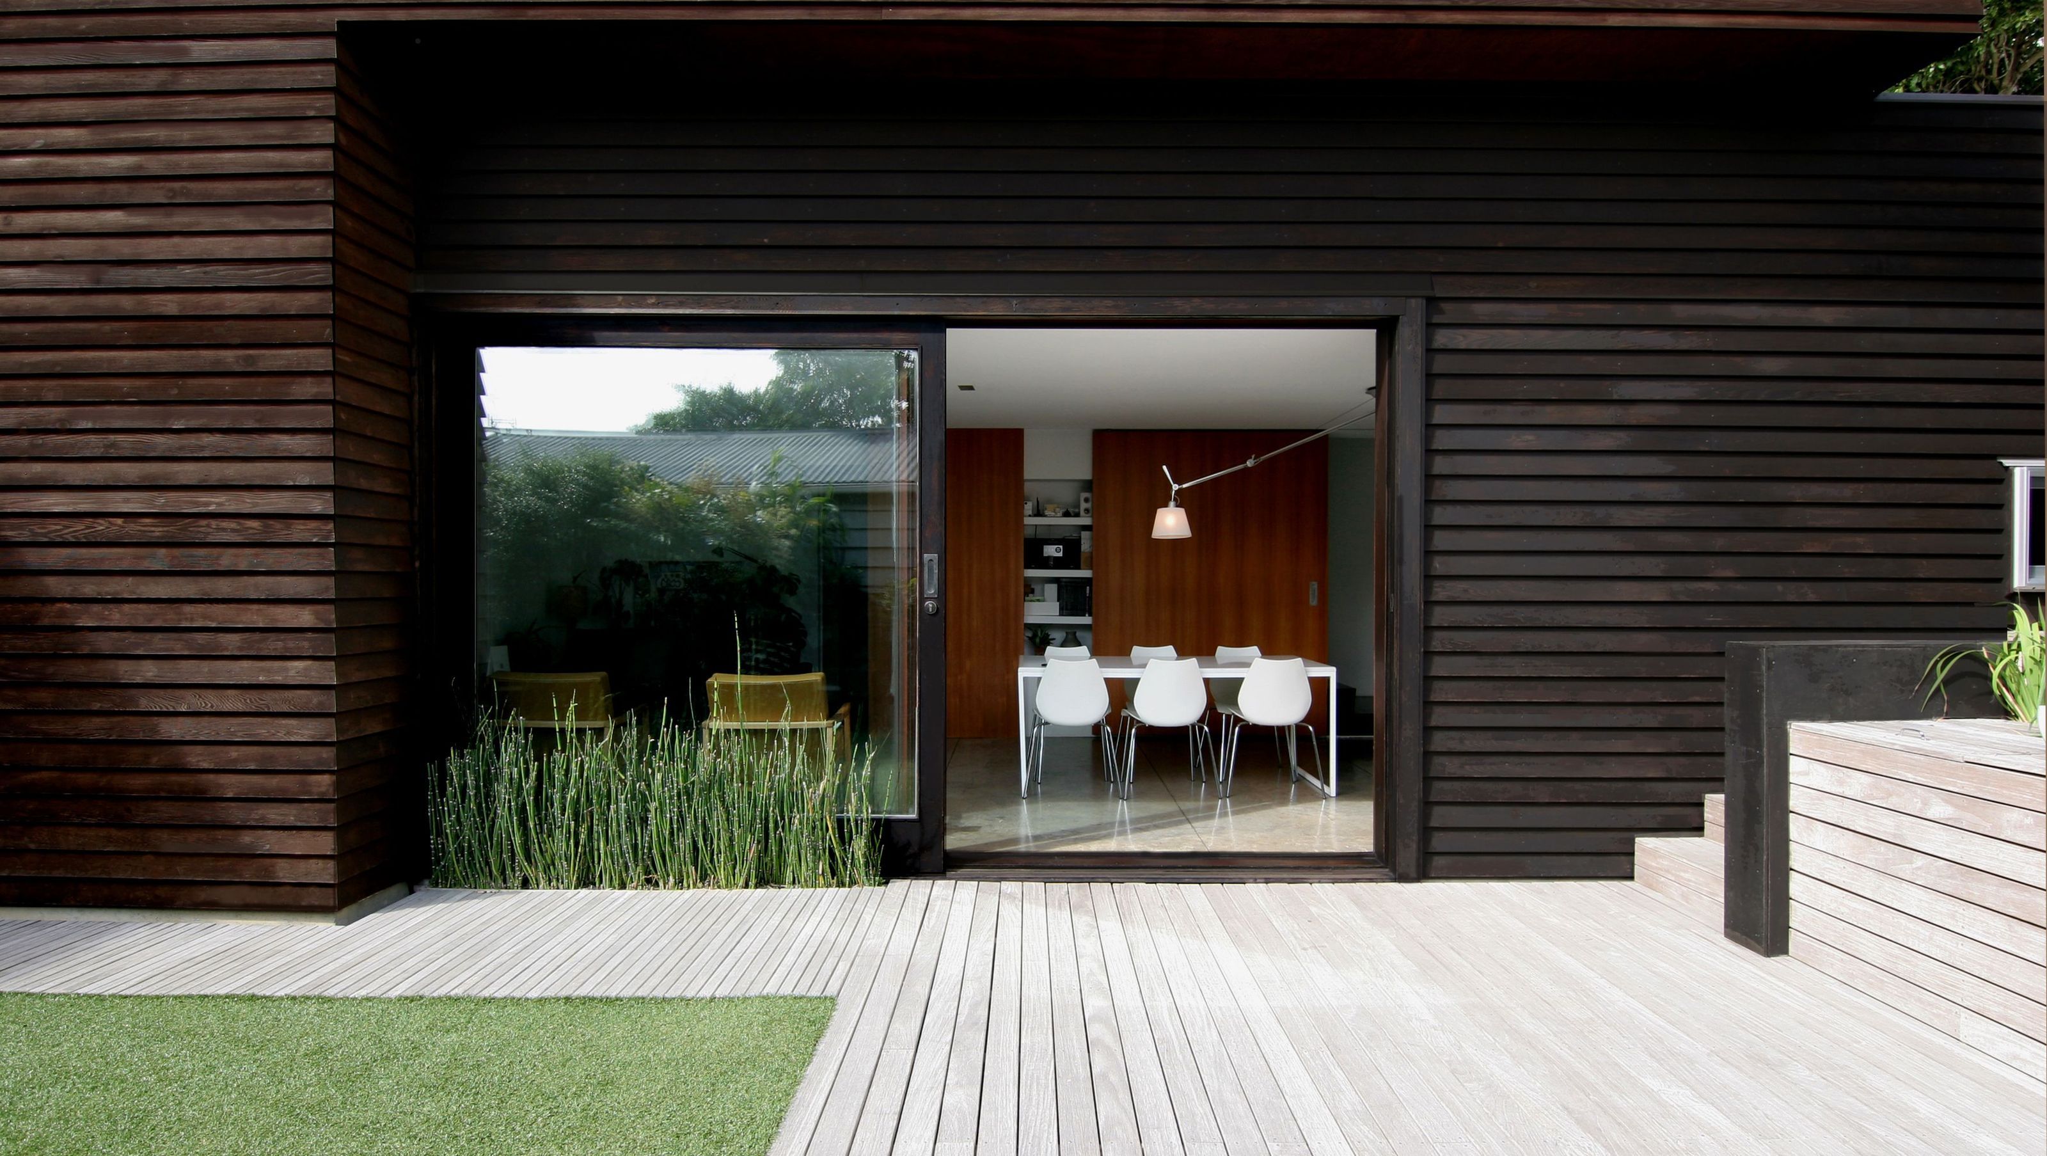

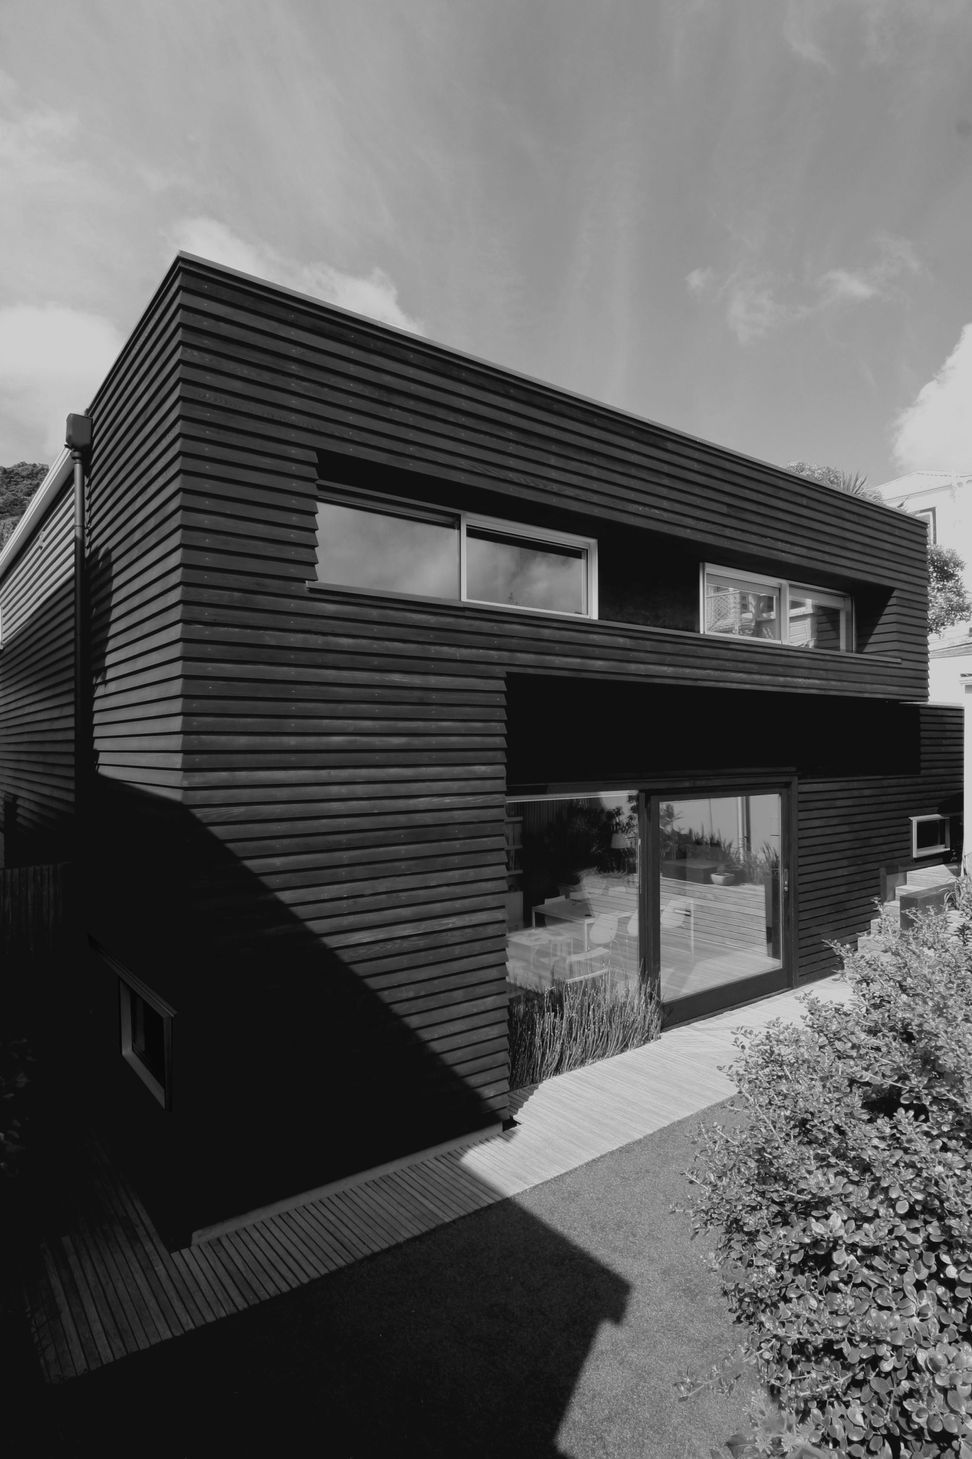
A harmonious blend of modern living and historical charm, this timber addition to a quaint Mt Victoria workers cottage features two new bedrooms, a contemporary kitchen, and enhanced living spaces, all bathed in natural light and complemented by thoughtful landscaping.
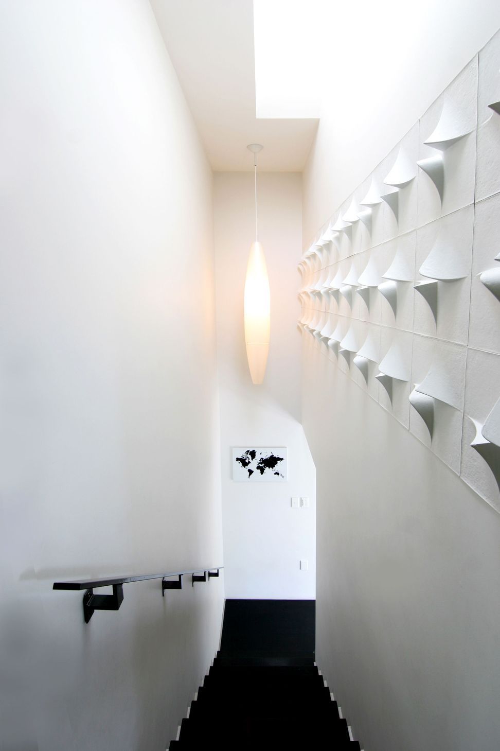
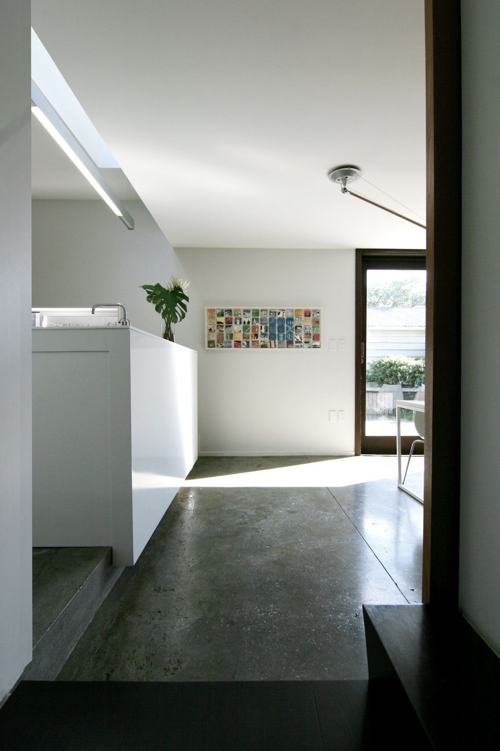
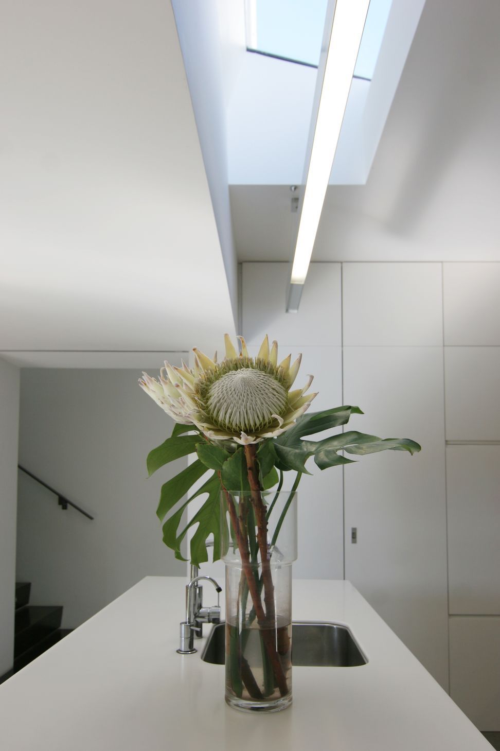
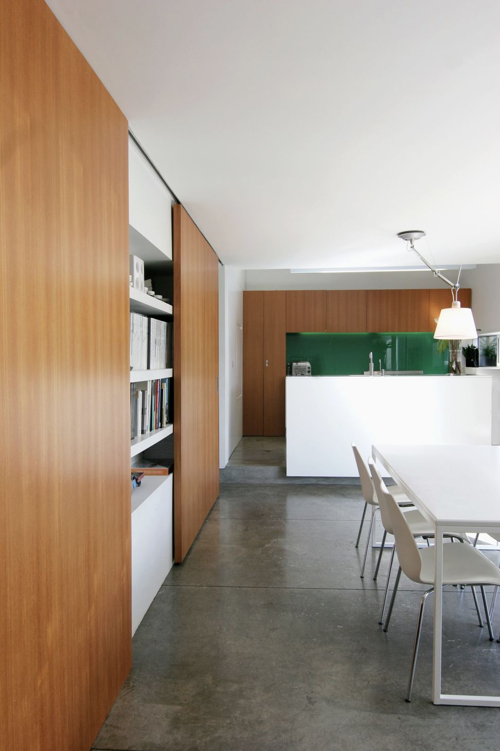
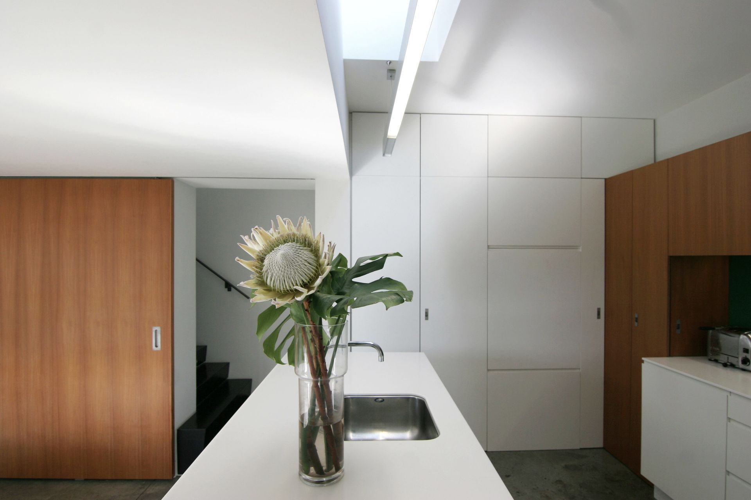
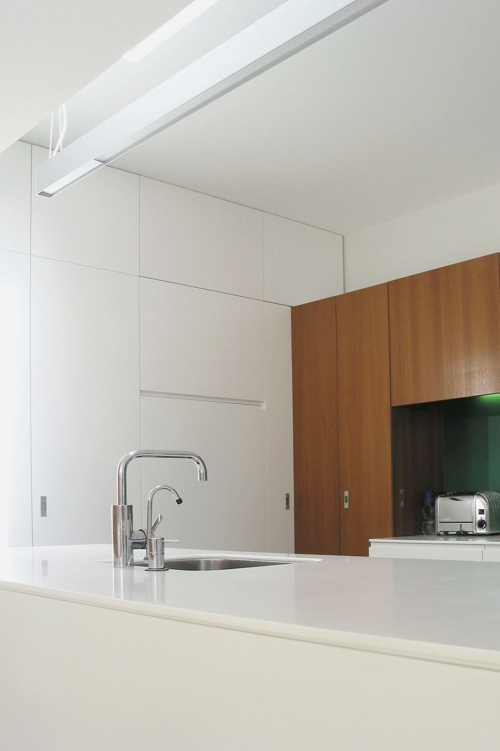
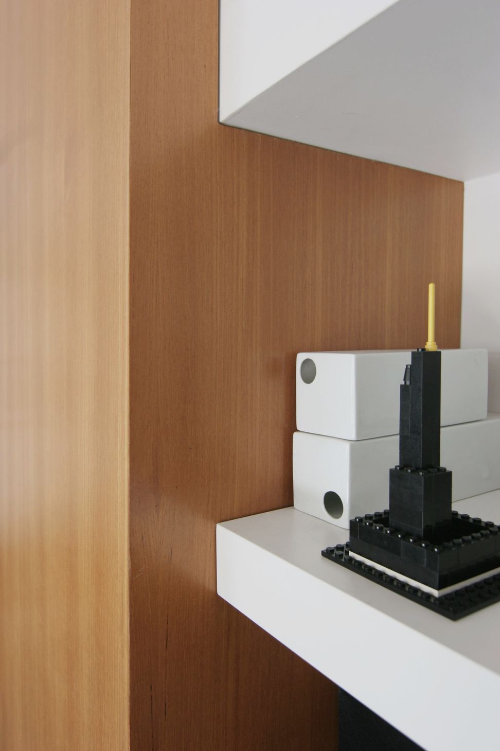
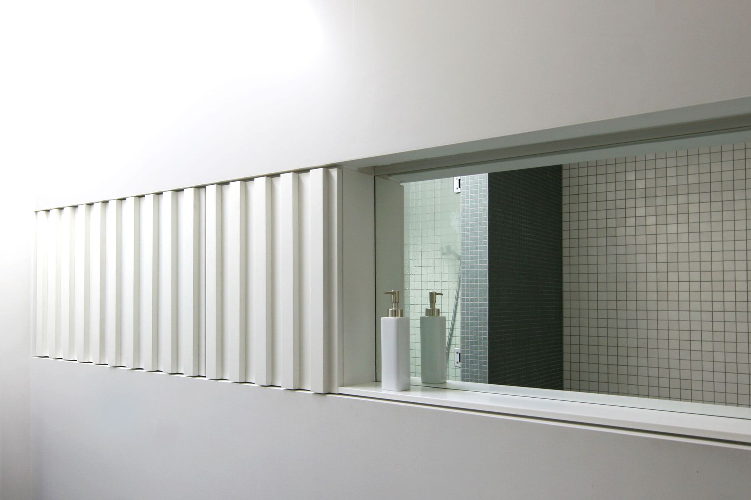
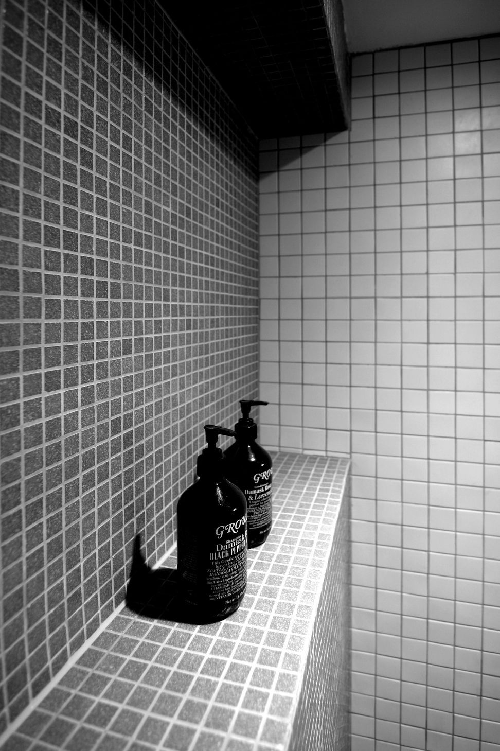
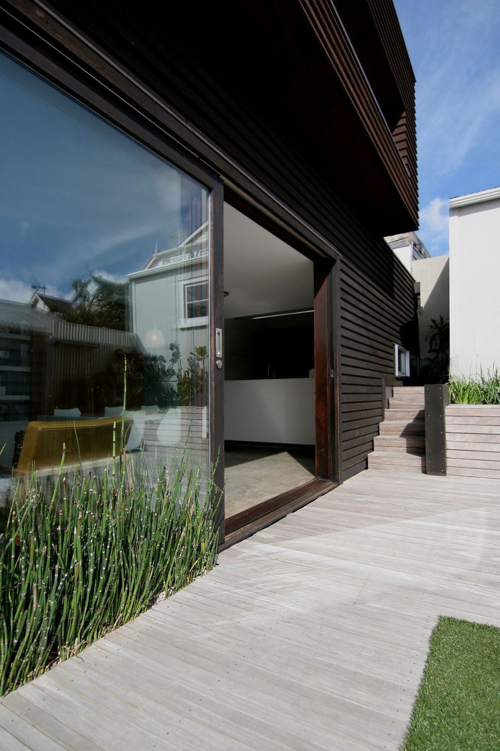
Mt Victoria. A quaint workers cottage. An odd double gable facade. A new stained Cedar clad double-storey form is appended to the rear - where the new century meets the 1890's form. The brief includes 2 additional bedrooms, a new kitchen, bathrooms and living spaces. Not to mention the landscaping. Vast quantities of dirt are removed, creating a lower zone of living and daily breakfasting. A convergence of family occupation and varied activity. Natural light to heighten the space and break up the whole. Concrete flooring left to its own devices. An Ikea kitchen made over with Teak facades. Tiles picked up on the cheap and applied to numerous bathroom surfaces. Architects ‘architecting’ their own home.
Completed 2005







Like this Project?
Hire a.k.a Architecture
Professionals used in
this project
The practices and trades credited on this project.

More projects from
a.k.a Architecture
Other work by a.k.a Architecture, across every category they build in.


More in
Villa / Bungalow
Everything else in Villa / Bungalow, from every practice on ArchiPro.


Next Project
Keep scrolling