

Project team
Thoughtfully reimagined Arts and Crafts bungalow in Mosman, featuring a seamless blend of original and contemporary design elements, enhanced living spaces, and a connection to the outdoor environment.
Howe / Allan House, Mosman Sydney, Australia
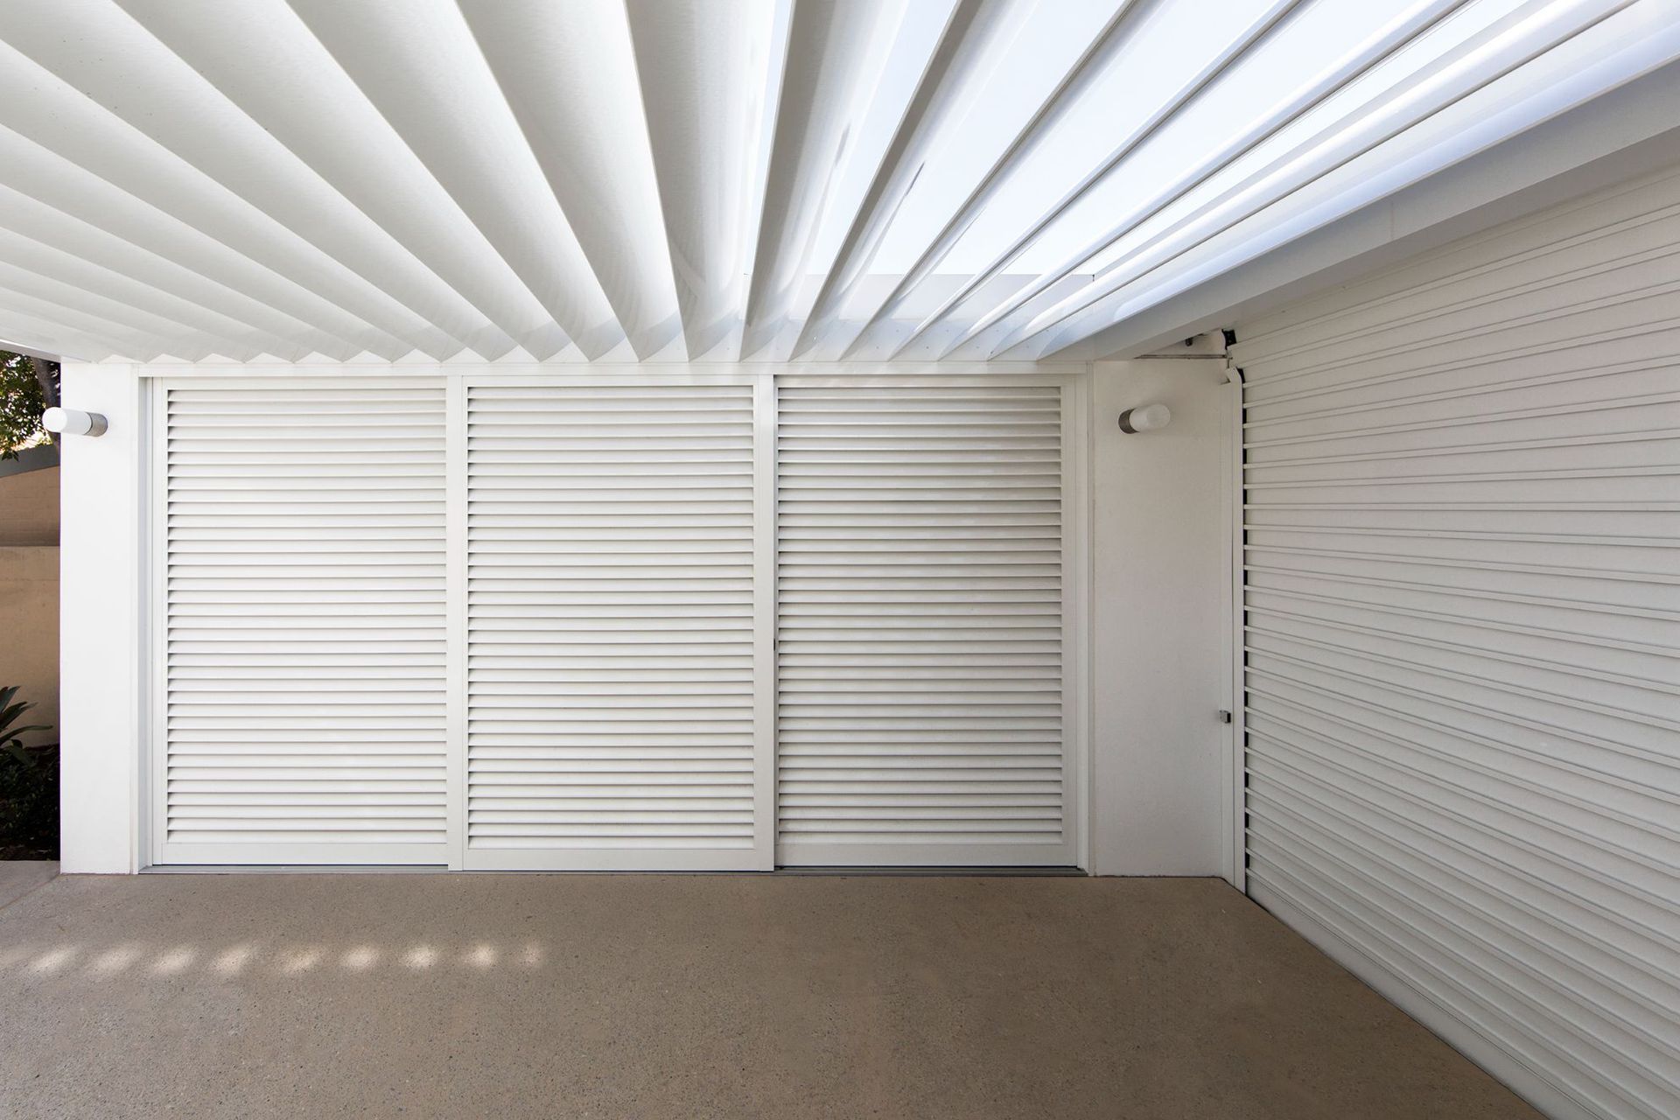
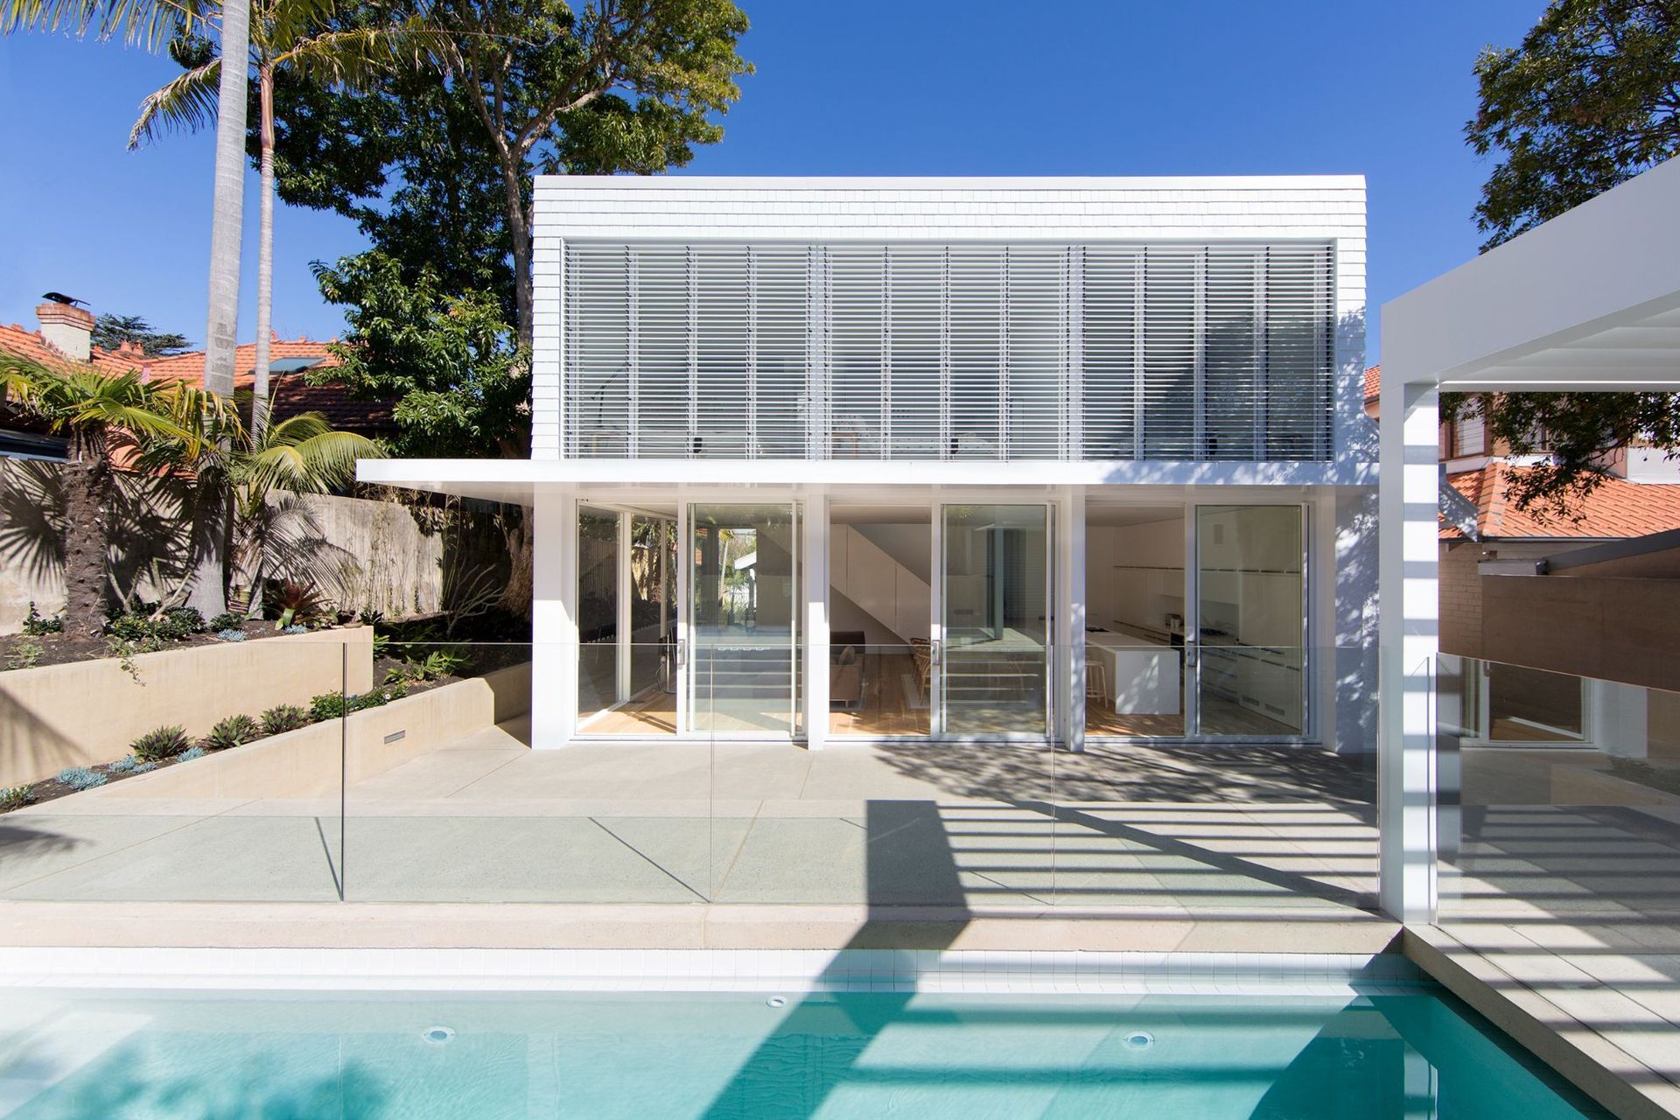
This project is the extension and reworking of an early Twentieth Century Arts and Crafts bungalow. The existing house had been poorly renovated in the 1980s and suffered from a lack of connection to the north-facing rear yard and awkwardly configured children’s bedrooms within an attic conversion. The client’s brief was to open the house to the rear yard, provide 3 new children’s bedrooms on an upper level, together with new bathrooms, laundry and wardrobes and to rework the rooms of the original house to provide a library/music room and TV room. A small swimming pool and a new carport were also required in the rear yard.
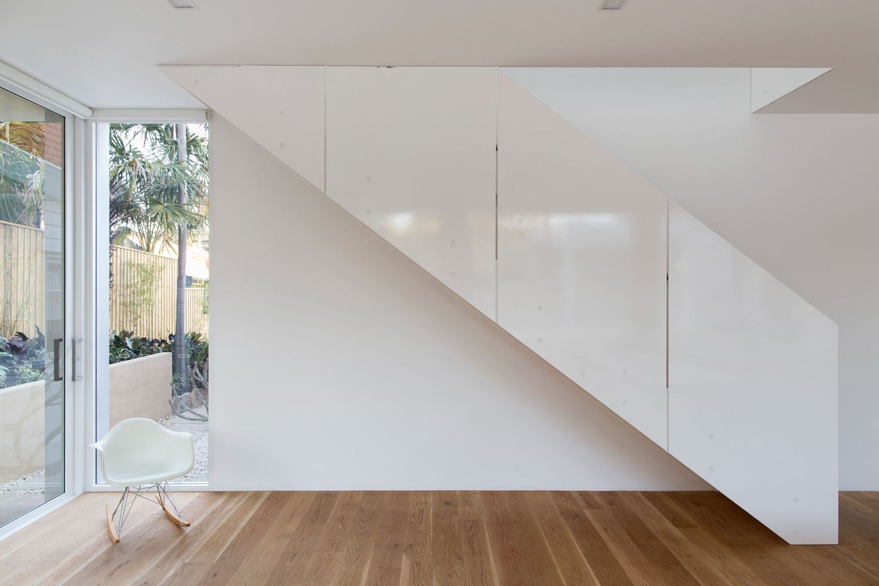
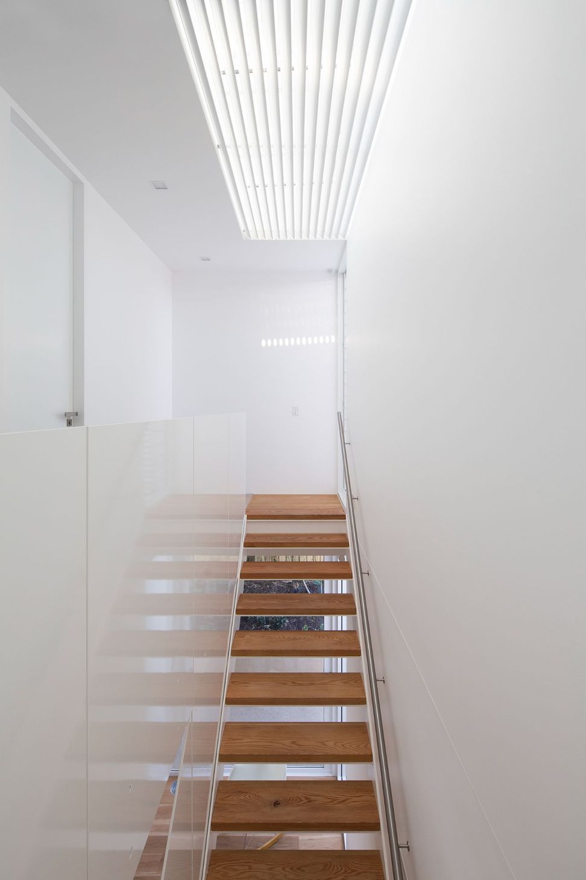
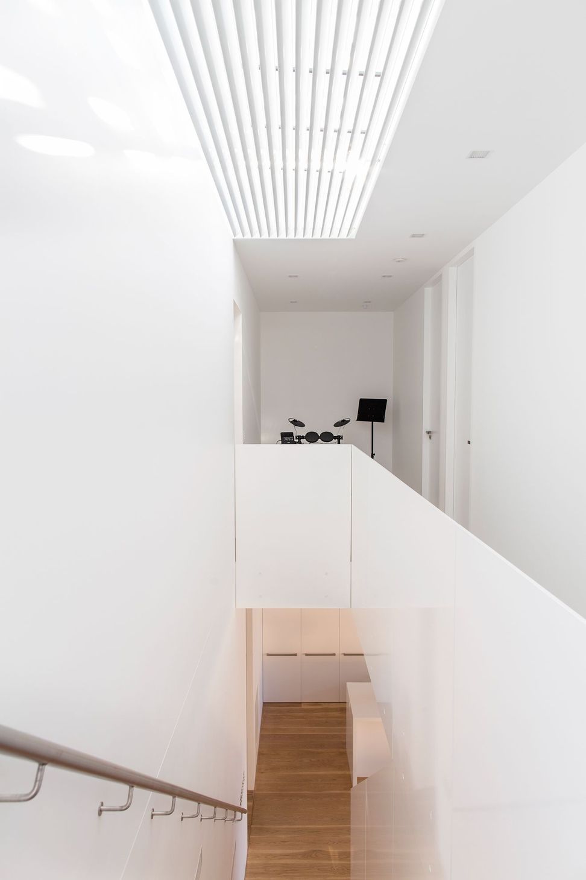
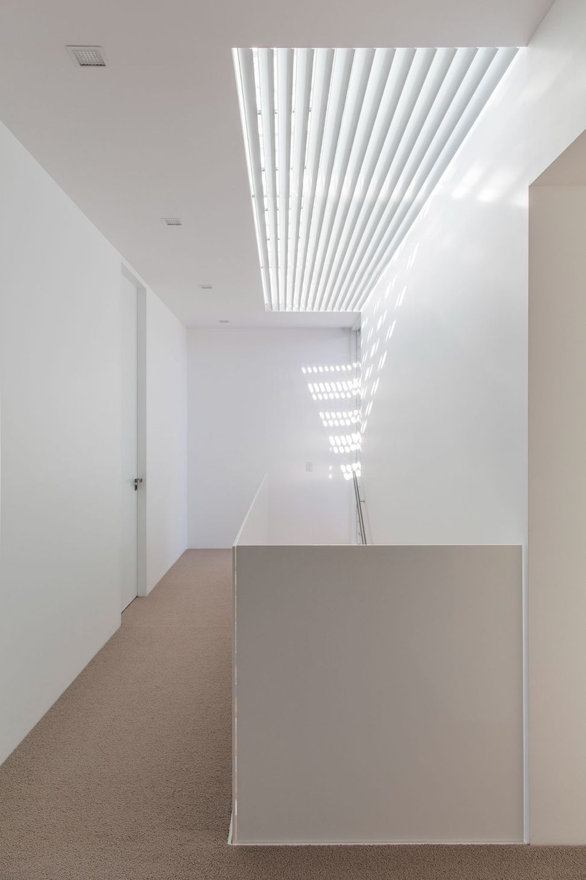
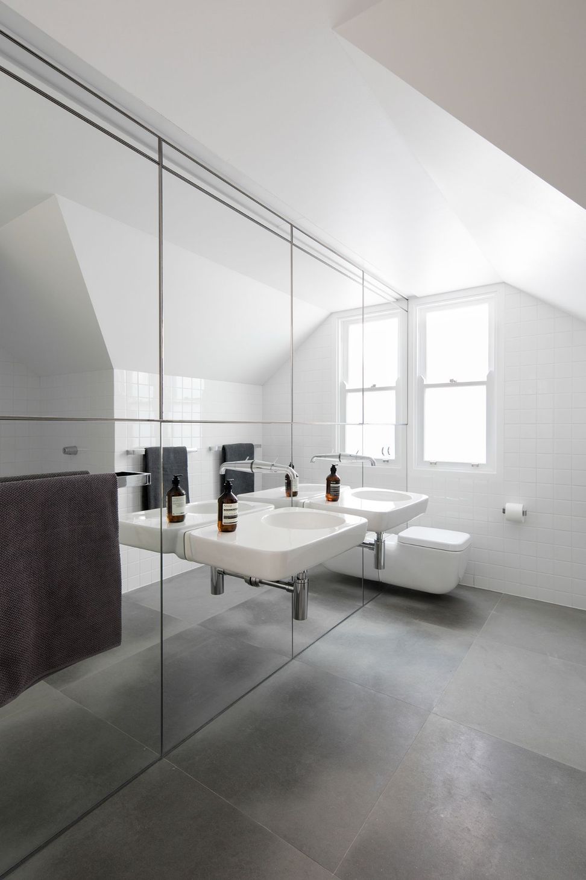
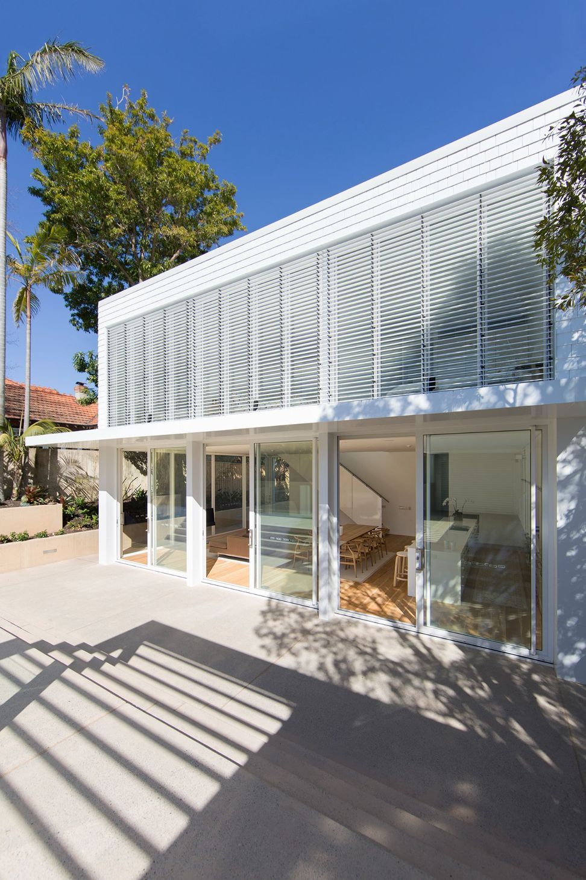
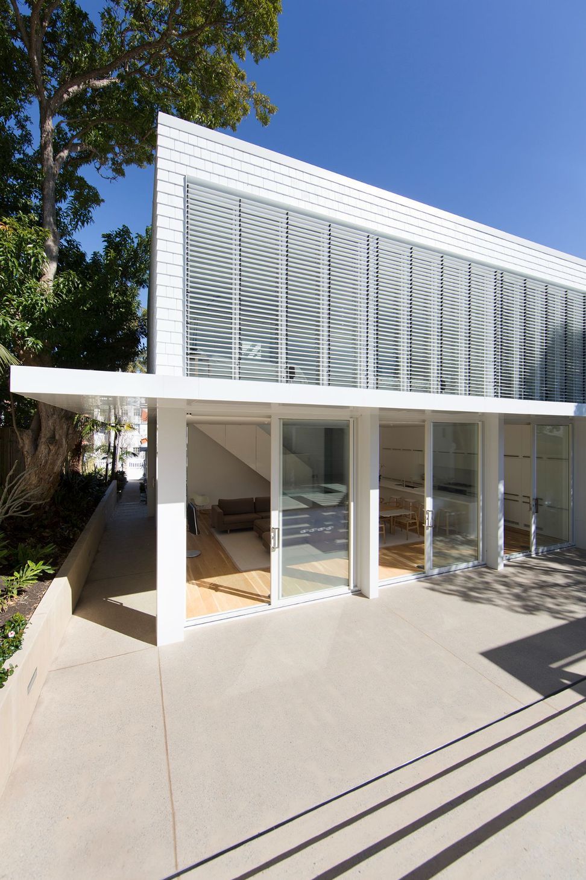
The strategy adopted was to demolish the 1980s addition at the rear, together with the majority of the attic conversion, then to construct a new 2 level structure to house the main living/dining/kitchen space on the lower level and 3 identical children’s bedrooms on the upper level, incorporating a new stair. A large dormer window added to the roof space in the 1980s renovation has been split along its ridgeline to create 2 bathrooms, with their mirrored walls reflecting and making ambiguous the geometry of these spaces.
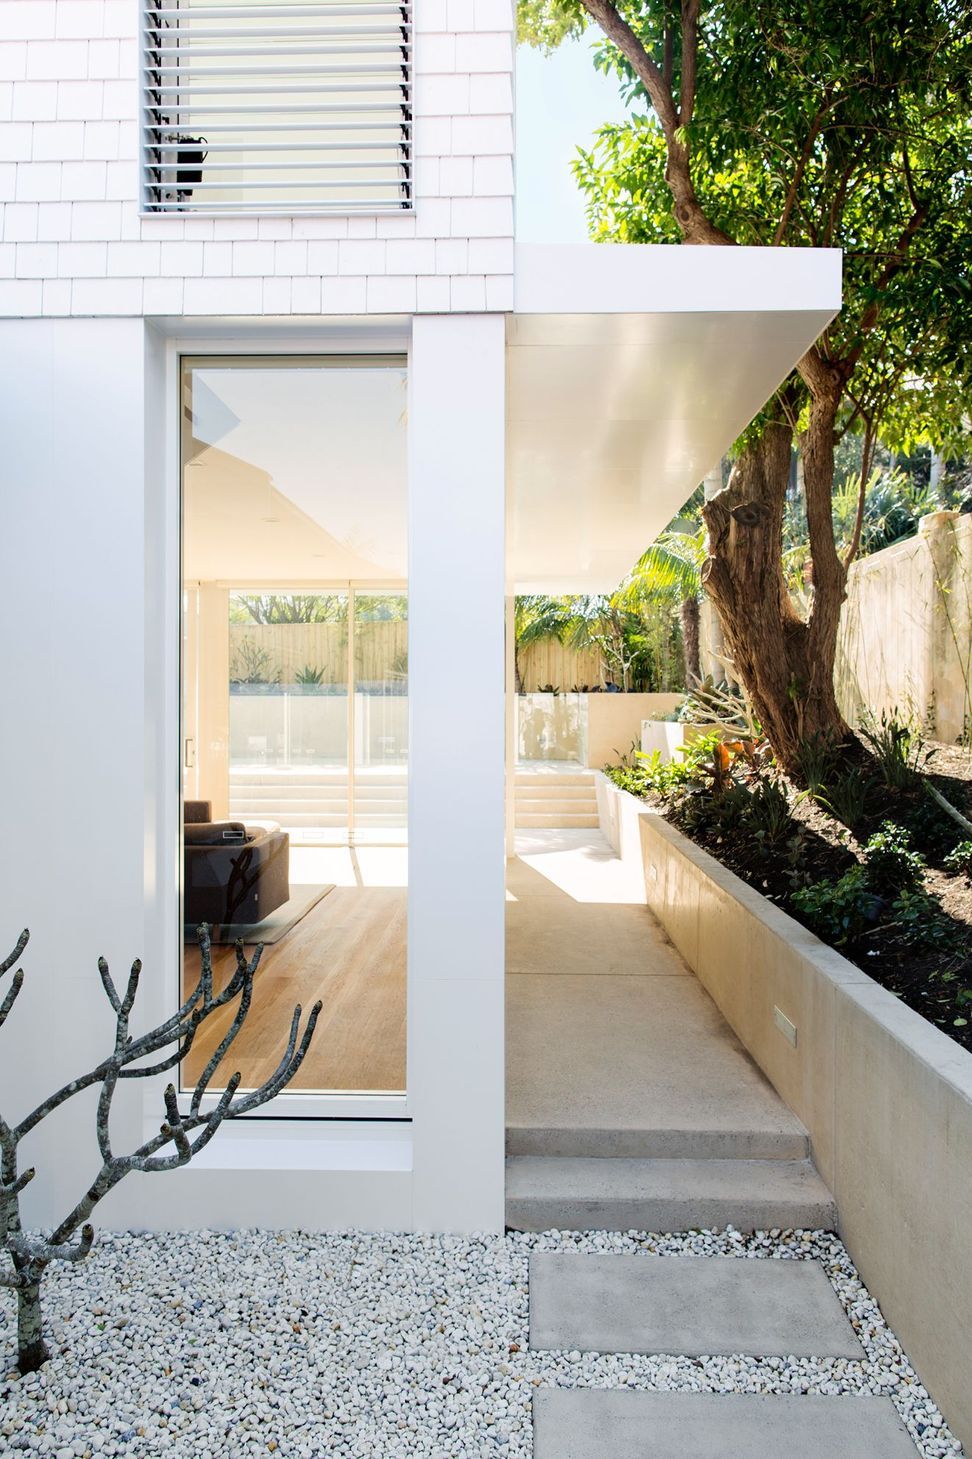
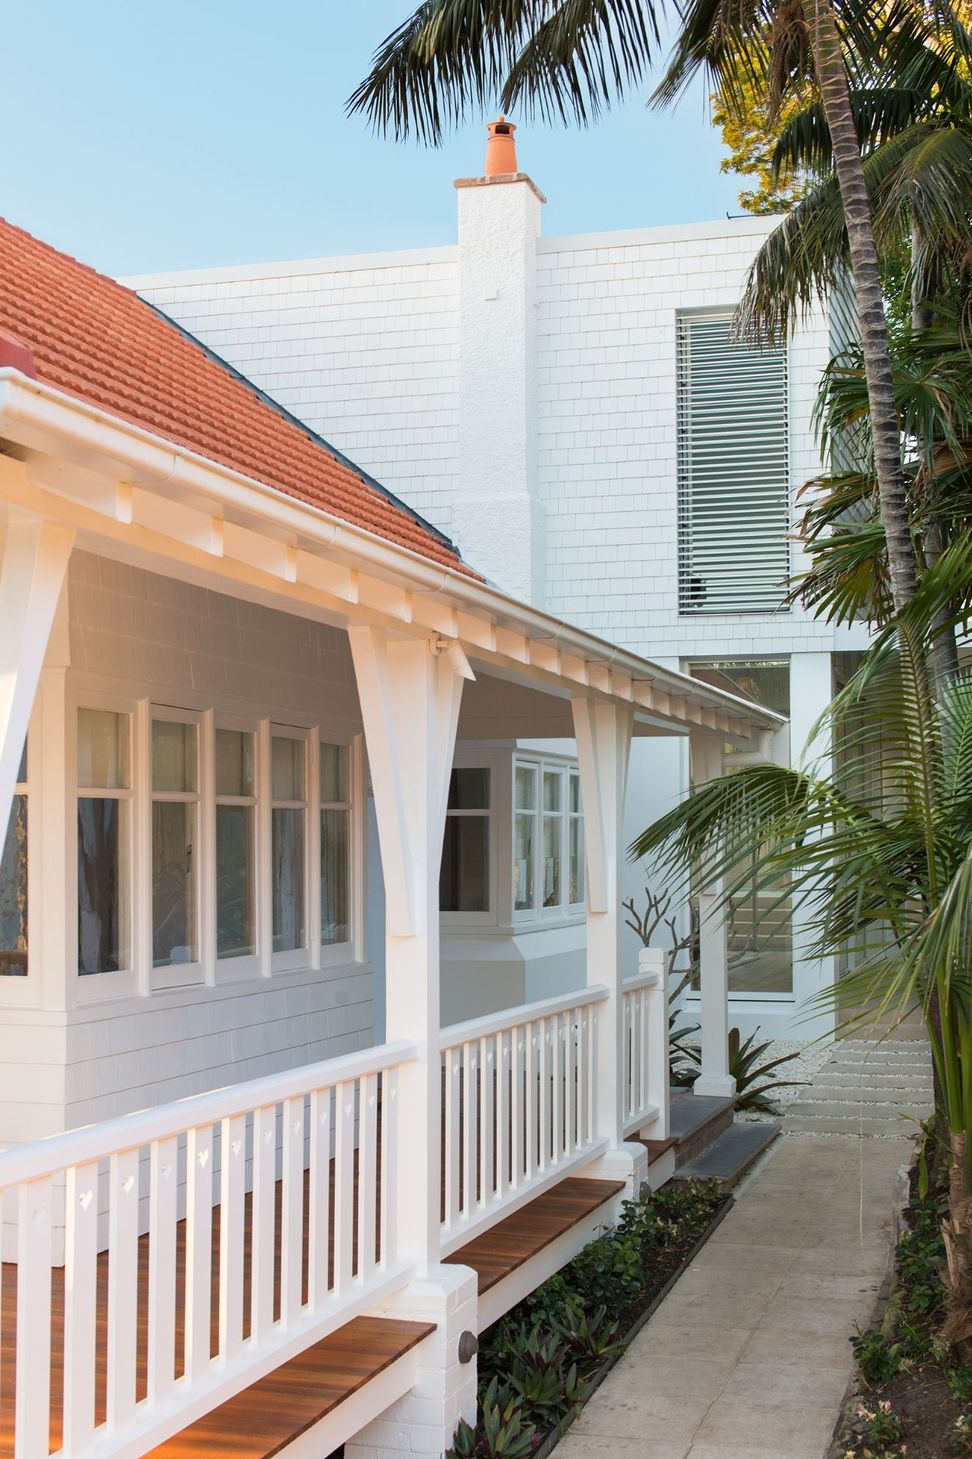
Conceptually the old and new simply butt up to each other, with the new rear wing incorporating the materials of the original house but with contemporary form and detailing. The lower level adopts the roughcast rendered brick walls of the original, while the lightweight upper level clad in white painted cedar shingles, that were used to clad the large gables of the original roof. Internally the American White Oak flooring and white painted walls flow through the entire lower level, while externally coloured concrete slabs and retaining walls match the colour of existing paving at the front of the house.
Photographer: Daniel Mayne




Like this Project?
Hire Ian Moore Architects
Professionals used in
this project
The practices and trades credited on this project.

More projects from
Ian Moore Architects
Other work by Ian Moore Architects, across every category they build in.


More in
Extensions
Everything else in Extensions, from every practice on ArchiPro.


Next Project
Keep scrolling