
Project team
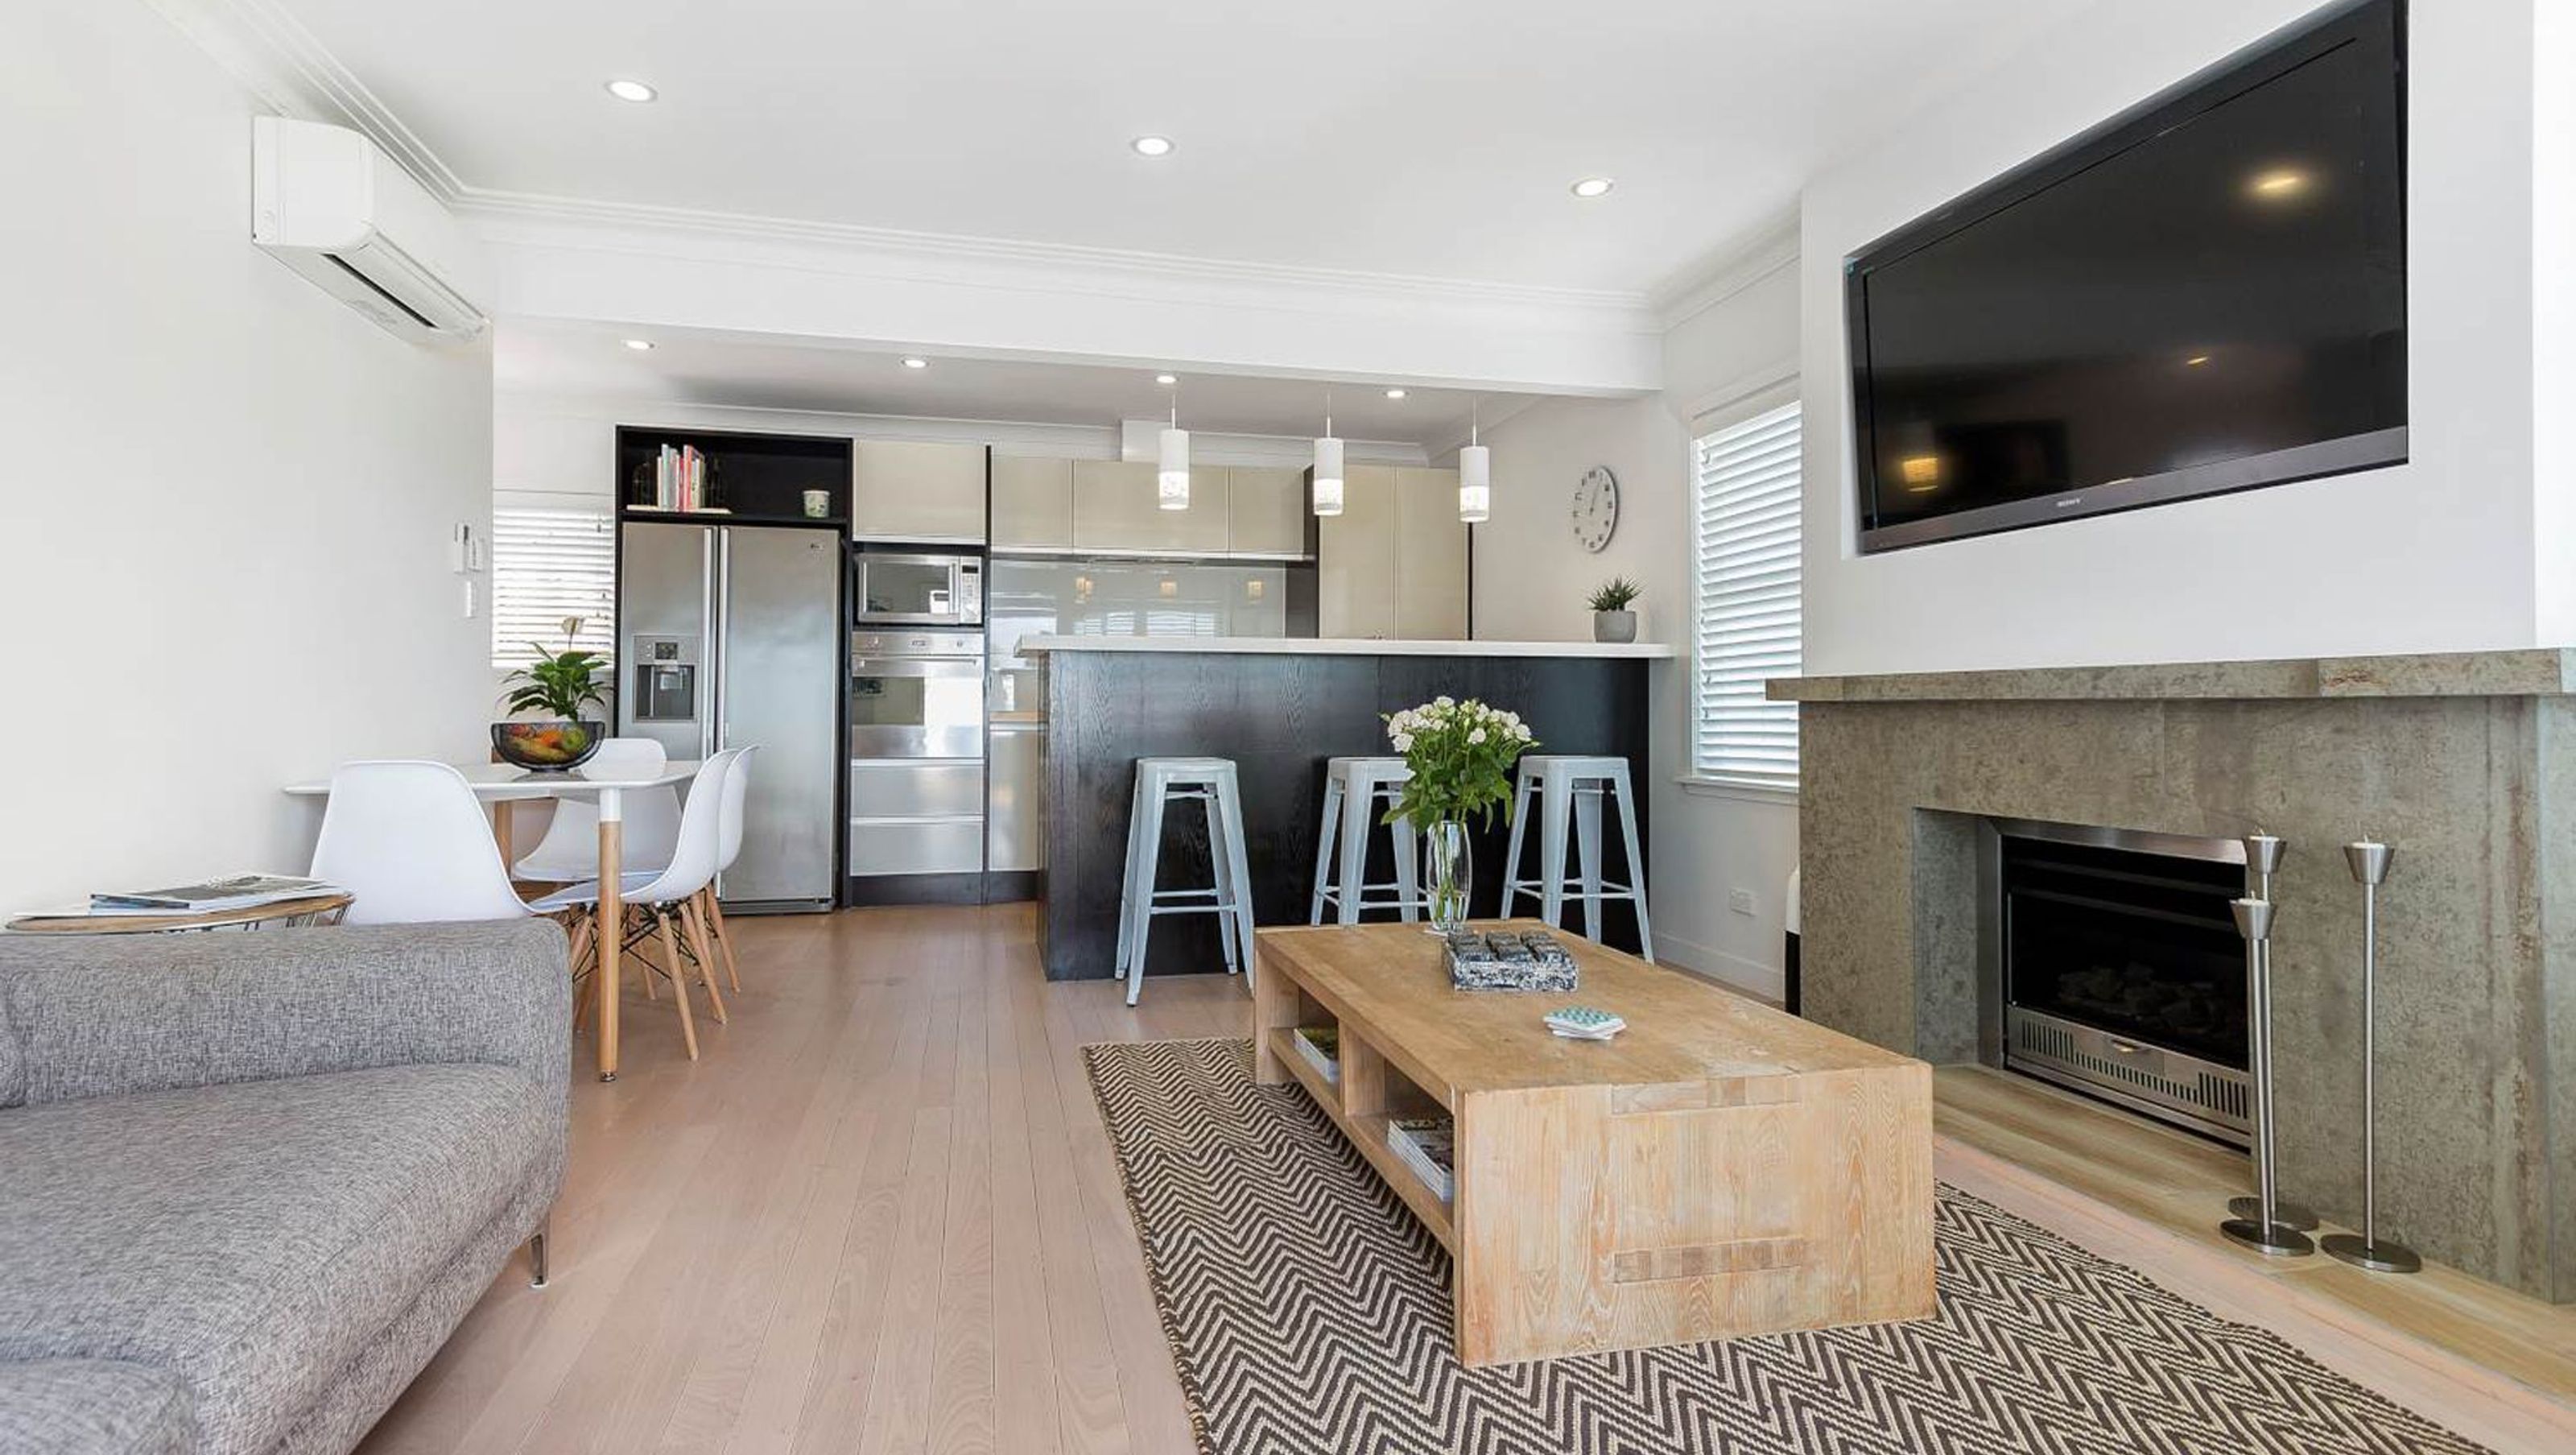
Comprehensive renovation of a 1960s weatherboard home in Howick, transforming the interior layout, enhancing outdoor living spaces, and adding a large garage/games room to accommodate a growing family.
This run down 1960s weatherboard home in Howick had been left empty for a number of years & in need of an extensive makeover. We saw huge potential in this project and were able to help the owners accomplish their desired results. The interior was completely stripped back & the home layout reconfigured. Outdoor living areas were created as well as a large garage/games room & additional parking for a growing family.


Like this Project?
Hire KGB Construction
Professionals used in
this project
The practices and trades credited on this project.

More projects from
KGB Construction
Other work by KGB Construction, across every category they build in.


More in
Single House
Everything else in Single House, from every practice on ArchiPro.


Next Project
Keep scrolling